
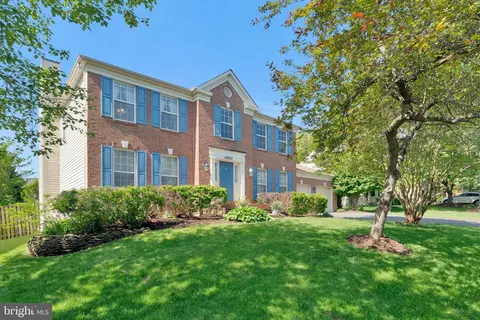
- $860,000
- 4Bd
- 3Ba
- 2,784 Sq Ft
SOLD

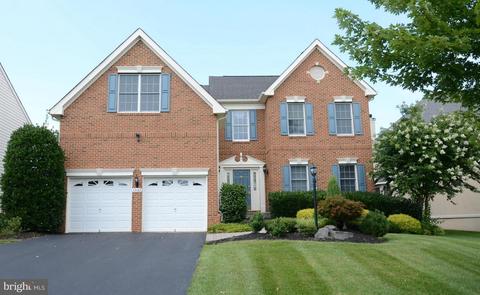
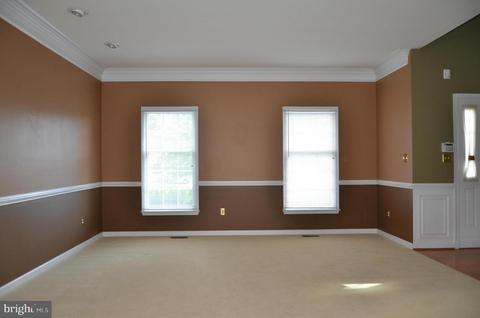
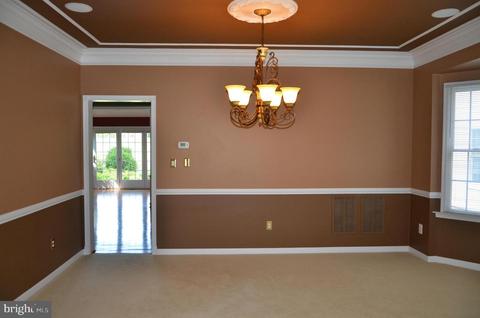
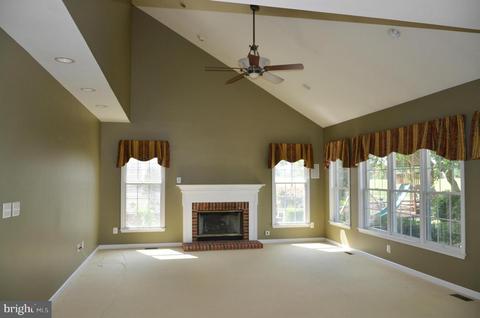
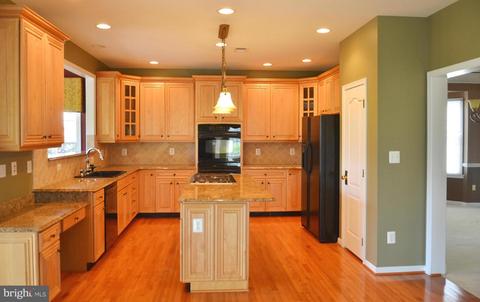
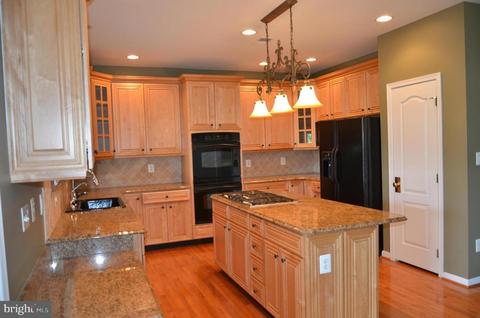
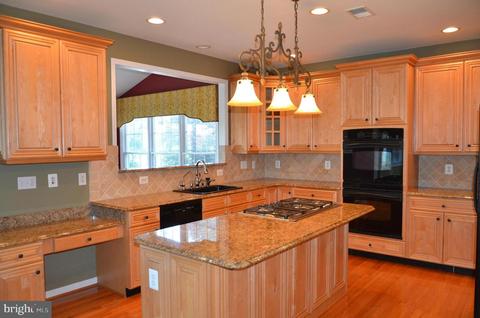
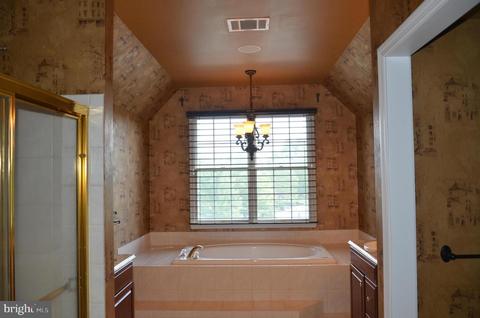
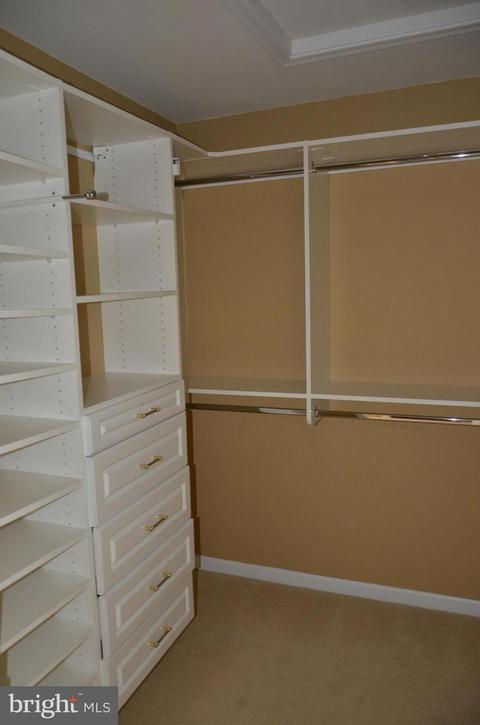
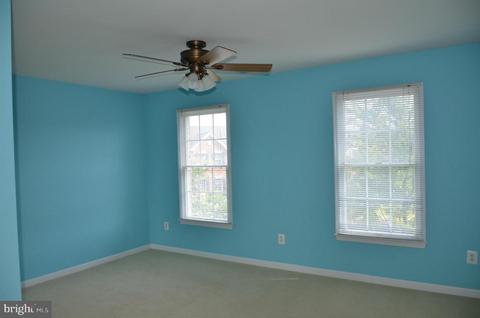
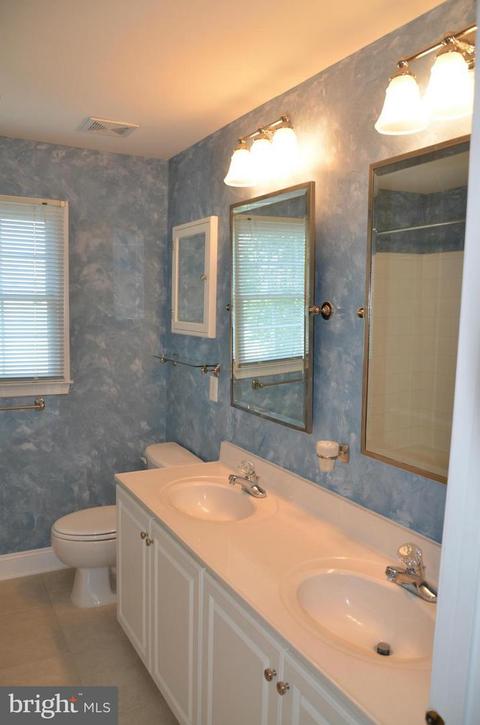
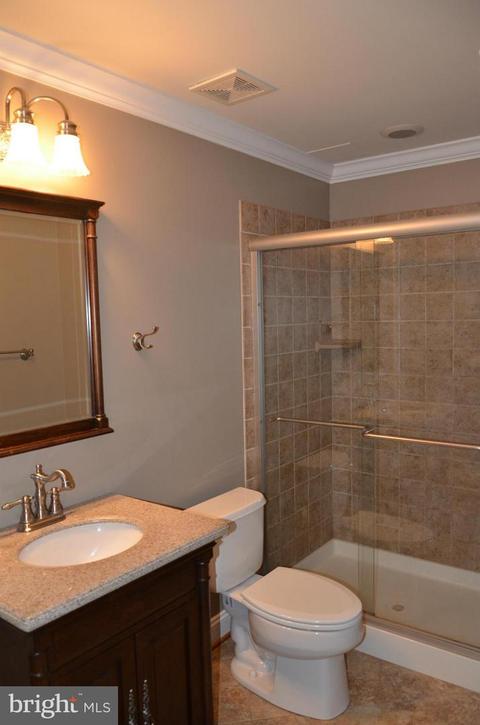
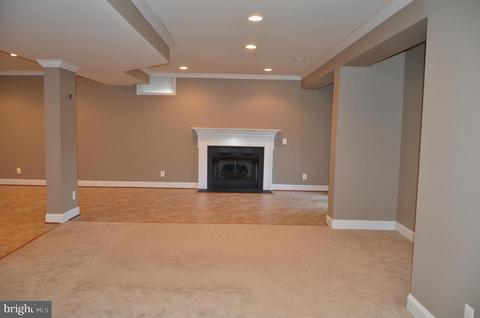
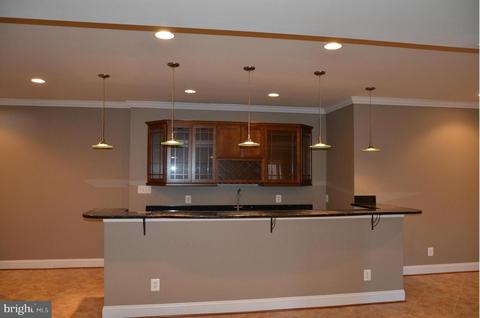
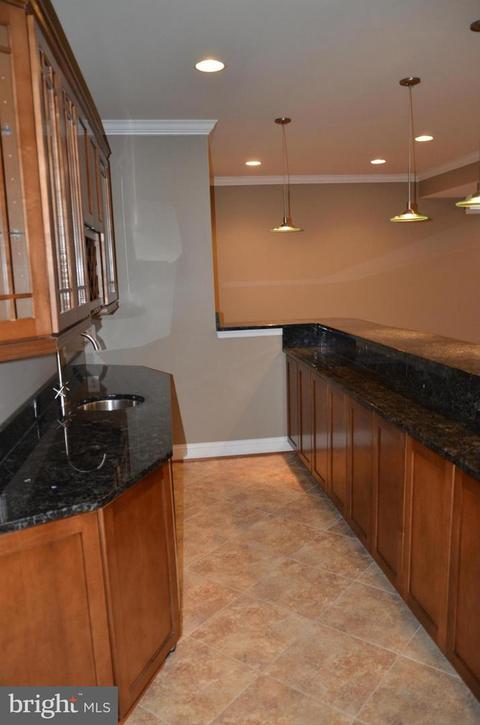
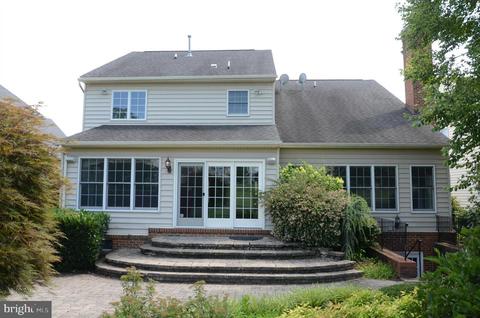
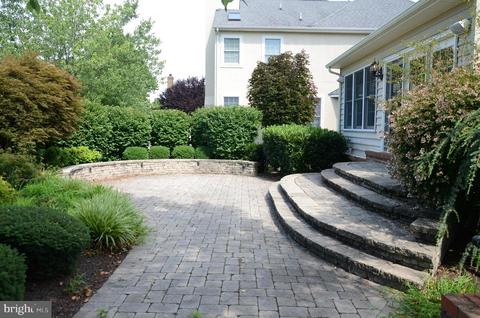
Last sold 08/25/2016 for $692K
bed
bath
Sqft ($146/Sqft)
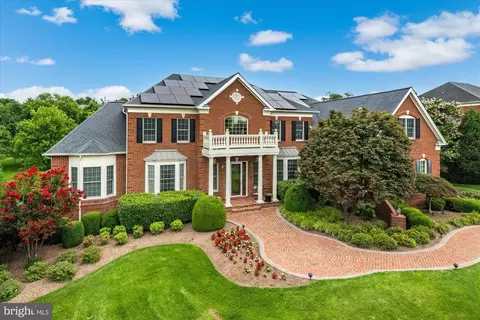
| Property type House | Neighborhood | Year built 2003 | HOA fee $262/month | Lot size 9,583 Sqft | Movoto estimate |

| Overview | |
| Type | Residential |
| Status | Closed |
| SqFt | 4954 |
| Lot Size (SqFt) | 9583 |
| Lot Size (Acres) | 0.22 |
| County Tax | 8225.69, Annually |
| Tax: Assessed Value | 700060 |
| Annual Property Tax | 8225.69 |
| Year Built | 2003 |
| Condition | Very Good |
| HOA Fee | 262.02, Monthly |
| New Construction (Y/N) | N |
| Foreclosure (Y/N) | N |
| Interior | |
| Total # of Bathrooms | 4 |
| # Full Baths | 3 |
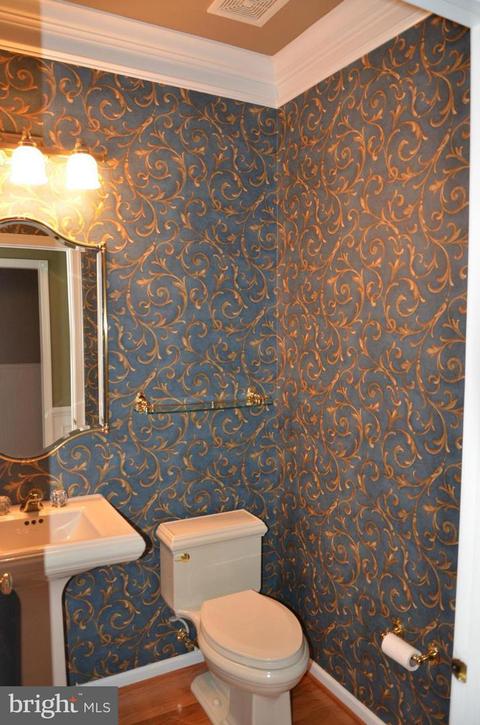
| # Half Baths | 1 |
| Total # of Bedrooms | 4 |
| Basement | Rear Entrance, Outside Entrance, Fully Finished, Full, Walkout Stairs |
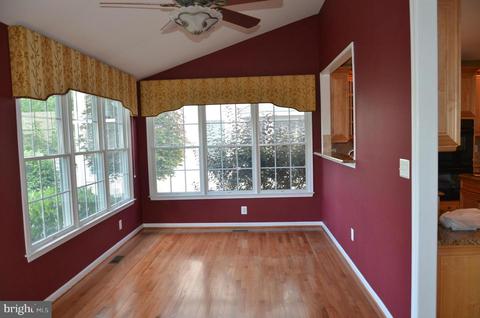
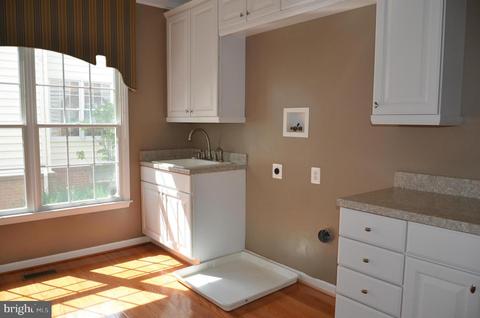
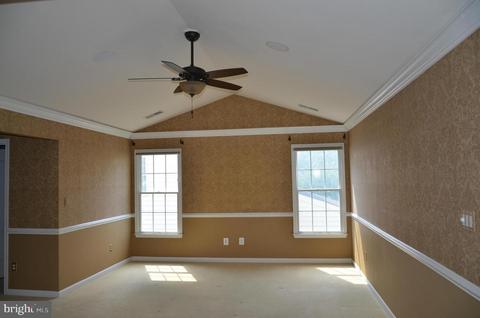
| Other Room(s) | Living Room, Dining Room, Primary Bedroom, Bedroom 2, Bedroom 3, Bedroom 4, Kitchen, Game Room, Family Room, Den, Breakfast Room, Sun/Florida Room, Laundry |
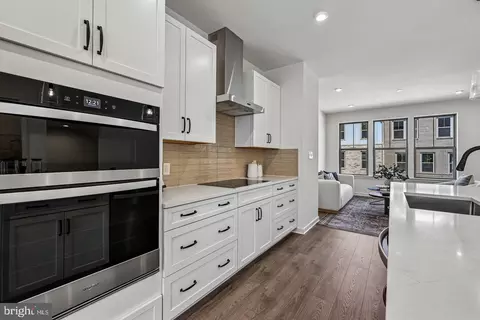
| Appliances | Washer/Dryer Hookups Only, Disposal, Exhaust Fan, Microwave, Refrigerator, Icemaker, Cooktop, Dishwasher, Oven - Double, Water Heater, Water Conditioner - Owned |
| Walls/ Ceilings | 9'+ Ceilings, Vaulted Ceilings |
| Window Features | Double Pane |
| Fireplace | Fireplace - Glass Doors |
| Interior Features | Breakfast Area, Family Room Off Kitchen, Kitchen - Gourmet, Kitchen - Island, Kitchen - Table Space, Dining Area, Kitchen - Eat-In, Primary Bath(s), Built-Ins, Chair Railings, Upgraded Countertops, Crown Moldings, Wet/Dry Bar, Wood Floors, WhirlPool/HotTub, Recessed Lighting, Floor Plan - Open |
| Accessibility Features | None |
| Door Features | Six Panel |
| Exterior | |
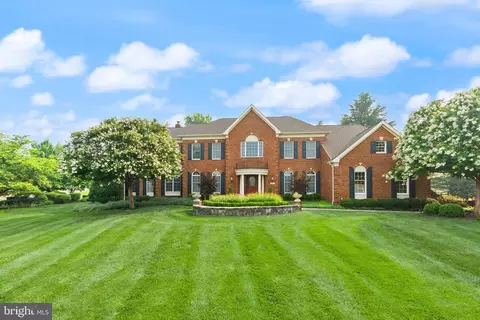
| Roof | Asphalt |
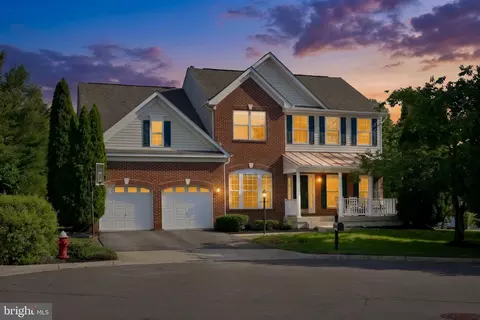
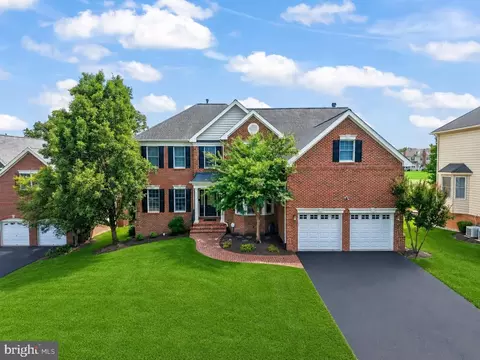
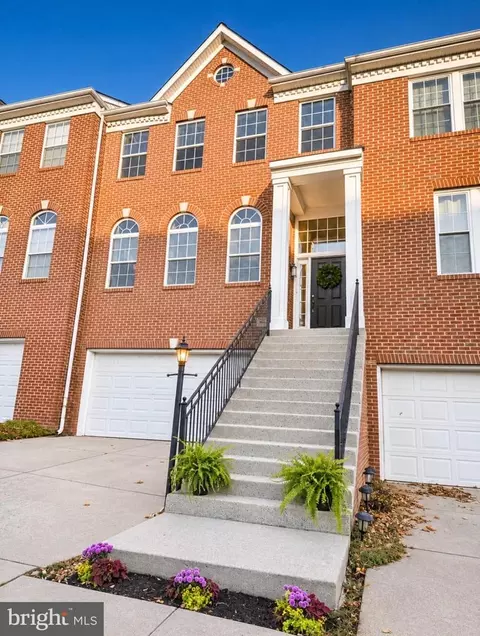
| Style | Colonial |
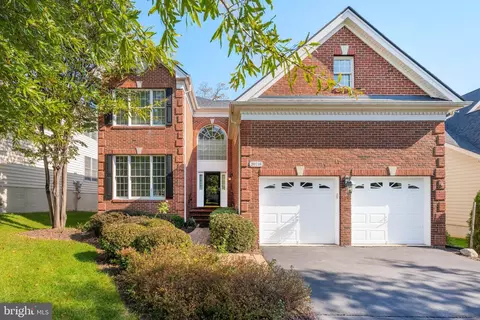
| Garage Desc | Covered Parking, Garage Door Opener, Garage - Front Entry |
| Parking Desc | Off Street, Driveway, Attached Garage |
| # Parking Spaces | 2 |
| # Attached Garage Spaces | 2 |
| Exterior Features | Sidewalks, Underground Lawn Sprinkler |
| Existing Structures | Above Grade, Below Grade, Patio(s) |
| Amenities / Utilities | |
| Cooling | Ceiling Fan(s), Zoned, Central A/C, Electric |
| Heating | Natural Gas |
| Sewer/ Septic | Public Sewer |
| Pool | No Pool |
| Security Features | Security System |
| Location | |
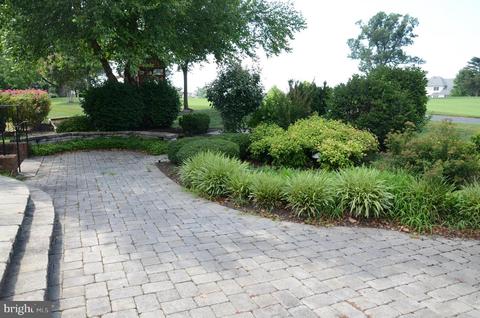
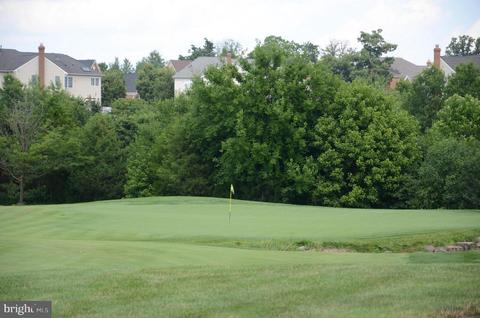
| View | Golf Course |
| Subdivision | BELMONT LAND BAY |
| Water Source | Public |
| Senior Community (Y/N) | N |
| High School | STONE BRIDGE |
| Elementary School | NEWTON-LEE |
| School District | LOUDOUN COUNTY PUBLIC SCHOOLS |
| Middle School | BELMONT RIDGE |
| Directions | FROM TYSONS, ROUTE 7 WEST, RT EXIT TO CLAIBORNE PKWY/BELMONT, RT ON RUSSELL BRANCH TO SECURITY GATE GIVE BUSN CARD. THROUGH GATE AND STAY ON TOURNAMENT PKWY UNTIL YOU SEE THE BACK GATE, TURN LT ON LA BELLE #43382 |
| Lot/ Land Details | |
| Topography | Level |
MLS # 1000700893
MLS # LO9718934
MLS # LO9625776| Est. value | Bed/bath | Sqft | mi | |
|---|---|---|---|---|
| 43386 La Belle Pl, Ashburn, VA 20147 | $1,200,800 | 4/2 | 3,238 | 0.01 |
| 43378 La Belle Pl, Ashburn, VA 20147 | $1,247,400 | 5/4 | 3,286 | 0.01 |
| 43390 La Belle Pl, Ashburn, VA 20147 | $1,199,600 | 4/3 | 2,869 | 0.02 |
| 43374 La Belle Pl, Ashburn, VA 20147 | $1,197,300 | 4/4 | 3,179 | 0.03 |
| 43387 La Belle Pl, Ashburn, VA 20147 | $1,269,600 | 4/4 | 3,236 | 0.03 |
| 43394 La Belle Pl, Ashburn, VA 20147 | $1,258,600 | 4/3 | 3,172 | 0.04 |
| 43370 La Belle Pl, Ashburn, VA 20147 | $1,140,600 | 4/3 | 2,714 | 0.04 |
| 19854 La Bete Ct, Ashburn, VA 20147 | $1,200,400 | 4/3 | 2,959 | 0.04 |
Estimated values are based on public record data and automated valuation models. Values are not guaranteed and may not reflect current market conditions.


$614,102
$634,450
$695,930
$656,925
$579,000
$599,450
$500,290
$405,000
$499,950
$535,000
$839,900
$850,000
$694,000
$727,000
$672,000
$395,000
$669,900
$640,000
$564,950
$497,946
$619,950
$615,000
$2,000,000
$625,000
$650,000
$509,950
$419,000
$625,000
$812,500
$604,998