

- $375,000
- 2Bd
- 2Ba
- 1,121 Sq Ft
SOLD


Last sold 03/21/2016 for $385K
bed
bath
Sqft ($195/Sqft)
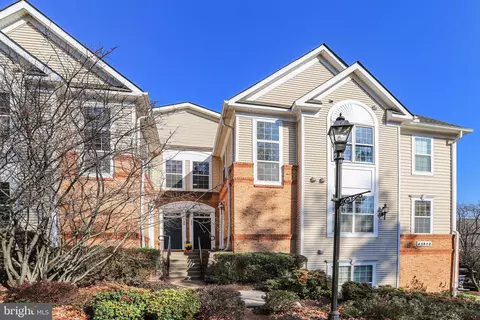
| Property type Townhouse | Neighborhood | Year built 1993 | HOA fee $83/month | Lot size 2,614 Sqft | Movoto estimate | Rental estimate |

| Overview | |
| Type | Residential |
| Status | Closed |
| SqFt | 1975 |
| Lot Size (SqFt) | 2614 |
| Lot Size (Acres) | 0.06 |
| County Tax | 3932.43, Annually |
| Tax: Assessed Value | 346470 |
| Annual Property Tax | 3932.43 |
| Year Built | 1993 |
| Condition | Very Good |
| HOA Fee | 83, Monthly |
| New Construction (Y/N) | N |
| Foreclosure (Y/N) | N |
| Interior | |
| Total # of Bathrooms | 4 |
| # Full Baths | 2 |
| # Half Baths | 2 |
| Total # of Bedrooms | 3 |
| Basement | Front Entrance, Connecting Stairway, Rear Entrance, Outside Entrance, Fully Finished, Full, Walkout Level |
| Other Room(s) | Living Room, Dining Room, Primary Bedroom, Bedroom 2, Bedroom 3, Kitchen, Game Room, Foyer |
| Appliances | Washer/Dryer Hookups Only, Dishwasher, Disposal, Dryer, Icemaker, Oven - Self Cleaning, Stove, Oven/Range - Electric, Microwave, Washer, Water Heater, Dryer - Front Loading, Washer - Front Loading, Refrigerator |
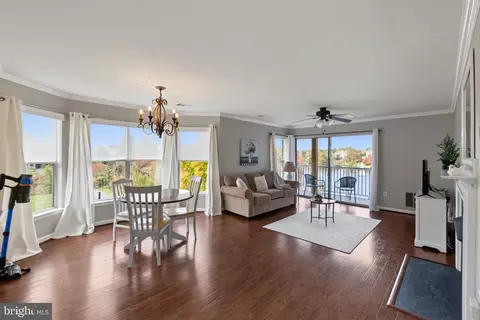
| Walls/ Ceilings | Dry Wall, Vaulted Ceilings |
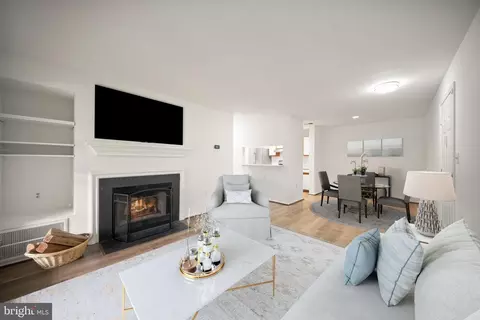
| Interior Features | Kitchen - Table Space, Combination Dining/Living, Dining Area, Breakfast Area, Primary Bath(s), Built-Ins, Chair Railings, Upgraded Countertops, Window Treatments, Wainscotting, Wood Floors, Floor Plan - Open |
| Accessibility Features | None |
| Door Features | Sliding Glass |
| Exterior | |
| Roof | Asphalt |
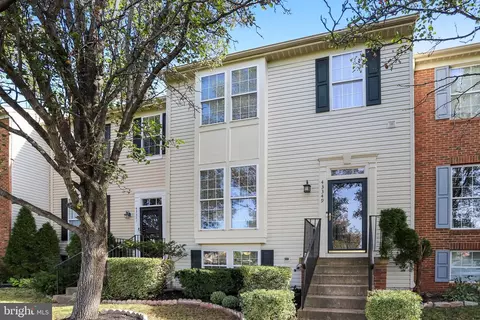
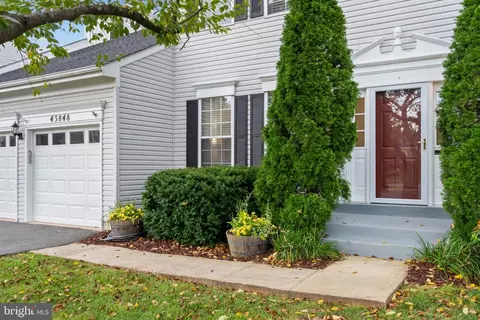
| Construction | Vinyl Siding |
| Style | Colonial |
| Common Walls | 1 Common Wall |
| Garage Desc | Garage Door Opener, Garage - Front Entry |
| Parking Desc | Garage, Off Street |
| # Parking Spaces | 1 |
| Existing Structures | Above Grade |
| Amenities / Utilities | |
| Cooling | Ceiling Fan(s), Central A/C, Electric |
| Heating | Natural Gas |
| Utilities | Cable TV Available |
| Sewer/ Septic | Public Sewer |
| Pool | Yes - Community |
| Security Features | Smoke Detector |
| Location | |
| Subdivision | ASHBURN FARM |
| Water Source | Public |
| Senior Community (Y/N) | N |
| High School | STONE BRIDGE |
| Elementary School | SANDERS CORNER |
| School District | LOUDOUN COUNTY PUBLIC SCHOOLS |
| Middle School | TRAILSIDE |
| Directions | Toll Rd West >>Exit Claiborne Parkway North >> Left On Wintergrove >> Left On Clearnight Ter >> 43254 On Left |
| Lot/ Land Details | |
| Topography | Level |
MLS # 1000674345
MLS # LO9563096| Est. value | Bed/bath | Sqft | mi | |
|---|---|---|---|---|
| 43252 Clearnight Ter, Ashburn, VA 20147 | $605,500 | 3/2 | 1,840 | 0 |
| 43250 Clearnight Ter, Ashburn, VA 20147 | $624,400 | 3/2 | 1,832 | 0.01 |
| 43258 Clearnight Ter, Ashburn, VA 20147 | $634,300 | 3/2 | 1,708 | 0.01 |
| 43248 Clearnight Ter, Ashburn, VA 20147 | $616,300 | 3/2 | 1,846 | 0.01 |
| 43260 Clearnight Ter, Ashburn, VA 20147 | $624,100 | 3/2 | 1,832 | 0.01 |
| 43246 Clearnight Ter, Ashburn, VA 20147 | $612,800 | 3/2 | 1,832 | 0.02 |
| 43262 Clearnight Ter, Ashburn, VA 20147 | $614,800 | 3/2 | 1,854 | 0.02 |
| 43244 Clearnight Ter, Ashburn, VA 20147 | $630,300 | 3/3 | 2,016 | 0.02 |
Estimated values are based on public record data and automated valuation models. Values are not guaranteed and may not reflect current market conditions.





$614,102
$634,450
$695,930
$656,925
$579,000
$599,450
$500,290
$405,000
$499,950
$535,000
$839,900
$850,000
$694,000
$727,000
$672,000
$395,000
$669,900
$640,000
$564,950
$497,946
$619,950
$615,000
$2,000,000
$625,000
$650,000
$509,950
$419,000
$625,000
$812,500
$604,998