

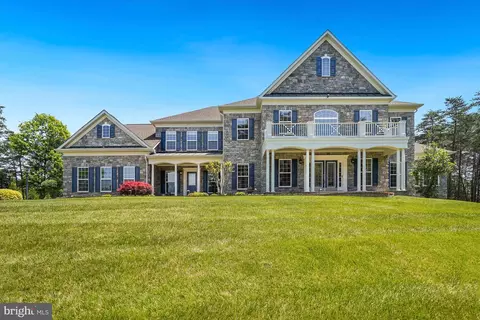
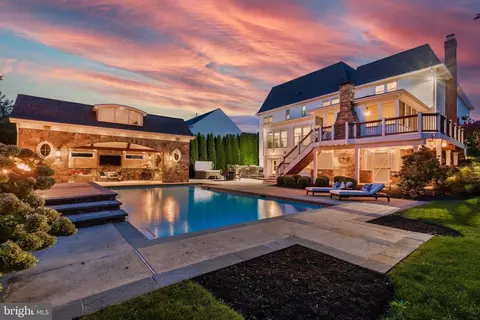
- $965,000
- 4Bd
- 3Ba
- 3,543 Sq Ft
SOLD

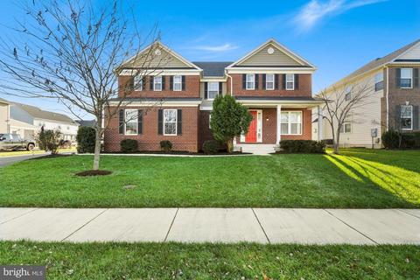
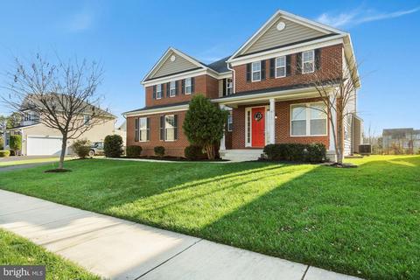
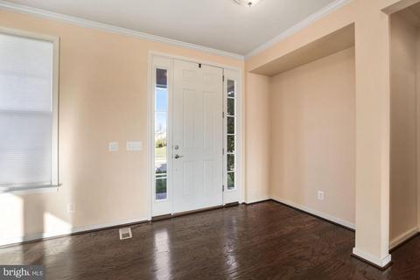
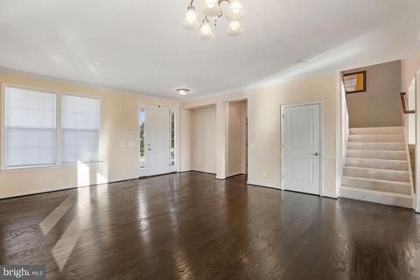
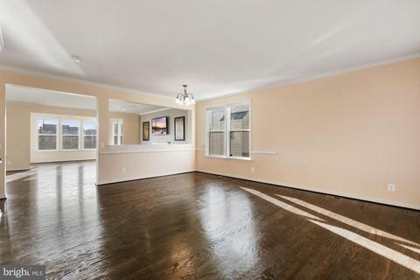
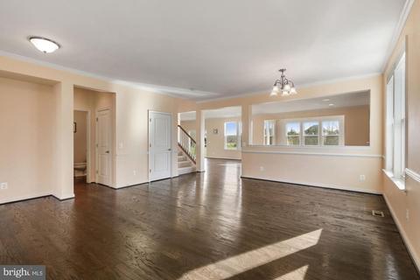
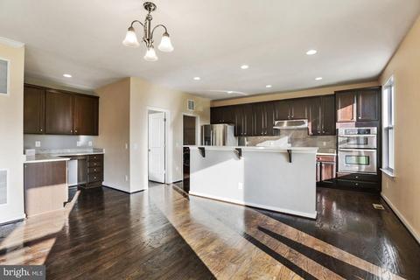
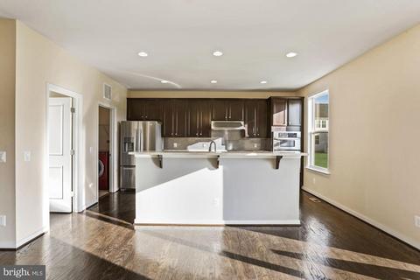
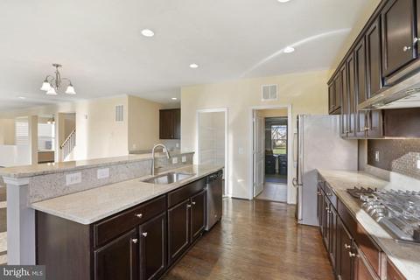
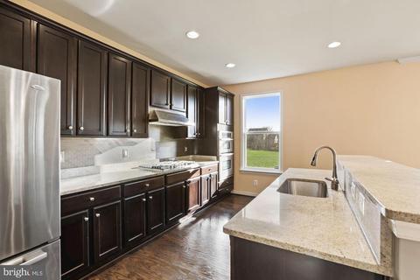
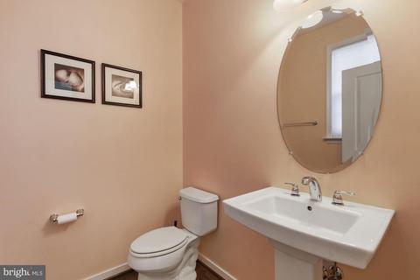
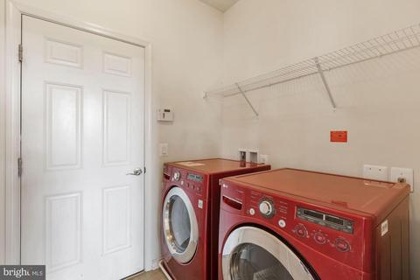
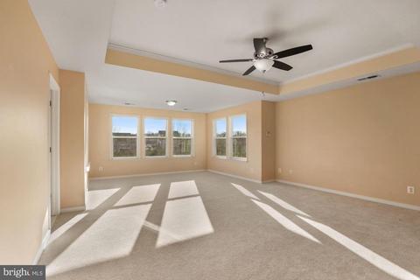
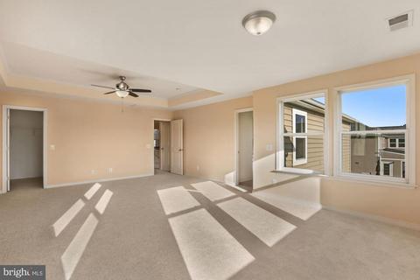
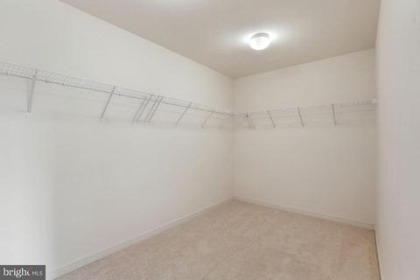
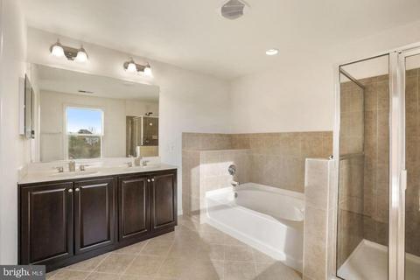
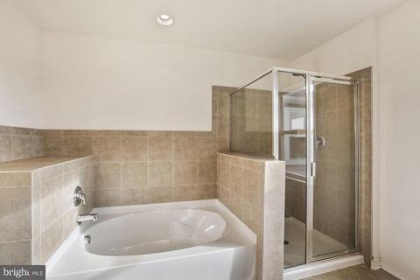
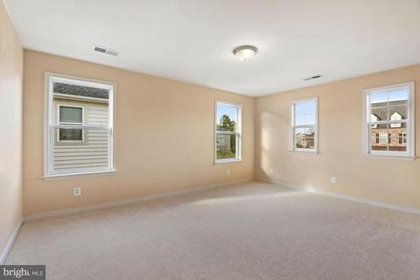
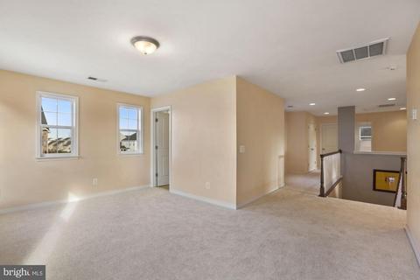
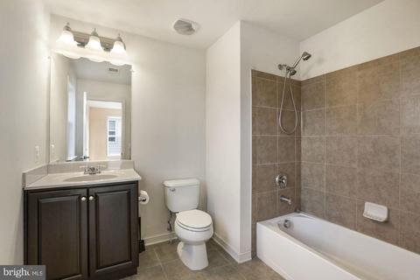
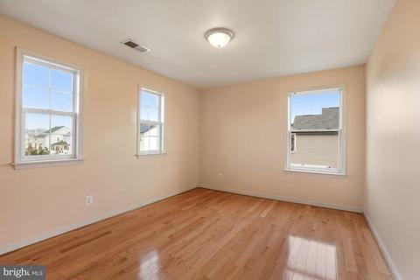
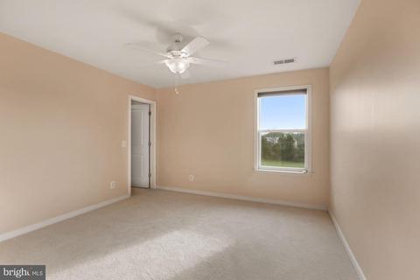
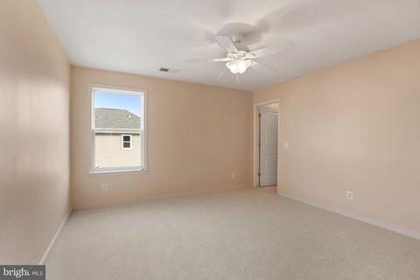
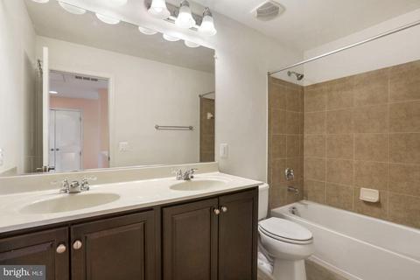
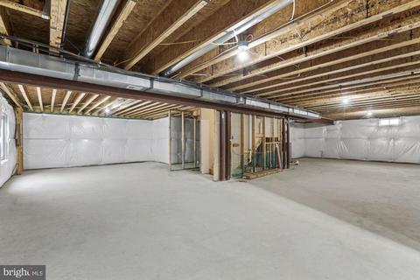
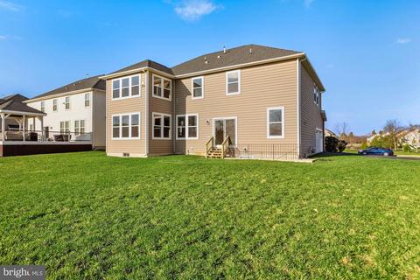
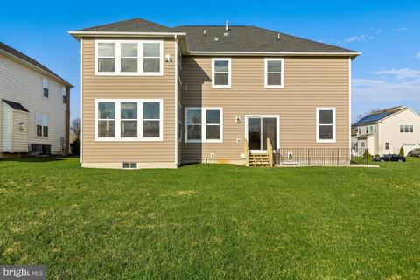
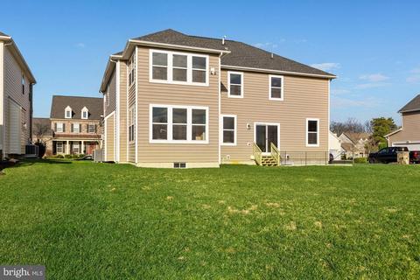
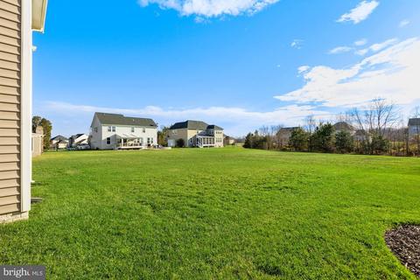
Last sold 01/08/2021 for $808K
bed
bath
Sqft ($226/Sqft)
| Property type House | Neighborhood | Year built 2011 | HOA fee $130/month | Lot size 0.28 Acre | Movoto estimate | Parking 2 garage spaces |

| Overview | |
| Cooling/AC | Central A/C, Electric |
| Heating | Natural Gas |
| Levels/Style | Colonial |
| Type | Residential |
| Virtual Tour | N/A |
| Status | Closed |
| SqFt | 3571 |
| Lot Size (SqFt) | 12197 |
| Lot Size (Acres) | 0.28 |
| County Tax | 7178, Annually |
| Tax: Assessed Value | 693620 |
| Annual Property Tax | 7178 |
| Year Built | 2011 |
| Condition | Excellent |
| HOA Fee | 130, Monthly |
| New Construction (Y/N) | N |
| HOA Name | MARTINS CHASE HOA |
| Foreclosure (Y/N) | N |
| Interior | |
| Total # of Bathrooms | 4 |
| # Full Baths | 3 |
| # Half Baths | 1 |
| Total # of Bedrooms | 4 |
| Basement | Unfinished, Rough Bath Plumb, Walkout Stairs |
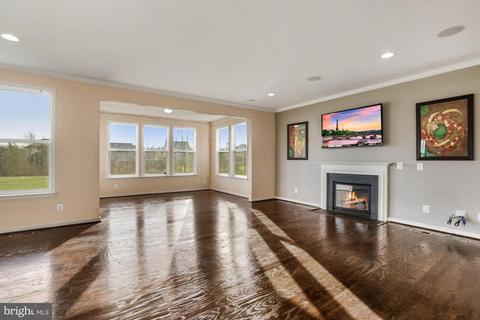
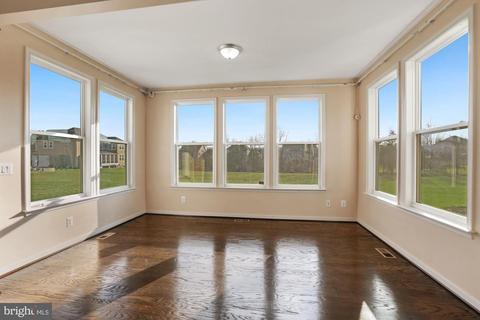
| Other Room(s) | Living Room, Dining Room, Primary Bedroom, Bedroom 2, Bedroom 3, Bedroom 4, Kitchen, Family Room, Basement, Sun/Florida Room, Primary Bathroom, Full Bath, Half Bath |
| Laundry | Has Laundry |
| Appliances | Built-In Microwave, Cooktop, Dishwasher, Disposal, Dryer, Icemaker, Oven - Wall, Refrigerator, Stainless Steel Appliances, Washer, Water Heater |
| Fireplace | Gas/Propane |
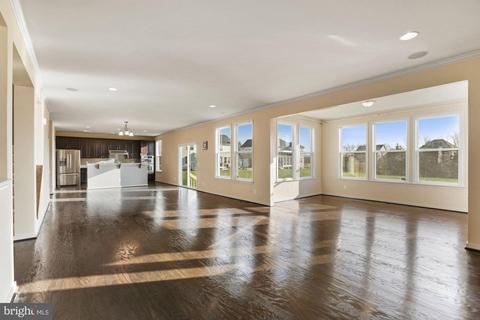
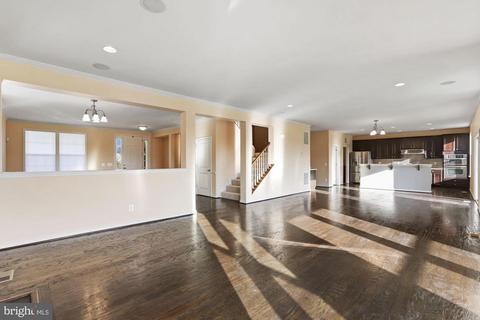
| Interior Features | Breakfast Area, Dining Area, Floor Plan - Open, Kitchen - Gourmet, Kitchen - Island, Kitchen - Table Space, Primary Bath(s), Recessed Lighting, Walk-in Closet(s), Wood Floors |
| Accessibility Features | None |
| Exterior | |
| Roof | Shingle |
| Construction | Masonry |
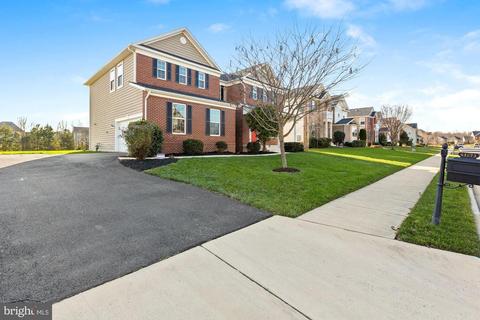
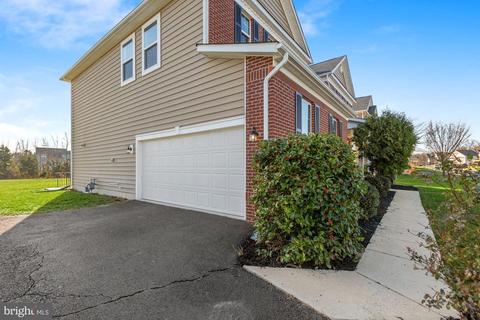
| Garage Desc | Built In, Garage Door Opener, Oversized |
| Parking Desc | Asphalt Driveway, Attached Garage, Driveway |
| # Garage Spaces | 2 |
| # Parking Spaces | 4 |
| # Attached Garage Spaces | 2 |
| # Driveway Spaces | 2 |
| Existing Structures | Above Grade, Below Grade |
| Lot Desc | Backs - Open Common Area |
| Amenities / Utilities | |
| Sewer/ Septic | Public Sewer |
| Pool | Yes - Community |
| Security Features | Security System |
| Location | |
| Subdivision | EVERGREEN VILLAGE |
| Water Source | Public |
| Senior Community (Y/N) | N |
| High School | INDEPENDENCE |
| Elementary School | SYCOLIN CREEK |
| School District | LOUDOUN COUNTY PUBLIC SCHOOLS |
| Middle School | BRAMBLETON |
| Directions | From 50W, Turn Left On Loudoun County Parkway, Turn Left On Evergreen Mills Rd, Turn Right On Northstar Blvd, Turn Left On Ryan Rd, Turn Right On Beaverdam Dr, Turn Right On Colonial Hills Dr, Turn Right On Rawnsley Dr, 41873 Is Up The Road On The Right Side, Welcome! |
| Zoning | 1 |
MLS # VALO427070
MLS # 1004574206| Est. value | Bed/bath | Sqft | mi | |
|---|---|---|---|---|
| 41869 Rawnsley Dr, Ashburn, VA 20148 | $1,182,300 | 4/3 | 3,295 | 0.01 |
| 41877 Rawnsley Dr, Ashburn, VA 20148 | $1,255,600 | 4/3 | 3,546 | 0.02 |
| 41865 Rawnsley Dr, Ashburn, VA 20148 | $1,222,800 | 4/4 | 3,595 | 0.03 |
| 41872 Rawnsley Dr, Ashburn, VA 20148 | $1,526,000 | —/4 | 4,332 | 0.03 |
| 21961 Providence Forge Dr, Ashburn, VA 20148 | $1,074,200 | 4/3 | 2,624 | 0.03 |
| 41876 Rawnsley Dr, Ashburn, VA 20148 | $1,304,400 | 4/4 | 4,063 | 0.04 |
| 21965 Providence Forge Dr, Ashburn, VA 20148 | $1,246,500 | 5/4 | 3,579 | 0.04 |
| 41861 Rawnsley Dr, Ashburn, VA 20148 | $1,176,400 | 4/3 | 3,295 | 0.05 |
Estimated values are based on public record data and automated valuation models. Values are not guaranteed and may not reflect current market conditions.
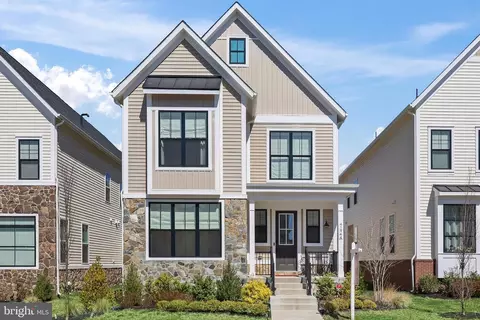




$634,450
$614,102
$846,253
$656,925
$599,450
$695,930
$579,000
$500,290
$535,000
$499,950
$639,754
$850,000
$727,000
$694,000
$859,000
$669,900
$395,000
$497,946
$709,303
$544,400
$619,950
$2,000,000
$625,000
$509,950
$650,000
$615,000
$419,000
$625,000
$812,500
$604,998