Movoto Real Estate
Sold on 12/05/2024
  • Exterior
  • Other
  • Living
  • Entry Way
  • Bedroom
  • Bath
  • Floorplan

21728 Charing Cross Ter, Broadlands, VA 20148

  • $833,000

    Last sold 12/05/2024 for $828K

  • 3

    bed

  • 4

    bath

  • 2,722

    Sqft ($304/Sqft)

Townhouse not for sale
Learn about Broadlands's top local Real Estate agents

About 21728 Charing Cross Ter

Property type Townhouse
Neighborhood
Year built 2024
HOA fee $153/month
Lot size 2,178 Sqft
Movoto estimate
Parking 2 garage spaces
Rental estimate
Property description
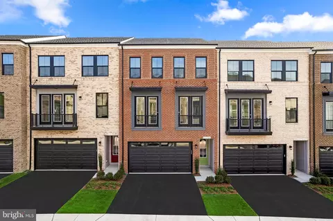
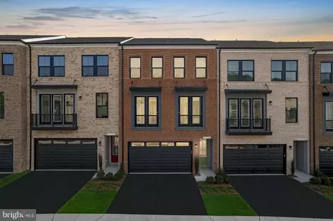
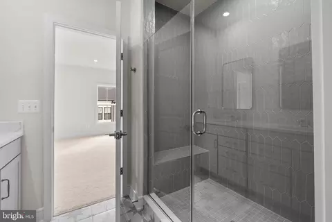
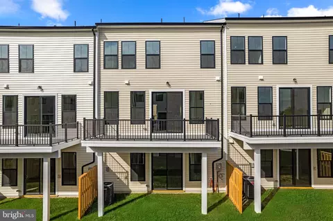
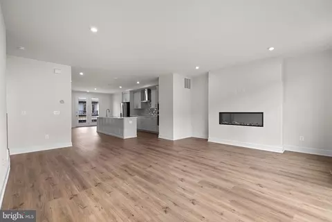
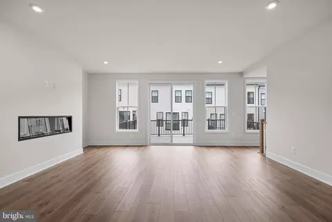
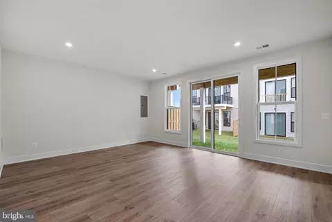
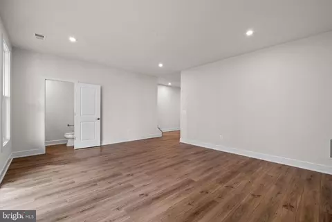
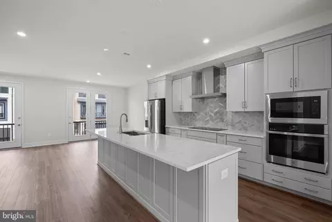
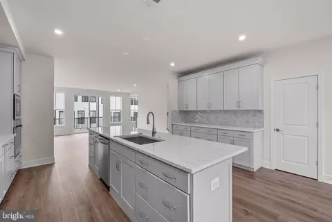
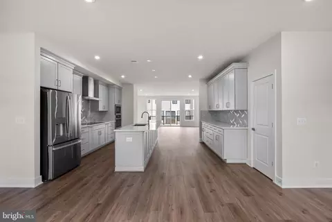
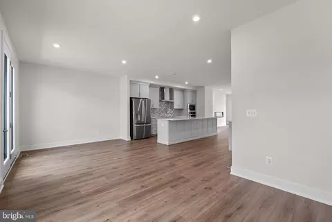
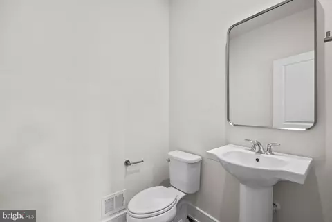
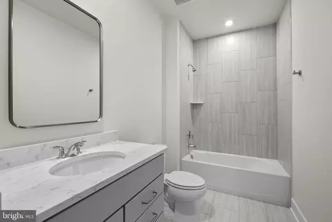
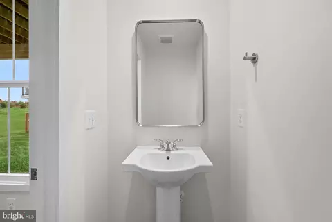
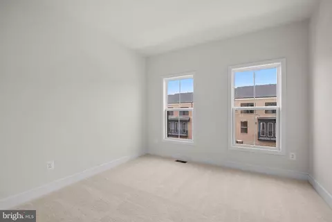
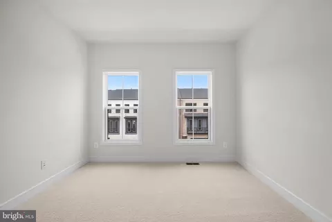
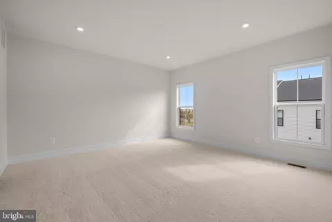
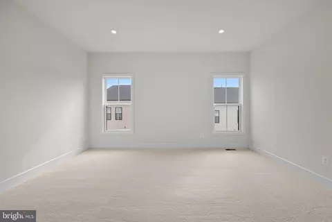
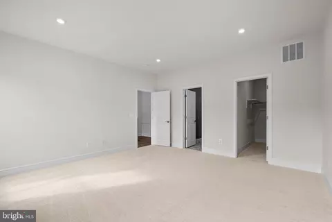
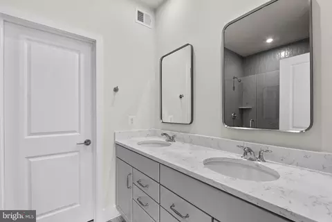
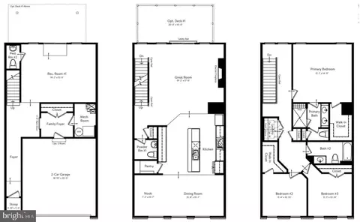
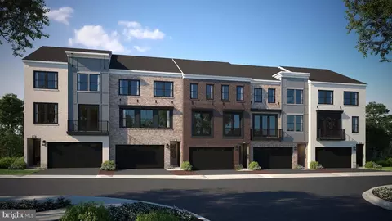
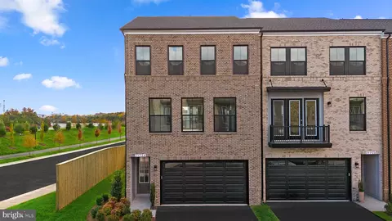
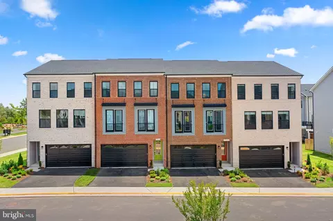
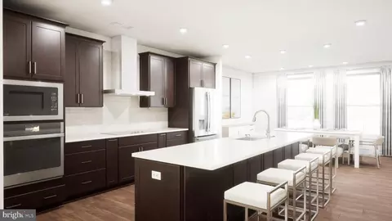
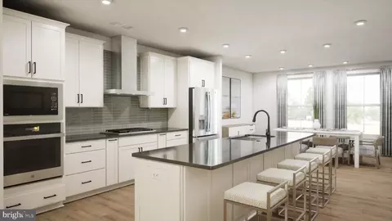
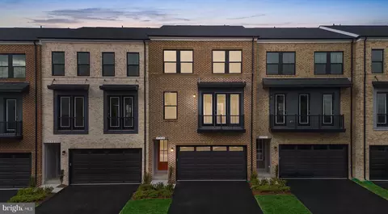
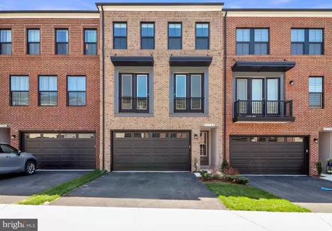
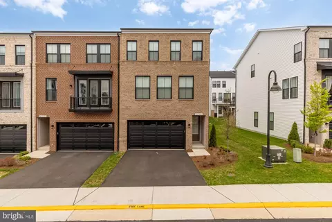
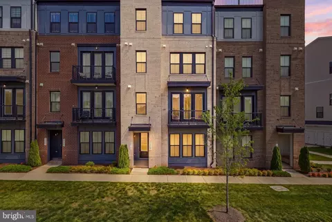
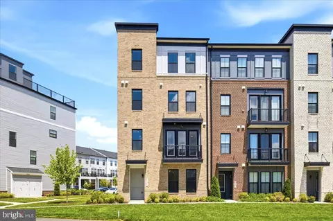
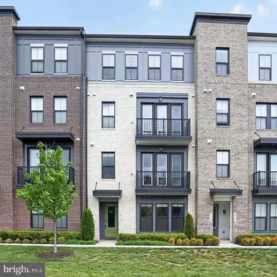
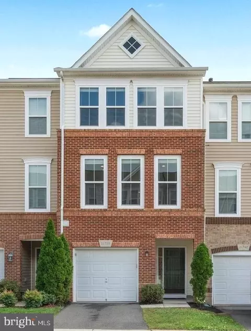
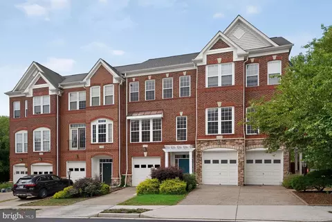
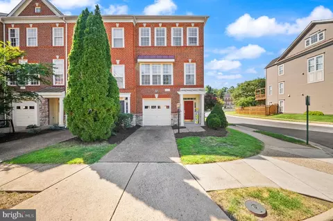
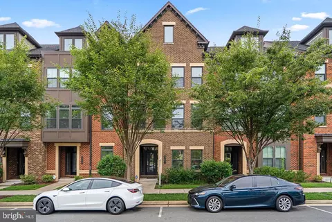
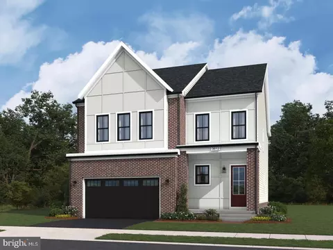
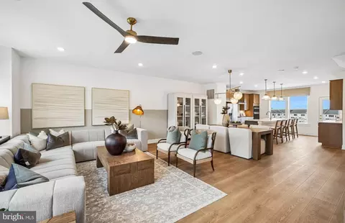
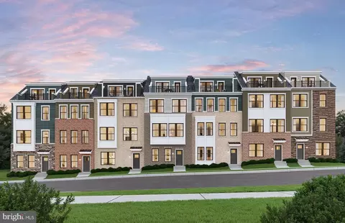
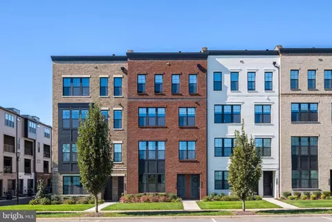
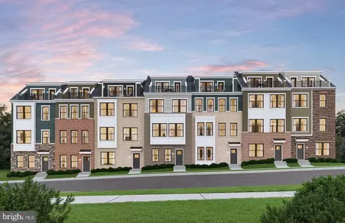
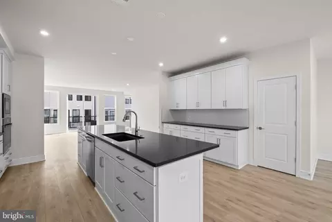
Say hello to your new dream home! This TOWNHOME by Van Metre Homes at DEMOTT & SILVER is ready for you to move in IMMEDIATELY! Move into luxury living with the ALDWYCH II floorplan, boasting 2,722 finished square feet across three exquisite levels. This refined residence features 3 bedrooms, 2 full bathrooms, and 2 half bathrooms, complemented by a considerable rear deck. As you enter the home, be greeted by 9' high ceilings, solid oak stairs, and luxury vinyl plank flooring that redefine modern homeownership. Ascend the main stairs and enjoy the master-crafted open floor plan with highlights such as a convenient pocket study, fireplace lit great room, and a central, premier kitchen, the centerpiece of the home. Revel in the elegance of upgraded cabinets, tile backsplash, quartz countertops, modern stainless-steel appliances, and a central kitchen island creating a stylish and functional hub for cooking and entertaining. On the upper level, discover an impressive primary suite boasting a large walk-in closet and a luxurious 4-piece bathroom appointed with double sinks and a spacious, frameless shower with a built-in seat. Two additional bedrooms, another full bath, and a convenient upstairs laundry room round out this level. Downstairs, the ground floor reveals a generously sized multipurpose recreational room and a family foyer, facilitating seamless internal access from the front-load, two-car finished garage. Being a new build, your home is constructed to the highest energy efficiency standards, comes with a post-settlement warranty, and has never been lived in before! Don't miss out on the opportunity to make this exceptional townhome your own. Schedule your appointment today! ----- Discover Demott & Silver, Van Metre’s exceptional community of townhomes and townhome-style condominiums nestled within the master-planned Broadlands community. This sought-after neighborhood offers unparalleled convenience with walking distance access to Metro’s Silver Line and the area’s most desirable amenities. Residents relish in a host of top-notch amenities across Broadlands, including a clubhouse, fitness center, three pools, tennis courts, vast green spaces, and extensive hiking and biking trails. With shopping, restaurants, Metro’s Ashburn Station, a bus stop, and nearby commuter routes at your fingertips, Demott & Silver is set to become the epitome of a superior community in Broadlands. ----- Take advantage of closing cost assistance by choosing Intercoastal Mortgage and Walker Title. ----- Other homes sites and delivery dates may be available. ----- Pricing, incentives, and homesite availability are subject to change. Photos are used for illustrative purposes only. For details, please consult the Community Experience Team.
Listed by
Listing Agent - Shannon Lynn Bray
Listing Office - Pearson Smith Realty, LLC
Source: Bright MLS mls logo
MLS#VALO2083454 • last updated 1 year ago
Movoto checked Bright MLS for data 3 minutes ago
Overview
Cooling/AC Central A/C, Programmable Thermostat, Electric
Heating Electric
Levels/Style Traditional
Type Residential
Virtual Tour N/A
Status Closed
SqFt 2722
Lot Size (SqFt) 2178
Lot Size (Acres) 0.05
Year Built 2024
Condition Excellent
HOA Fee 153, Monthly
New Construction (Y/N) Y
Foreclosure (Y/N) N
Interior
Total # of Bathrooms 4
# Full Baths 2
# Half Baths 2
Total # of Bedrooms 3
Other Room(s) Dining Room, Primary Bedroom, Bedroom 2, Bedroom 3, Kitchen, Foyer, Great Room, Other, Recreation Room
Laundry Upper Floor
Appliances Built-In Microwave, Cooktop, Dishwasher, Disposal, Energy Efficient Appliances, Oven - Wall, Refrigerator, Stainless Steel Appliances, Water Heater, Icemaker, Washer/Dryer Hookups Only
Walls/ Ceilings 9'+ Ceilings, Dry Wall
Fireplace Electric
Interior Features Attic, Family Room Off Kitchen, Floor Plan - Open, Kitchen - Eat-In, Kitchen - Island, Primary Bath(s), Recessed Lighting, Bathroom - Stall Shower, Upgraded Countertops, Walk-in Closet(s), Bathroom - Tub Shower, Kitchen - Gourmet
Accessibility Features None
Door Features Insulated
Exterior
Foundation Other
Garage Desc Garage - Front Entry
Parking Desc Asphalt Driveway, Attached Garage
# Garage Spaces 2
# Parking Spaces 2
# Attached Garage Spaces 2
Existing Structures Above Grade, Deck(s)
Lot Desc Landscaping
Amenities / Utilities
Sewer/ Septic Public Sewer
Pool Yes - Community
Location
Subdivision DEMOTT & SILVER
Water Source Public
Senior Community (Y/N) N
School District LOUDOUN COUNTY PUBLIC SCHOOLS
Directions From 495 Take VA-267 W (Dulles Toll Road) Towards Reston/Herndon/Dulles Airport. Take Exit 6 Towards VA772 Ashburn/Broadlands. Turn Left Onto Ashburn Village Blvd. Continue Straight Onto Mooreview Parkway. Turn Right Onto Demott Drive. Community Will Be On Your Right. Model Address: 43616 Farringdon Sq, Broadlands, VA 20148
Zoning RESIDENTIAL
$833K
Range: $766K-$899K
Last 30 days 
Rental est.: $3,610/month
Gross rent multiplier: 19.1
  • Jan 2025
    Public Records
  • Jan 9, 2025 Sold
    $828,086
  • Dec 2024
    mls logo MLS # VALO2083454
  • Dec 6, 2024 Sold
    $828,086 (-0.4%)
  • Dec 6, 2024 Pending
  • Dec 3, 2024 Price Change
    $831,086 (+0.4%)
  • Dec 3, 2024 Price Change
    $828,086 (-0.4%)
  • Nov 8, 2024 Listed
    $831,086
  • Nov 2024
    mls logo MLS # 5v1w40g79oc
  • Nov 18, 2024 Listed
    $831,086
  • 21728 Charing Cross Ter
    $828K
  • Broadlands
    $873K -9% y/y
  • 20148
    $879K +4% y/y
  • Broadlands
    $900K -8% y/y
No chart available
Statistics calculated by Movoto

Thinking of selling? Get a Cash Offer.

  • A smooth, fast sale
  • Skip staging and repairs
  • No strings attached
6/10
Hillside Elementary School
public Grades PK, K-5
Loudoun County Public Schools
7/10
Eagle Ridge Middle School
public Grades 6-8
Loudoun County Public Schools
9/10
Briar Woods High School
public Grades 9-12
Loudoun County Public Schools
Source: GreatSchools.org © 2026. All rights reserved.

Around Broadlands

Explore everything this neighborhood has to offer.
By entering my info and clicking Ask a Question below, I am providing my e-signature and express written consent to receive marketing emails, calls, and texts (including via automatic telephone dialing systems, AI generative, artificial or pre-recorded voice technology) relating to my inquiry from Movoto (and parties calling/messaging on their behalf) even if my number appears on the company, state, or national Do Not Call Registry. You also agree to ourTerms and Conditions and Privacy Policy. Consent not required to receive services (call 1-844-420-1270 to be connected without providing consent).

Nearby recently sold homes in Broadlands, VA

Nearby homes for sale in Broadlands, VA

Newest listings in 20148

  • Real Estate
  • VA
  • Loudoun County
  • Broadlands
  • 20148
  • 21728 Charing Cross Ter
Meet with a real estate agent today (844) 430-0869
The multiple listing information is provided by BRIGHT MLS. IDX information is provided exclusively for consumers’ personal, non-commercial use and that it may not be used for any purpose other than to identify prospective properties consumers may be interested in purchasing. Information deemed reliable but not guaranteed to be accurate. Buyer to verify all information. The information provided is for consumers' personal, non-commercial use and may not be used for any purpose other than to identify prospective properties consumers may be interested in purchasing. Listing information updated every 15 minutes. Terms of use & Privacy Policy, California Privacy Info. Copyright © 2005 - 2026 Movoto, Inc. All rights reserved. Equal Housing Opportunity CalDRE CalDRE #01517281
Movoto Real Estate is committed to ensuring accessibility for individuals with disabilities. We are continuously working to improve the accessibility of our web experience for everyone. We welcome feedback and accommodation requests, please submit them here.
© 2026 BRIGHT, All Rights Reserved
Information Deemed Reliable But Not Guaranteed
The data relating to real estate for sale on this website appears in part through the BRIGHT Internet Data Exchange program, a voluntary cooperative exchange of property listing data between licensed real estate brokerage firms in which Movoto participates, and is provided by BRIGHT through a licensing agreement.The information provided by this website is for the personal, non-commercial use of consumers and may not be used for any purpose other than to identify prospective properties consumers may be interested in purchasing. Data last updated: 7/14/2026. Some properties which appear for sale on this website may no longer be available because they are under contract, have Closedor are no longer being offered for sale. Some real estate firms do not participate in IDX and their listings do not appear on this website. Some properties listed with participating firms do not appear on this website at the request of the seller. This home sale information is not to be construed as an appraisal and may not be used as such for any purpose. BRIGHTMLS is the (or a) provider of this home sale information and has compiled content from various sources. Some properties represented may not have actually solddue to reporting errors.
Requests for information regarding mortgage products will be directed to Movoto.com affiliate, Lower, LLC - a licensed Mortgage Lender (NMLS #1124061), or, based on your location, may be redirected to a participating mortgage marketing partner that may pay Lower, LLC for any consumer contact information provided through this site.