

- $368,000
- 2Bd
- 2Ba
- 1,232 Sq Ft
SOLD


Last sold 05/01/2009 for $305K
bed
bath
Sqft ($124/Sqft)
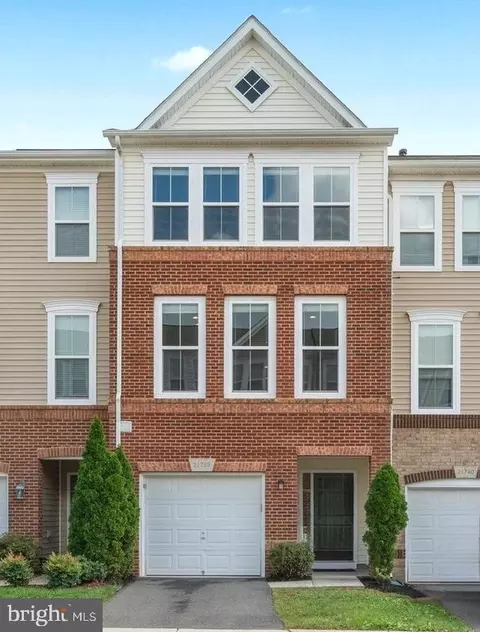
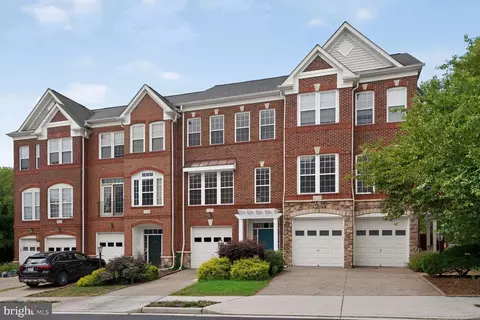
| Property type Townhouse | Neighborhood | Year built 1997 | HOA fee $81/month | Lot size 2,614 Sqft | Movoto estimate | Parking 1 garage spaces |

| Overview | |
| Year Built | 1997 |
| Property Condition | Shows Well |
| Price Per SQFT | 159.07 |
| Lot Size Area | 2614 |
| Lot Size Units | Square Feet |
| Lot SQFT | 2614 |
| Lot Size Acres | 0.06 |
| County Tax | 4598.76 |
| Tax Year | 2008 |
| Listing Tax ID | 119467522000 |
| Tax Lot | 8-A |
| Total Taxes Pymnt Freq | Annually |
| Tax Assessed Value | 403400 |
| Tax Annual Amount | 4598.76 |
| Standard Status | Closed |
| Association Fee | 81 |
| HOA YN | Y |
| HOA Fee Freq | Monthly |
| Condo/Coop Association YN | N |
| Interior | |
| Bathrooms Total Count | 4 |
| Bathrooms Count Main Level | 1 |
| Bathrooms Count Lower Level 1 | 1 |
| Bathrooms Count Upper Level 1 | 2 |
| Bathrooms Half Lower Level 1 | 1 |
| Bathrooms Full Upper Level 1 | 2 |
| Bathrooms Full | 2 |
| Bathrooms Half Main Level | 1 |
| Bathrooms Half | 2 |
| Bedrooms Count | 3 |
| Bedrooms Count Upper Level 1 | 3 |
| Basement YN | Y |
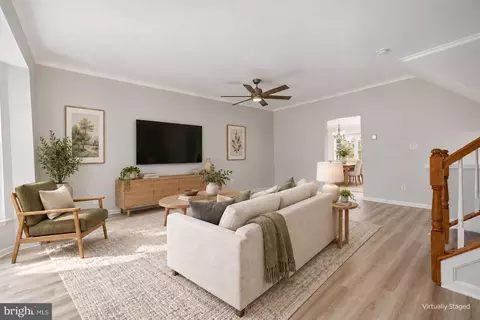
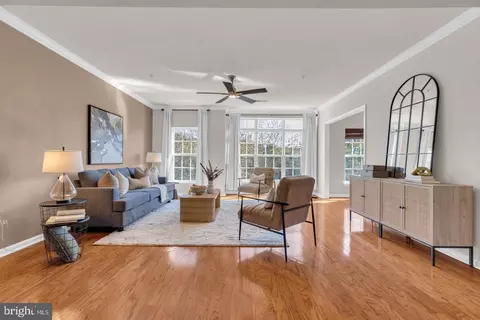
| Interior Features | Breakfast Area, Kitchen - Island, Kitchen - Table Space, Combination Dining/Living, Window Treatments, Master Bath(s), Wood Floors, Floor Plan - Traditional |
| Walls Ceilings | Vaulted Ceilings |
| Living Area | 2462 |
| Room List | Living Room, Dining Room, Master Bedroom, Sitting Room, Bedroom 2, Bedroom 3, Kitchen, Game Room, Breakfast Room |
| Living Area Units | Square Feet |
| Exterior | |
| Basement | Connecting Stairway, Outside Entrance, Rear Entrance, Daylight, Full, Fully Finished, Walkout Level |
| Levels Count | 3+ |
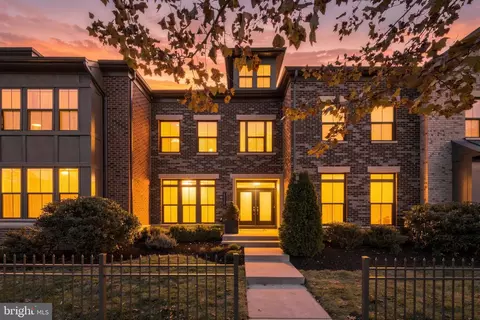
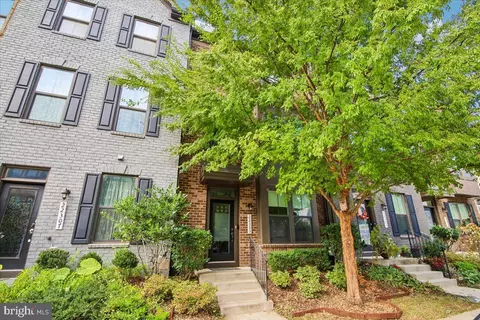
| Structure Type | End Of Row/Townhouse |
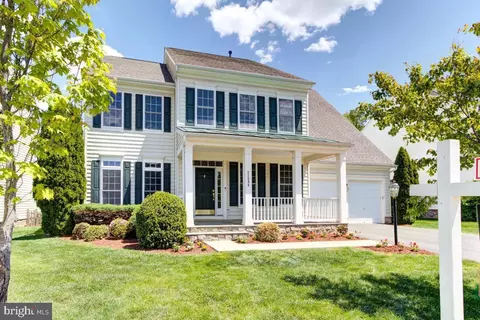
| Architectural Style | Colonial |
| Common Walls | 1 Common Wall |
| Garage Type | Garage Door Opener |
| Garage YN | Y |
| Garage Spaces Count | 1 |
| Other Structures | Above Grade, Below Grade |
| Roof | Asphalt |
| Amenities / Utilities | |
| Cooling | Ceiling Fan(s), Central A/C |
| Cooling Fuel | Electric |
| Heating | Forced Air |
| Heating Fuel | Natural Gas |
| Fireplaces Count | 1 |
| Fireplace YN | Y |
| Heating YN | Y |
| Central Air YN | Y |
| Fireplace Features | Screen |
| Hot Water | Natural Gas |
| Sewer Septic | Public Sewer |
| Pool | Yes - Community |
| Location | |
| Accessibility Features | None |
| Door Features | Sliding Glass |
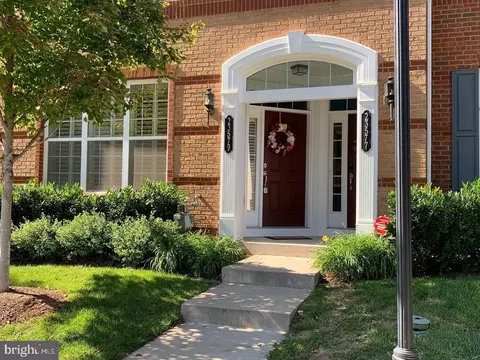
| Entry Location | Foyer |
| Water Access YN | N |
| Waterfront YN | N |
| Water Source | Public |
| Directions | GREENWAY EXIT 6 GO SOUTH AT LIGHT ON ASHBURN VILLAGE BLVD. RIGHT ON DEMOTT DR. GO THRU STOP ON WAXPOOL THEN TAKE RIGHT ON CENTER POST TERR. TAKE IMMEDIATE RIGHT ON FRAME SQ TO HOUSE ON LEFT. AGENTS PLEASE LEAVE CARD! |
MLS # 1005227808| Est. value | Bed/bath | Sqft | mi | |
|---|---|---|---|---|
| 21707 Frame Sq, Broadlands, VA 20148 | $621,000 | 3/2 | 2,240 | 0 |
| 21709 Frame Sq, Broadlands, VA 20148 | $613,000 | 3/2 | 2,268 | 0.01 |
| 21711 Frame Sq, Broadlands, VA 20148 | $615,000 | 3/2 | 2,254 | 0.01 |
| 21713 Frame Sq, Broadlands, VA 20148 | $663,000 | 3/3 | 2,548 | 0.02 |
| 21701 Frame Sq, Broadlands, VA 20148 | $630,000 | 3/3 | 2,220 | 0.02 |
| 21715 Frame Sq, Broadlands, VA 20148 | $663,000 | 3/2 | 2,560 | 0.02 |
| 21699 Frame Sq, Broadlands, VA 20148 | $604,000 | 3/2 | 1,992 | 0.02 |
| 21717 Frame Sq, Broadlands, VA 20148 | $591,000 | 3/3 | 1,980 | 0.02 |
Estimated values are based on public record data and automated valuation models. Values are not guaranteed and may not reflect current market conditions.


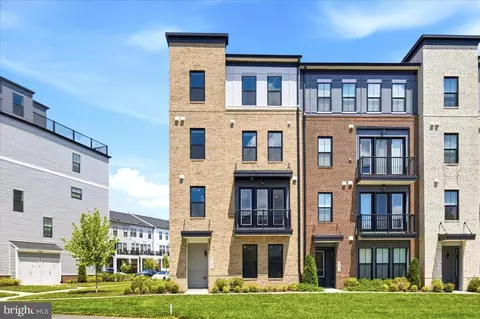
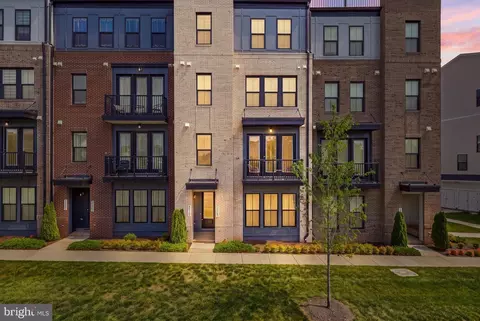
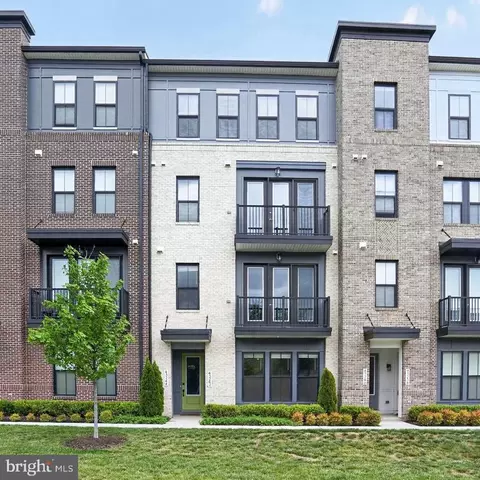

$634,450
$614,102
$846,253
$656,925
$599,450
$695,930
$579,000
$500,290
$535,000
$499,950
$639,754
$850,000
$727,000
$694,000
$859,000
$669,900
$395,000
$497,946
$709,303
$544,400
$619,950
$2,000,000
$625,000
$509,950
$650,000
$615,000
$419,000
$625,000
$812,500
$604,998