

- $710,000
- 3Bd
- 3Ba
- 2,452 Sq Ft
SOLD


Last sold 02/29/2016 for $620K
bed
bath
Sqft ($129/Sqft)
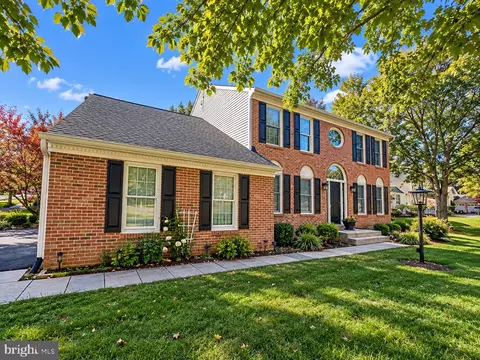
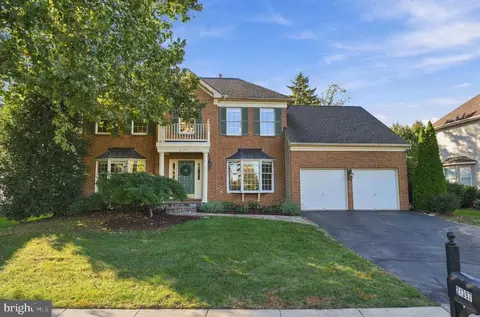
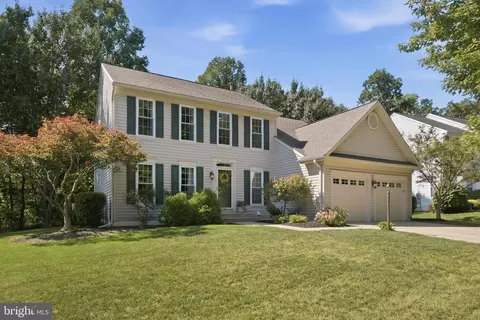
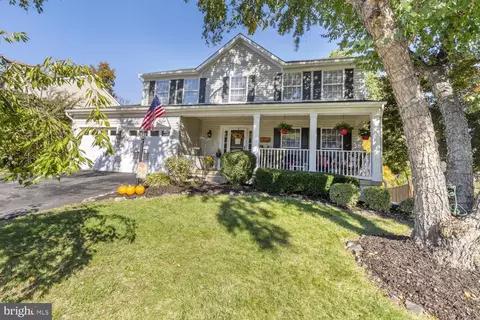
| Property type House | Neighborhood | Year built 1989 | HOA fee $74/month | Lot size 0.28 Acre | Movoto estimate | Parking 2 garage spaces |

| Overview | |
| Cooling/AC | Ceiling Fan(s), Central A/C, Electric |
| Heating | Natural Gas |
| Levels/Style | Colonial |
| Type | Residential |
| Status | Closed |
| SqFt | 4792 |
| Lot Size (SqFt) | 12197 |
| Lot Size (Acres) | 0.28 |
| County Tax | 6706.26, Annually |
| Tax: Assessed Value | 590860 |
| Annual Property Tax | 6706.26 |
| Year Built | 1989 |
| Condition | Very Good |
| HOA Fee | 74, Monthly |
| New Construction (Y/N) | N |
| Foreclosure (Y/N) | N |
| Interior | |
| Total # of Bathrooms | 5 |
| # Full Baths | 4 |
| # Half Baths | 1 |
| Total # of Bedrooms | 4 |
| Basement | Connecting Stairway, Sump Pump, Fully Finished, Heated, Improved |
| Other Room(s) | Living Room, Dining Room, Primary Bedroom, Bedroom 2, Bedroom 3, Bedroom 4, Kitchen, Game Room, Family Room, Foyer, Breakfast Room, Study, Exercise Room, Laundry, Other, Storage Room |
| Appliances | Cooktop, Dishwasher, Disposal, Dryer, Icemaker, Microwave, Oven - Double, Refrigerator, Washer, Water Heater |
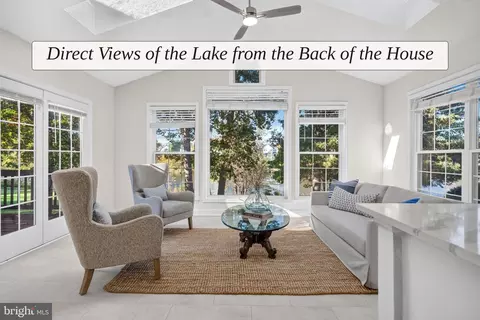
| Walls/ Ceilings | 2 Story Ceilings |
| Window Features | Double Pane |
| Interior Features | Breakfast Area, Butlers Pantry, Family Room Off Kitchen, Kitchen - Gourmet, Dining Area, Kitchen - Island, Built-Ins, Chair Railings, Upgraded Countertops, Crown Moldings, Primary Bath(s), Window Treatments, Wood Floors, Floor Plan - Traditional, Floor Plan - Open |
| Accessibility Features | None |
| Exterior | |
| Roof | Shingle |
| Garage Desc | Garage Door Opener |
| Parking Desc | Garage, Attached Garage |
| # Garage Spaces | 2 |
| # Parking Spaces | 2 |
| # Attached Garage Spaces | 2 |
| Existing Structures | Above Grade, Below Grade, Deck(s) |
| Lot Desc | Cul-de-sac |
| Amenities / Utilities | |
| Utilities | Fiber Optics Available |
| Sewer/ Septic | Public Sewer |
| Pool | Yes - Community |
| Location | |
| Subdivision | ASHBURN FARM |
| Water Source | Public |
| Senior Community (Y/N) | N |
| High School | STONE BRIDGE |
| Elementary School | CEDAR LANE |
| School District | LOUDOUN COUNTY PUBLIC SCHOOLS |
| Middle School | TRAILSIDE |
| Directions | From Tysons: Dulles Greenway To Exit 6, Take Right At End Of Ramp, Go To Farmwell Rd And Take Left, Then Stay On Farmwell And It Turns Into Ashburn Farm Parkway, Take Left On Golden Meadow Cir, Take 2nd Left On Thimbleweed To 21321 On Right |
MLS # 1000718333
MLS # LO9854730
MLS # LO9735834
MLS # 1000672717
MLS # LO9555987| Est. value | Bed/bath | Sqft | mi | |
|---|---|---|---|---|
| 21325 Thimbleweed Ct, Ashburn, VA 20147 | $980,400 | 4/3 | 2,322 | 0.02 |
| 43430 Golden Meadow Cir, Ashburn, VA 20147 | $916,900 | 4/3 | 2,192 | 0.02 |
| 21329 Thimbleweed Ct, Ashburn, VA 20147 | $946,400 | 4/3 | 2,218 | 0.03 |
| 21302 Thimbleweed Ct, Ashburn, VA 20147 | $909,600 | 4/3 | 2,192 | 0.03 |
| 21310 Thimbleweed Ct, Ashburn, VA 20147 | $985,300 | 4/3 | 2,560 | 0.03 |
| 21306 Thimbleweed Ct, Ashburn, VA 20147 | $945,900 | 4/2 | 2,310 | 0.03 |
| 21295 Meadowsweet Ct, Ashburn, VA 20147 | $887,500 | 4/2 | 2,270 | 0.04 |
| 43434 Golden Meadow Cir, Ashburn, VA 20147 | $949,300 | 4/3 | 2,310 | 0.04 |
Estimated values are based on public record data and automated valuation models. Values are not guaranteed and may not reflect current market conditions.


$614,102
$634,450
$695,930
$656,925
$579,000
$599,450
$500,290
$405,000
$499,950
$535,000
$839,900
$850,000
$694,000
$727,000
$672,000
$395,000
$669,900
$640,000
$564,950
$497,946
$619,950
$615,000
$2,000,000
$625,000
$650,000
$509,950
$419,000
$625,000
$812,500
$604,998