
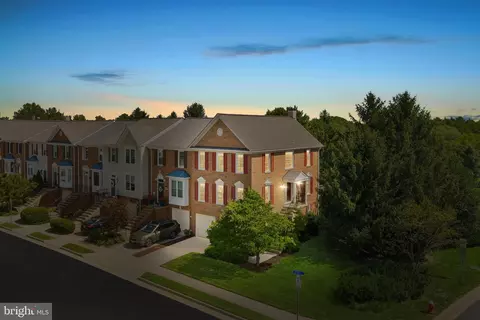
- $740,050
- 3Bd
- 4Ba
- 2,287 Sq Ft
SOLD 10/01/26

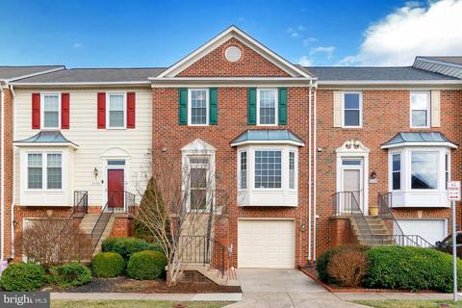
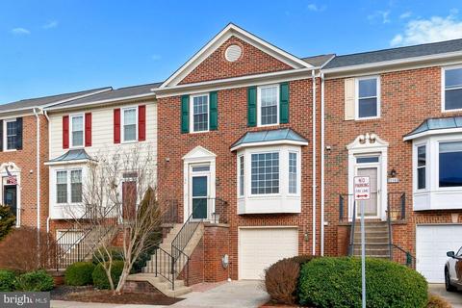
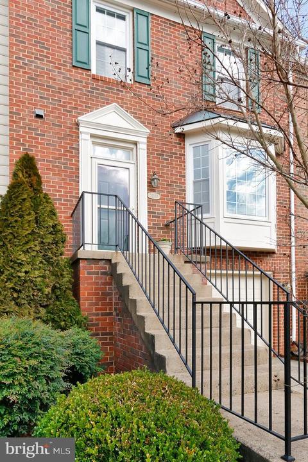
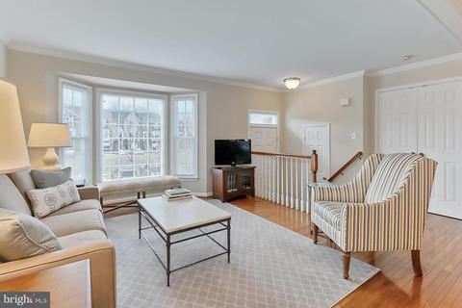
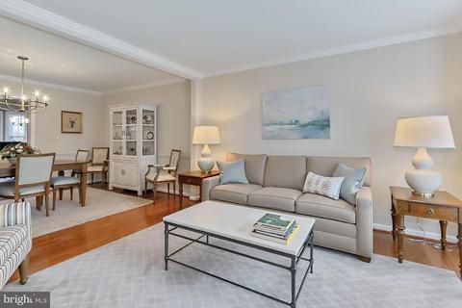
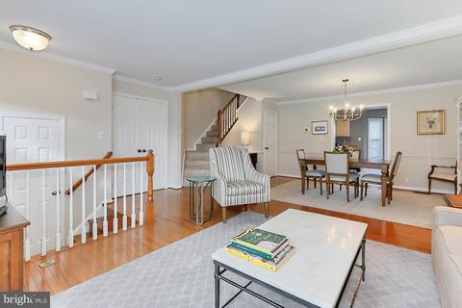
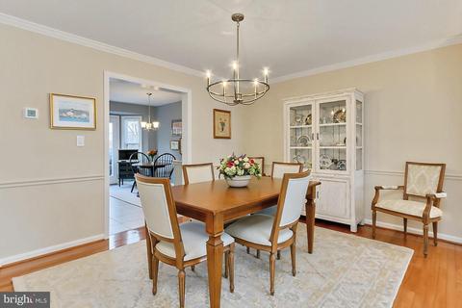
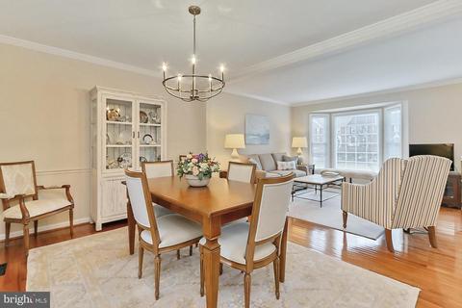
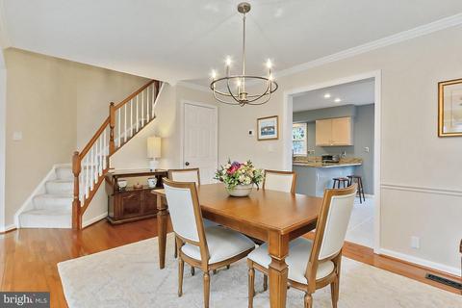
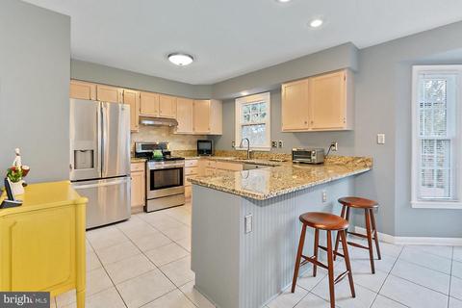
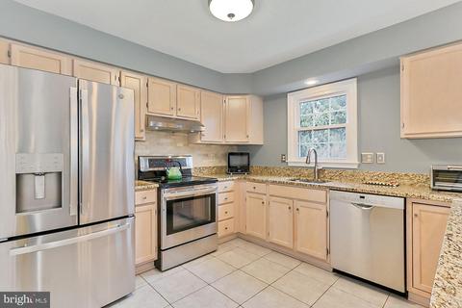
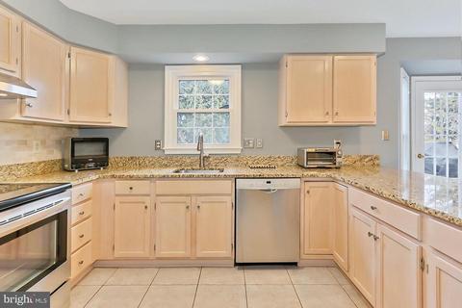
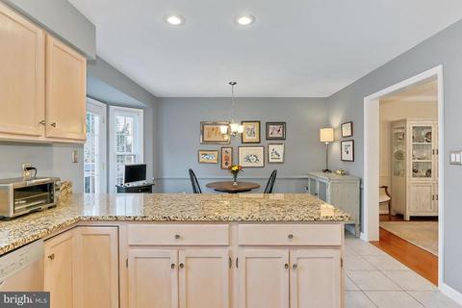
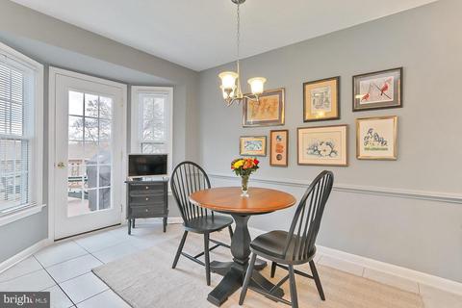
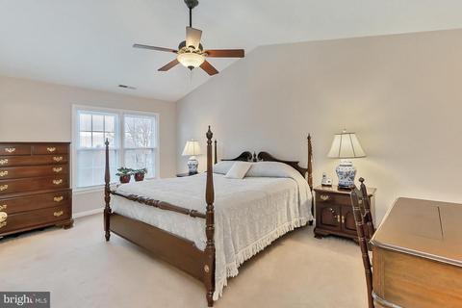
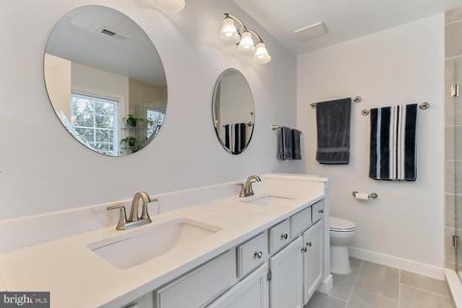
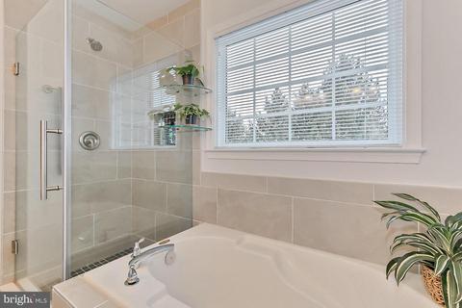
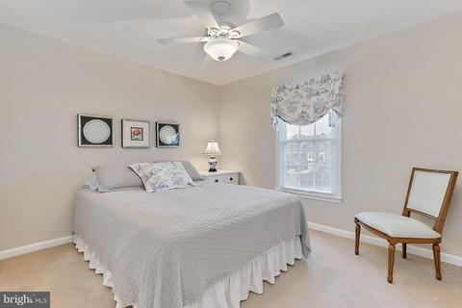
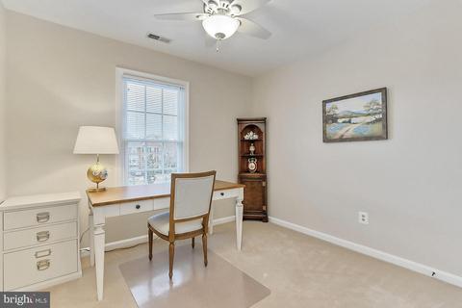
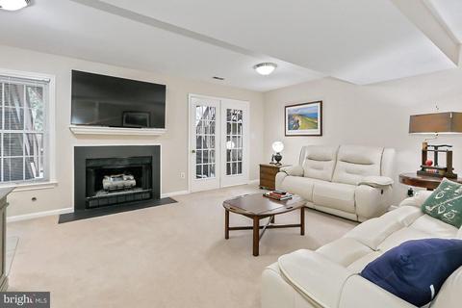
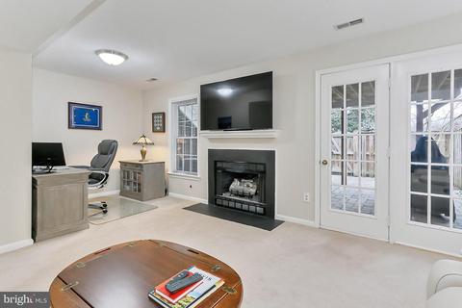
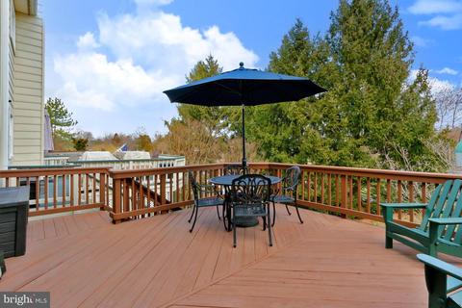
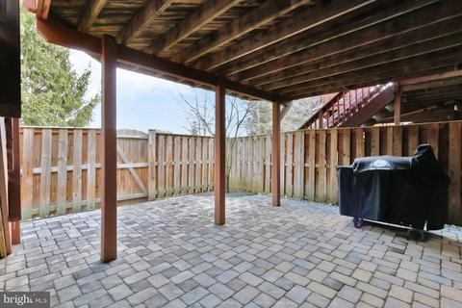
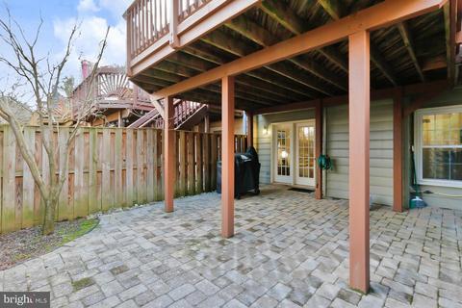
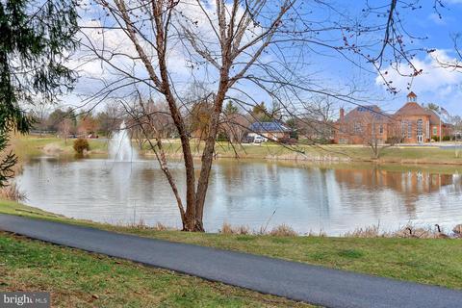
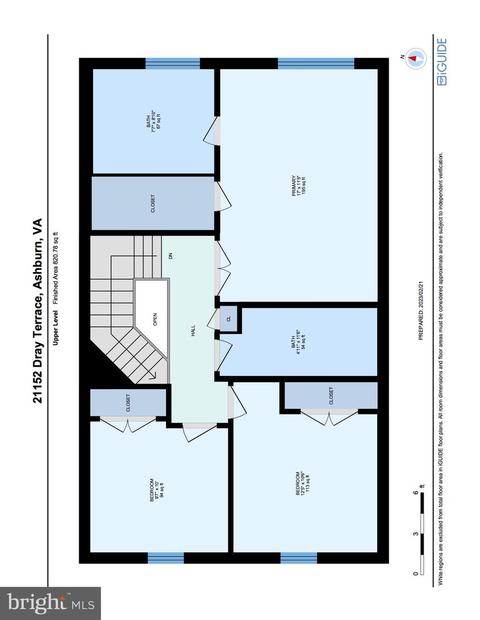
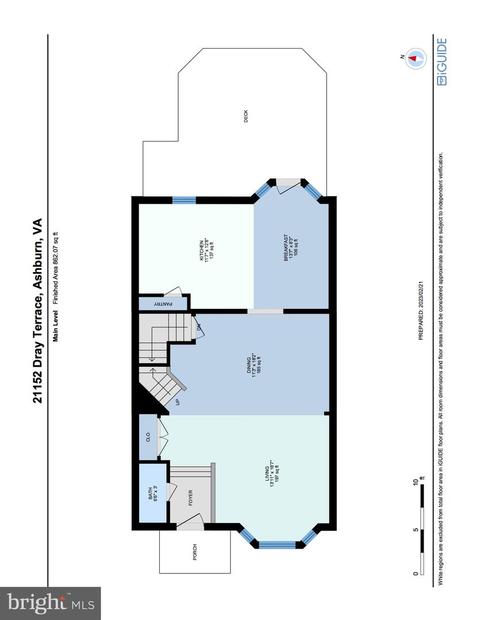
Last sold 04/13/2023 for $640K
bed
bath
Sqft ($297/Sqft)
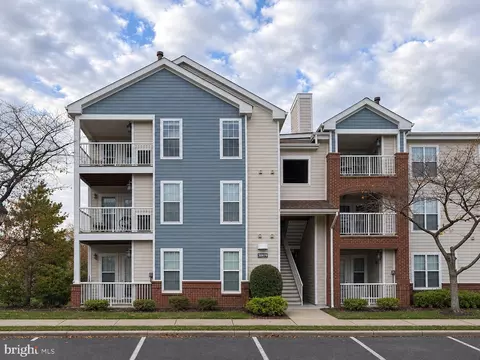
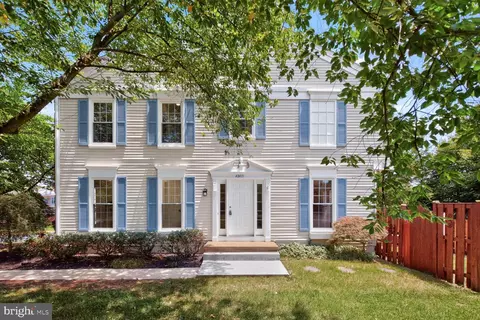
| Property type Townhouse | Neighborhood | Year built 1994 | HOA fee $108/month | Lot size 1,742 Sqft | Movoto estimate | Parking 1 garage spaces | Rental estimate |

| Overview | |
| Cooling/AC | Central A/C, Ceiling Fan(s), Electric |
| Heating | Natural Gas |
| Levels/Style | Colonial |
| Type | Residential |
| Virtual Tour | N/A |
| Status | Closed |
| SqFt | 2158 |
| Lot Size (SqFt) | 1742 |
| Lot Size (Acres) | 0.04 |
| County Tax | 4334, Annually |
| Tax: Assessed Value | 487070 |
| Annual Property Tax | 4334 |
| Year Built | 1994 |
| Condition | Excellent |
| HOA Fee | 108, Monthly |
| New Construction (Y/N) | N |
| HOA Name | ASHBURN FARM ASSOCIATION |
| Foreclosure (Y/N) | N |
| Interior | |
| Total # of Bathrooms | 4 |
| # Full Baths | 2 |
| # Half Baths | 2 |
| Total # of Bedrooms | 3 |
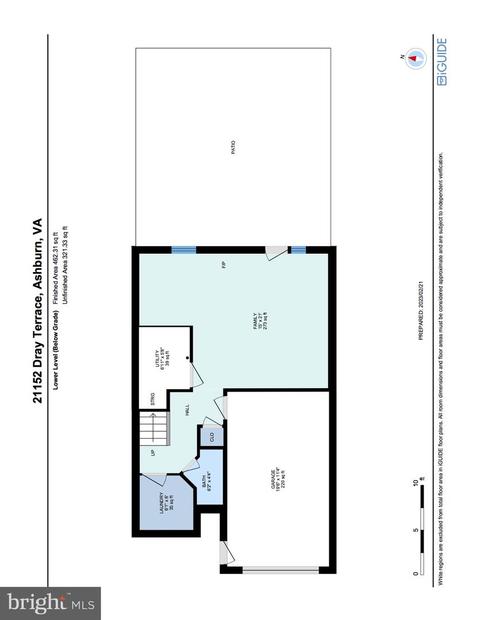
| Basement | Full, Daylight, Full, Fully Finished, Walkout Level |
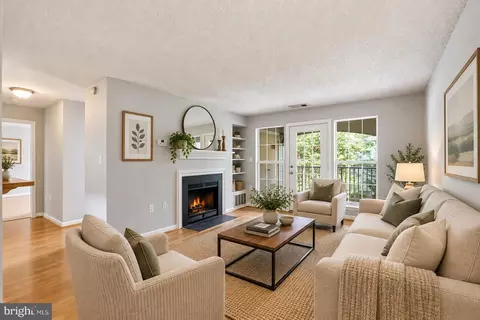
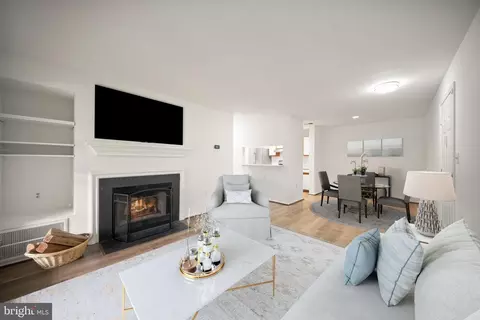
| Other Room(s) | Living Room, Dining Room, Primary Bedroom, Bedroom 2, Bedroom 3, Kitchen, Foyer, Laundry, Recreation Room, Utility Room, Bathroom 2, Primary Bathroom, Half Bath |
| Laundry | Has Laundry |
| Appliances | Built-In Range, Dishwasher, Disposal, Dryer, Icemaker, Refrigerator, Stove, Washer, Water Heater |
| Fireplace | Gas/Propane |
| Interior Features | Attic, Breakfast Area, Carpet, Ceiling Fan(s), Crown Moldings, Floor Plan - Traditional, Formal/Separate Dining Room, Kitchen - Eat-In, Kitchen - Gourmet, Kitchen - Table Space, Primary Bath(s), Recessed Lighting, Soaking Tub, Walk-in Closet(s), Wood Floors, Other, Window Treatments |
| Accessibility Features | Other |
| Exterior | |
| Foundation | Slab |
| Garage Desc | Garage - Front Entry |
| # Garage Spaces | 1 |
| # Parking Spaces | 2 |
| # Attached Garage Spaces | 1 |
| Parking Desc | Attached Garage, On Street, Driveway |
| # Driveway Spaces | 1 |
| Exterior Features | Sidewalks, Other |
| Existing Structures | Above Grade, Below Grade |
| Amenities / Utilities | |
| Sewer/ Septic | Public Sewer |
| Pool | Yes - Community |
| Security Features | Smoke Detector |
| Location | |
| Subdivision | ASHBURN FARM |
| Water Source | Public |
| Senior Community (Y/N) | N |
| High School | STONE BRIDGE |
| Elementary School | CEDAR LANE |
| School District | LOUDOUN COUNTY PUBLIC SCHOOLS |
| Middle School | TRAILSIDE |
| Directions | Route 7 West To Route 28 South, Take Waxpool Road Exit Toward Ashburn Which Turns Into Ashburn Farm Parkway, Turn Left On Windmill Drive, Turn Right On Livery Square, Turn Right On Dray Terrace To 21152 On The Right |
| Zoning | PDH4 |
MLS # VALO2044158| Est. value | Bed/bath | Sqft | mi | |
|---|---|---|---|---|
| 21150 Dray Ter, Ashburn, VA 20147 | $643,600 | 3/2 | 2,160 | 0 |
| 21154 Dray Ter, Ashburn, VA 20147 | $635,000 | 3/2 | 2,158 | 0.01 |
| 21148 Dray Ter, Ashburn, VA 20147 | $618,100 | 3/2 | 2,158 | 0.01 |
| 21156 Dray Ter, Ashburn, VA 20147 | $636,500 | 3/2 | 2,146 | 0.01 |
| 21158 Dray Ter, Ashburn, VA 20147 | $647,900 | 3/2 | 2,160 | 0.01 |
| 21146 Dray Ter, Ashburn, VA 20147 | $661,700 | 3/3 | 2,287 | 0.01 |
| 21160 Dray Ter, Ashburn, VA 20147 | $706,700 | 3/3 | 2,287 | 0.02 |
| 21142 Dray Ter, Ashburn, VA 20147 | $681,200 | 3/2 | 2,287 | 0.03 |
Estimated values are based on public record data and automated valuation models. Values are not guaranteed and may not reflect current market conditions.
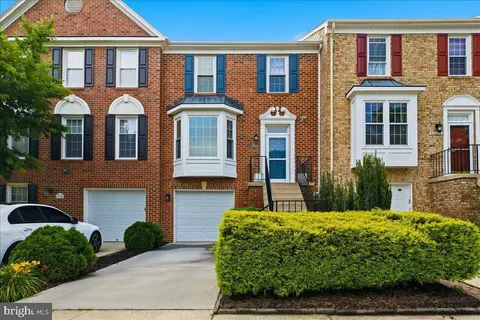
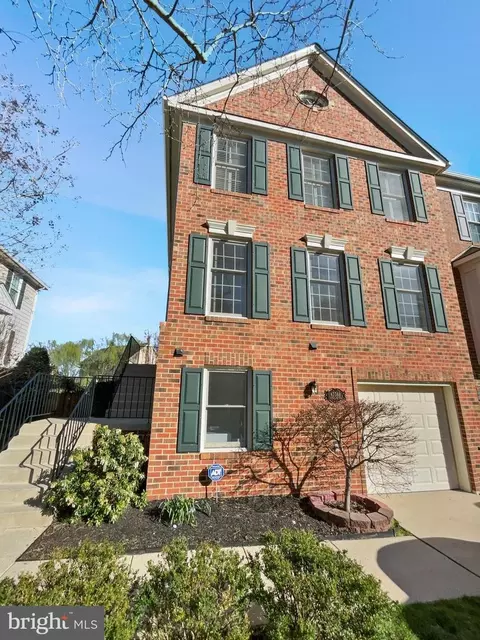
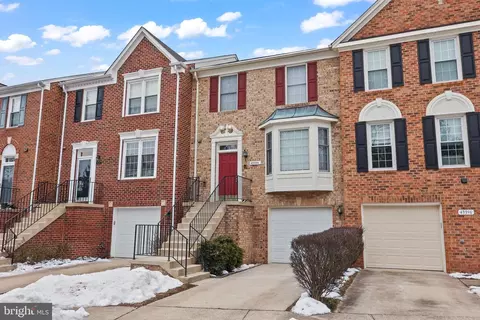
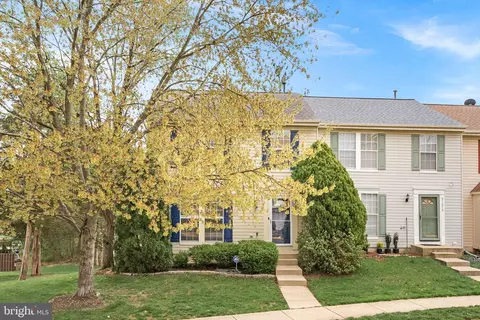

$614,102
$634,450
$695,930
$656,925
$579,000
$599,450
$500,290
$405,000
$499,950
$535,000
$839,900
$850,000
$694,000
$727,000
$672,000
$395,000
$669,900
$640,000
$564,950
$497,946
$619,950
$615,000
$2,000,000
$625,000
$650,000
$509,950
$419,000
$625,000
$812,500
$604,998