
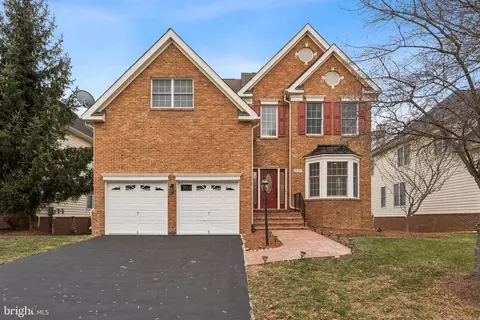
- $1,220,000
- 4Bd
- 5Ba
- 4,572 Sq Ft
SOLD 03/19/26

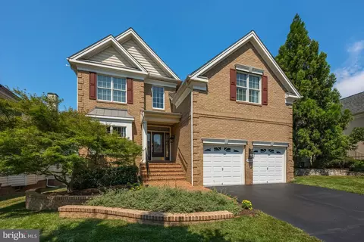
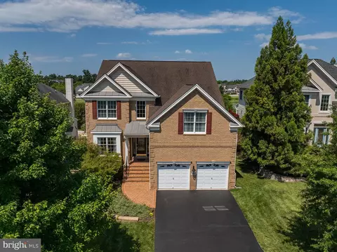
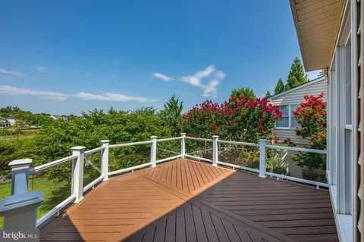
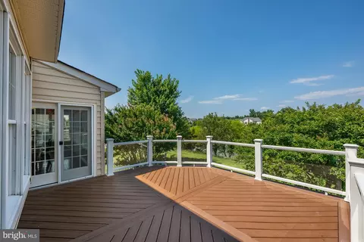
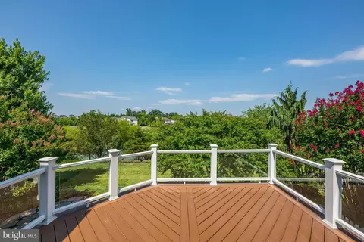
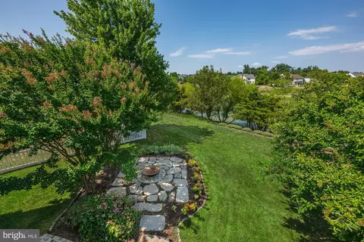
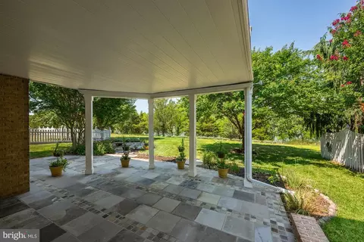

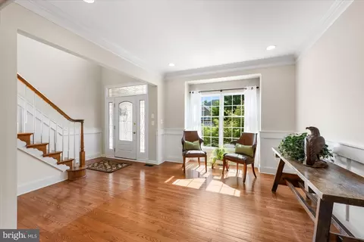
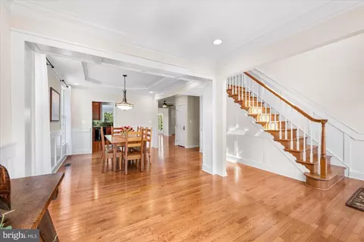
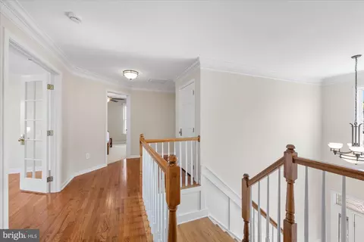
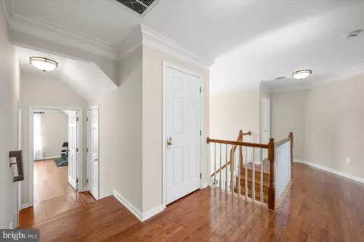
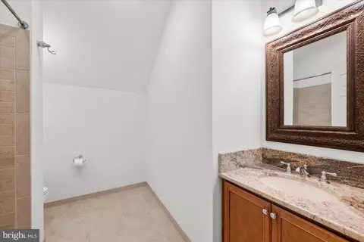
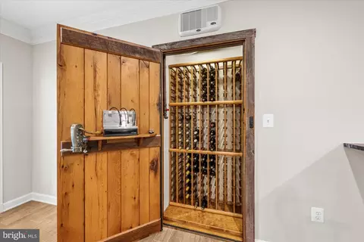
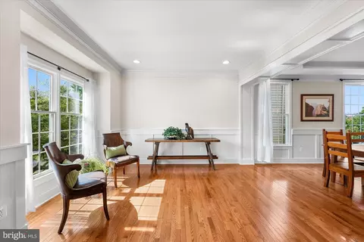
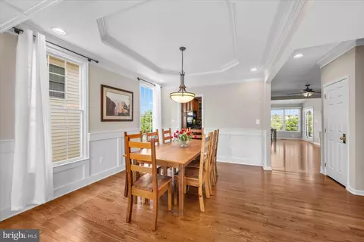
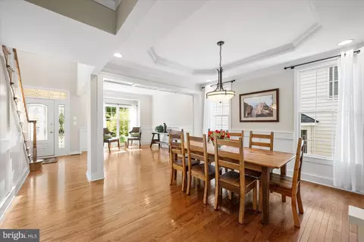
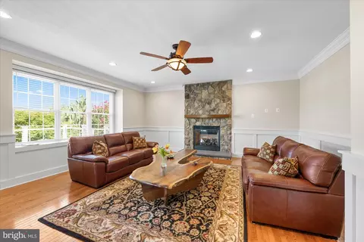
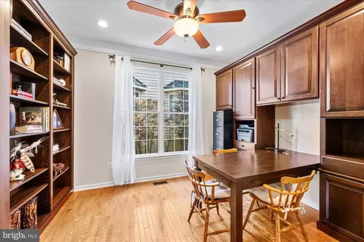
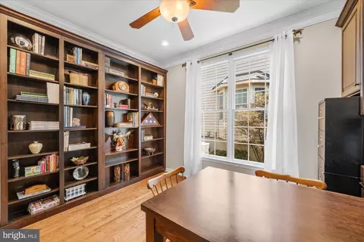
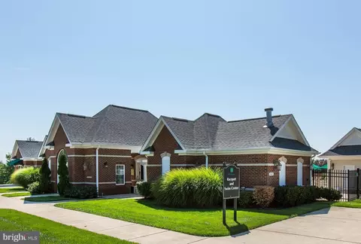
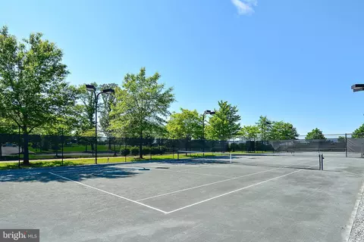
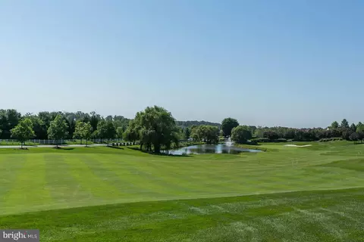
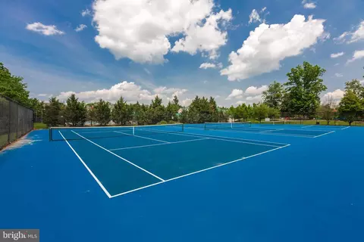
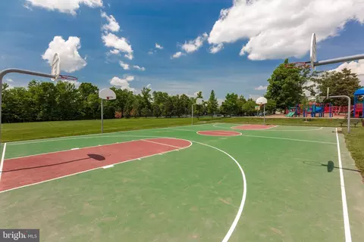
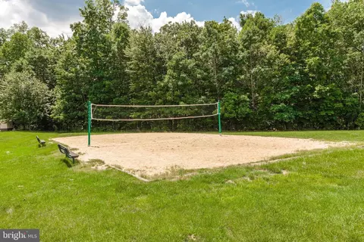
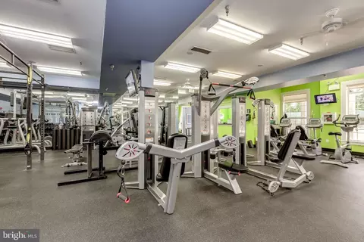

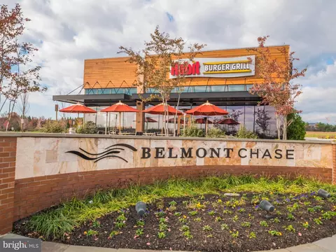

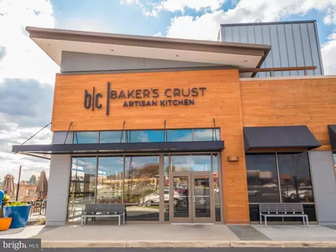
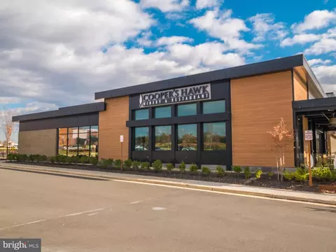
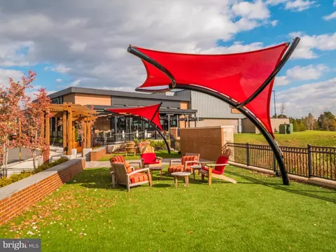
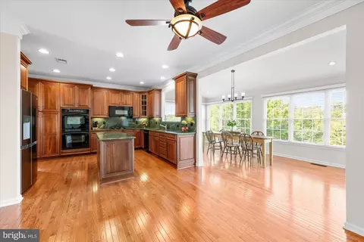
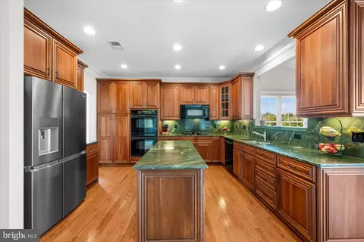
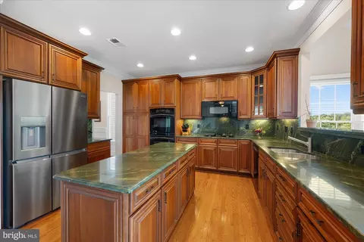
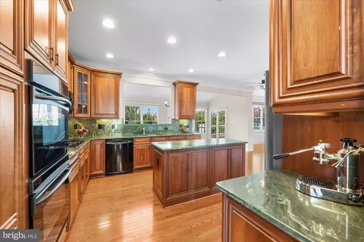
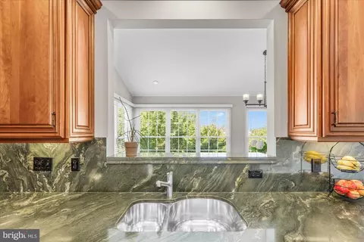
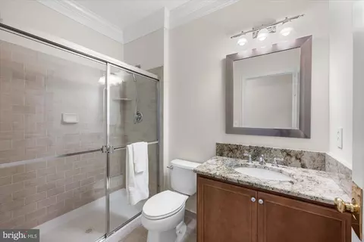
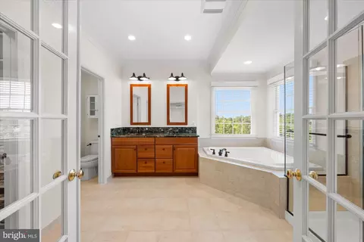
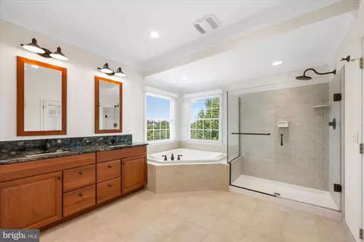
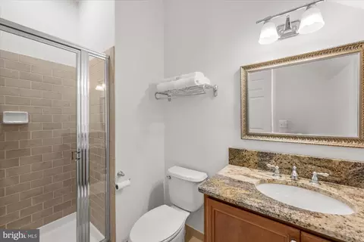
Last sold 08/19/2024 for $1.2M
bed
bath
Sqft ($271/Sqft)
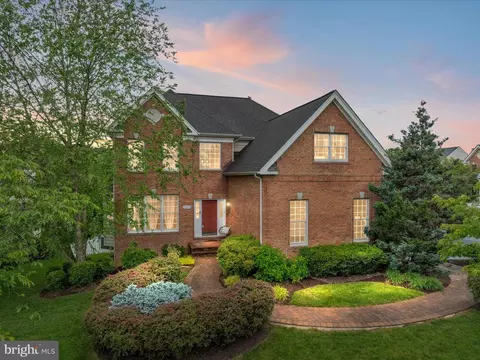
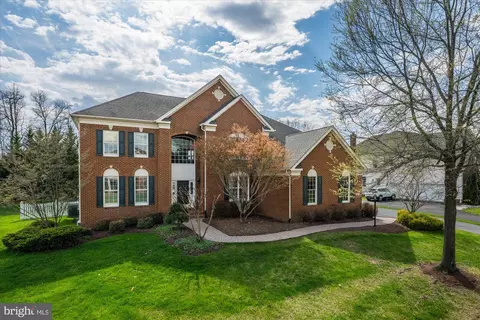
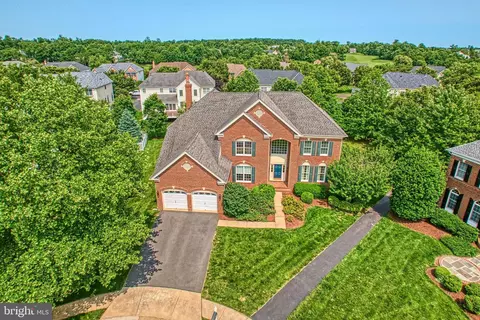
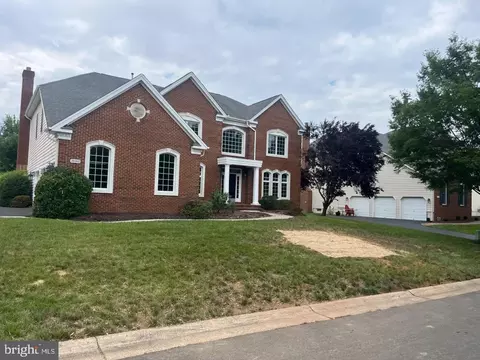
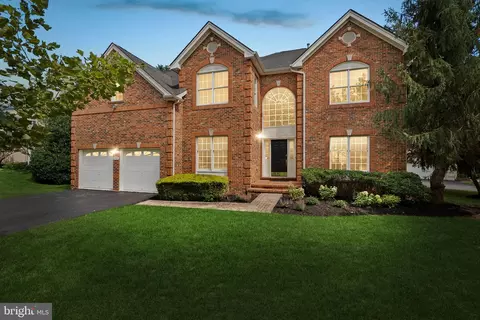
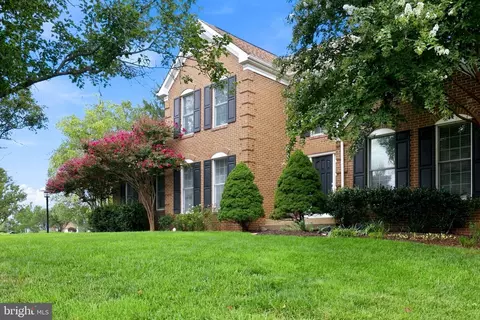
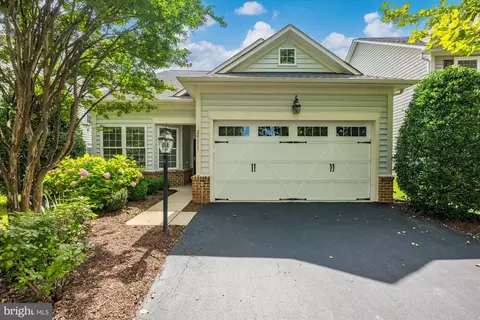
| Property type House | Neighborhood | Year built 2006 | HOA fee $350/month | Lot size 6,970 Sqft | Movoto estimate | Parking 2 garage spaces |

| Overview | |
| Cooling/AC | Central A/C, Electric |
| Heating | Natural Gas |
| Levels/Style | Traditional |
| Type | Residential |
| Virtual Tour | N/A |
| Status | Closed |
| SqFt | 4445 |
| Lot Size (SqFt) | 6970 |
| Lot Size (Acres) | 0.16 |
| County Tax | 8925, Annually |
| Tax: Assessed Value | 1031810 |
| Annual Property Tax | 8925 |
| Year Built | 2006 |
| Condition | Excellent |
| HOA Fee | 350.06, Monthly |
| New Construction (Y/N) | N |
| HOA Name | BELMONT COMMUNITY ASSOCIATION |
| Foreclosure (Y/N) | N |
| Interior | |
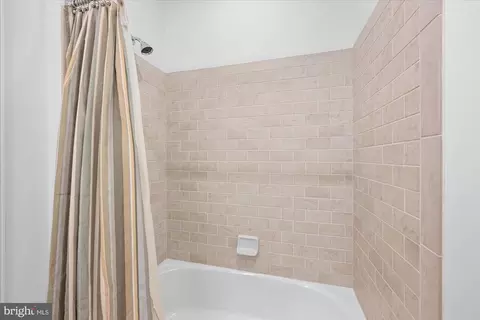
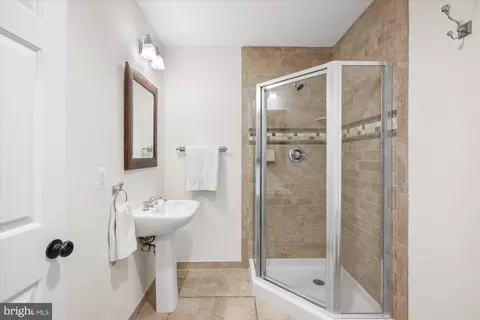
| Total # of Bathrooms | 5 |
| # Full Baths | 5 |
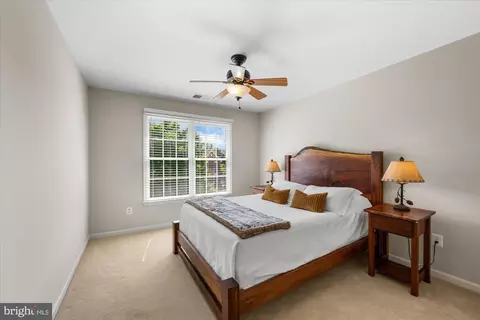
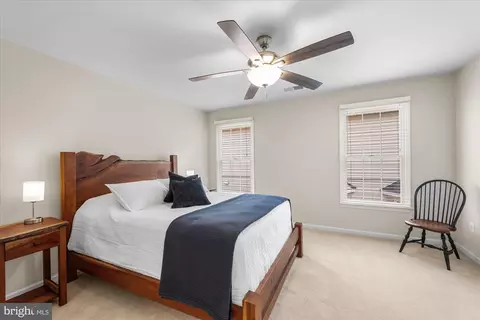
| Total # of Bedrooms | 5 |
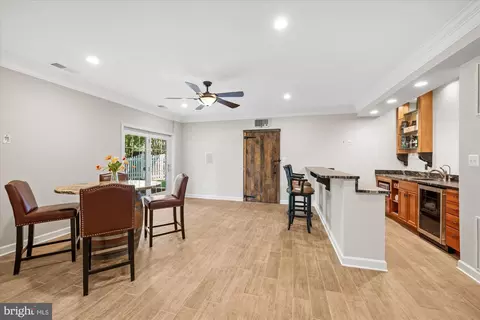
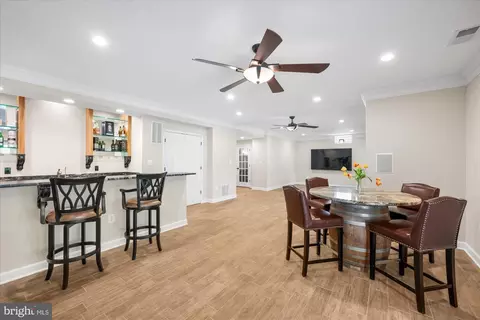
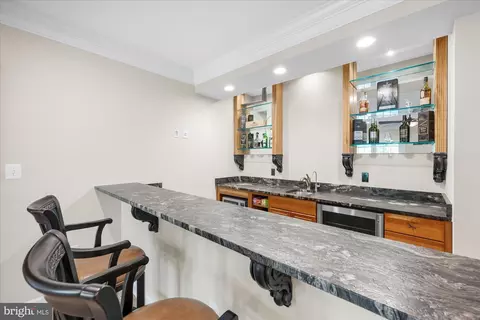
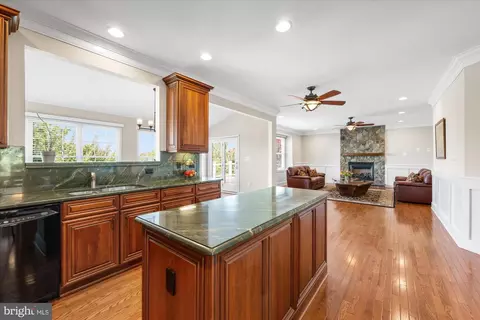
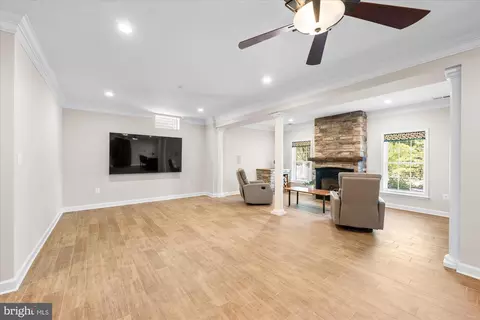
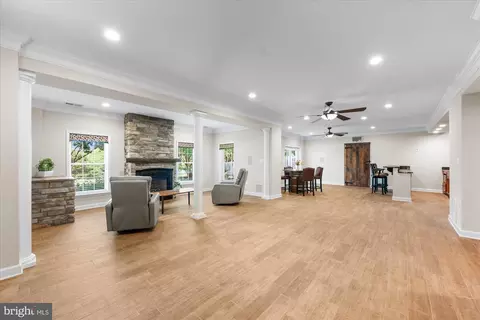
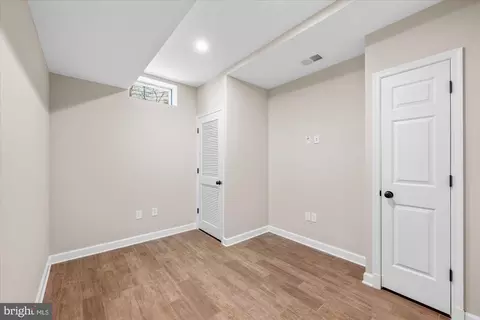
| Basement | Fully Finished, Walkout Level, Windows |
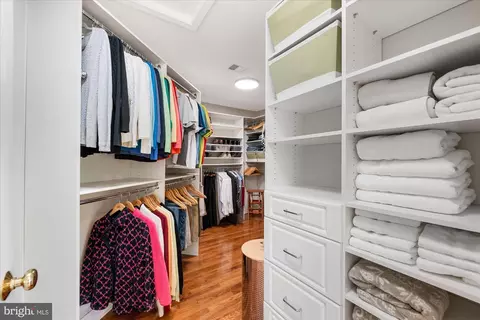
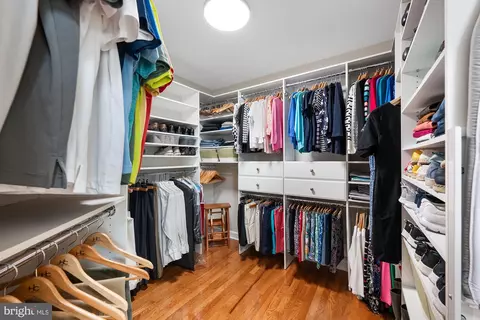
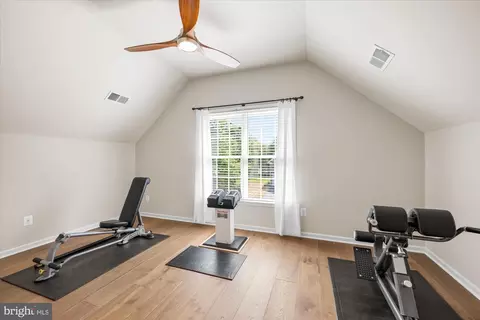
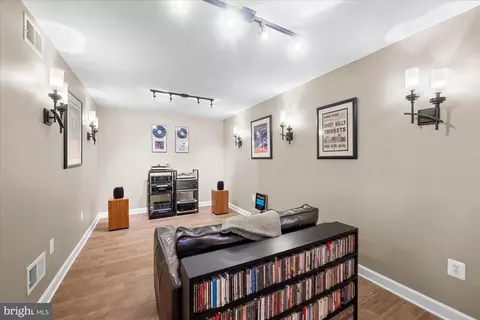
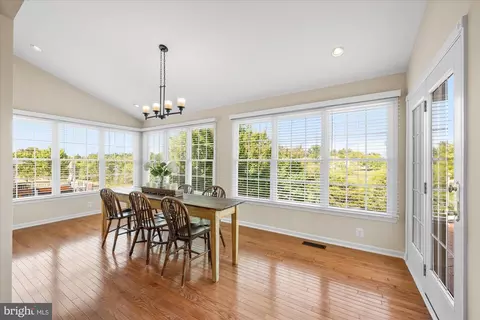
| Other Room(s) | Living Room, Dining Room, Primary Bedroom, Sitting Room, Bedroom 2, Bedroom 3, Bedroom 4, Bedroom 5, Kitchen, Game Room, Family Room, Breakfast Room, Sun/Florida Room, Exercise Room, Recreation Room, Storage Room, Media Room |
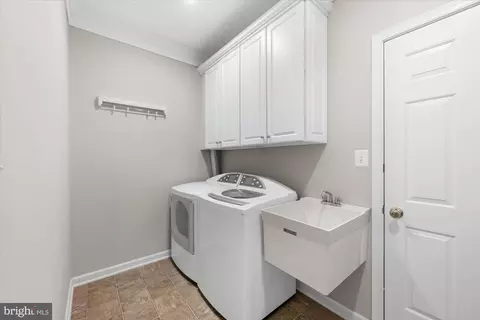
| Laundry | Main Floor |
| Appliances | Oven - Wall, Oven - Double, Built-In Microwave, Dishwasher, Refrigerator, Washer, Dryer, Microwave |
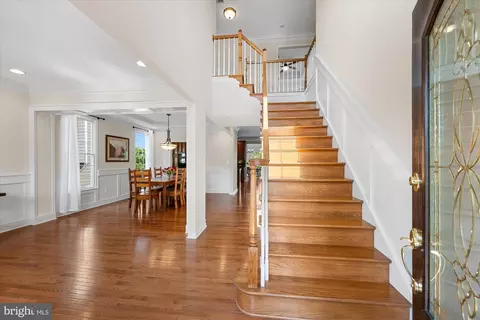
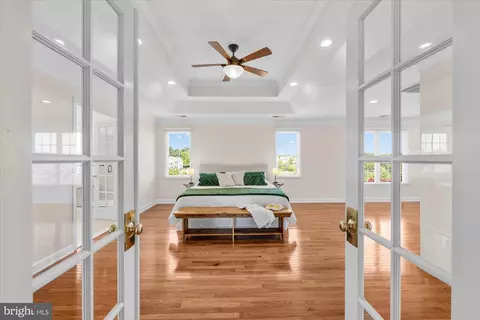
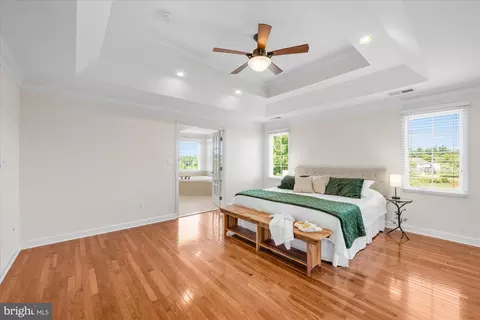
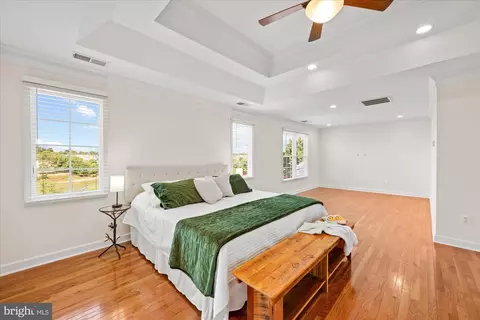
| Walls/ Ceilings | 9'+ Ceilings, Vaulted Ceilings, Tray Ceilings |
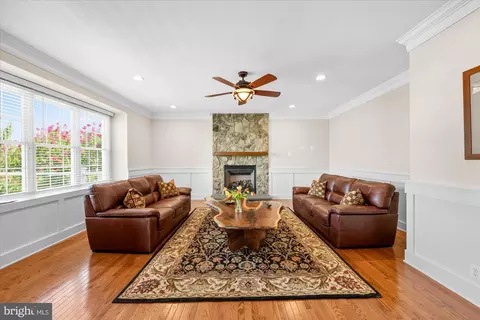
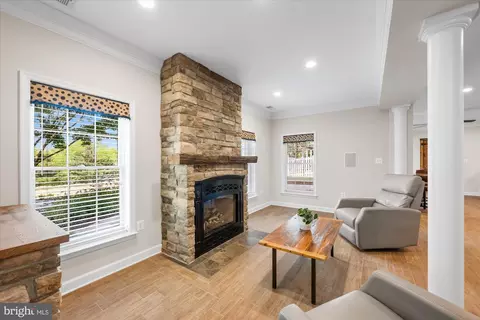
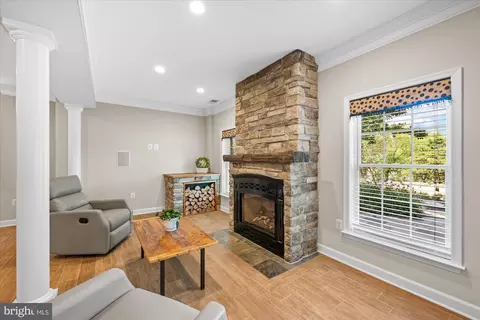
| Fireplace | Gas/Propane |
| Interior Features | Crown Moldings, Family Room Off Kitchen, Floor Plan - Open, Kitchen - Gourmet, Recessed Lighting, Wainscotting |
| Accessibility Features | None |
| Exterior | |
| Roof | Architectural Shingle |
| Foundation | Concrete Perimeter |
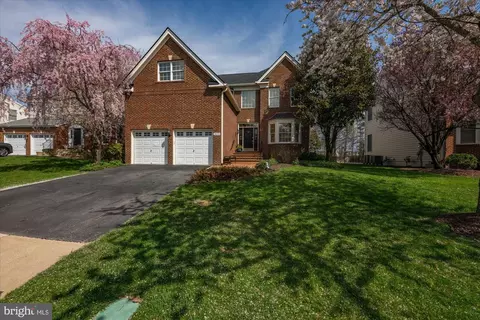
| Garage Desc | Garage - Front Entry |
| # Garage Spaces | 2 |
| # Parking Spaces | 2 |
| # Attached Garage Spaces | 2 |
| Parking Desc | Attached Garage |
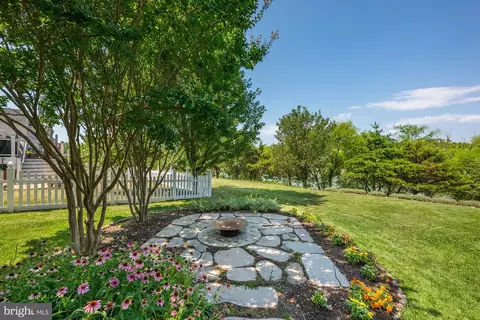
| Exterior Features | Extensive Hardscape, Exterior Lighting, Lawn Sprinkler, Street Lights |
| Existing Structures | Above Grade, Below Grade |
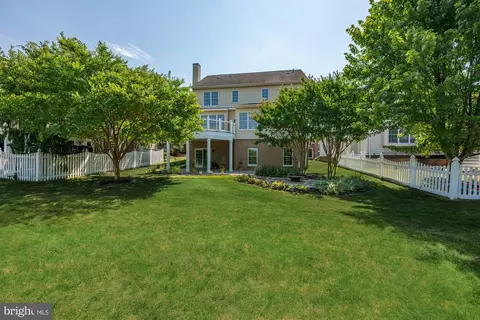
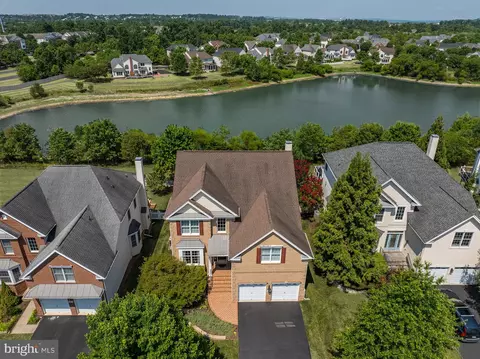
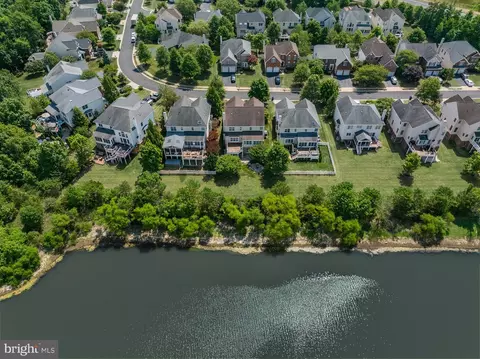
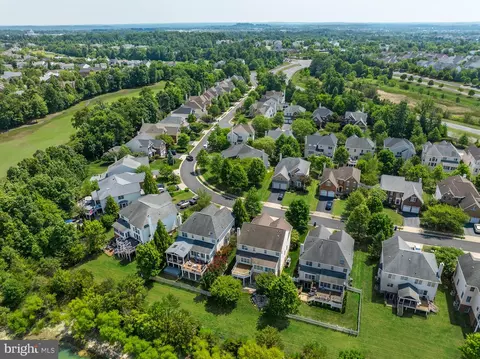
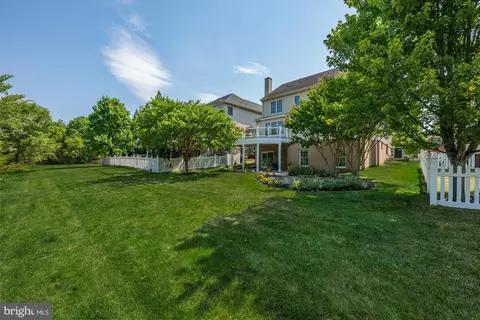
| Lot Desc | Backs - Open Common Area |
| Amenities / Utilities | |
| Sewer/ Septic | Public Sewer |
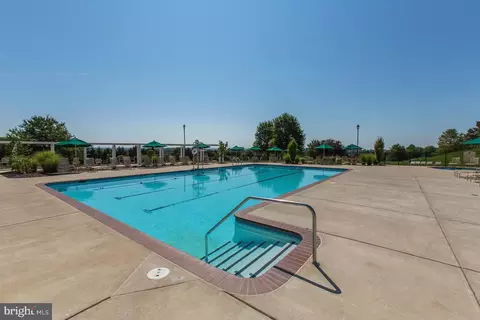
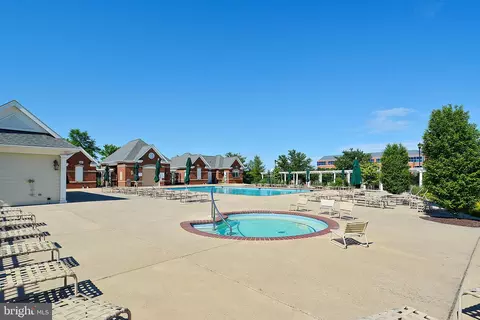
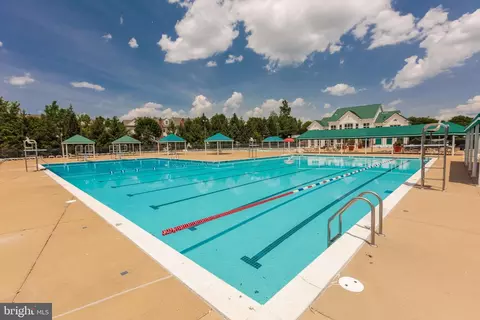
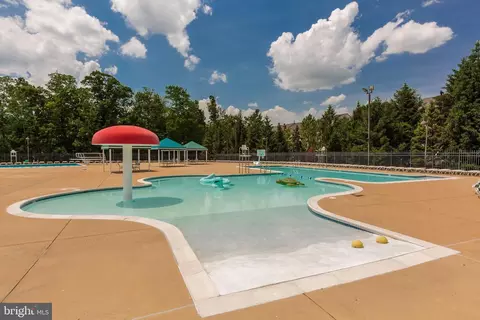
| Pool | Yes - Community |
| Other Fees | 129, Monthly |
| Location | |
| View | Lake |
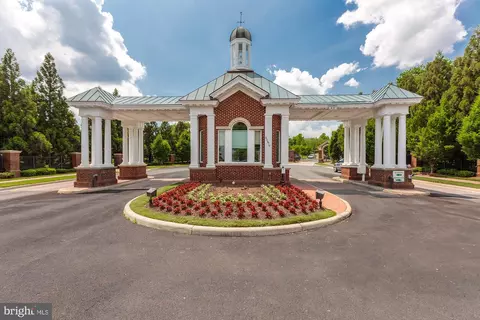
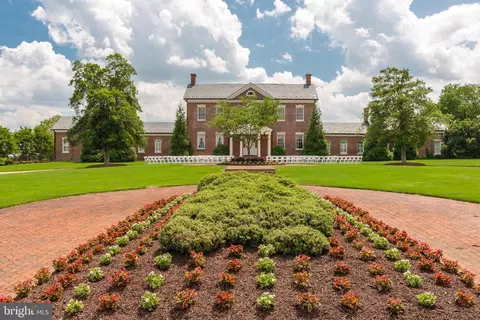
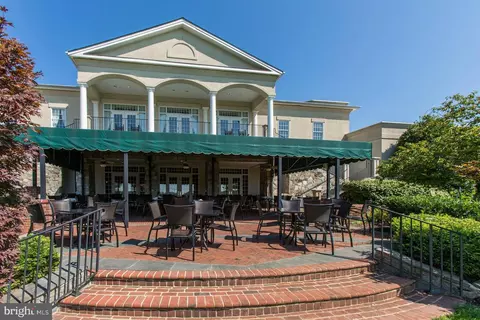
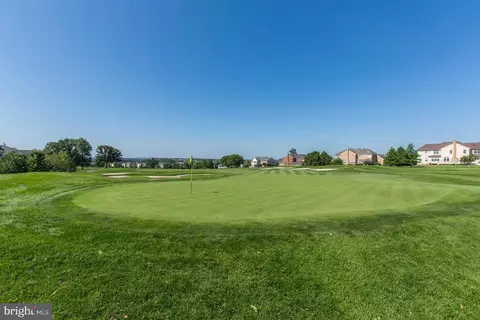
| Subdivision | BELMONT COUNTRY CLUB |
| Water Source | Public |
| Senior Community (Y/N) | N |
| High School | RIVERSIDE |
| Elementary School | NEWTON-LEE |
| School District | LOUDOUN COUNTY PUBLIC SCHOOLS |
| Middle School | BELMONT RIDGE |
| Directions | Rt 7 To Claiborne Pkwy To Right On Russell Branch Pkwy To Left On Tournament Pkwy. Proceed To Gatehouse For Entry. Follow Tournament Pkwy To Left On Medalist Dr. Follow Medalist Dr, Past The Rec Center And To The Home At #20369. |
| Zoning | PDH4 |
MLS # VALO2076002| Est. value | Bed/bath | Sqft | mi | |
|---|---|---|---|---|
| 20365 Medalist Dr, Ashburn, VA 20147 | $1,255,000 | 5/4 | 3,424 | 0.01 |
| 20373 Medalist Dr, Ashburn, VA 20147 | $1,214,000 | 4/4 | 3,424 | 0.01 |
| 20361 Medalist Dr, Ashburn, VA 20147 | $1,255,000 | 4/4 | 3,448 | 0.02 |
| 20377 Medalist Dr, Ashburn, VA 20147 | $1,121,000 | 4/3 | 2,759 | 0.02 |
| 20368 Medalist Dr, Ashburn, VA 20147 | $1,195,000 | 4/3 | 3,218 | 0.03 |
| 20372 Medalist Dr, Ashburn, VA 20147 | $1,194,000 | 4/2 | 2,899 | 0.03 |
| 20357 Medalist Dr, Ashburn, VA 20147 | $1,266,000 | 4/3 | 3,477 | 0.04 |
| 20381 Medalist Dr, Ashburn, VA 20147 | $1,145,000 | 4/2 | 3,158 | 0.04 |
Estimated values are based on public record data and automated valuation models. Values are not guaranteed and may not reflect current market conditions.
$614,102
$634,450
$695,930
$656,925
$579,000
$599,450
$500,290
$405,000
$499,950
$535,000
$839,900
$850,000
$694,000
$727,000
$672,000
$395,000
$669,900
$640,000
$564,950
$497,946
$619,950
$615,000
$2,000,000
$625,000
$650,000
$509,950
$419,000
$625,000
$812,500
$604,998