
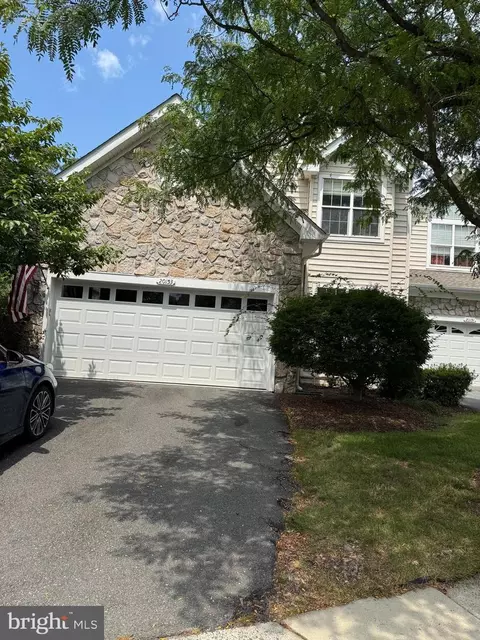
- $810,000
- 4Bd
- 4Ba
- 4,211 Sq Ft
SOLD 10/09/26

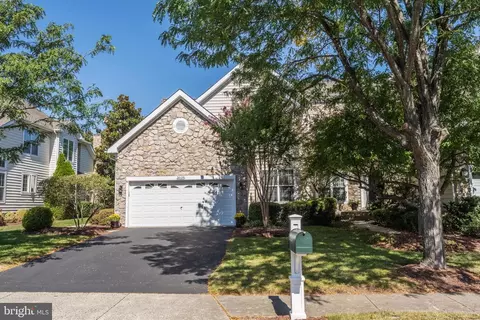

Last sold 03/29/2001 for $365K
bed
bath
Sqft ($95/Sqft)
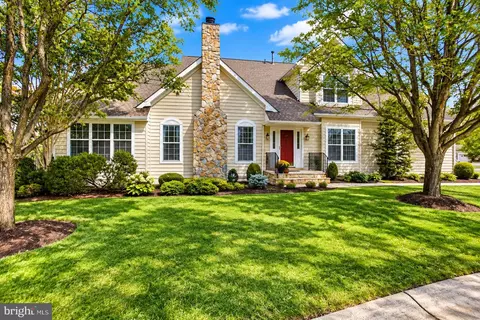
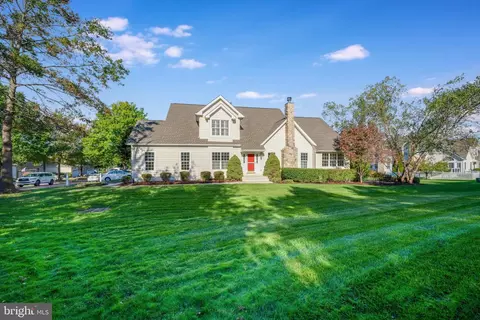
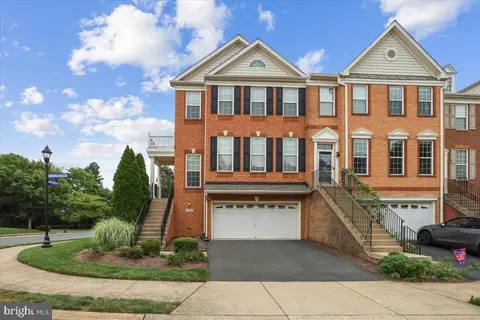
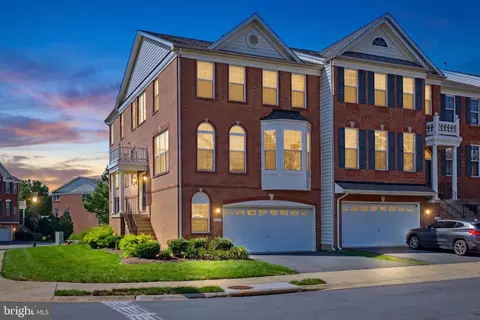
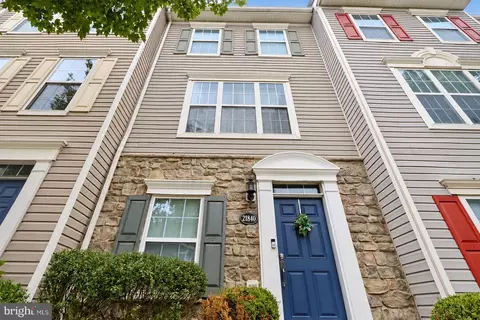
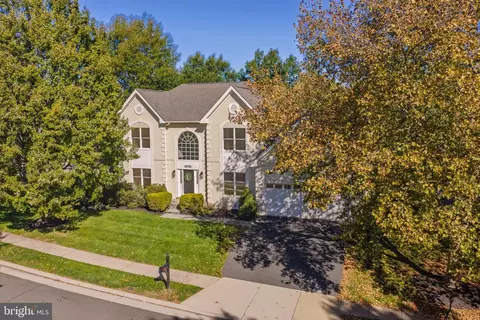
| Property type Townhouse | Neighborhood | Year built 2000 | HOA fee $338/month | Lot size 6,098 Sqft | Movoto estimate | Parking 2 garage spaces | Rental estimate |
| Overview | |
| Cooling/AC | Central A/C, Ceiling Fan(s), Electric |
| Heating | Natural Gas |
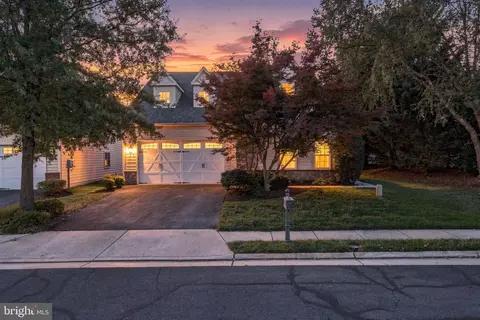
| Levels/Style | Carriage House |
| Type | Residential |
| Status | Active |
| SqFt | 3861 |
| Lot Size (SqFt) | 6098 |
| Lot Size (Acres) | 0.14 |
| County Tax | 6993, Annually |
| Tax: Assessed Value | 816280 |
| Annual Property Tax | 6993 |
| Year Built | 2000 |
| HOA Fee | 338, Monthly |
| New Construction (Y/N) | N |
| HOA Name | BELMONT COMMUNITY ASSOCIATION |
| Foreclosure (Y/N) | N |
| Interior | |
| Total # of Bathrooms | 4 |
| # Full Baths | 3 |
| # Half Baths | 1 |
| Total # of Bedrooms | 3 |
| Basement | Full |
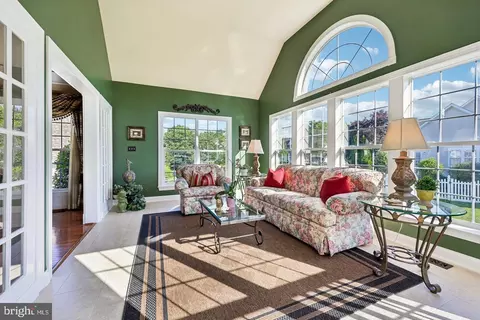
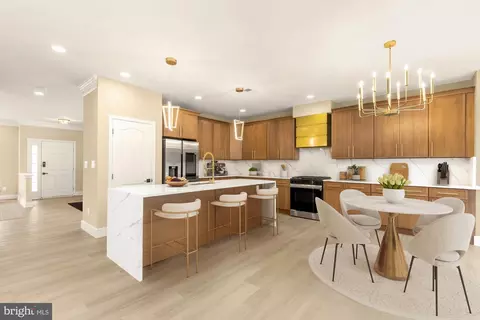
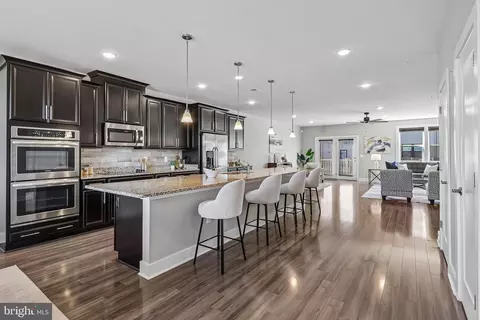
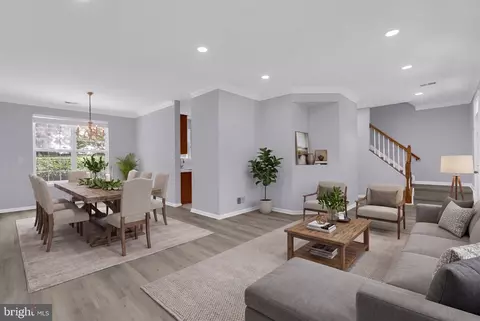
| Other Room(s) | Living Room, Dining Room, Kitchen, Family Room, Foyer, Sun/Florida Room, Laundry, Recreation Room |
| Laundry | Main Floor |
| Appliances | Built-In Microwave, Dishwasher, Disposal, Dryer, Refrigerator, Extra Refrigerator/Freezer, Stove, Icemaker, Range Hood, Washer |
| Fireplace | Gas/Propane |
| Interior Features | Breakfast Area, Dining Area, Bathroom - Soaking Tub, Bathroom - Walk-In Shower, Ceiling Fan(s), Central Vacuum, Floor Plan - Traditional, Formal/Separate Dining Room, Kitchen - Eat-In, Kitchen - Table Space, Pantry, Primary Bath(s), Skylight(s), Sound System, Upgraded Countertops, Wet/Dry Bar, Window Treatments, Wood Floors |
| Accessibility Features | None |
| Exterior | |
| Foundation | Slab |
| Garage Desc | Garage Door Opener |
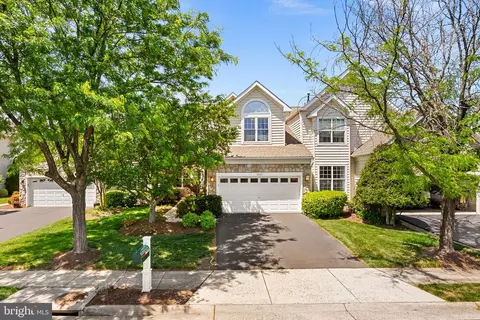
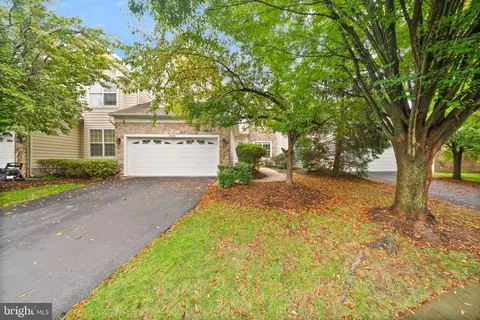
| Parking Desc | Paved Driveway, Attached Garage |
| # Garage Spaces | 2 |
| # Parking Spaces | 2 |
| # Attached Garage Spaces | 2 |
| Existing Structures | Above Grade, Below Grade |
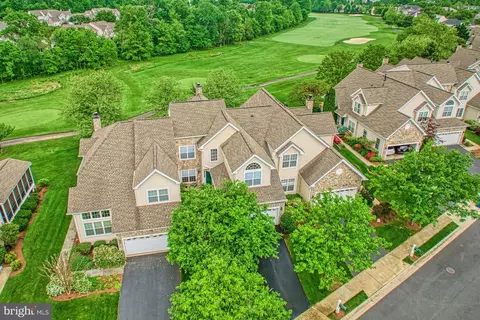
| Lot Desc | Backs - Open Common Area |
| Amenities / Utilities | |
| Sewer/ Septic | Public Sewer |
| Pool | Yes - Community |
| Other Fees | 133, Monthly |
| Inclusions | Home Theater System On Lower Level |
| Community Pool | In Ground |
| Location | |
| View | Garden/Lawn |
| Subdivision | BELMONT COUNTRY CLUB |
| Water Source | Public |
| Senior Community (Y/N) | N |
| High School | RIVERSIDE |
| Elementary School | NEWTON-LEE |
| School District | LOUDOUN COUNTY PUBLIC SCHOOLS |
| Middle School | BELMONT RIDGE |
| Directions | From Rt. 7 Take VA-901S/Claiborne Pkwy Toward Ashburn - Right On Aspen View - Left On Russell Branch Pkwy- Left On Medalist - Left Inverness Square - Left To Valhalla Sq. |
| Zoning | PDH4 |
| Est. value | Bed/bath | Sqft | mi | |
|---|---|---|---|---|
| 20153 Valhalla Sq, Ashburn, VA 20147 | $853,000 | 3/3 | 2,846 | 0.01 |
| 20151 Valhalla Sq, Ashburn, VA 20147 | $878,000 | 3/2 | 2,522 | 0.01 |
| 20149 Valhalla Sq, Ashburn, VA 20147 | $883,000 | 3/2 | 2,625 | 0.01 |
| 20155 Valhalla Sq, Ashburn, VA 20147 | $877,000 | 3/2 | 2,625 | 0.02 |
| 20150 Valhalla Sq, Ashburn, VA 20147 | $884,000 | 3/3 | 2,522 | 0.02 |
| 20148 Valhalla Sq, Ashburn, VA 20147 | $920,000 | 3/2 | 2,846 | 0.02 |
| 20157 Valhalla Sq, Ashburn, VA 20147 | $877,000 | 3/3 | 2,522 | 0.02 |
| 20152 Valhalla Sq, Ashburn, VA 20147 | $906,000 | 3/3 | 2,755 | 0.03 |
Estimated values are based on public record data and automated valuation models. Values are not guaranteed and may not reflect current market conditions.
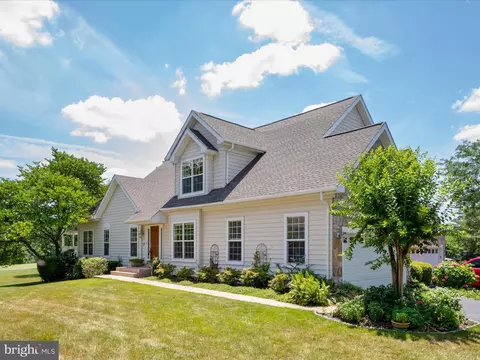
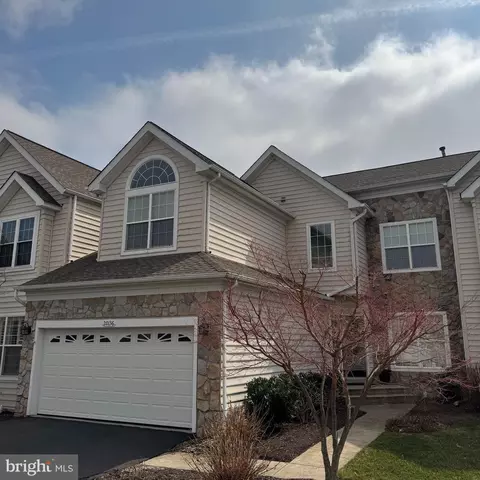
$614,102
$634,450
$695,930
$656,925
$579,000
$599,450
$500,290
$405,000
$499,950
$535,000
$839,900
$850,000
$694,000
$727,000
$672,000
$395,000
$669,900
$640,000
$564,950
$497,946
$619,950
$615,000
$2,000,000
$625,000
$650,000
$509,950
$419,000
$625,000
$812,500
$604,998