
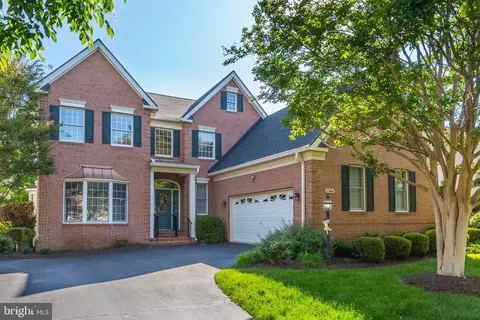
- $1,400,000
- 4Bd
- 4Ba
- 3,228 Sq Ft
SOLD 05/29/26

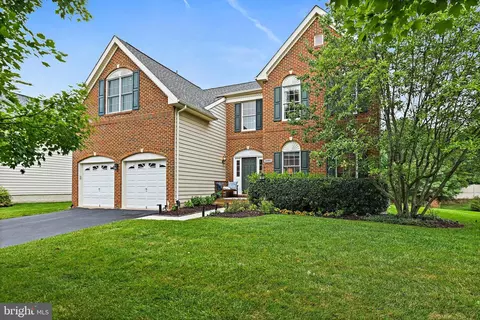
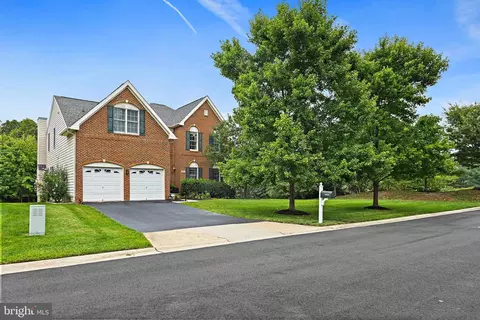
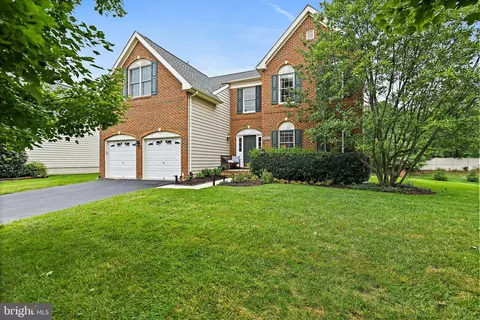
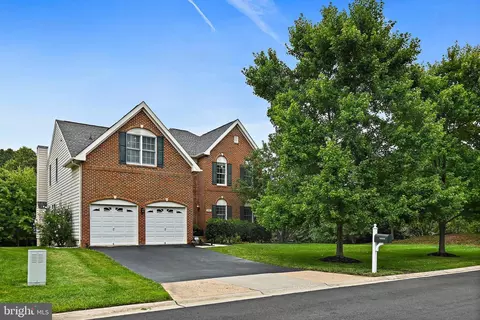
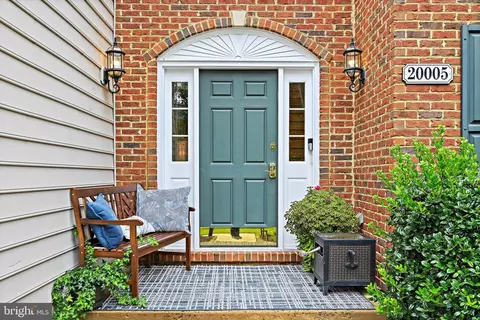
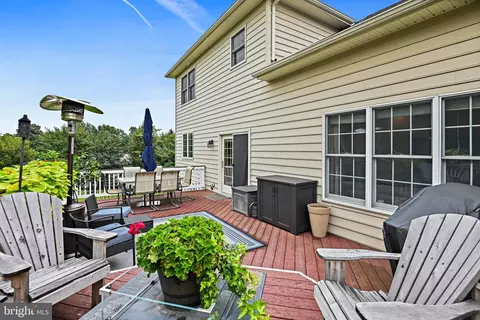
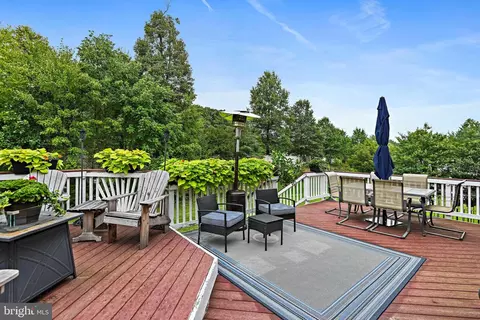
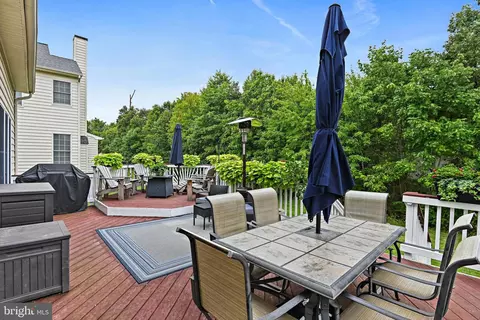
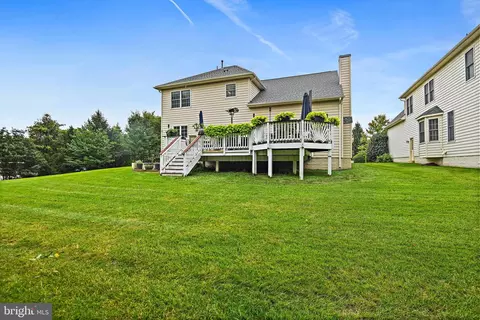
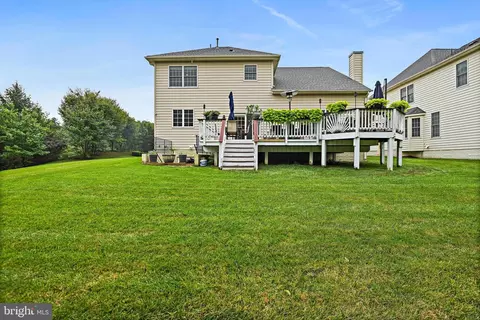
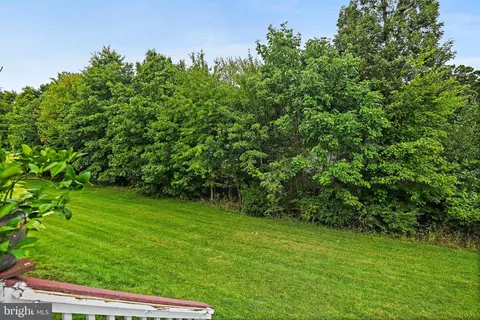
Last sold 11/08/2024 for $1.14M
bed
bath
Sqft ($251/Sqft)
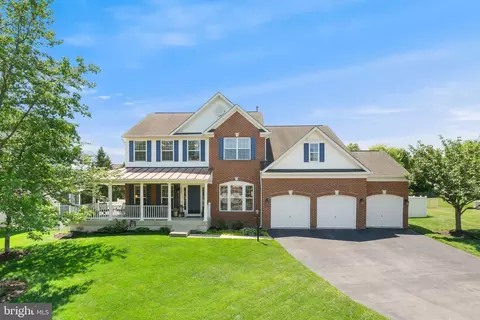
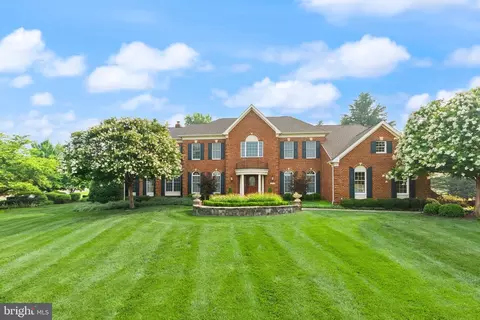
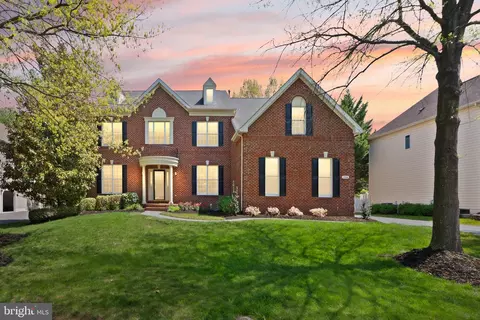
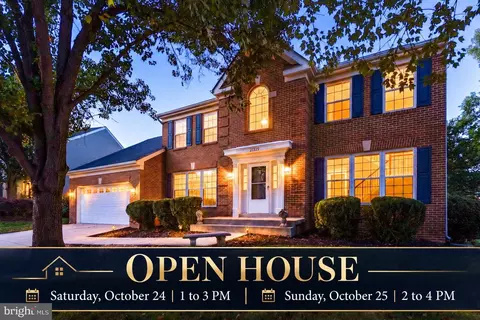
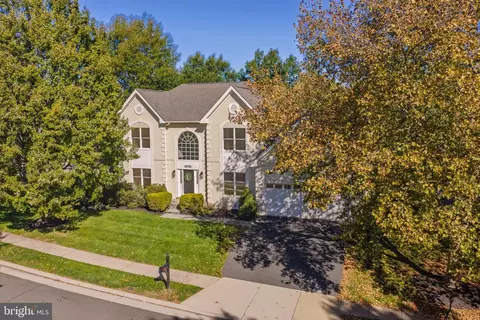
| Property type House | Neighborhood | Year built 2005 | HOA fee $350/month | Lot size 8,276 Sqft | Movoto estimate | Parking 2 garage spaces |

| Overview | |
| Cooling/AC | Central A/C, Electric |
| Heating | Natural Gas |
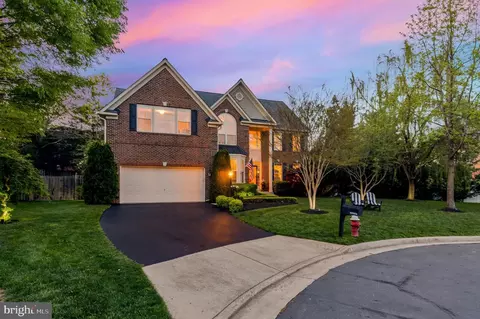
| Levels/Style | Colonial |
| Type | Residential |
| Status | Closed |
| SqFt | 4537 |
| Lot Size (SqFt) | 8276 |
| Lot Size (Acres) | 0.19 |
| County Tax | 8412, Annually |
| Tax: Assessed Value | 972570 |
| Annual Property Tax | 8412 |
| Year Built | 2005 |
| Condition | Excellent |
| HOA Fee | 350, Monthly |
| New Construction (Y/N) | N |
| Foreclosure (Y/N) | N |
| Interior | |
| Total # of Bathrooms | 4 |
| # Full Baths | 3 |
| # Half Baths | 1 |
| Total # of Bedrooms | 4 |
| Basement | Full, Fully Finished, Walkout Level, Sump Pump |
| Appliances | Built-In Microwave, Cooktop, Dishwasher, Disposal, Dryer, Exhaust Fan, Icemaker, Microwave, Oven - Wall, Washer |
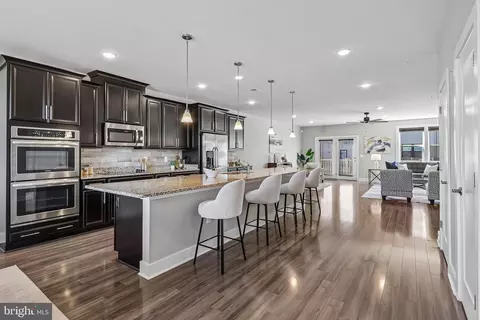
| Interior Features | Built-Ins, Crown Moldings, Kitchen - Gourmet, Kitchen - Island, Bathroom - Soaking Tub, Sprinkler System, Wine Storage |
| Accessibility Features | Other |
| Exterior | |
| Roof | Asphalt |
| Construction | Masonry |
| Foundation | Concrete Perimeter |
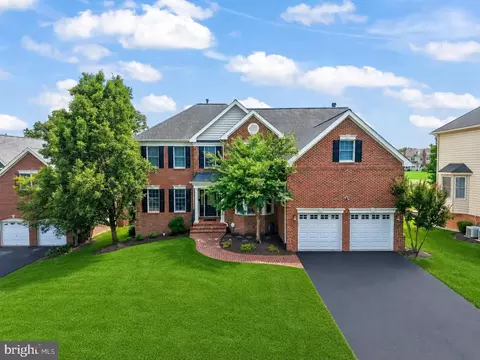
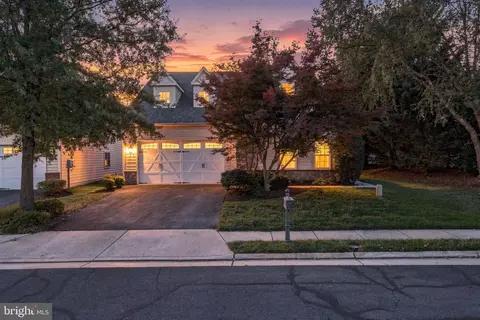
| Garage Desc | Built In |
| # Garage Spaces | 2 |
| # Parking Spaces | 2 |
| # Attached Garage Spaces | 2 |
| Parking Desc | Attached Garage |
| Existing Structures | Above Grade, Below Grade |
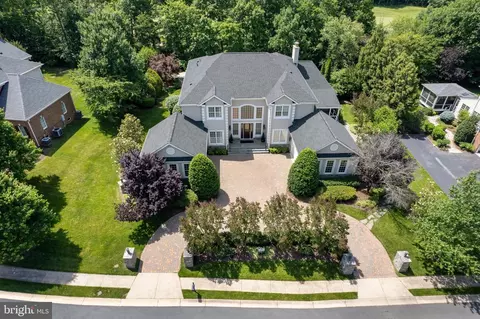
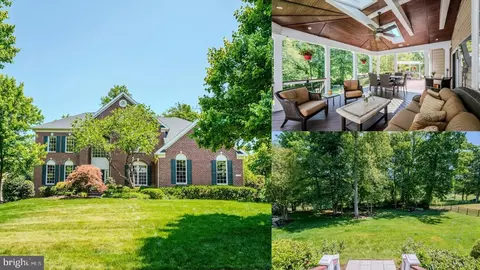
| Lot Desc | Backs To Trees |
| Amenities / Utilities | |
| Sewer/ Septic | Public Sewer |
| Pool | Yes - Community |
| Association Recreation Fee | 129 |
| Location | |
| Subdivision | BELMONT COUNTRY CLUB |
| Water Source | Public |
| Senior Community (Y/N) | N |
| High School | RIVERSIDE |
| Elementary School | NEWTON-LEE |
| School District | LOUDOUN COUNTY PUBLIC SCHOOLS |
| Middle School | BELMONT RIDGE |
| Directions | Go Through Main Gated Entrance To Belmont CC With Security Guard. Get Onto Palmer Classic, Right On Desert Forest Dr, Left On Blackwolf To Home At The End Of The Street On The Left |
| Zoning | PDH4 |
MLS # VALO2079026
MLS # VALO420012
MLS # 1000696779
MLS # LO9692311
MLS # LO9609150
MLS # LO9579353
MLS # LO8745245
MLS # LO8638360
MLS # LO8034987
MLS # LO7993915| Est. value | Bed/bath | Sqft | mi | |
|---|---|---|---|---|
| 20009 Blackwolf Run Pl, Ashburn, VA 20147 | $1,208,000 | 4/2 | 3,484 | 0.01 |
| 20013 Blackwolf Run Pl, Ashburn, VA 20147 | $1,092,000 | 5/3 | 2,702 | 0.02 |
| 20004 Blackwolf Run Pl, Ashburn, VA 20147 | $1,187,000 | 4/4 | 3,414 | 0.03 |
| 20000 Blackwolf Run Pl, Ashburn, VA 20147 | $1,240,000 | 5/3 | 3,448 | 0.03 |
| 20008 Blackwolf Run Pl, Ashburn, VA 20147 | $1,256,000 | 5/4 | 3,467 | 0.04 |
| 20017 Blackwolf Run Pl, Ashburn, VA 20147 | $1,184,000 | 5/2 | 3,260 | 0.04 |
| 20021 Blackwolf Run Pl, Ashburn, VA 20147 | $1,113,000 | 4/2 | 2,869 | 0.05 |
| 20016 Blackwolf Run Pl, Ashburn, VA 20147 | $1,251,000 | 5/3 | 3,460 | 0.05 |
Estimated values are based on public record data and automated valuation models. Values are not guaranteed and may not reflect current market conditions.
$614,102
$634,450
$695,930
$656,925
$579,000
$599,450
$500,290
$405,000
$499,950
$535,000
$839,900
$850,000
$694,000
$727,000
$672,000
$395,000
$669,900
$640,000
$564,950
$497,946
$619,950
$615,000
$2,000,000
$625,000
$650,000
$509,950
$419,000
$625,000
$812,500
$604,998