
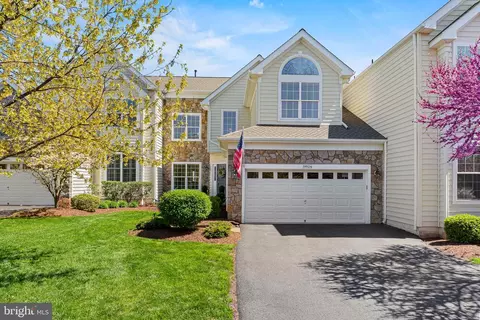
- $923,000
- 3Bd
- 3Ba
- 2,787 Sq Ft
SOLD

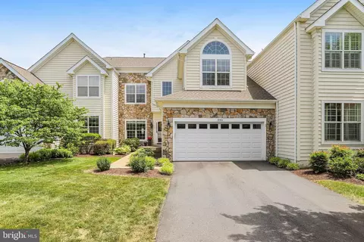
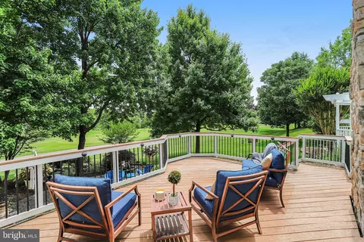
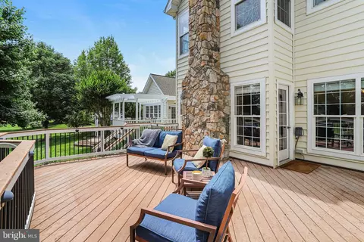
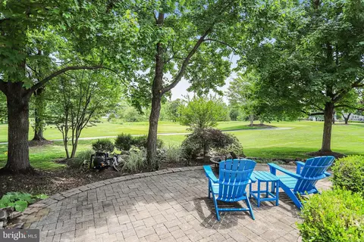
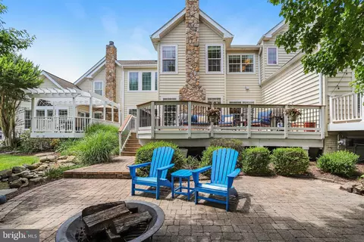
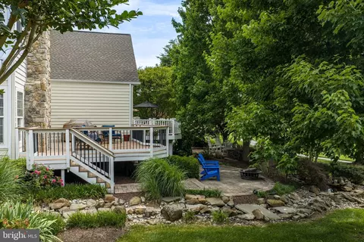
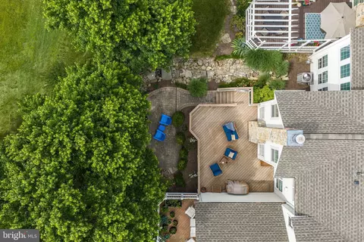
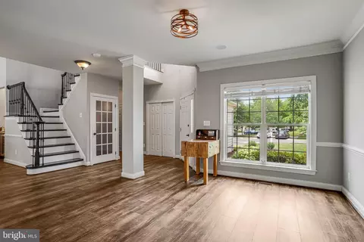
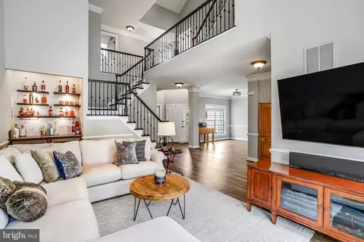
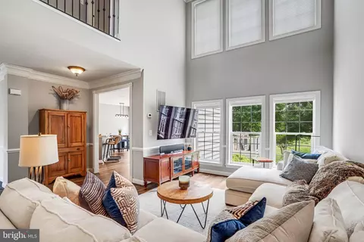
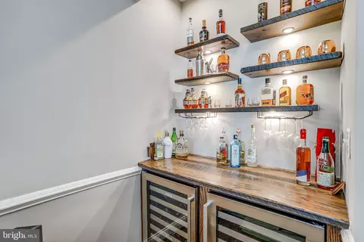
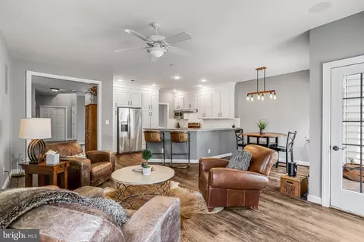
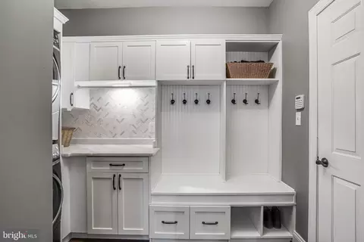
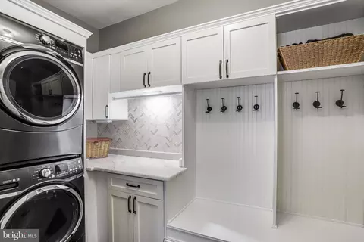
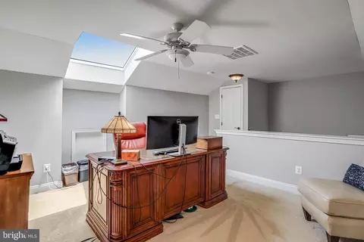

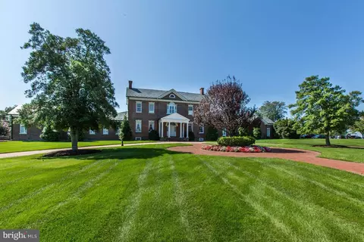
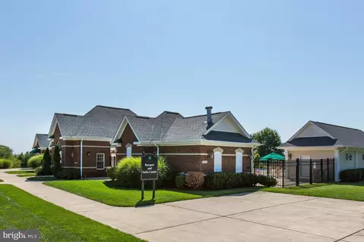
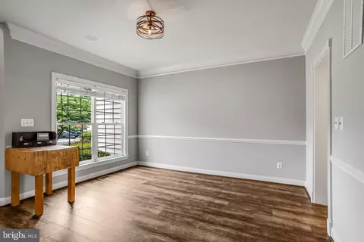
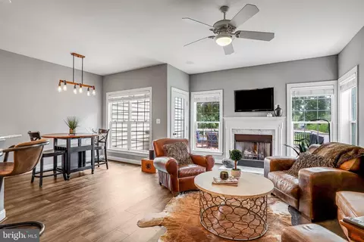
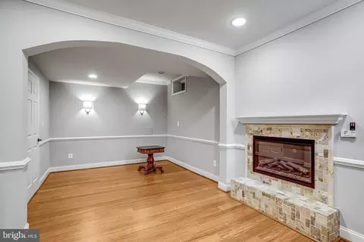
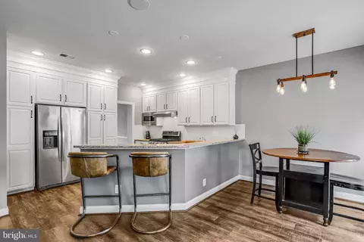
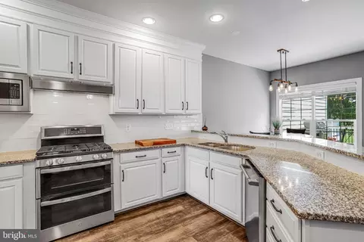
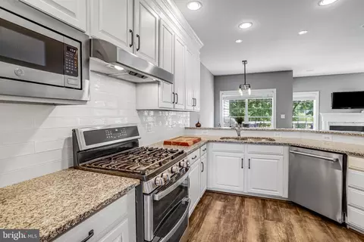
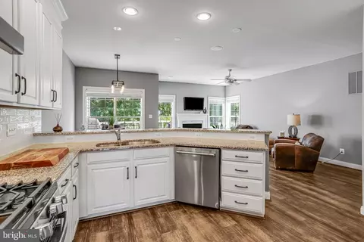
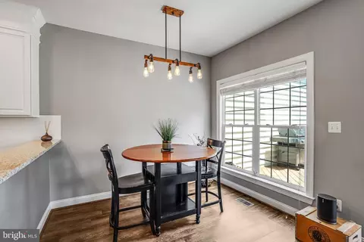
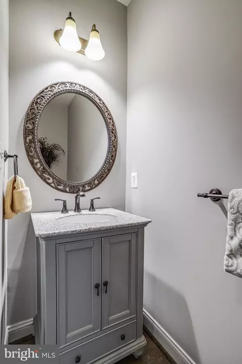
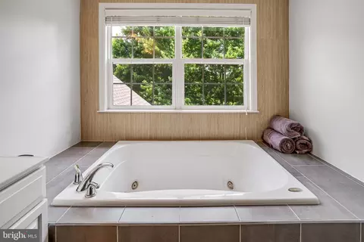
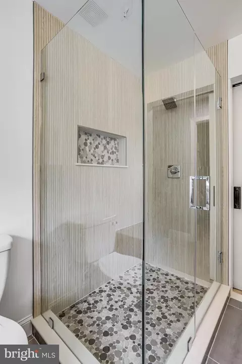
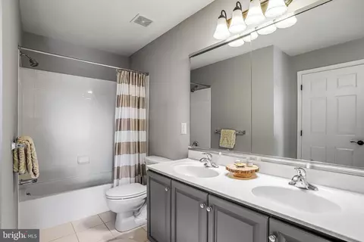
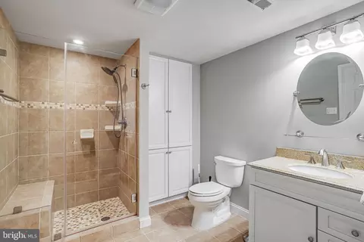
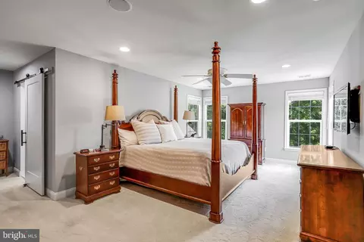
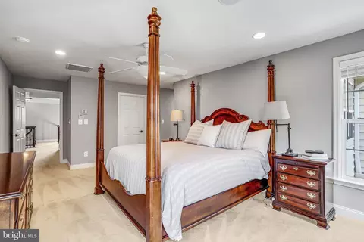
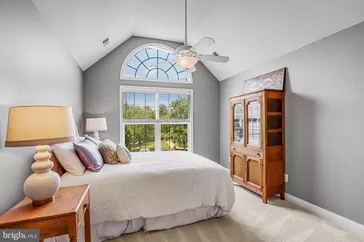
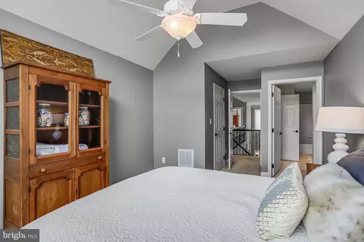
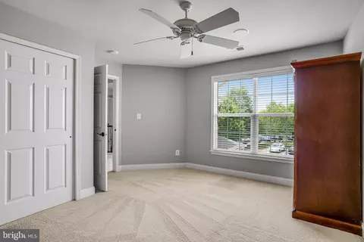
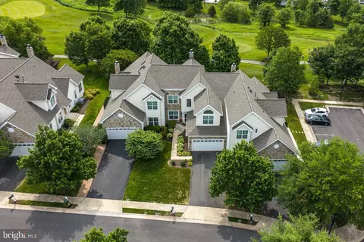
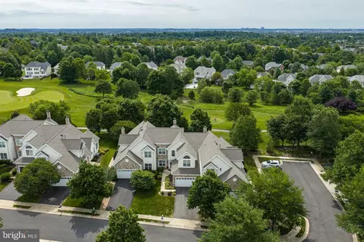
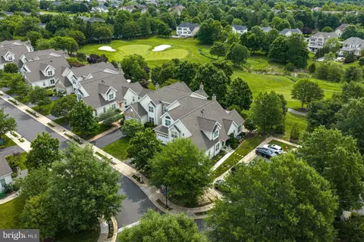
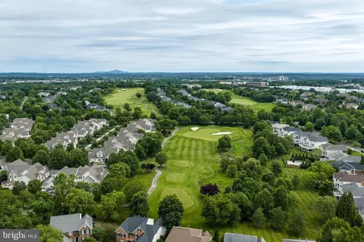
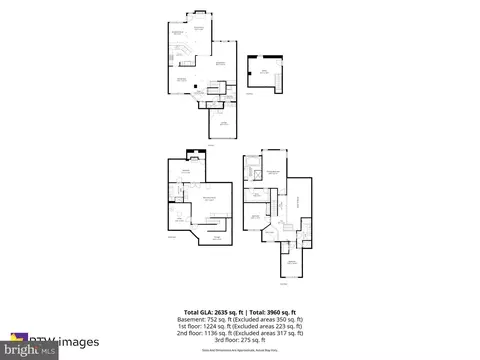
Last sold 09/30/2026 after 111 Days
bed
bath
Sqft ($257/Sqft)
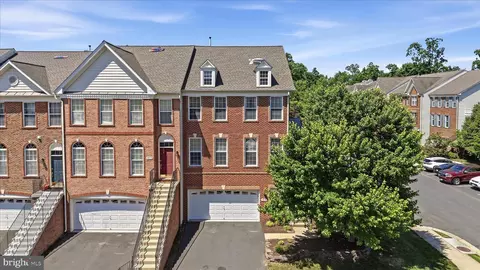
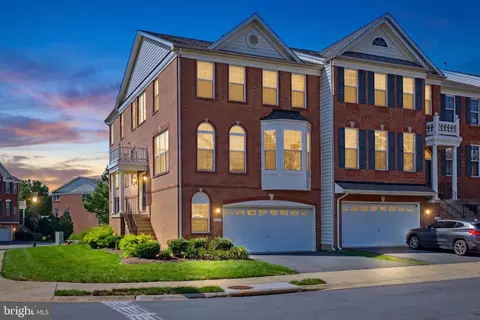
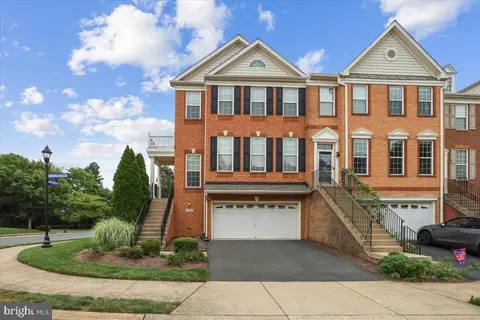
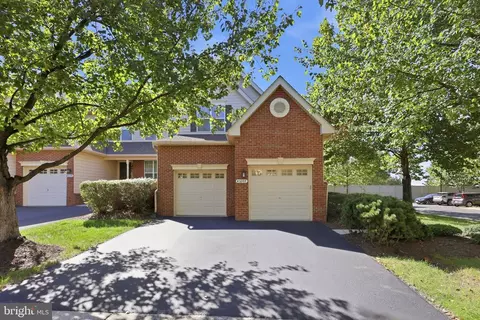
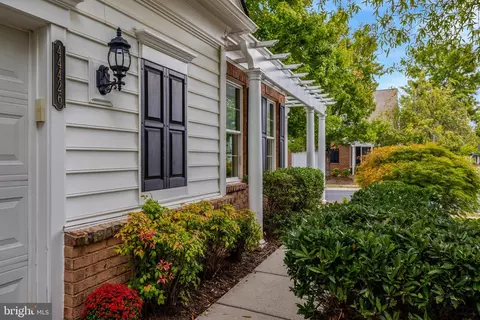
| Property type Townhouse | Neighborhood | Year built 2004 | HOA fee $340/month | Lot size 5,227 Sqft | Movoto estimate | Parking 2 garage spaces | Rental estimate |

| Overview | |
| Cooling/AC | Central A/C, Zoned, Electric |
| Heating | Natural Gas |
| Type | Residential |
| Status | Closed |
| SqFt | 3757 |
| Lot Size (SqFt) | 5227 |
| Lot Size (Acres) | 0.12 |
| County Tax | 6989, Annually |
| Tax: Assessed Value | 868230 |
| Annual Property Tax | 6989 |
| Year Built | 2004 |
| Condition | Very Good |
| HOA Fee | 340, Monthly |
| New Construction (Y/N) | N |
| HOA Name | BELMONT COMMUNITY ASSOCIATION |
| Foreclosure (Y/N) | N |
| Interior | |
| Total # of Bathrooms | 4 |
| # Full Baths | 3 |
| # Half Baths | 1 |
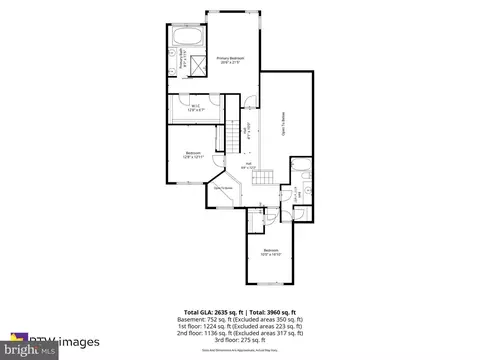
| Total # of Bedrooms | 3 |
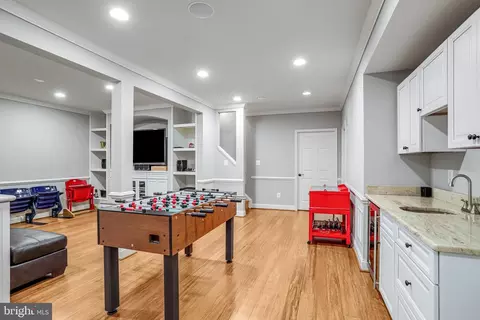
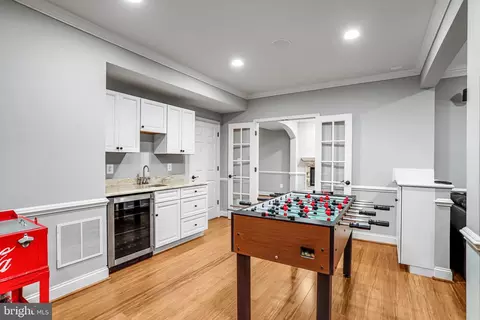
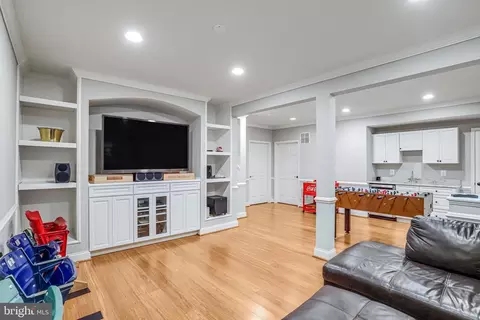
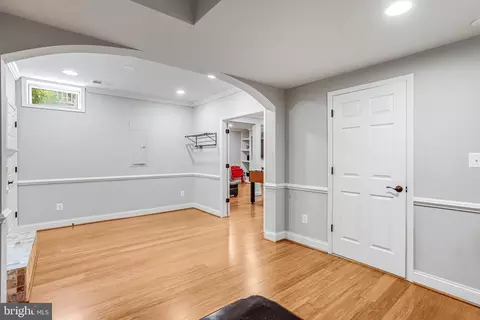
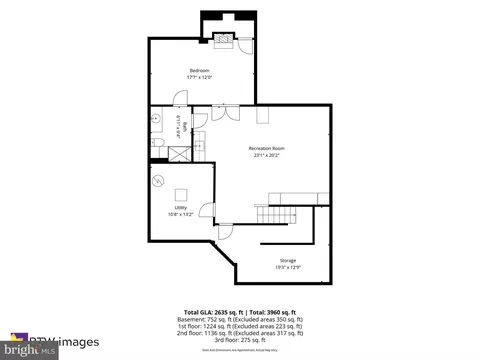
| Basement | Full, Fully Finished, Interior Access |
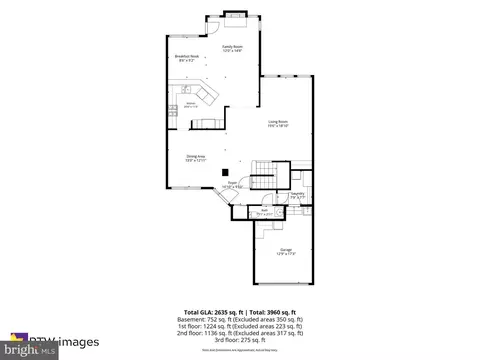
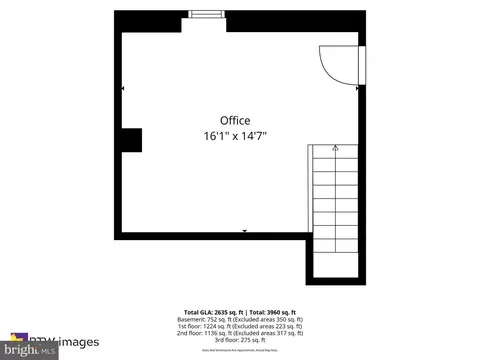
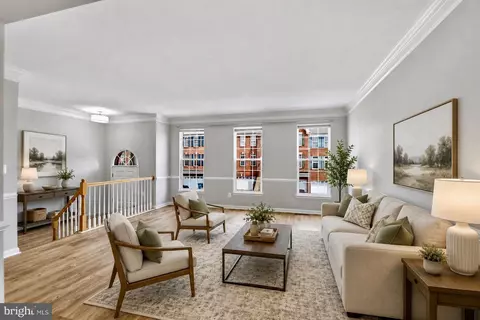
| Other Room(s) | Living Room, Dining Room, Primary Bedroom, Bedroom 2, Bedroom 3, Kitchen, Family Room, Breakfast Room, Laundry, Loft, Bathroom 2, Bathroom 3, Bonus Room, Primary Bathroom, Half Bath, Additional Bedroom |
| Laundry | Main Floor |
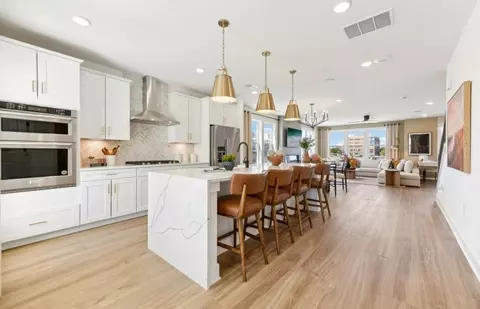
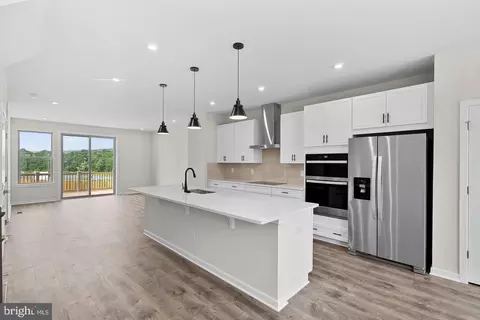
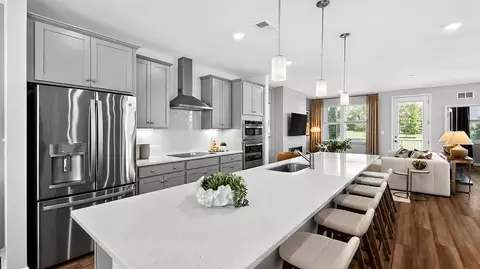
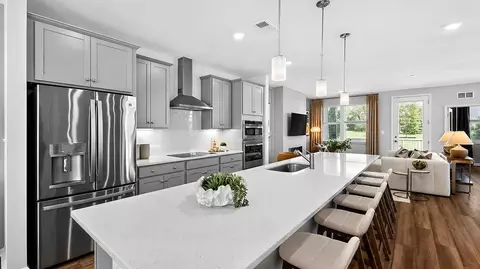
| Appliances | Built-In Microwave, Dishwasher, Disposal, Washer, Dryer, Refrigerator, Oven/Range - Gas, Range Hood, Oven - Double, Stainless Steel Appliances, Water Heater |
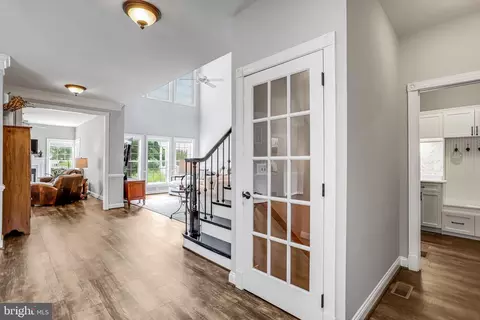
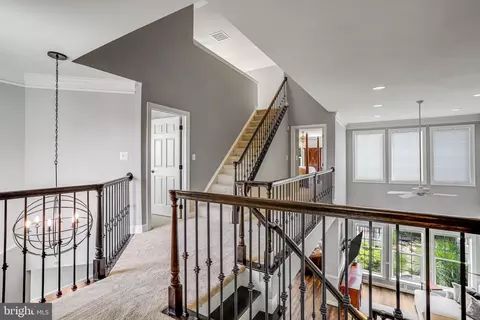
| Walls/ Ceilings | 2 Story Ceilings, 9'+ Ceilings, Cathedral Ceilings |
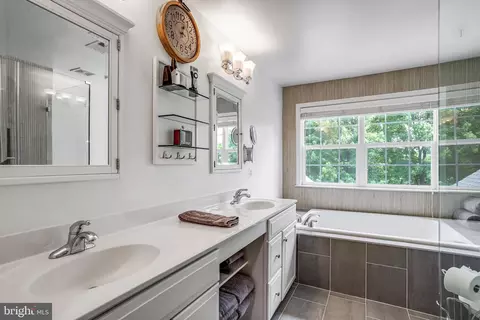
| Interior Features | Bathroom - Walk-In Shower, Bathroom - Tub Shower, Breakfast Area, Carpet, Crown Moldings, Family Room Off Kitchen, Kitchen - Eat-In, Primary Bath(s), Recessed Lighting, Skylight(s), Upgraded Countertops, Walk-in Closet(s), Window Treatments, Wood Floors |
| Accessibility Features | None |
| Exterior | |
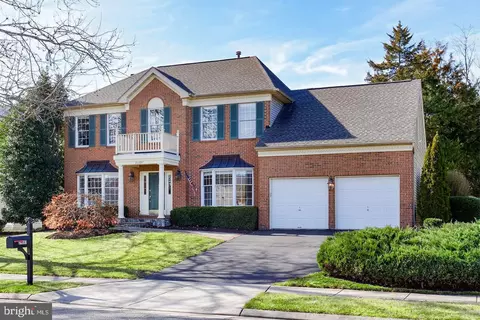
| Roof | Architectural Shingle |
| Foundation | Concrete Perimeter |
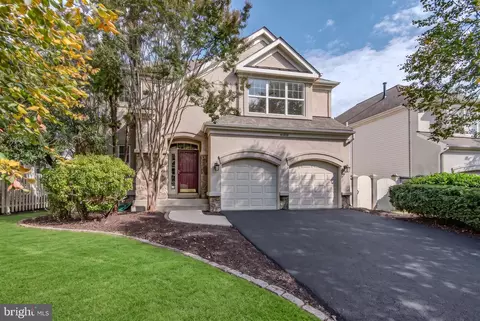
| Garage Desc | Garage - Front Entry, Garage Door Opener, Inside Access |
| Parking Desc | Asphalt Driveway, Attached Garage, Driveway |
| # Garage Spaces | 2 |
| # Parking Spaces | 4 |
| # Attached Garage Spaces | 2 |
| # Driveway Spaces | 2 |
| Exterior Features | Street Lights, Water Falls |
| Existing Structures | Above Grade, Below Grade |
| Lot Desc | No Thru Street |
| Amenities / Utilities | |
| Sewer/ Septic | Public Sewer |
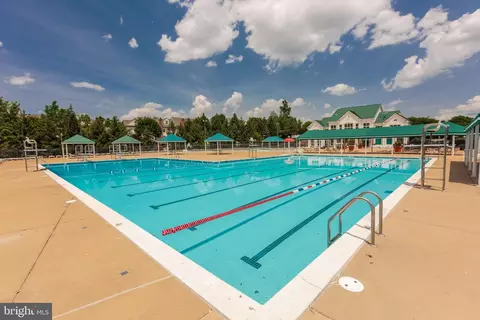
| Pool | Yes - Community |
| Community Pool | Fenced, In Ground |
| Association Recreation Fee | 145 |
| Location | |
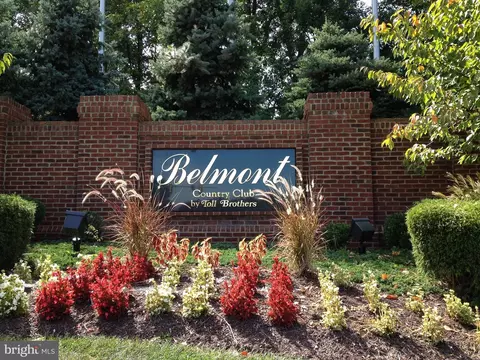
| Subdivision | BELMONT COUNTRY CLUB |
| Water Source | Public |
| Senior Community (Y/N) | N |
| High School | RIVERSIDE |
| Elementary School | NEWTON-LEE |
| School District | LOUDOUN COUNTY PUBLIC SCHOOLS |
| Middle School | BELMONT RIDGE |
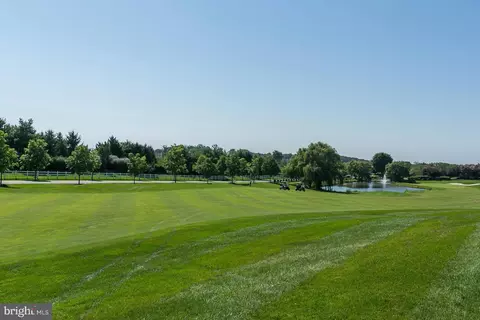
| Location | Adjoins Golf Course |
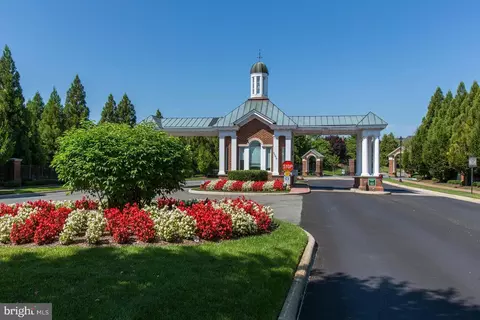
| Directions | Rt. 7 To Claiborne Parkway South To Right On Russell Branch Parkway To Left On Tournament Parkway. Proceed To Gatehouse For Entry. Follow Tournament Parkway To Left On Naples Lakes Terrace. Turn Left Onto Mizner Terrace. |
| Zoning | PDH4 |
MLS # VALO2125756
MLS # 1000599493| Est. value | Bed/bath | Sqft | mi | |
|---|---|---|---|---|
| 19928 Mizner Ter, Ashburn, VA 20147 | $926,000 | 3/3 | 2,755 | 0.01 |
| 19932 Mizner Ter, Ashburn, VA 20147 | $916,000 | 3/2 | 2,846 | 0.01 |
| 19926 Mizner Ter, Ashburn, VA 20147 | $914,000 | 3/2 | 2,846 | 0.02 |
| 19924 Mizner Ter, Ashburn, VA 20147 | $930,000 | 3/2 | 2,787 | 0.02 |
| 19922 Mizner Ter, Ashburn, VA 20147 | $929,000 | 3/3 | 2,755 | 0.03 |
| 19929 Mizner Ter, Ashburn, VA 20147 | $904,000 | 3/3 | 2,625 | 0.03 |
| 19927 Mizner Ter, Ashburn, VA 20147 | $907,000 | 3/3 | 2,625 | 0.03 |
| 19915 Naples Lakes Ter, Ashburn, VA 20147 | $894,000 | 3/3 | 2,625 | 0.03 |
Estimated values are based on public record data and automated valuation models. Values are not guaranteed and may not reflect current market conditions.
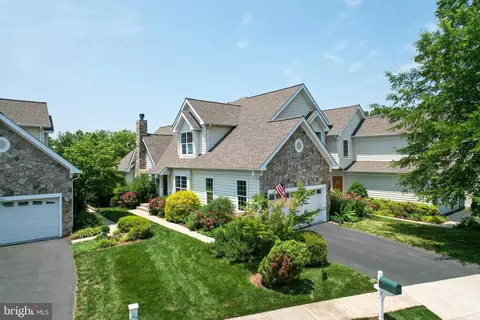

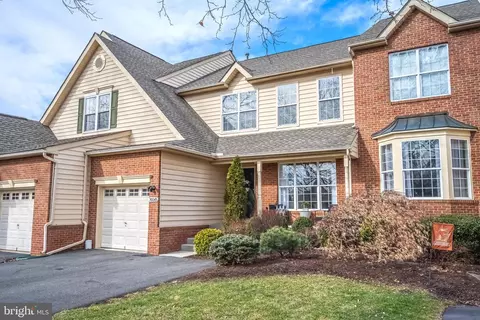
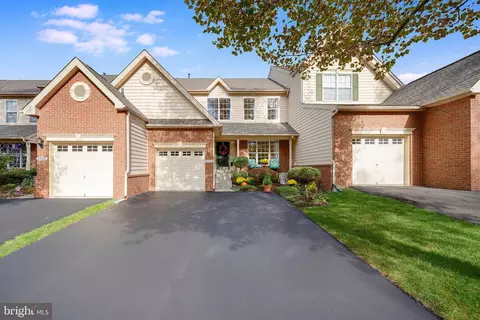
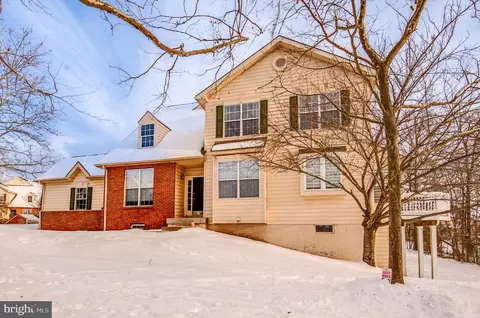
$614,102
$634,450
$695,930
$656,925
$579,000
$599,450
$500,290
$405,000
$499,950
$535,000
$839,900
$850,000
$694,000
$727,000
$672,000
$395,000
$669,900
$640,000
$564,950
$497,946
$619,950
$615,000
$2,000,000
$625,000
$650,000
$509,950
$419,000
$625,000
$812,500
$604,998