
- $600,000
- 3Bd
- 3Ba
- 1,600 Sq Ft
SOLD 07/24/26

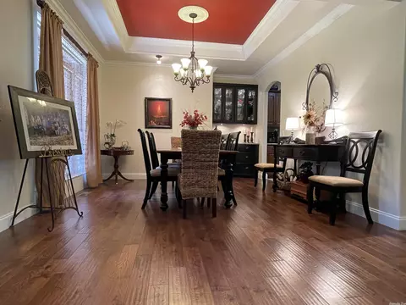
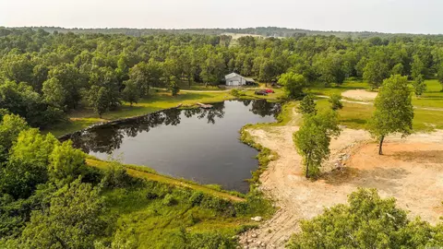
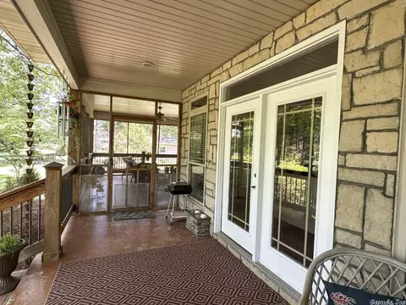
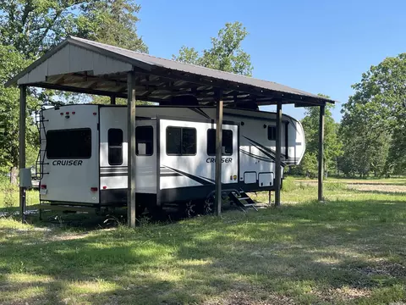
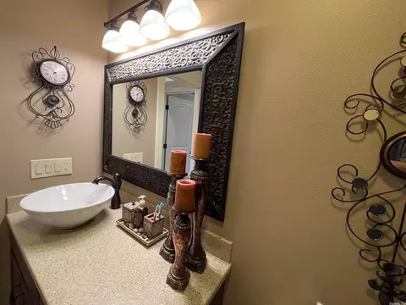
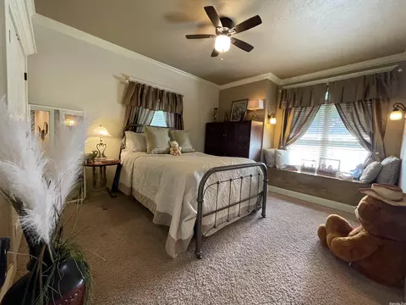
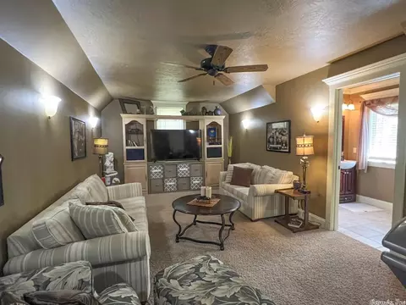
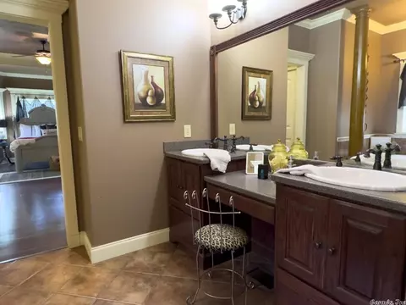
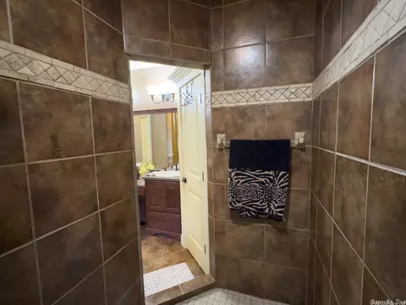
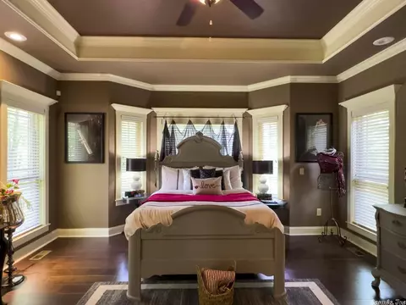
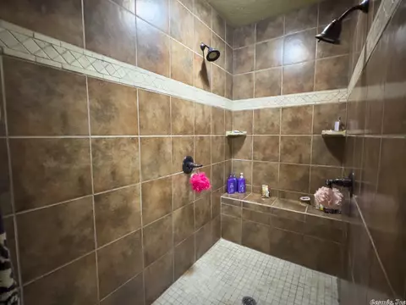
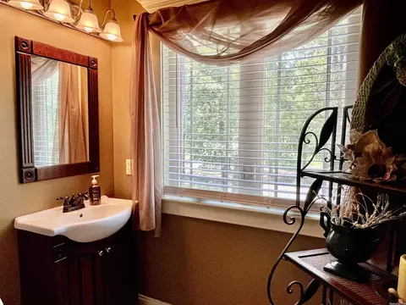
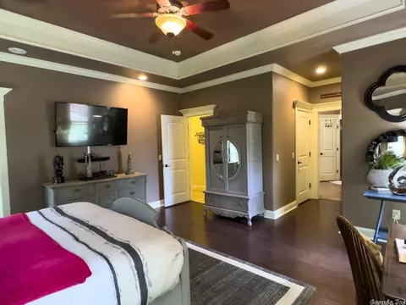
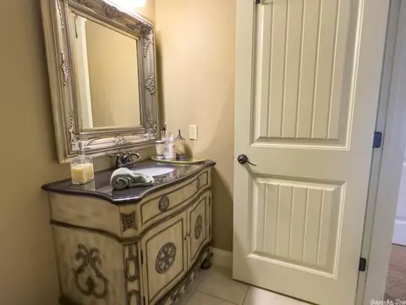
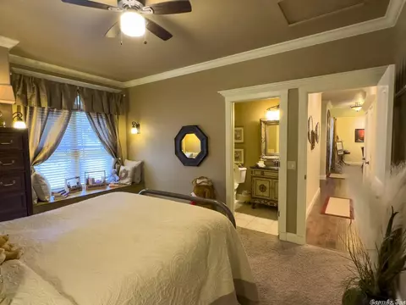
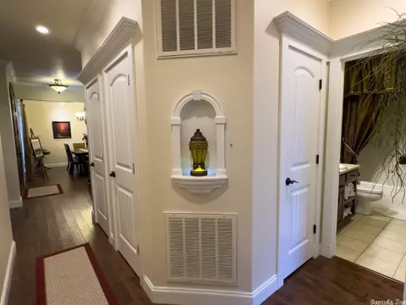
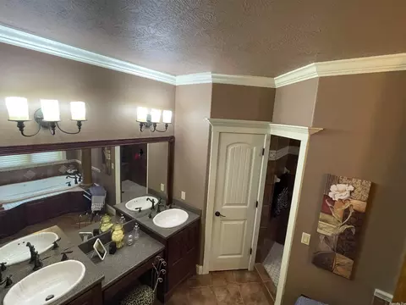
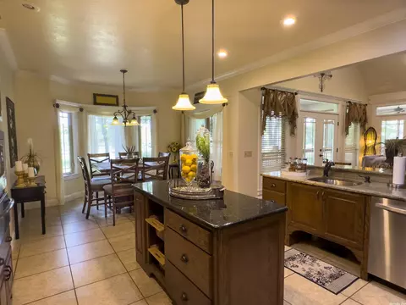
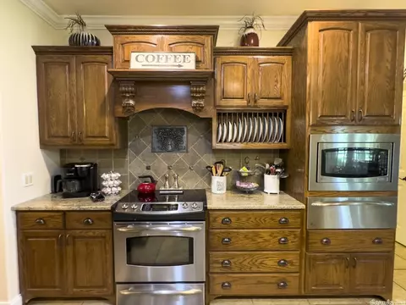
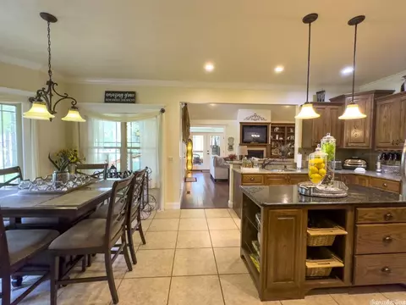
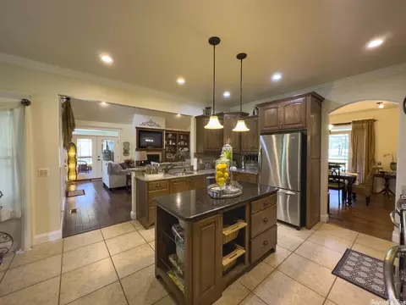
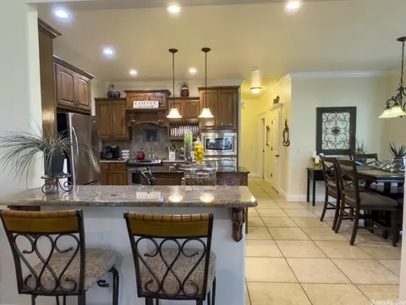
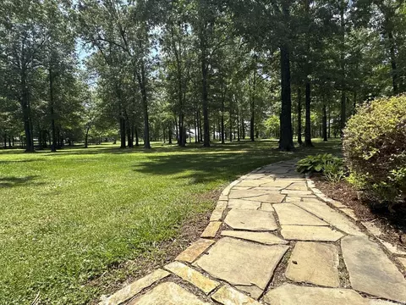
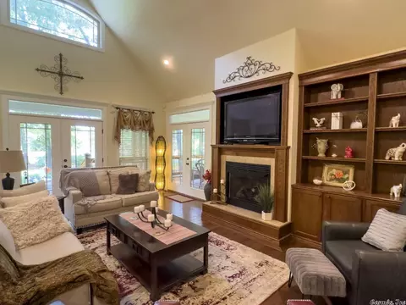
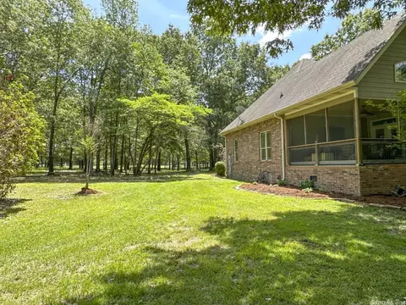
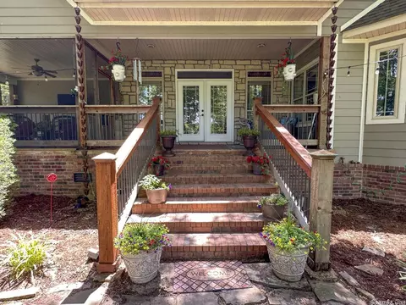
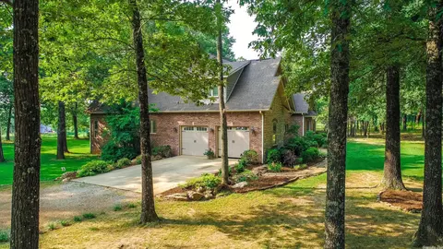
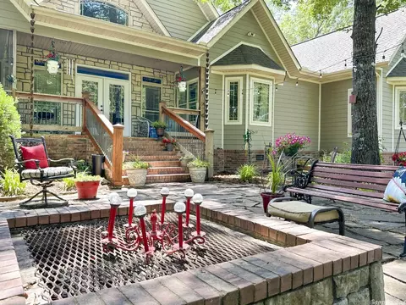
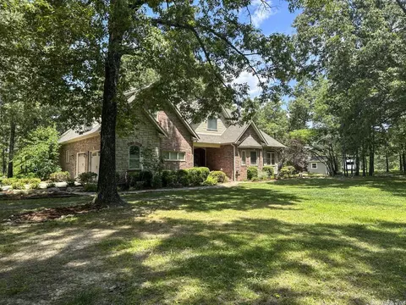
Last sold date unavailable
bed
bath
Sqft ($203/Sqft)
| Property type House | Neighborhood | Year built 2008 | HOA fee $0/month | Lot size 28 Acre | Movoto estimate |

| Overview | |
| Cooling/AC | Central Cool-Electric, Central Heat-Electric, Heat Pump, Geothermal, Mini Split |
| Levels/Style | Traditional |
| Status | Sold |
| SqFt | 3073 |
| Type | Residential |
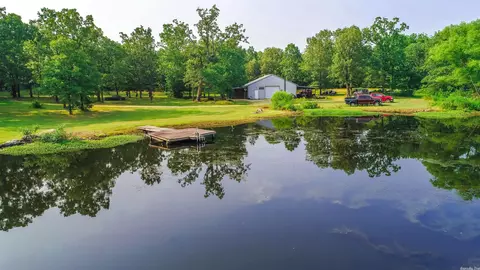
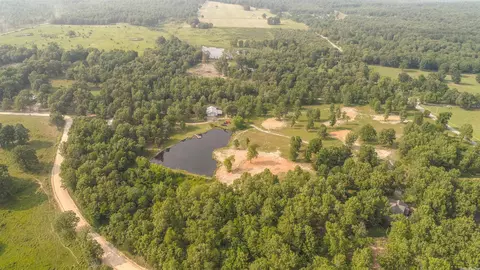
| Farm/Ranch | Livestock Allowed, Stock Pond |
| SubType | Rural Residential |
| MLS # | 23017620 |
| Lot Size (Acres) | 28 |
| Annual Taxes | 1620 |
| Listing Agent Contact | PORR@coldwellbanker.com, 870-710-0999 |
| Listing Office Contact | 870-856-3206, HRenea.Orr@coldwellbanker.com |
| Listing Office | Coldwell Banker Ozark Real Estate Company |
| New Construction? | No |
| HOA Fee | None |
| Year Built | 2008 |
| Listing Agent | Phillip, Orr |
| Interior | |
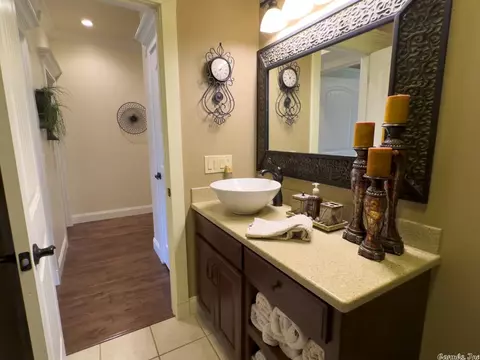
| # Full Baths | 3 |
| # Half Baths | 1 |
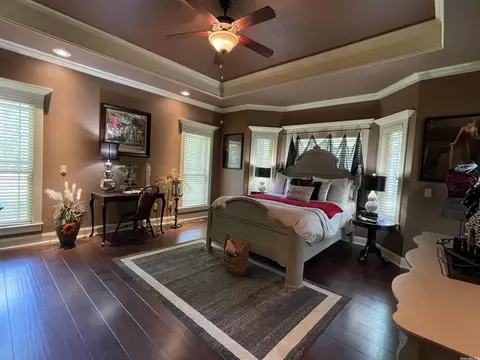
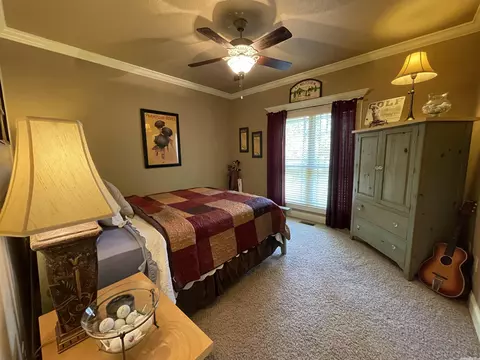
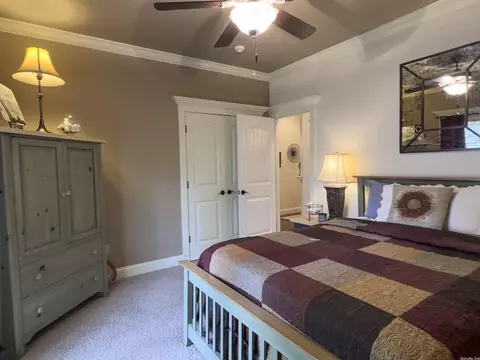
| Bedrooms | Primary Bedroom Apart, Primary Bed. Sitting Area, 3 Bedrooms Same Level |
| Total # of Bedrooms | 3 |
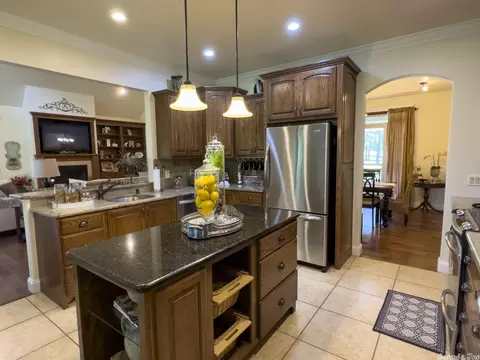
| Kitchen | Microwave, Surface Range, Dishwasher, Pantry, Refrigerator-Stays, Ice Maker Connection, Water Softener, Warming Drawer |
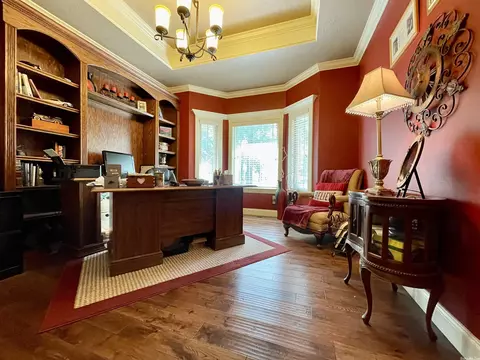
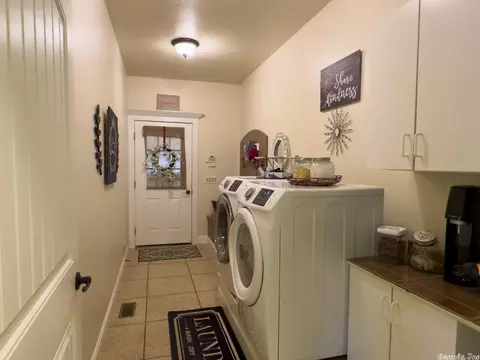
| Other Room(s) | Office/Study, Bonus Room, Laundry, Safe/Storm Room |
| Basement | None |
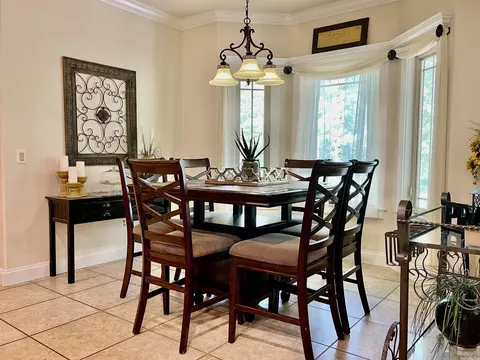
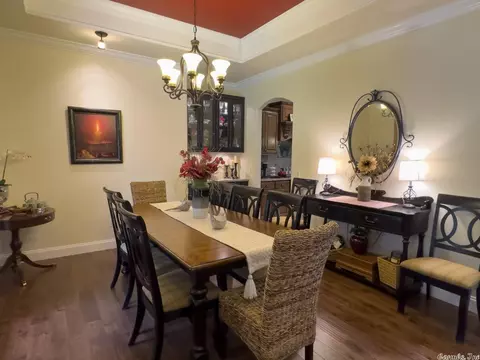
| Dining | Separate Dining Room, Kitchen/Dining Combo, Breakfast Bar |
| Flooring | Carpet, Wood, Tile, Concrete |
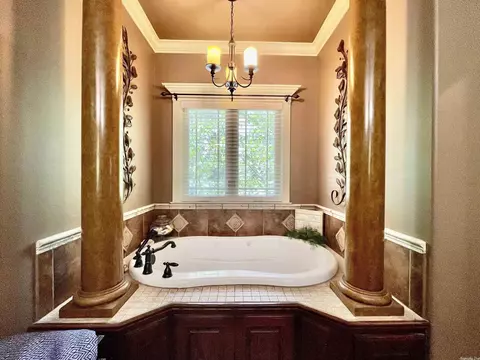
| Interior Features | Washer Connection, Dryer Connection-Electric, Water Heater-Electric, Whirlpool/Hot Tub/Spa, Smoke Detector(s), Security System, Window Treatments, Walk-In Closet(s), Ceiling Fan(s), Walk-in Shower, Wireless Access Point, Kit Counter- Granite Slab |
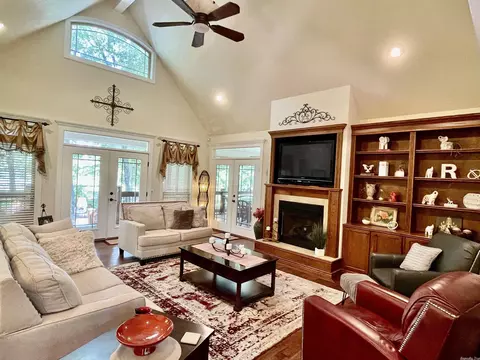
| Fireplace | Gas Logs Present, Blowers, Two, Uses Gas Logs Only |
| Walls/ Ceilings | Sheet Rock, Tray Ceiling, Vault Ceiling, Wood Ceiling |
| Exterior | |
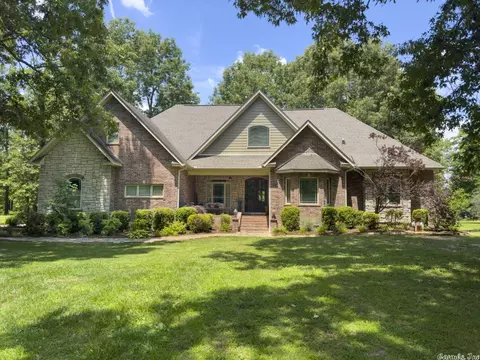
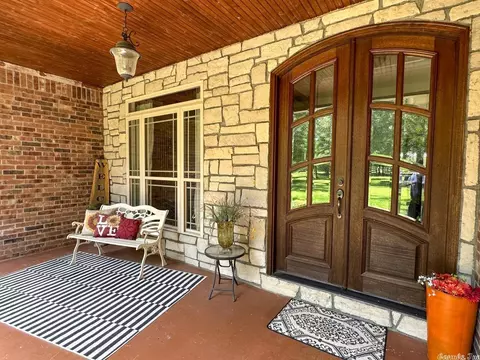
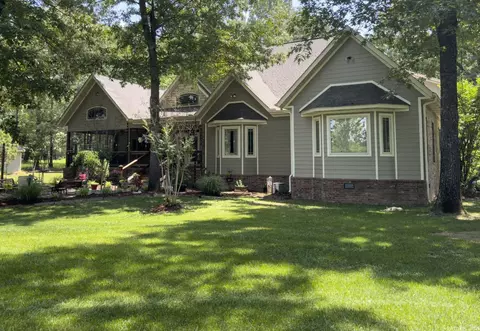
| Exterior | Brick & Frame Combo, Other (see Remarks), Stone |
| Foundation | Slab/Crawl Combination |
| Roofing | Architectural Shingle |
| Parking | Parking Pads, Auto Door Opener, Four Car Or More |
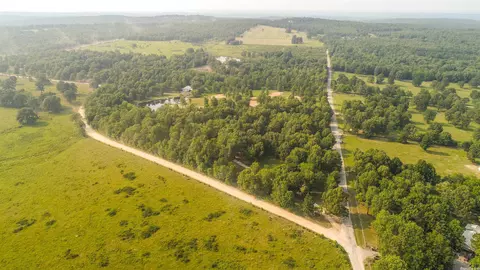
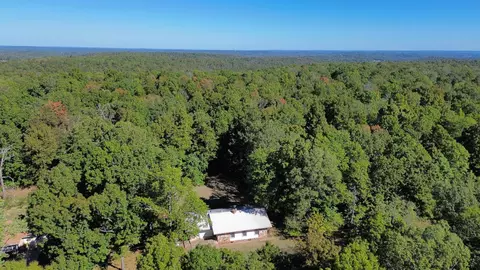
| Lot Description | Rural Property, Pond, Not In Subdivision, River/Lake Area |
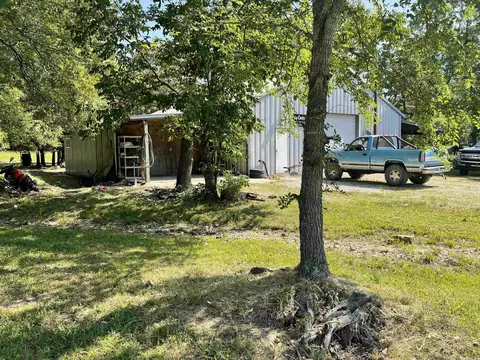
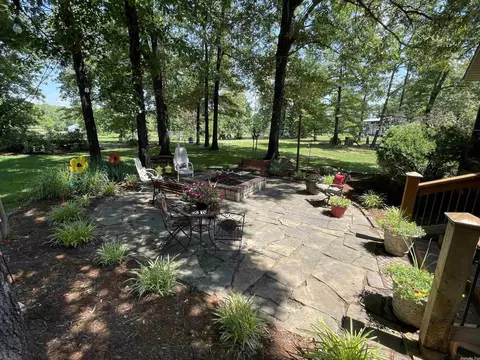
| Exterior Features | Patio, Deck, Screened Porch, Porch, Outside Storage Area, Guttering, Lawn Sprinkler, Shop, Guest House, RV Parking |
| Amenities / Utilities | |
| Green Features | Insulated Windows, Insulated Doors, Extra Insulation, Ridge Vents/Caps, Spray Foam Insulation |
| Utilities | Septic, Well, Electric-Co-op, Gas-Propane/Butane, All Underground |
| Location | |
| Waterfront | Dock |
| County | Fulton |
| Area | FULTON COUNTY (SOUTHWEST) |
| Community Features | Swimming Pool(s), Tennis Court(s), Playground, Picnic Area, Golf Course, Fitness/Bike Trail, Airport |
| Subdivision | Metes & Bounds |
| Elementary School | Cherokee |
| Middle School | Highland, Highland |
| High School | Highland |
| Directions | From Hwy 62/412 Between Highland And Ash Flat, Take Kenner Rd. Homes With Shop On 28 Acres +-, Is In The Y Bordering Wood Hollow Rd And Kenner Rd. |
| Lot/ Land Details | |
| Road Surface | Gravel, Paved |
MLS # 23017620| Est. value | Bed/bath | Sqft | mi | |
|---|---|---|---|---|
| 367 Kenner Rd, Ash Flat, AR 72513 | $141,000 | —/2 | 2,676 | 0.04 |
| 529 Kenner Rd, Ash Flat, AR 72513 | $192,750 | —/2 | 2,638 | 0.14 |
| 325 Kenner Rd, Ash Flat, AR 72513 | $154,500 | —/2 | 1,699 | 0.22 |
| 414 Highway 62 412, Ash Flat, AR 72513 | $51,000 | —/1 | 888 | 0.24 |
| 641 Kenner Rd, Ash Flat, AR 72513 | $777,600 | —/3 | 5,107 | 0.27 |
| 2930 Wood Hollow Rd, Ash Flat, AR 72513 | $51,000 | —/— | — | 0.29 |
| 2964 Wood Hollow Rd, Ash Flat, AR 72513 | $51,000 | —/— | — | 0.33 |
| 664 Kenner Rd, Ash Flat, AR 72513 | $323,000 | 3/2 | 1,688 | 0.36 |
Estimated values are based on public record data and automated valuation models. Values are not guaranteed and may not reflect current market conditions.
$114,900
$72,200
$93,950
$163,500
$83,750
$145,999
$990,000
$186,000
$3,700
$29,500
$65,000
$228,750
$174,900
$199,500
$159,000
$179,950
$3,500
$130,000
$119,900
