
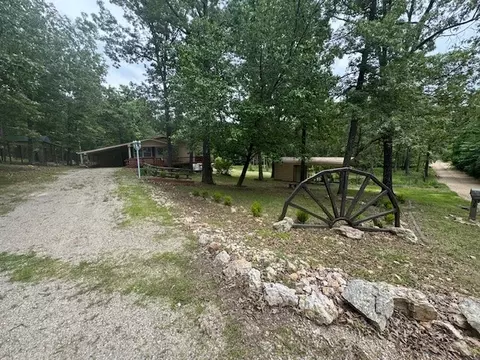
- $120,000
- 3Bd
- 2Ba
- 2,160 Sq Ft
SOLD

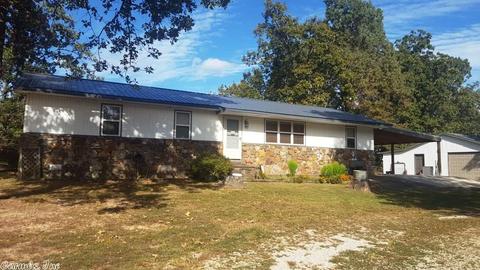

Last sold 08/29/2023 for $136K
bed
bath
Sqft ($73/Sqft)
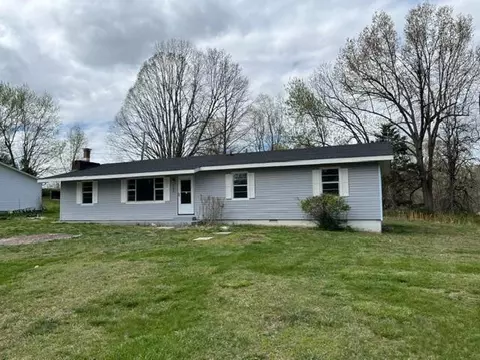
| Property type House | Neighborhood | Year built 1970 | HOA fee $0/month | Lot size 0.67 Acre | Movoto estimate |
| Overview | |
| Approx Sq Ft. | 1872 |
| Price Per Sq Ft. | 58.71 |
| Approx Year Built | 1970 |
| Type | Detached |
| Lot | Level, Rural Property, Cleared, Not In Subdivision, River/Lake Area |
| Approx Lot Size | 0.67 Ac |
| Approx Acreage | 0.67 |
| Annual Taxes | 458 |
| Short Sale? Y/N/U | NO |
| Foreclosure (REO)? | NO |
| Interior | |
| Full Baths | 2 |
| Bedroom 2 Dimensions (ft.) | 11'7x9'9 |
| Master Bedroom Dimensions (ft.) | 11'6x11'6 |
| Bedroom 3 Dimensions (ft.) | 11'9x9'3 |
| Bedrooms | 3 Bedrooms Same Level |
| Beds | 3 |
| Other Rooms | Den/Family Room, Workshop/Craft, Bonus Room, Laundry |
| Kitchen Dimensions (ft.) | 12'7x7'10 |
| Living Room Dimensions (ft.) | 11'6x19'2 |
| Basement | None |
| Family Room Dimensions (ft.) | 21'5x16'11 |
| Utility Room Dimensions (ft.) | 11'4x7'3 |
| Dining | Kitchen/Dining Combo |
| Floors | Carpet, Wood, Vinyl, Laminate |
| Interiors | Washer Connection, Dryer Connection-Electric, Water Heater-Electric, Handicapped Design, Ceiling Fan(s), Walk-in Shower |
| Dining Room Dimensions (ft.) | 11'6x10'3 |
| Walls/Ceilings | Sheet Rock, Paneling, Sheet Rock Ceiling |
| Exterior | |
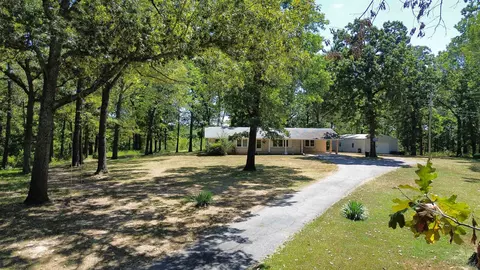
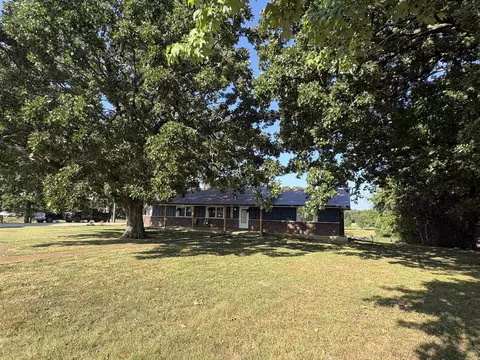
| Exterior | Frame, Metal/Vinyl Siding |
| New Construction? | No |
| Foundation | Crawl Space |
| Roof | Metal |
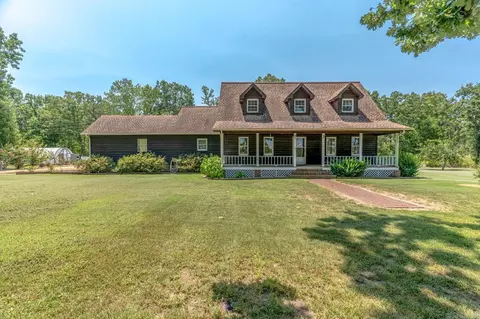
| Style | Ranch |
| Stories | One Story |
| Parking | Carport, Two Car |
| Exterior Features | Patio, Screened Porch, Partially Fenced, Outside Storage Area, RV Parking |
| Road Surface | Paved |
| Amenities / Utilities | |
| Fireplace | None |
| Heat & Air | Space Heater-Gas, Heat Pump |
| Energy Features | Insulated Windows, Insulated Doors, Extra Insulation |
| Utilities | Sewer-Public, Water-Public, Elec-Municipal (+Entergy), Gas-Propane/Butane, TV-Satellite Dish, Telephone-Private, Tank Owned Other |
| Kitchen Equipment | Free-Standing Stove, Gas Range, Dishwasher, Pantry, Refrigerator-Stays, Ice Maker Connection |
| Area Amenities | Tennis Court(s), Playground, Picnic Area, Golf Course, Fitness/Bike Trail |
| Location | |
| Area | SHARP COUNTY (MIDDLE) |
| Subdivision | Metes & Bounds |
| Elementary School | Cherokee |
| Junior High | Highland |
| Middle School | Highland |
| High School | Highland |
| Directions | From Ash Flat, Take Hwy 354 East. It Is On The North Side Of Road, Look For Sign. |
| Est. value | Bed/bath | Sqft | mi | |
|---|---|---|---|---|
| 203 E Main St, Ash Flat, AR 72513 | $146,000 | —/1 | 944 | 0.04 |
| 165 E Main St, Ash Flat, AR 72513 | $142,000 | —/1 | 880 | 0.06 |
| 174 E Main St, Ash Flat, AR 72513 | $103,000 | —/— | — | 0.06 |
| 233 E Main St, Ash Flat, AR 72513 | $230,000 | —/1 | 1,623 | 0.12 |
| 212 Arnhart St, Ash Flat, AR 72513 | $31,550 | —/1 | 400 | 0.15 |
| 108 E Main St, Ash Flat, AR 72513 | $155,000 | —/1 | 1,092 | 0.19 |
| 99 E Main St, Ash Flat, AR 72513 | $150,000 | —/1 | 1,480 | 0.19 |
| 16 Miller Dr, Ash Flat, AR 72513 | $213,000 | —/2 | 1,316 | 0.2 |
Estimated values are based on public record data and automated valuation models. Values are not guaranteed and may not reflect current market conditions.


$114,900
$72,200
$93,950
$163,500
$83,750
$145,999
$990,000
$186,000
$3,700
$29,500
$65,000
$228,750
$174,900
$199,500
$159,000
$179,950
$3,500
$130,000
$119,900