

- $484,900
- 3Bd
- 3Ba
- 2,734 Sq Ft
SOLD 08/21/26

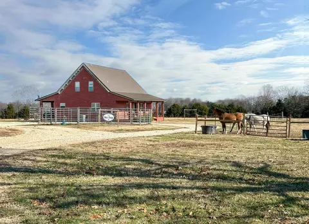
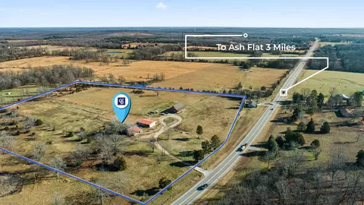
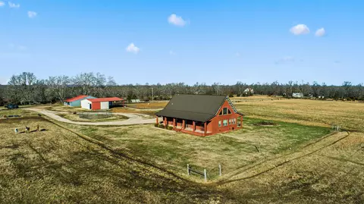
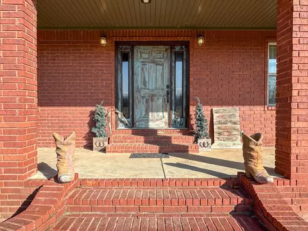
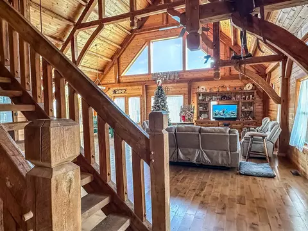
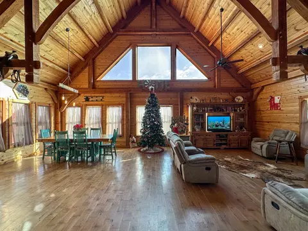
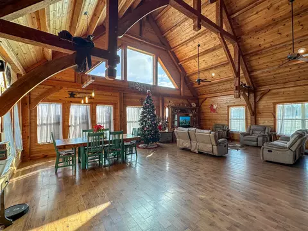
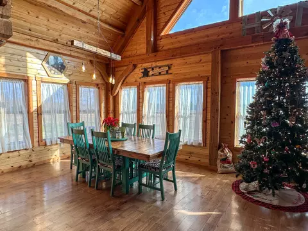
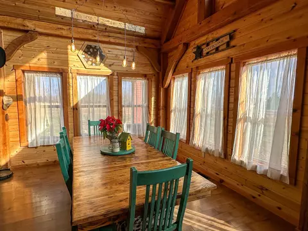
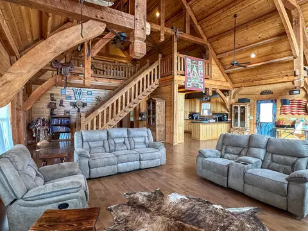
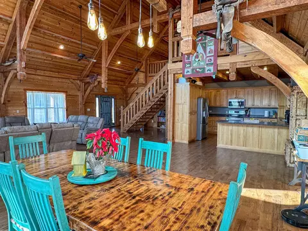
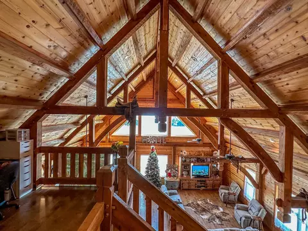
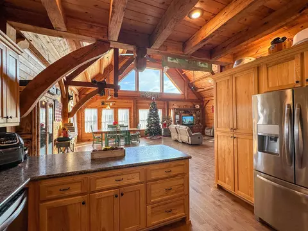
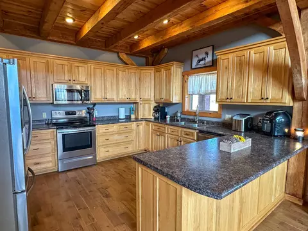
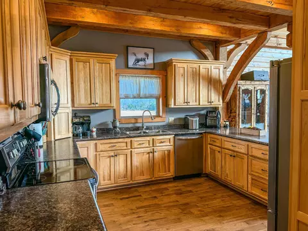
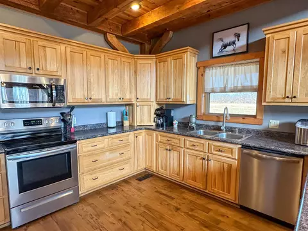
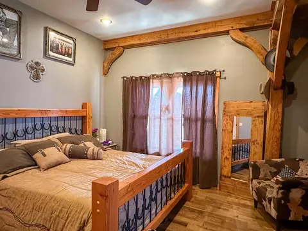
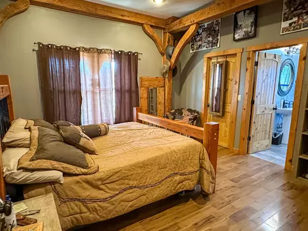
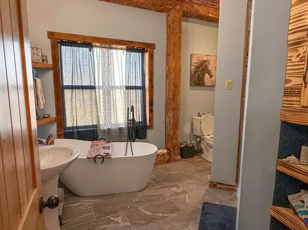
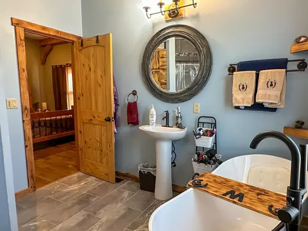
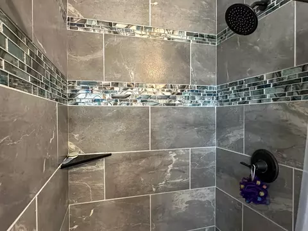
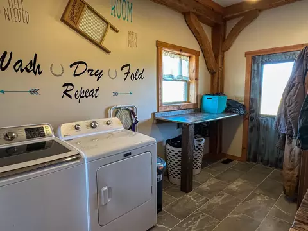
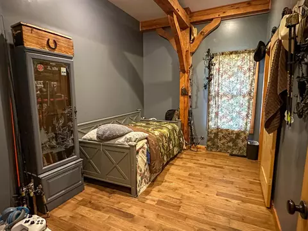
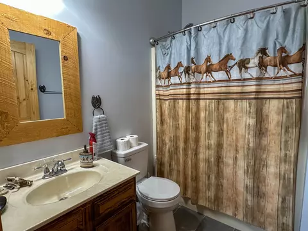
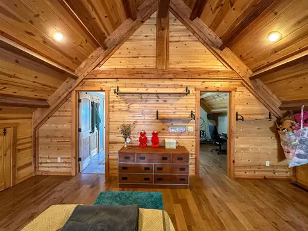
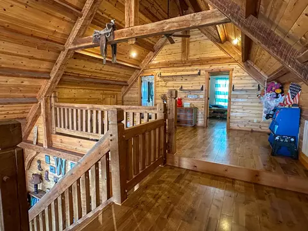
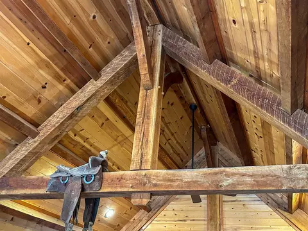
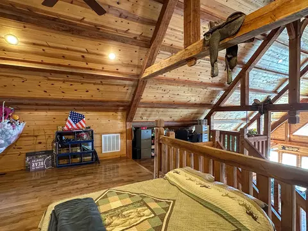
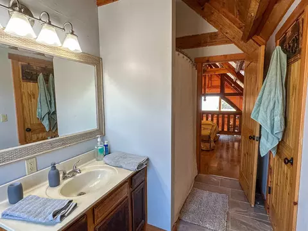
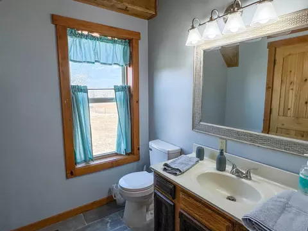
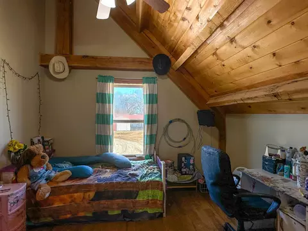
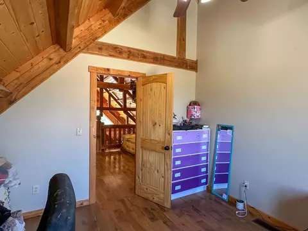
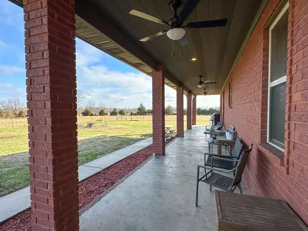
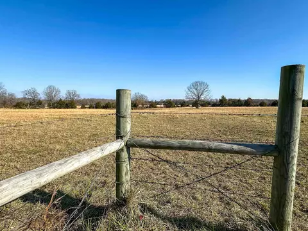
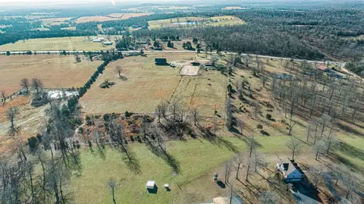
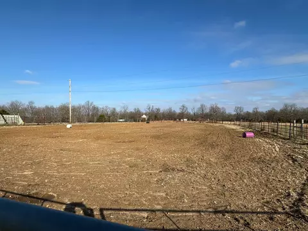
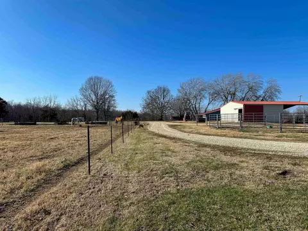
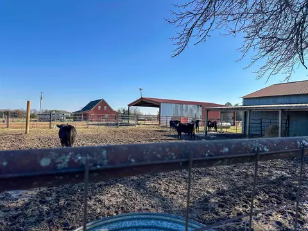
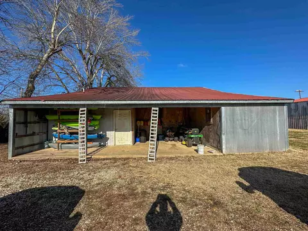
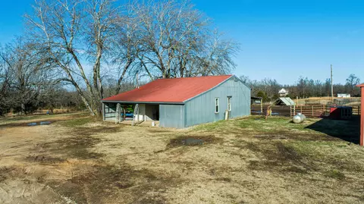
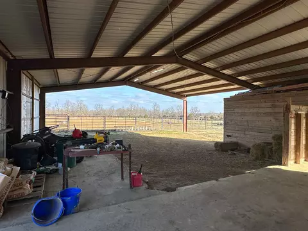
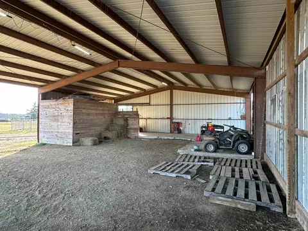
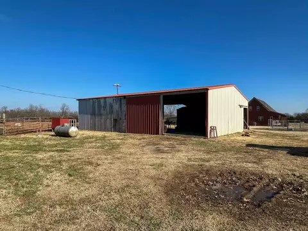
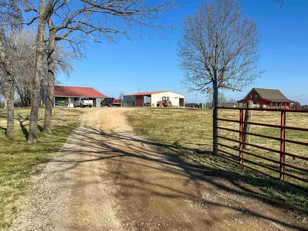
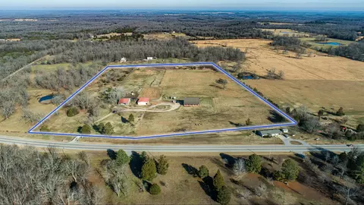
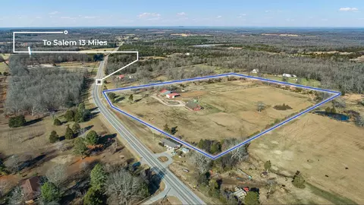
Last sold 04/23/2025 for $500K
bed
bath
Sqft ($194/Sqft)
| Property type House | Neighborhood | Year built 2007 | HOA fee $0/month | Lot size 20 Acre | Movoto estimate |

| Overview | |
| Cooling/AC | Heat Pump |
| Levels/Style | Traditional |
| Status | Sold |
| SqFt | 2576 |
| Virtual Tour | N/A |
| Type | Residential |
| Farm/Ranch | Cross-Fenced, Barns/Buildings, Livestock Allowed, Cattle, Horses |
| SubType | Rural Residential |
| MLS # | 24045597 |
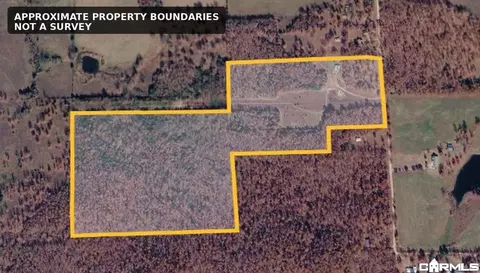
| Lot Size (Acres) | 20 |
| Annual Taxes | 1059.75 |
| Listing Agent Contact | Emily.Shackelford@coldwellbanker.com, 870-758-0098 |
| Listing Office Contact | 870-856-3206, HRenea.Orr@coldwellbanker.com |
| Listing Office | Coldwell Banker Ozark Real Estate Company |
| New Construction? | No |
| HOA Fee | None |
| Year Built | 2007 |
| Listing Agent | Emily, Bagwell-Shackelford |
| Interior | |
| # Full Baths | 3 |
| Bedrooms | Primary Bedroom/Main Lv, Guest Bedroom/Main Lv |
| Total # of Bedrooms | 3 |
| Kitchen | Electric Range, Dishwasher, Refrigerator-Stays |
| Other Room(s) | Great Room, Office/Study, In-Law Quarters, Workshop/Craft, Unfinished Space |
| Basement | None |
| Dining | Kitchen/Dining Combo, Living/Dining Combo |
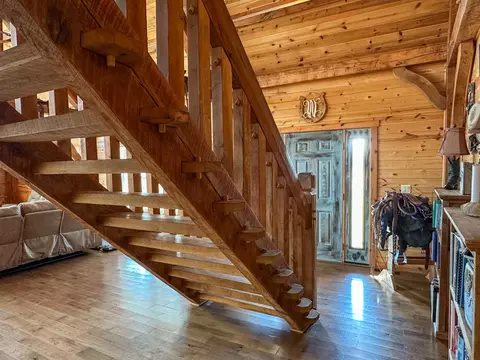
| Flooring | Wood |
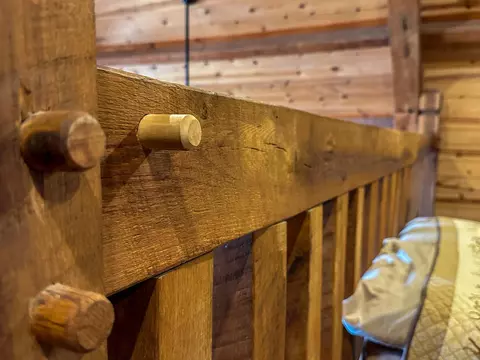
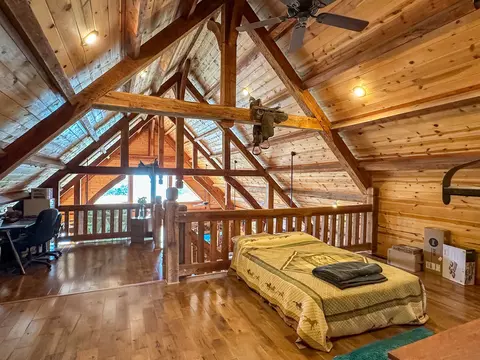
| Interior Features | Washer Connection, Washer-Stays, Dryer Connection-Electric, Dryer-Stays, Water Heater-Electric, Floored Attic, Walk-In Closet(s), Balcony/Loft, Ceiling Fan(s), Walk-in Shower, Kit Counter-Formica |
| Fireplace | None |
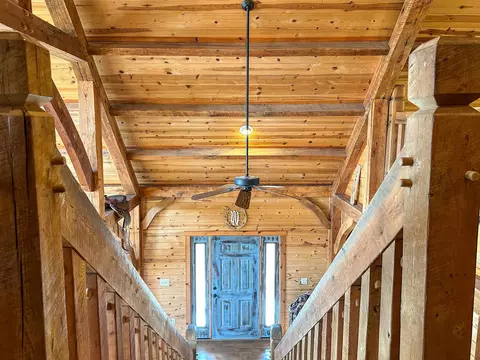
| Walls/ Ceilings | Vault Ceiling, Wood Ceiling |
| Exterior | |
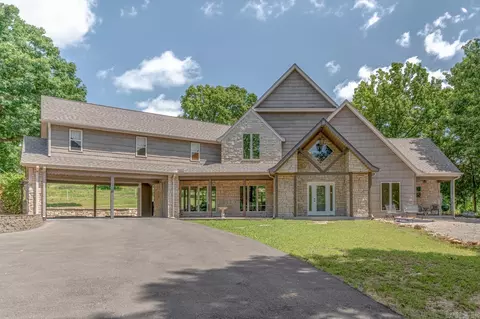
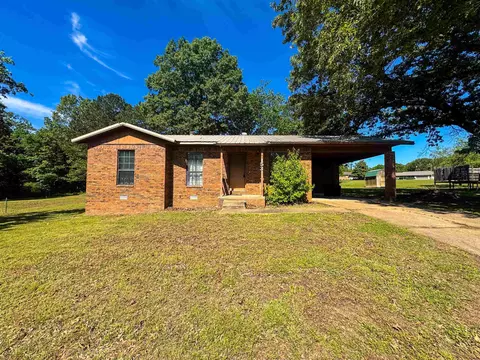
| Exterior | Brick |
| Foundation | Crawl Space |
| Roofing | Metal |
| Parking | None |
| Lot Description | Level, Rural Property, Cleared, Not In Subdivision |
| Exterior Features | Porch |
| Amenities / Utilities | |
| Green Features | Insulated Windows, Insulated Doors, Extra Insulation |
| Utilities | Septic |
| Location | |
| County | Fulton |
| Area | FULTON COUNTY (SOUTHEAST) |
| Community Features | No Fee |
| Subdivision | Metes & Bounds |
| Directions | From Walmart Supercenter In Ash Flat Head South On Highway 412/62 (.3 Mile), Turn Right To Stay On Highway 412W/62 W. The House Will Be On Your Right At Approx 4.7 Miles. |
| Lot/ Land Details | |
| Road Surface | Paved |
MLS # 24045597| Est. value | Bed/bath | Sqft | mi | |
|---|---|---|---|---|
| 11752 Highway 62 E, Ash Flat, AR 72513 | $291,500 | —/1 | 2,576 | 0 |
| 11544 Hwy 62/412 E, Ash Flat, AR 72513 | $79,800 | —/— | — | 0.1 |
| 58 Eagle Pass Rd, Ash Flat, AR 72513 | $156,800 | —/1 | 1,377 | 0.16 |
| 211 Vista Oak Trl, Ash Flat, AR 72513 | $407,300 | 3/2 | 2,292 | 0.2 |
| 11883 Hwy 62/412 E, Ash Flat, AR 72513 | $146,600 | —/1 | 2,094 | 0.27 |
| 113 Brookhaven Trl, Ash Flat, AR 72513 | $229,000 | 3/2 | — | 0.29 |
| 205 Brookhaven Trl, Ash Flat, AR 72513 | $169,400 | —/2 | 1,466 | 0.31 |
| 353 Vista Oak Trl, Ash Flat, AR 72513 | $108,300 | —/— | — | 0.31 |
Estimated values are based on public record data and automated valuation models. Values are not guaranteed and may not reflect current market conditions.








$114,900
$72,200
$93,950
$163,500
$83,750
$145,999
$990,000
$186,000
$3,700
$29,500
$65,000
$228,750
$174,900
$199,500
$159,000
$179,950
$3,500
$130,000
$119,900