Movoto Real Estate
Sold on 02/04/2026

476 Aspen, Arnold, CA 95223

$669,000

Last sold 02/04/2026

  • 3

    bed

  • 3

    bath

  • 1,800

    Sqft ($372/Sqft)

House not for sale

About 476 Aspen

Property type House
Neighborhood
Year built 1993
HOA fee $139/month
Lot size 1.36 Acre
Movoto estimate
Parking 1 garage spaces
Property description
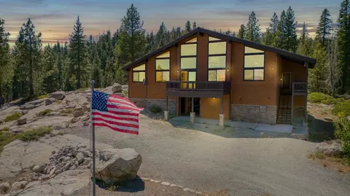
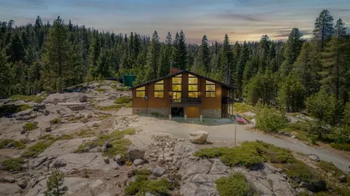
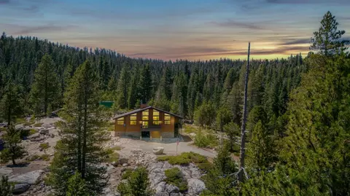
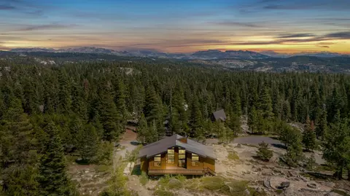
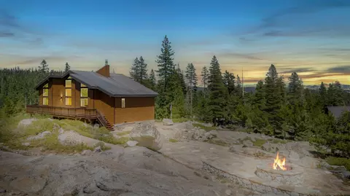
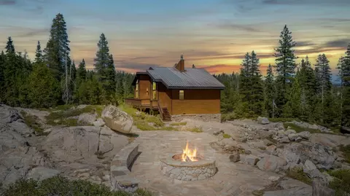
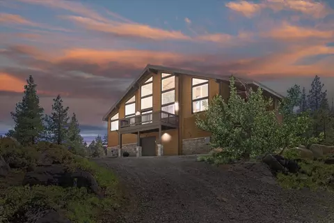
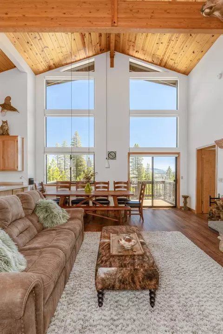
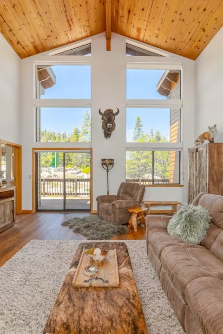
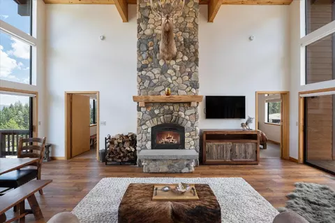
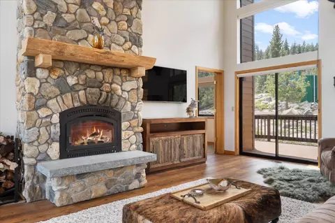
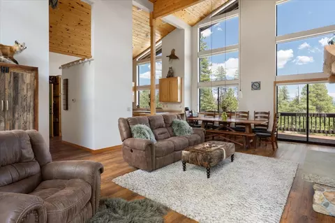
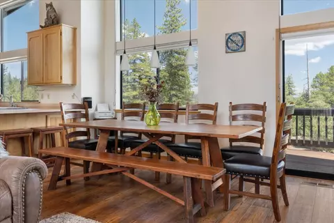
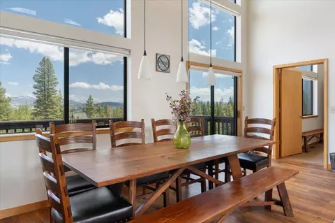
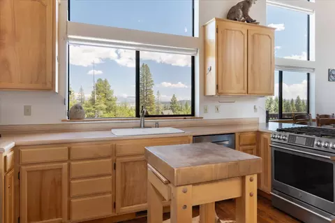
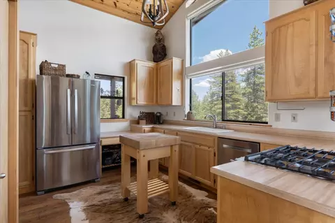
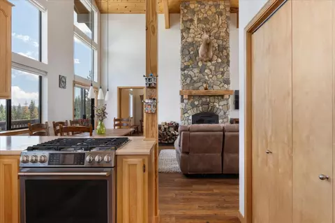
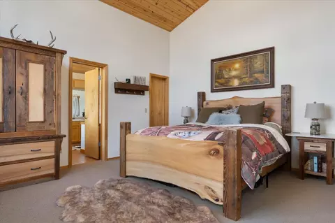
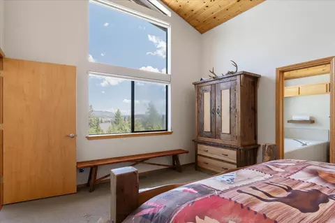
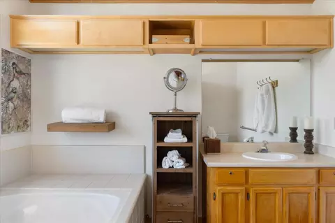
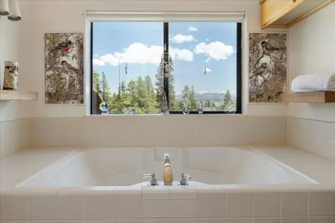
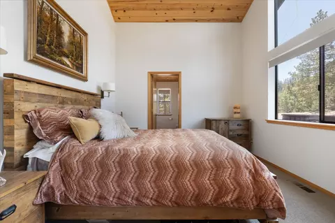
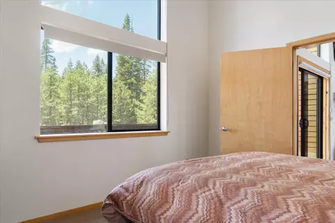
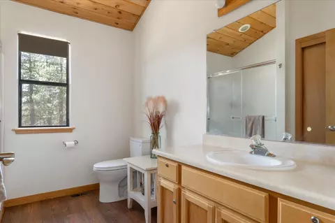
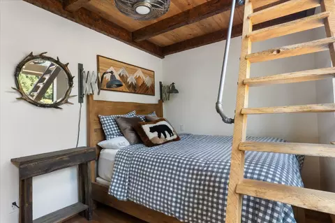
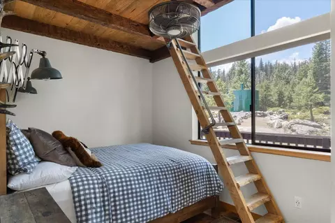
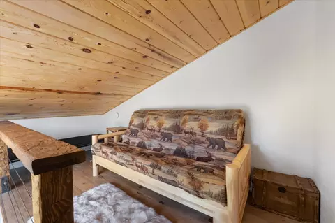
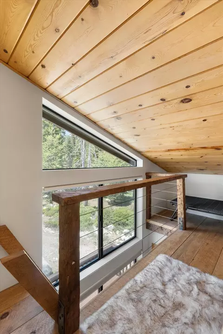
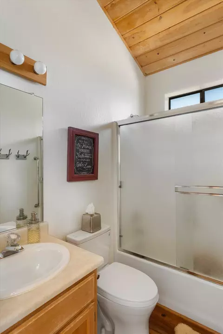
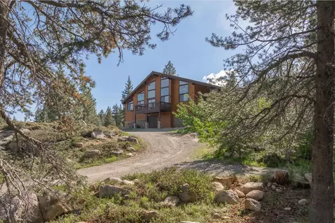
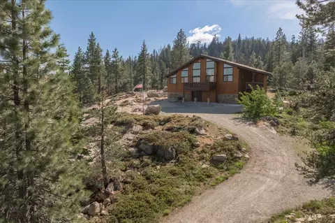
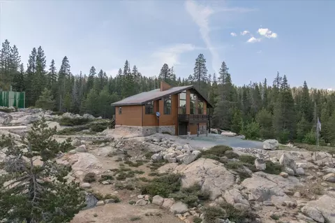
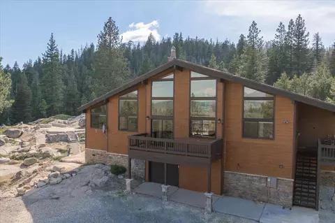
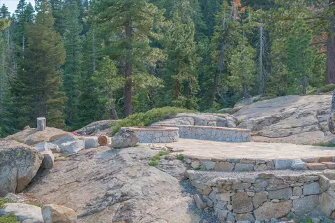
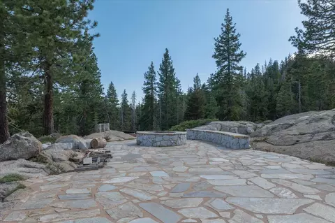
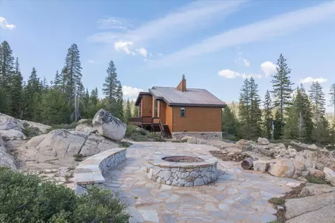
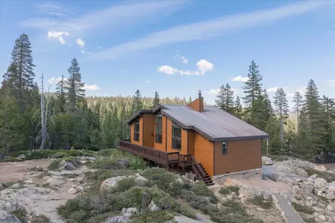
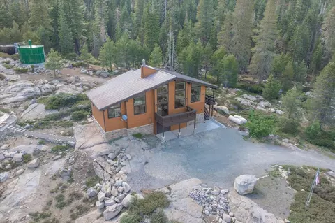
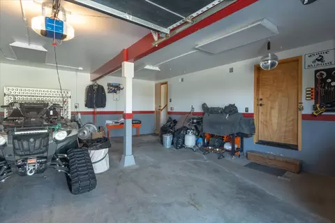
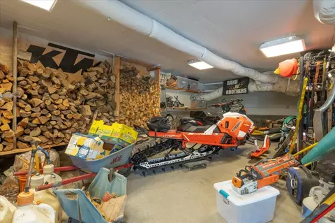
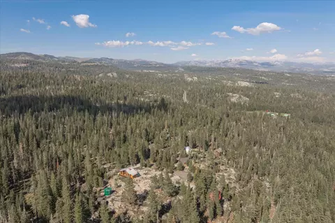
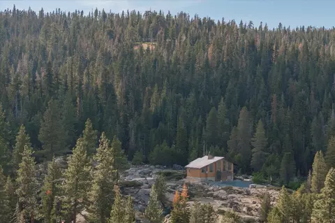
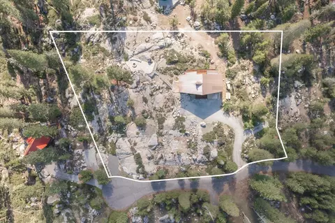
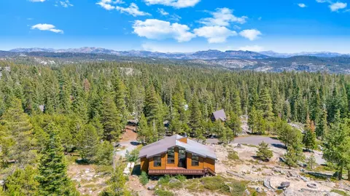
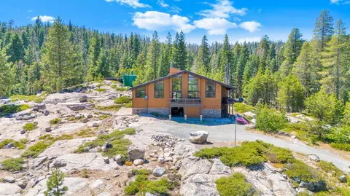
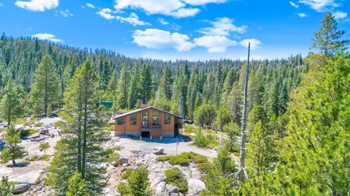
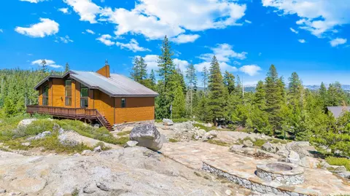
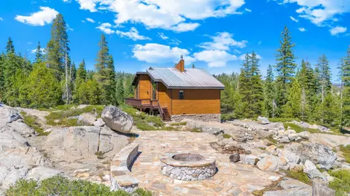
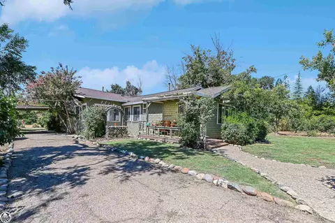
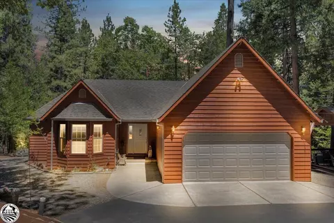
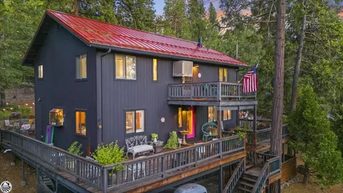
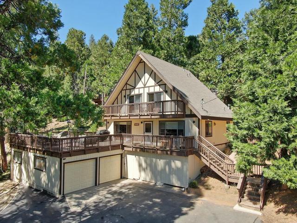
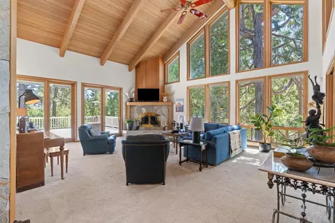
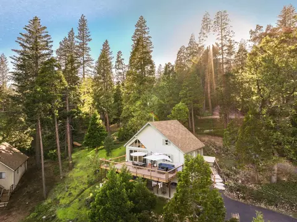
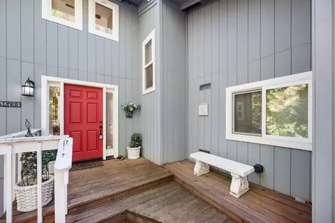
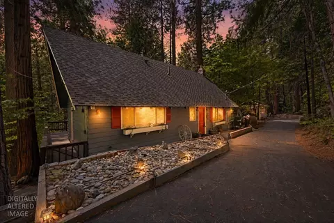
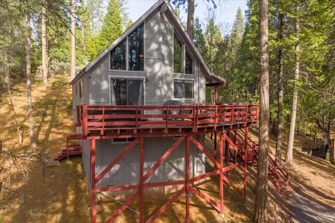
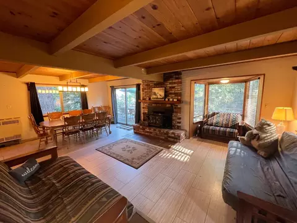
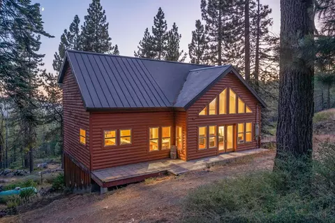
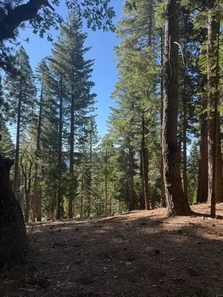
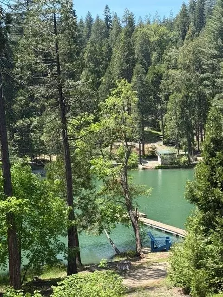
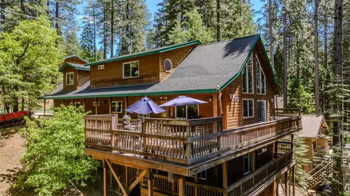
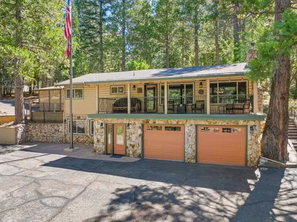
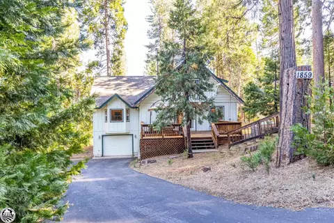
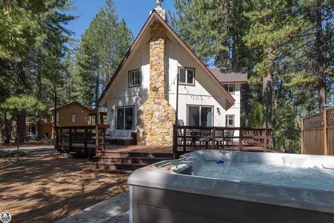
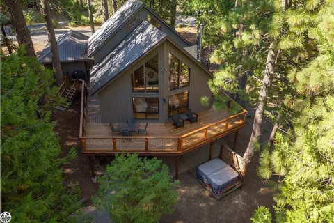
476 & 502 Aspen Lane Tamarack, CA 3 Beds 3 Baths Approx. 1,800 Sq Ft 1.43 Acres Total National Forest Access Offered Furnished Built by Rotherham Perched atop a dramatic granite outcrop at the end of a quiet, paved road in the upper subdivision of Tamarack, this custom-built Rotherham retreat is a rare and remarkable offering in the high country. With panoramic Sierra views, unmatched privacy, and direct access to National Forest, this is the ultimate mountain compound. The approximately 1,800 sq ft home sits on 1.43 acres across two adjoining parcels: 476 Aspen Lane (0.75 acres) and 502 Aspen Lane (0.68 acres), being sold together as one. Backing to forest with no immediate neighbors, the property offers an extraordinary sense of space, serenity, and connection to nature. Inside, the thoughtfully designed layout features 3 bedrooms and 3 full bathrooms, including two ensuite bedrooms and a third bedroom with a charming staircase that leads to a loft, allowing the room alone to sleep six. The home is offered fully furnished with custom rustic pieces, creating a true turnkey mountain getaway. Since 2017, over $150K in upgrades have been completed, including: concrete siding, updated windows, custom hardwood flooring, floor-to-ceiling stone fireplace, gas cooktop, new washer/dryer, updated sinks, low-flow toilets, and a heated garage, an uncommon luxury at this 7,100-foot elevation. Sections of the roof were replaced in 2021, and the expansive back deck was re-stained in 2024 with a new staircase offering direct access to the backyard and forest. The adjoining lot at 502 Aspen Lane has been thoughtfully improved with over $100K in stonework and granite blasting, creating a custom stone terrace and a massive wood-burning firepit, a natural amphitheater perfect for stargazing, storytelling, and year-round outdoor enjoyment. The upper Tamarack neighborhood recently completed a major water system and tank upgrade in 2024. The neighborhood features underground utilities, including fire suppression hydrants. This home is just 100 feet from the nearest hydrant, adding an extra layer of safety and peace of mind. All of these further enhance the reliability and value of this mountain enclave. Just 0.4 miles off Highway 4, with year-round access (note: road not plowed in winter), this peaceful hideaway is minutes from Bear Valley Village and Ski Resort, and just 45 minutes to Murphys, known as Little Napa'' for its charming downtown and boutique wine scene. For motorsports lovers and off-road enthusiasts, this property is the dream: enjoy endless trails for snowmobiles, snowbikes, motorcycles, quads, CanAms, and Jeeps right from the garage. Whether you're chasing powder or dirt, adventure starts the moment you roll out. A rare chance to own a beautifully curated, move-in-ready mountain property in one of the Sierra's most scenic and storied locations.
Listed by
Listing Agent - Neriah Davis
Listing Office - RE/MAX Gold - Murphys
Source: Metrolist Services,Inc. mls logo
MLS#225600614 • last updated 7 months ago
Movoto checked Metrolist Services,Inc. for data 8 minutes ago
Overview
Cooling/AC None, Ceiling Fan(s)
Heating Fireplace Insert, Gas, Propane, Wood Stove, Fireplace(s)
Levels/Style 0, Two, Contemporary, Chalet
Virtual Tour N/A
Type Residential
MLS # 225600614
Status Closed
SubType Single Family Residence
SqFt 1800
Lot Size (Sqft) 59242
Lot Size (Acres) 1.36
Year Built 1993
HOA Fee Annually, 1670
Property Condition Updated/Remodeled
Interior
Total # of Bathrooms 3
# of Full Baths 3
Total # of Bedrooms 3
Laundry Laundry Closet, Washer Included, Dryer Included
Flooring Carpet, Wood
Appliances Built-In Gas Range, Dishwasher, Disposal, Microwave, Built-In Gas Oven
Interior Features Open Beam Ceiling
Fireplace Living Room, Stone, Wood Burning, Family Room
Exterior
Foundation Concrete Perimeter
Roof Metal
Construction Cement Siding
Parking Boat Storage, RV Storage, Attached
Exterior Features Fire Pit
Patio/Porch Uncovered Deck
Fencing None
Amenities / Utilities
Sewer/Septic Septic System, Septic Connected
HOA Fee Includes Water
HOA Amenities None
Location
View Panoramic, Mountains
Subdivision Tamarack Springs
Elementary School District Vallecito Union
Middle School District Vallecito Union
High School District Brett Harte Union
Directions Hwy 4 East To Tamarack, Just Past Tamarack Lodge Turn Left Onto Salt Springs Rd. Left On Aspen, House On Right, Look For Sign. Only A Quarter Mile From The Highway.
APN 2037001000
Multifamily Details
Lot/ Land Details
Road Responsibility Public Maintained Road
Topography Upslope, Level
Road Surface Paved, Gravel
$678K
Range: $603K-$752K
Last 30 days 
  • Feb 2026
    mls logo MLS # 225600614
  • Feb 4, 2026 Sold
    $669,000 (-12.0%)
  • Feb 3, 2026 Canceled
    —
  • Feb 2026
    mls logo MLS # 260602028
  • Feb 4, 2026 Sold
    $760,000 (+50.8%)
  • Feb 2026
    mls logo MLS # 217601290
  • Feb 4, 2026 Sold
    $504,000 (-24.7%)
  • Oct 2025
    Public Records
  • Oct 31, 2025 Sold
    $669,000 (-14.5%)
  • Jun 2025
    mls logo MLS # 225080240
  • Jun 30, 2025 Canceled
    —
  • Jun 19, 2025 Listed
    $782,000 (+55.2%)
  • Aug 2017
    Public Records
  • Aug 23, 2017 Sold
    $504,000 (-33.7%)
  • Nov 2006
    Public Records
  • Nov 29, 2006 Sold
    $760,000
  • Year Property taxes Tax assessment
  • 2024
    $6,280 +2.0%
    $539,326 +4.04%
  • 2023
    $6,159 +4.1%
    $518,385 +2.0%
  • 2022
    $5,914 +0.5%
    $508,221 +2.0%
  • 2021
    $5,888 +1.1%
    $498,257 +1.04%
  • 2020
    $5,821 +1.2%
    $493,149
  • 2019
    $5,752 +5.0%
    $493,149 +2.0%
  • 2018
    $5,476
    $483,480
  • 476 Aspen
    $669K
  • Tamarack Springs
    —
  • 95223
    $449K -14% y/y
  • Arnold
    $429K -17% y/y
No chart available
Statistics calculated by Movoto
Est. value Bed/bath Sqft mi
1290 Aspen St, Arnold, CA 95223 $337,000 2/2 1,222 0.01
1291 Aspen St, Arnold, CA 95223 $311,000 2/1 808 0.01
1517 Maple St, Arnold, CA 95223 $124,000 —/— 198 0.02
1557 Maple St, Arnold, CA 95223 $312,000 3/1 1,112 0.03
948 Pine St, Arnold, CA 95223 $214,000 1/1 952 0.03
1516 Maple St, Arnold, CA 95223 $296,000 2/1 1,008 0.05
1487 Maple St, Arnold, CA 95223 $216,000 2/1 548 0.05
1076 Pine St, Arnold, CA 95223 $276,000 2/1 672 0.06

Estimated values are based on public record data and automated valuation models. Values are not guaranteed and may not reflect current market conditions.
Thinking of selling? Get a Cash Offer.

  • A smooth, fast sale
  • Skip staging and repairs
  • No strings attached
Source: GreatSchools.org © 2026. All rights reserved.

Around Tamarack Springs

Explore everything this neighborhood has to offer.
By entering my info and clicking Ask a Question below, I am providing my e-signature and express written consent to receive marketing emails, calls, and texts (including via automatic telephone dialing systems, AI generative, artificial or pre-recorded voice technology) relating to my inquiry from Movoto (and parties calling/messaging on their behalf) even if my number appears on the company, state, or national Do Not Call Registry. You also agree to ourTerms and Conditions and Privacy Policy. Consent not required to receive services (call 1-844-420-1270 to be connected without providing consent).

Nearby recently sold homes in Arnold, CA

Nearby homes for sale in Arnold, CA

Newest listings in 95223

  • Real Estate
  • CA
  • Calaveras County
  • Arnold
  • 95223
  • 476 Aspen
Meet with a real estate agent today (844) 430-0869
The multiple listing information is provided by Metrolist Services, Inc. IDX information is provided exclusively for consumers’ personal, non-commercial use and that it may not be used for any purpose other than to identify prospective properties consumers may be interested in purchasing. Information deemed reliable but not guaranteed to be accurate. Buyer to verify all information. The information provided is for consumers' personal, non-commercial use and may not be used for any purpose other than to identify prospective properties consumers may be interested in purchasing. Listing information updated every 15 minutes. Terms of use & Privacy Policy, California Privacy Info. Copyright © 2005 - 2026 Movoto, Inc. All rights reserved. Equal Housing Opportunity CalDRE CalDRE #01517281
Movoto Real Estate is committed to ensuring accessibility for individuals with disabilities. We are continuously working to improve the accessibility of our web experience for everyone. We welcome feedback and accommodation requests, please submit them here.
Sacramento Metrolist Multiple Listing Service™ system
The real estate listing data marked with this icon comes from the IDX program of the Sacramento Metrolist Multiple Listing Service™ system. Information deemed reliable, but not verified or guaranteed. Users are responsible for checking the accuracy, completeness, currency, and status of all information. All measurements and all calculations of area (i.e., Sq Ft and Acreage) are approximate. Broker has represented to MetroList that Broker has a valid listing signed by seller authorizing placement in the MLS. Above information is provided by Seller and/or other sources and has not been verified by Broker. Some properties that appear for sale on this web site may subsequently have been sold and may no longer be available. Copyright 2026 MetroList Services, Inc. Metrolist Terms of Use
Requests for information regarding mortgage products will be directed to Movoto.com affiliate, Lower, LLC - a licensed Mortgage Lender (NMLS #1124061), or, based on your location, may be redirected to a participating mortgage marketing partner that may pay Lower, LLC for any consumer contact information provided through this site.