Movoto Real Estate
  • Exterior
  • Entry Way
  • Living
  • Other
  • Kitchen
  • Dining
  • Bath
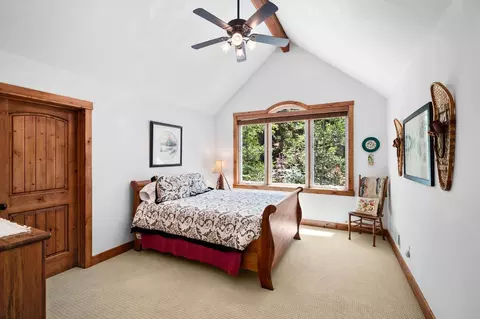
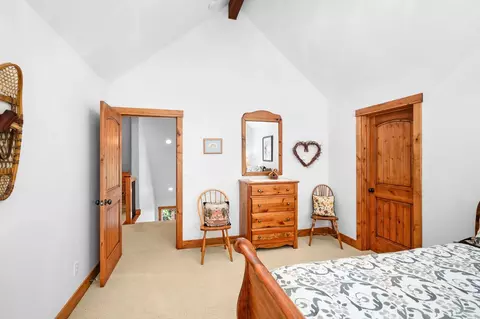
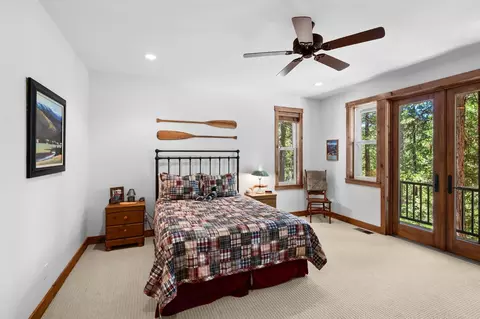
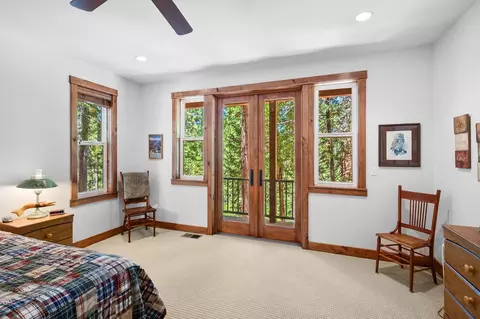
  • Bedroom
  • View/Area

2838 Pine Knoll Dr, Arnold, CA 95223

  • $1,199,000

  • 3

    bed

  • 4

    bath

  • 3,492

    Sqft ($343/Sqft)

House for sale 30 days
Learn about Arnold's top local Real Estate agents

About 2838 Pine Knoll Dr

Property type House
Year built 2008
HOA fee $46/month
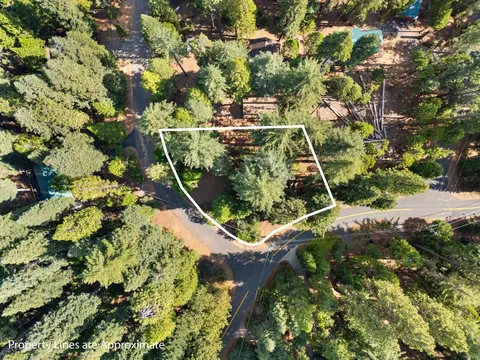
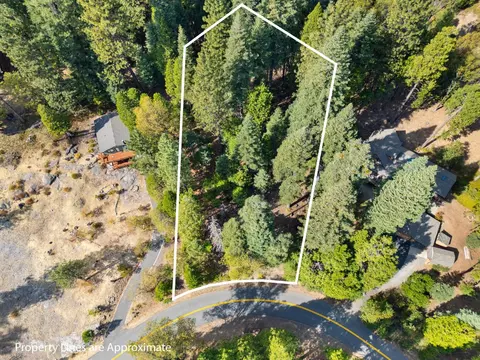
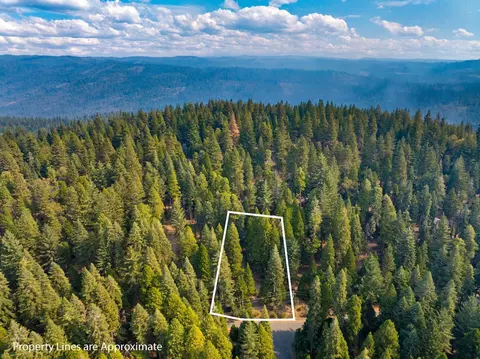
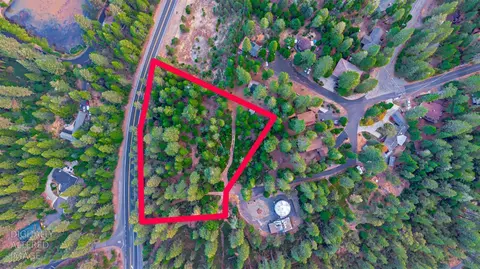
Lot size 0.28 Acre
Movoto estimate
Parking 2 garage spaces
Property description
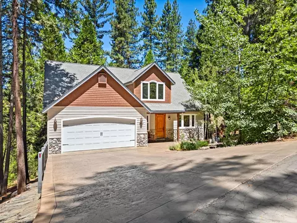
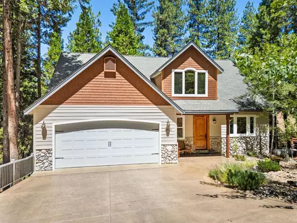
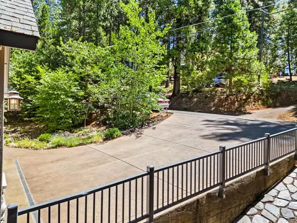
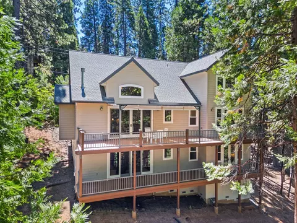
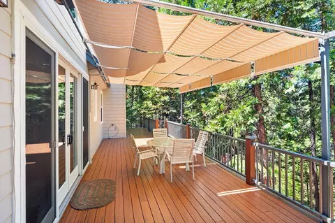
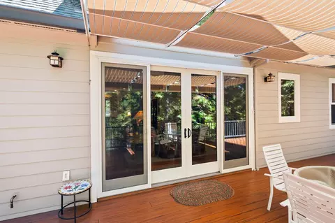
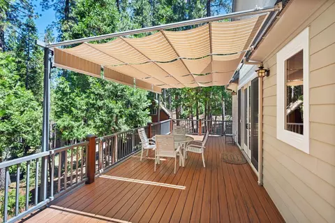
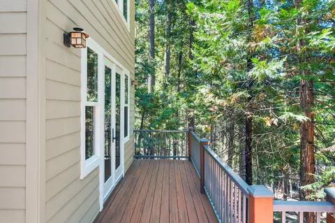
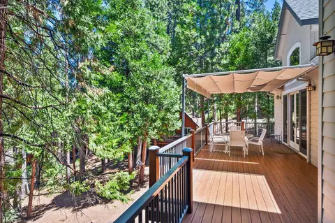
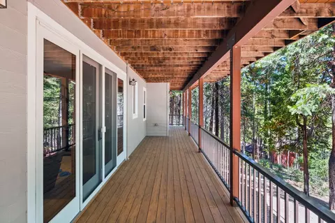
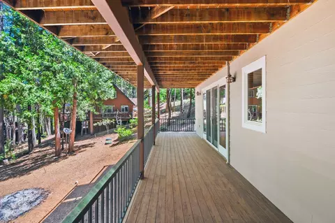
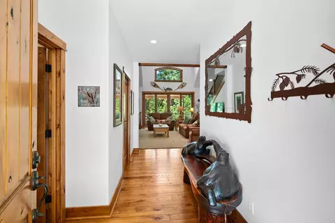
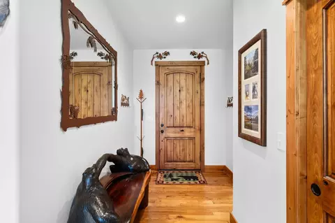
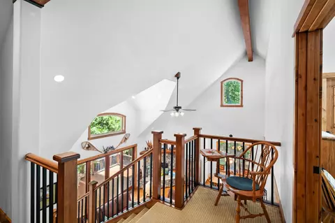
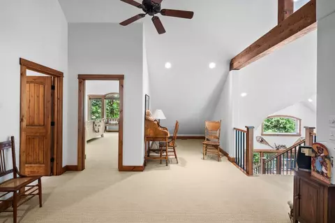
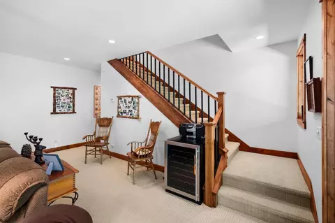
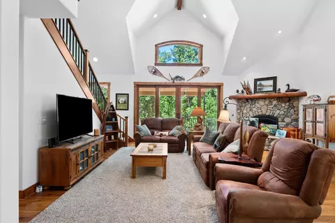
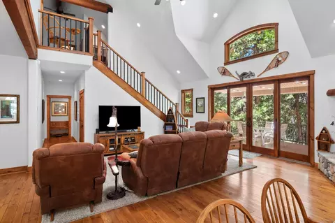
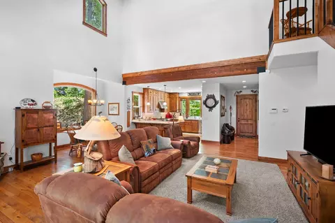
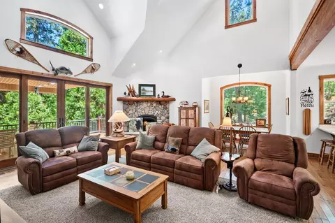
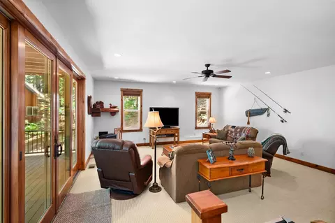
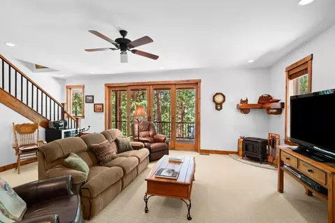
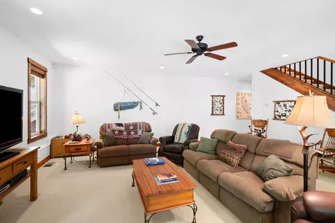
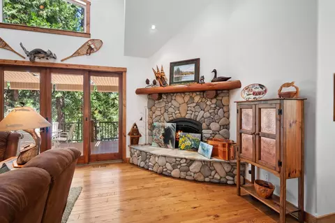
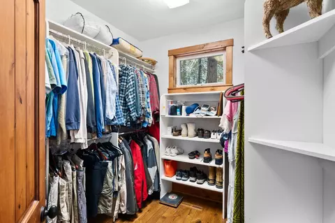
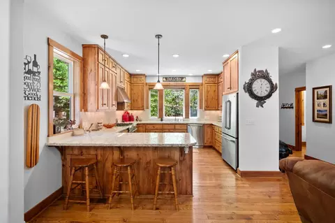
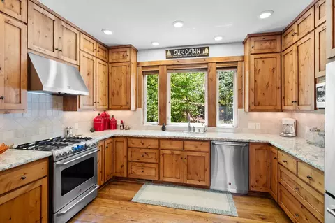
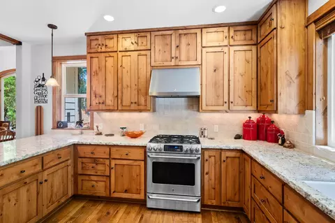
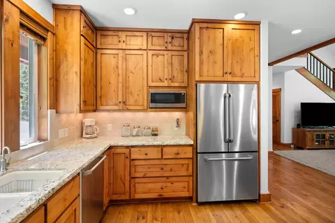
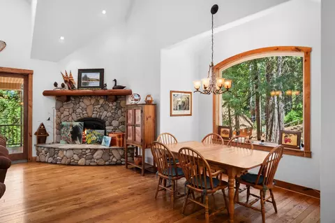
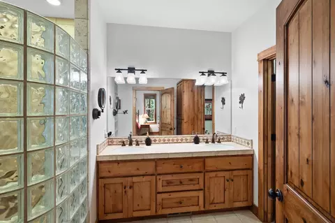
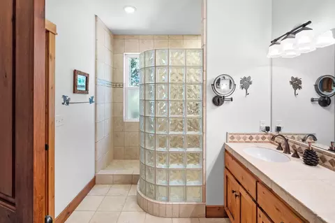
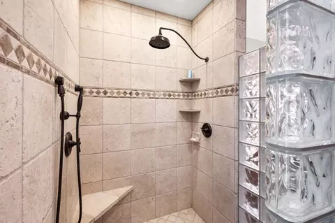
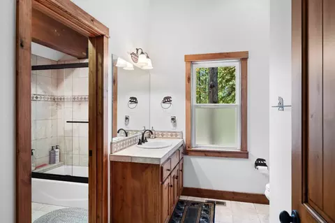
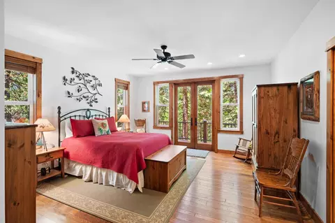
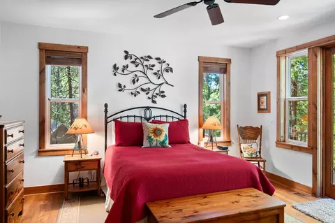
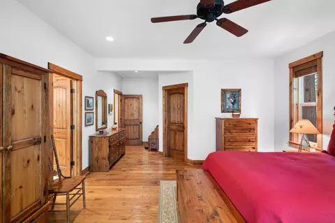
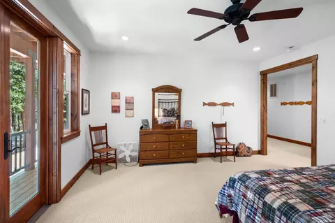
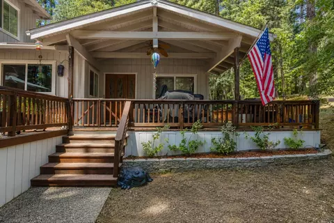
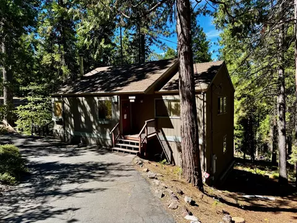
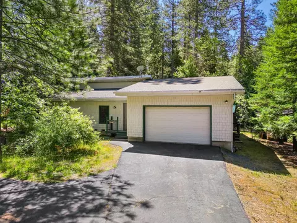
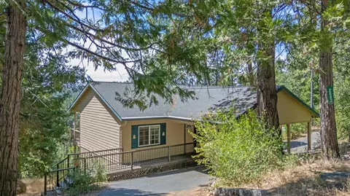
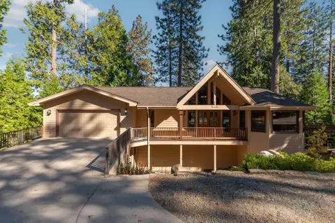
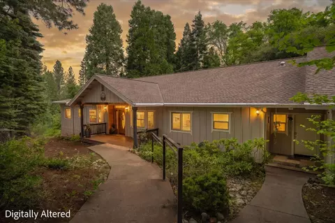
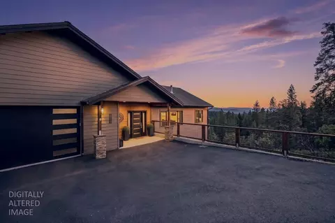
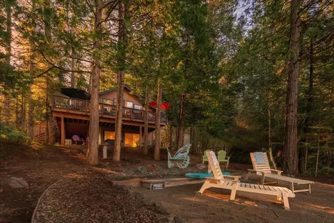
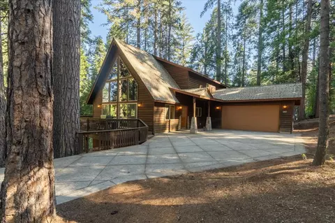
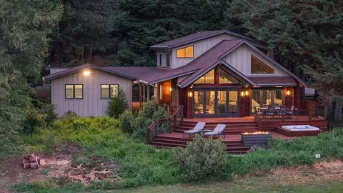
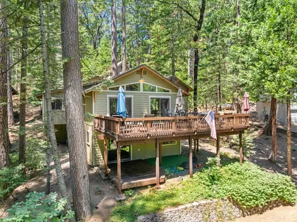
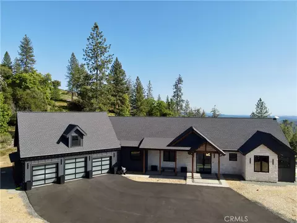
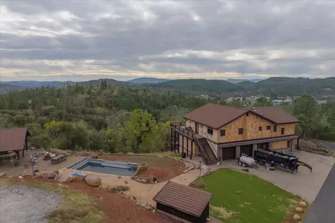
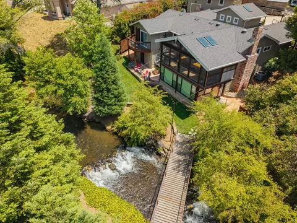
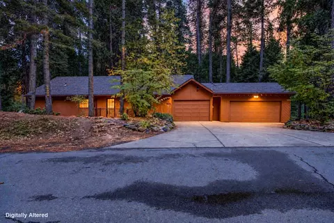
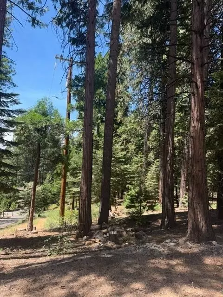
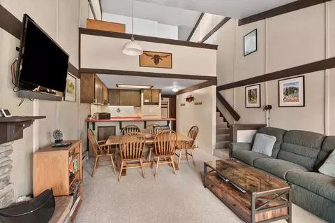
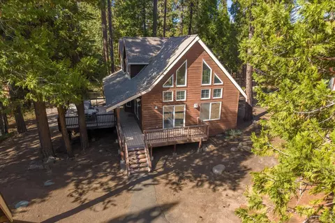
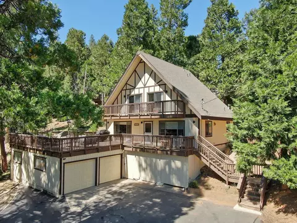
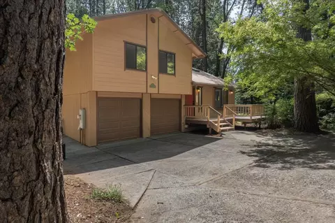
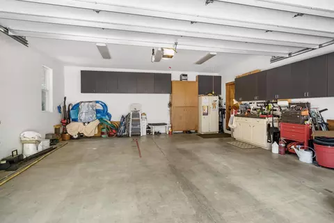
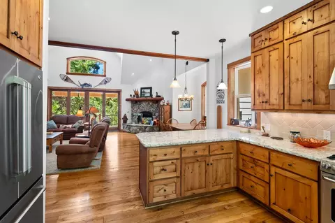
This charming home first appears as an unassuming newer construction home with inviting curb appeal and a craftsman look.The exterior features warm wood tones and rich details,complimented by a pitched roof with dark decorative cedar shingles.A stone-faced foundation and stacked-stone accents add character and durability, while fire resistive Natural landscaping enhances the front yard. A covered front entry welcomes you from a sheltered porch with dark wood accents and an over-sized knotty alder front door.A large custom colored and stamped driveway leads to a spacious 2-car garage with paneled doors.The front yard is styled for a mountain setting with a dry riverbed (low maintenance landscaping),mature dogwood, aspen & pine trees framing the property,creating privacy,a peaceful 1st impression and a cozy,cabin-like feel. The inside of the home appears as new,and opens to an expansive 2-story great room and kitchen with old world drywall texturing and 9' ceilings throughout.It's evident that the builder of this home demonstrated pride of craftsmanship,attention to detail and custom features in every room of the home.The exterior construction features of this home along with Lakemont being a certified Firewise Community qualify it for the extensively sought after newly introduced California Fair Plan Wildfire Hardening Discounts.Many mountain homeowners attempt to obtain these discounts, but only those structures built and designed are granted discount approval.Another key factor is that PG&E is currently installing below ground utilities in Lakemont, making the fire hazards of overhead wires a thing of the past. Some of the key features within this home are Alder cabinets, lighted pantry closet, GE Stainless Steel Appliances and granite countertops in the kitchen. The great room features an open beam ceiling and oversized picturesque windows along with a gas extra-ordinaire fireplace with a stone hearth & real oak wood flooring.The master bedroom is on the main floor with a dynamic walk-in closet and french doors that lead to the deck while the master bathroom features a travertine tile and glass block wall in the shower with double sinks.Downstairs displays a large open area wihich can be used as a game room, theatre room,or den.Both decks are made of Timbertech composite low maintenance clip-on decking.The upper deck has a retractable awning w/lighting & misters.This home comes fully furnished, excluding some personal items.Walking distance to lake.
Listed by
Listing Agent - Kathy M DeGraef
Listing Office - Corcoran Icon Properties
Source: Metrolist Services,Inc. mls logo
MLS#226092214 • last updated 1 week ago
Movoto checked Metrolist Services,Inc. for data 2 hours ago
Request a virtual or in-person tour
Overview
Cooling/AC Ceiling Fan(s), Window Unit(s)
Heating Propane, Central, Fireplace Insert, MultiZone
Levels/Style 0
Type Residential
MLS # 226092214
Status Active
SubType Single Family Residence
SqFt 3492
Lot Size (Sqft) 12197
Lot Size (Acres) 0.28
Year Built 2008
HOA Fee Annually, 546
Interior
Total # of Bathrooms 4
# of Full Baths 3
# of Partial Baths 1
Total # of Bedrooms 3
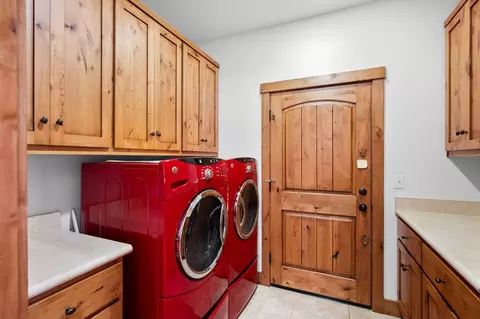
Laundry Cabinets, Dryer Included, Washer Included, Inside Room
Flooring Carpet, Tile, Wood
Appliances Free Standing Gas Range, Free Standing Refrigerator, Gas Water Heater, Hood Over Range, Dishwasher, Disposal, Microwave
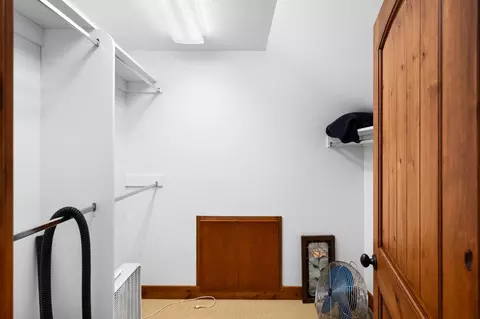
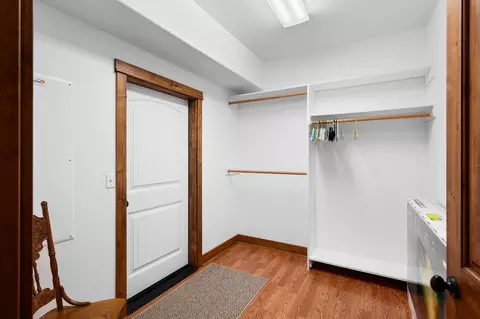
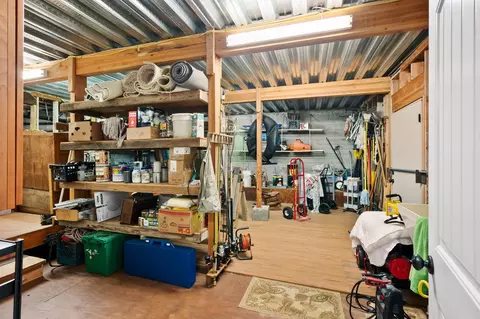
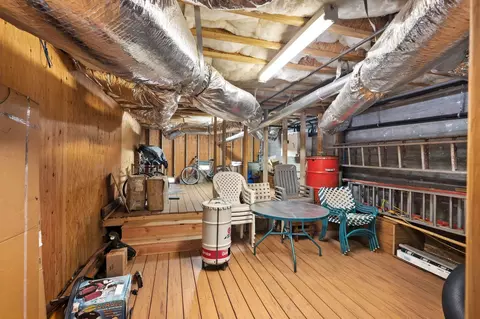
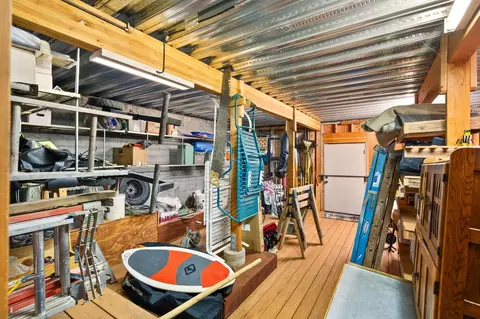
Interior Features Cathedral Ceiling, Open Beam Ceiling, Storage Area(s)
Fireplace Living Room, Raised Hearth, Gas Log
Exterior
Foundation Concrete Perimeter
Roof Composition
Construction Cement Siding, Stone
Parking Attached
Patio/Porch Awning, Uncovered Deck
Lot Features Auto Sprinkler Front, Cul-De-Sac, Dead End, Landscape Front, Low Maintenance
Irrigation Source None
Amenities / Utilities
Sewer/Septic Septic System
Water Source Public
HOA Amenities Barbeque, Playground, Clubhouse, Recreation Facilities, Lake
Location
Subdivision Lakemont Pines
Elementary School District Vallecito Union
Middle School District Vallecito Union
High School District Brett Harte Union
Directions From Highway 4, To Lakemont Drive, A Right To Pine Knoll And The Home Will Be At The Start Of The Culdesac And On Your Left.No Sign On The Property.
APN 032-007-017-000
Multifamily Details
Lot/ Land Details
Road Responsibility Public Maintained Road
Road Surface Paved
Tour this home
When would you like to see 2838 Pine Knoll Dr?
question
Have a question about this property? Call us at (844) 430-0869
Source: GreatSchools.org © 2026. All rights reserved.

Around the neighborhood

Explore everything this neighborhood has to offer.
12/100
Walk
58/100
Family
8/100
Dining
60/100
Pet
  • Real Estate
  • CA
  • Calaveras County
  • Arnold
  • 95223
  • 2838 Pine Knoll Dr

My commute

Enter a destination to see travel time and distance.
By entering my info and clicking Ask a Question below, I am providing my e-signature and express written consent to receive marketing emails, calls, and texts (including via automatic telephone dialing systems, AI generative, artificial or pre-recorded voice technology) relating to my inquiry from Movoto (and parties calling/messaging on their behalf) even if my number appears on the company, state, or national Do Not Call Registry. You also agree to ourTerms and Conditions and Privacy Policy. Consent not required to receive services (call 1-844-420-1270 to be connected without providing consent).

Nearby homes for sale in Arnold, CA

Nearby recently sold homes in Arnold, CA

Newest listings in 95223

Meet with a real estate agent today (844) 430-0869
The multiple listing information is provided by Metrolist Services, Inc. IDX information is provided exclusively for consumers’ personal, non-commercial use and that it may not be used for any purpose other than to identify prospective properties consumers may be interested in purchasing. Information deemed reliable but not guaranteed to be accurate. Buyer to verify all information. The information provided is for consumers' personal, non-commercial use and may not be used for any purpose other than to identify prospective properties consumers may be interested in purchasing. Listing information updated every 15 minutes. Terms of use & Privacy Policy, California Privacy Info. Copyright © 2005 - 2026 Movoto, Inc. All rights reserved. Equal Housing Opportunity CalDRE CalDRE #01517281
Movoto Real Estate is committed to ensuring accessibility for individuals with disabilities. We are continuously working to improve the accessibility of our web experience for everyone. We welcome feedback and accommodation requests, please submit them here.
Sacramento Metrolist Multiple Listing Service™ system
The real estate listing data marked with this icon comes from the IDX program of the Sacramento Metrolist Multiple Listing Service™ system. Information deemed reliable, but not verified or guaranteed. Users are responsible for checking the accuracy, completeness, currency, and status of all information. All measurements and all calculations of area (i.e., Sq Ft and Acreage) are approximate. Broker has represented to MetroList that Broker has a valid listing signed by seller authorizing placement in the MLS. Above information is provided by Seller and/or other sources and has not been verified by Broker. Some properties that appear for sale on this web site may subsequently have been sold and may no longer be available. Copyright 2026 MetroList Services, Inc. Metrolist Terms of Use
Requests for information regarding mortgage products will be directed to Movoto.com affiliate, Lower, LLC - a licensed Mortgage Lender (NMLS #1124061), or, based on your location, may be redirected to a participating mortgage marketing partner that may pay Lower, LLC for any consumer contact information provided through this site.