Movoto Real Estate
Sold on 04/09/2026
  • Map Image
  • Map Image
  • Map Image

2044 Douglas Dr, Arnold, CA 95223

  • $1,000,000

    Last sold 04/09/2026
  • 3

    bed

  • 3

    bath

  • 2,288

    Sqft ($437/Sqft)

House not for sale
Learn about Arnold's top local Real Estate agents

About 2044 Douglas Dr

Property type House
Neighborhood
HOA fee $25/month
Lot size 0.45 Acre
Movoto estimate
Parking 2 garage spaces
Property description
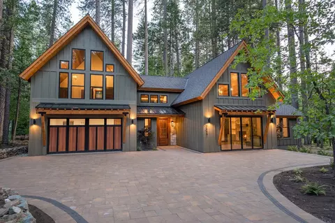
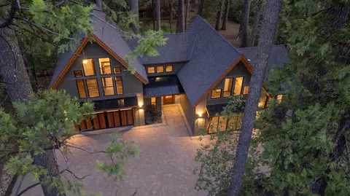
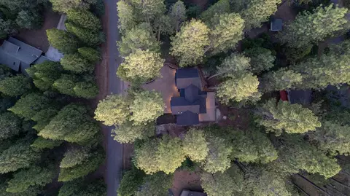
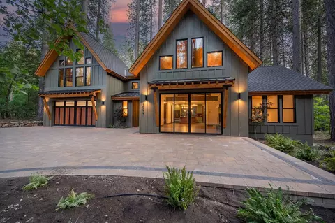
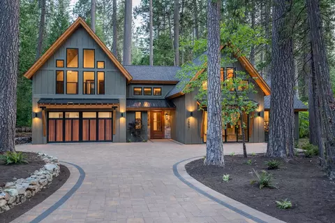
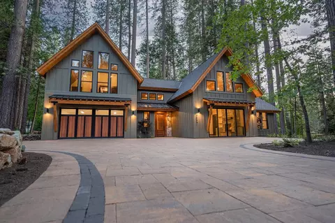
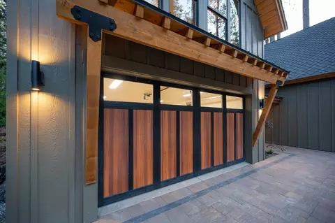
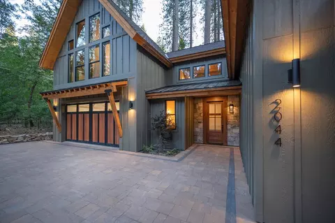
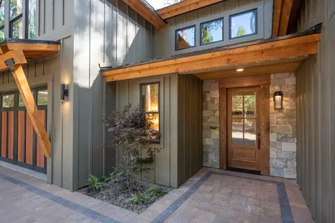
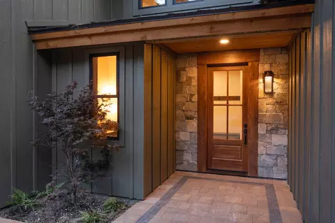
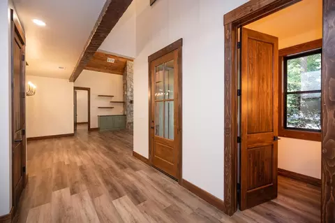
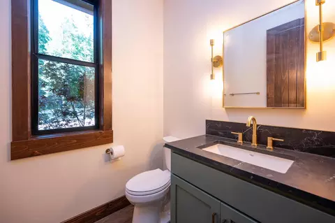
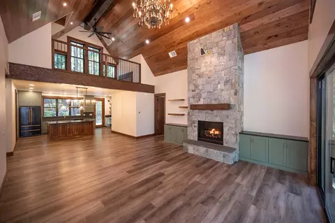
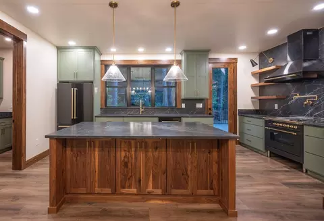
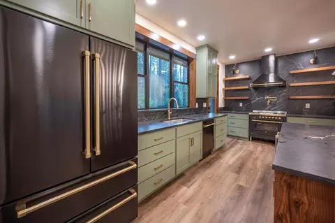
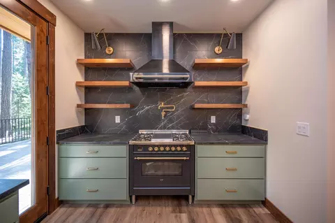
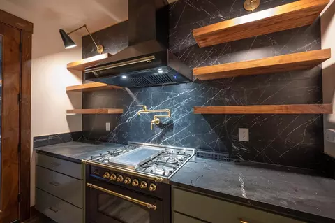
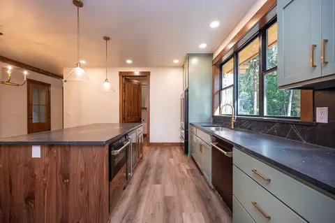
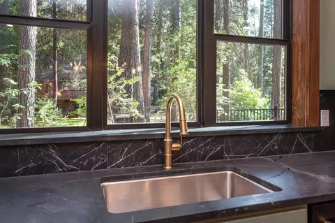
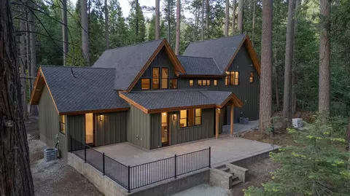
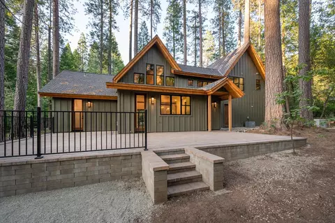
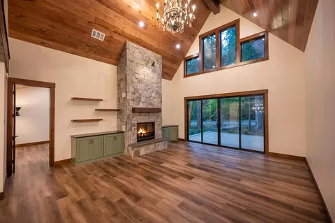
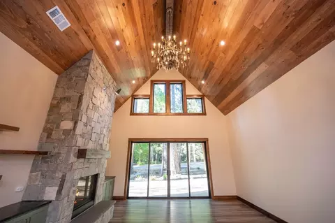
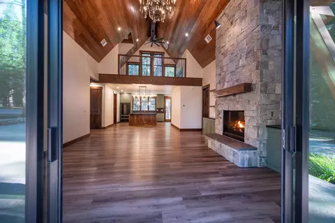
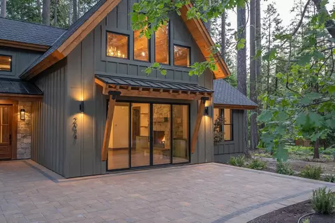
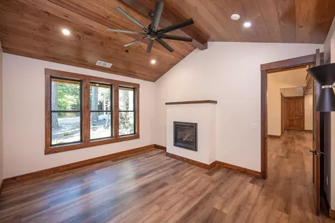
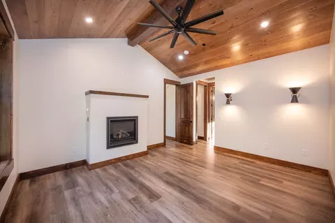
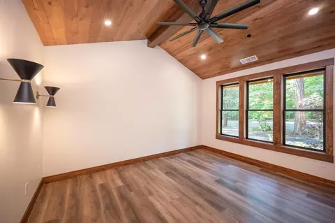
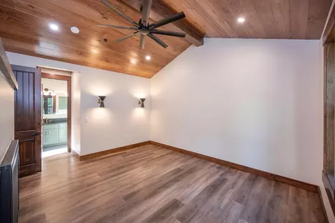
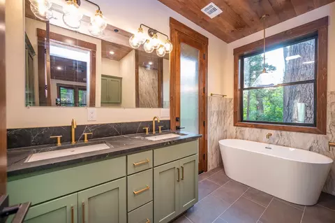
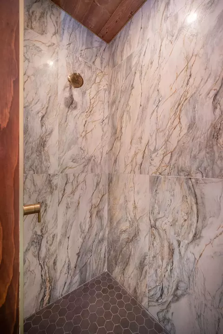
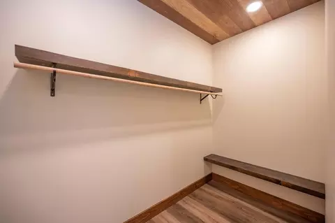
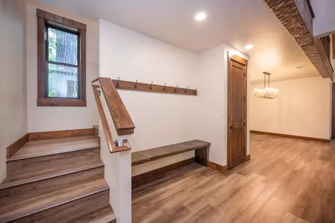
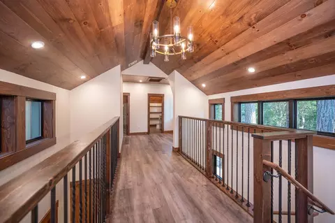
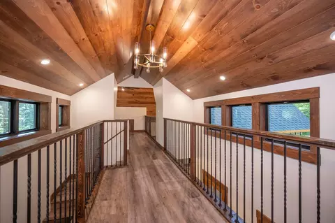
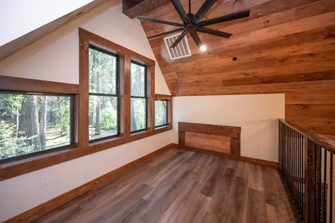
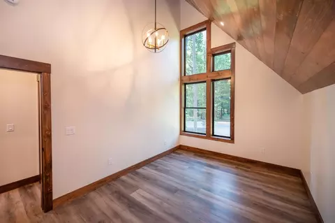
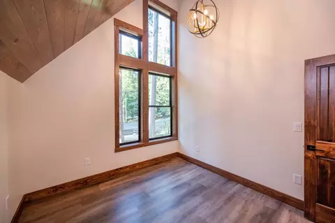
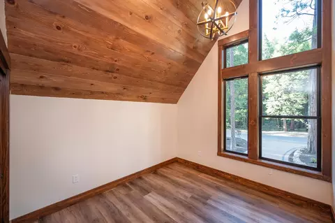
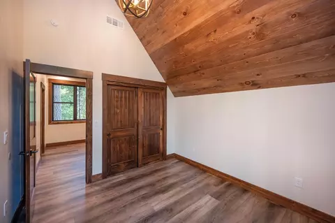
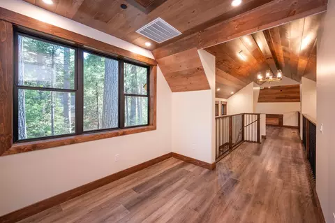
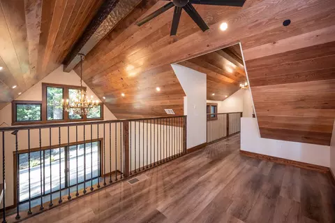
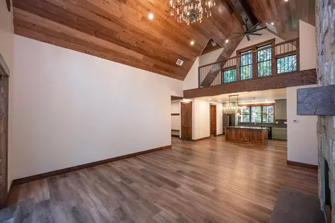
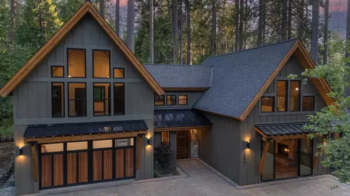
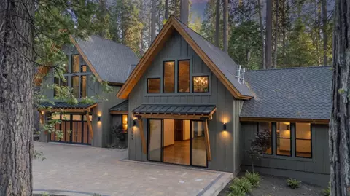
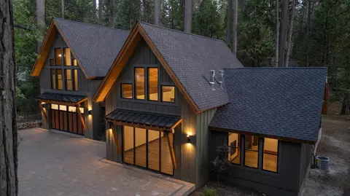
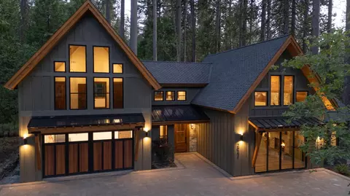
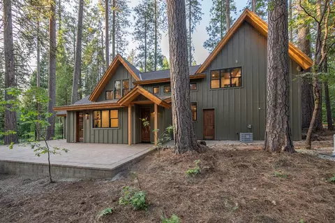
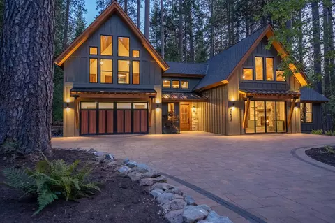
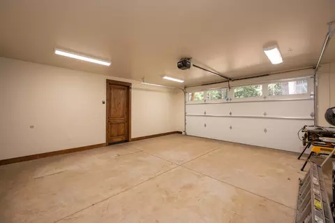
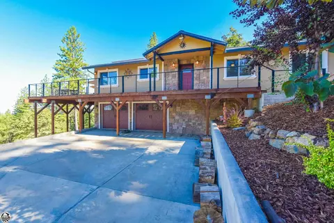
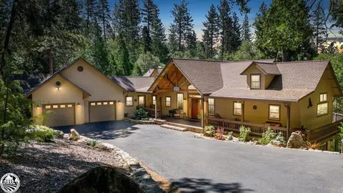
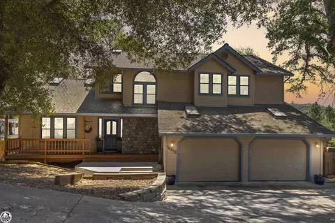
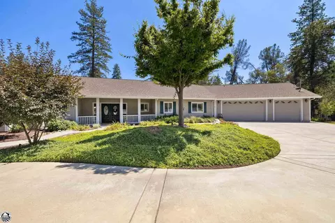
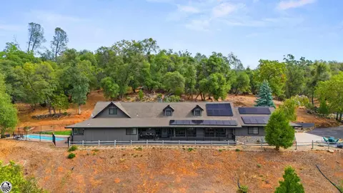
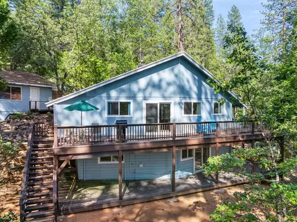
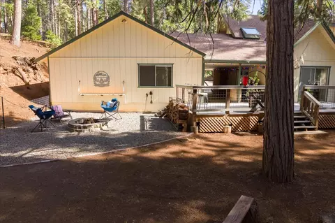
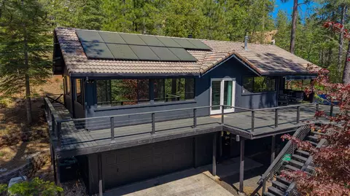
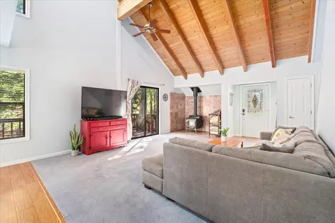
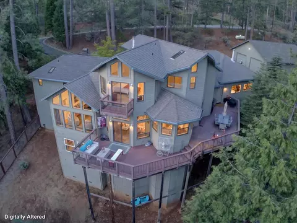
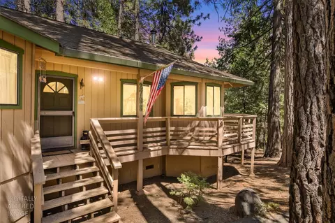
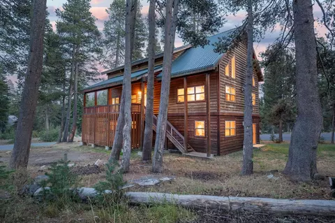
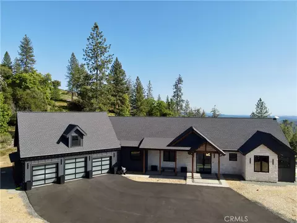
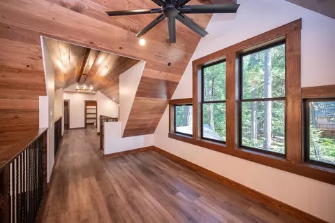
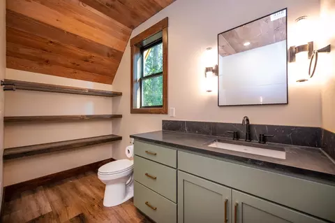
A seamless fusion of timeless tradition and contemporary design, this New Construction mountain modern chalet is a rare and exquisite offering just around the corner from the lake. From the moment you arrive, it's clear this is no ordinary retreat; it's a masterpiece of craftsmanship, aesthetic precision, and elevated living. Nestled on a beautifully forested 0.45-acre parcel, the property welcomes you with a dead-level, custom stone paver driveway, intricately laid and framed by mature pines, verdant ferns, graceful dogwoods, and elegant Japanese maples. The exterior's striking palette of warm honey-toned wood accents set against a tranquil green facade with bold black detailing - offers a sophisticated preview of the interior finishes to come. Enter through a grand, stone-framed entry and oversized Alder wood door into a formal foyer, complete with a built-in bench nook and a hand-hewn overhead beam running the full span of the main living area. Your eye is immediately drawn to the stunning designer kitchen, where rich walnut cabinetry pairs seamlessly with leathered quartzite countertops, a full porcelain slab backsplash, and floating walnut shelves. Premium Z-Line and Thor appliances complement the space, which flows effortlessly into the expansive great room where walls of soaring Milgard windows frame the lush woodland beyond. At the heart of the living space is a dramatic floor-to-ceiling silver patina stone fireplace, flanked by custom floating shelves and built-in cabinetry. Above, a chandelier from a bygone era stands in striking contrast to the home's mountain contemporary aesthetic, adding a layer of visual interest to the cathedral-height, cabinetry-grade sugar pine wood ceilings. Oversized double sliders and wood framed windows invite the outdoors in, creating a seamless indoor-outdoor experience. The main-level primary suite is a tranquil retreat, featuring a gas-log fireplace, walk-in closet, and a spa-inspired bath with dual sinks, a soaking tub framed by porcelain tile, and a walk-in shower. A rain glass door leads to a private patio, prepped and ready for a hot tub perfect for stargazing year-round. Upstairs, a dramatic catwalk bridges the space, leading to a versatile loft ideal for a media room, reading nook, or game area. Two generously sized bedrooms each with high ceilings, abundant natural light, and custom lighting share a beautifully appointed full bath, complete with floating shelves, quartzite counters, and high-end fixtures. The finished two-car garage offers convenient main-floor access, while practical luxuries like central heating and air, a whole-house generator with automatic transfer switch, Presidential roof, stone paver patio, and metal roof accents ensure that beauty meets lasting performance. This property puts you at the heart of Sierra living, ideally located between the slopes of Bear Valley Ski Resort and Murphys Wine Country. This isn't just a home. It's a destination. A lifestyle. A legacy.
Listed by
Listing Agent - Madison E Ward
Listing Office - Corcoran Icon Properties
Source: Metrolist Services,Inc. mls logo
MLS#225600668 • last updated 3 months ago
Movoto checked Metrolist Services,Inc. for data 3 minutes ago
Overview
Cooling/AC Central, Ceiling Fan(s)
Heating Propane, Propane Stove, Central
Levels/Style 0, Two, Chalet
Virtual Tour N/A
Type Residential
MLS # 225600668
Status Closed
SubType Single Family Residence
SqFt 2288
Lot Size (Sqft) 19602
Lot Size (Acres) 0.45
HOA Fee Annually, 295
Property Condition New Construction
Interior
Total # of Bathrooms 3
# of Full Baths 2
# of Partial Baths 1
Total # of Bedrooms 3
Laundry Inside Room
Flooring Vinyl, Stone
Appliances Disposal, Free Standing Gas Oven, Free Standing Refrigerator, Gas Cook Top, Hood Over Range, Microwave, Tankless Water Heater, Wine Refrigerator, Dishwasher
Interior Features Cathedral Ceiling, Formal Entry, Open Beam Ceiling
Fireplace Living Room, Master Bedroom, Gas Log
Exterior
Foundation Slab
Roof See Remarks, Composition
Construction Wood, Stone, Metal
Parking Uncovered Parking Spaces 2+
Patio/Porch Uncovered Deck
Lot Features Stream Seasonal, Secluded
Fencing None
Amenities / Utilities
Sewer/Septic Septic System
Water Source Public
HOA Amenities Lake
Location
View Woods
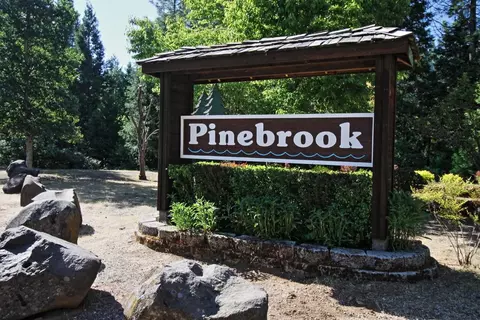
Subdivision Pinebrook
High School District Brett Harte Union
Directions From Hwy 4, Right On Moran Road, Left On Flanders, Right On Douglas. Home Is On The Right.
APN 24026015000
Multifamily Details
Lot/ Land Details
Road Responsibility Public Maintained Road
Topography Level
Road Surface Paved
$967K
Range: $889K-$1.04M
Last 30 days 
  • Apr 2026
    mls logo MLS # 225600668
  • Apr 9, 2026 Sold
    $1,000,000
  • 2044 Douglas Dr
    $1M
  • Pinebrook
  • 95223
    $449K -4% y/y
  • Arnold
    $435K -7% y/y
No chart available
Statistics calculated by Movoto

Thinking of selling? Get a Cash Offer.

  • A smooth, fast sale
  • Skip staging and repairs
  • No strings attached
Source: GreatSchools.org © 2026. All rights reserved.

Around Pinebrook

Explore everything this neighborhood has to offer.
By entering my info and clicking Ask a Question below, I am providing my e-signature and express written consent to receive marketing emails, calls, and texts (including via automatic telephone dialing systems, AI generative, artificial or pre-recorded voice technology) relating to my inquiry from Movoto (and parties calling/messaging on their behalf) even if my number appears on the company, state, or national Do Not Call Registry. You also agree to ourTerms and Conditions and Privacy Policy. Consent not required to receive services (call 1-844-420-1270 to be connected without providing consent).

Nearby recently sold homes in Arnold, CA

Nearby homes for sale in Arnold, CA

Newest listings in 95223

  • Real Estate
  • CA
  • Calaveras County
  • Arnold
  • 95223
  • 2044 Douglas Dr
Meet with a real estate agent today (844) 430-0869
The multiple listing information is provided by Metrolist Services, Inc. IDX information is provided exclusively for consumers’ personal, non-commercial use and that it may not be used for any purpose other than to identify prospective properties consumers may be interested in purchasing. Information deemed reliable but not guaranteed to be accurate. Buyer to verify all information. The information provided is for consumers' personal, non-commercial use and may not be used for any purpose other than to identify prospective properties consumers may be interested in purchasing. Listing information updated every 15 minutes. Terms of use & Privacy Policy, California Privacy Info. Copyright © 2005 - 2026 Movoto, Inc. All rights reserved. Equal Housing Opportunity CalDRE CalDRE #01517281
Movoto Real Estate is committed to ensuring accessibility for individuals with disabilities. We are continuously working to improve the accessibility of our web experience for everyone. We welcome feedback and accommodation requests, please submit them here.
Sacramento Metrolist Multiple Listing Service™ system
The real estate listing data marked with this icon comes from the IDX program of the Sacramento Metrolist Multiple Listing Service™ system. Information deemed reliable, but not verified or guaranteed. Users are responsible for checking the accuracy, completeness, currency, and status of all information. All measurements and all calculations of area (i.e., Sq Ft and Acreage) are approximate. Broker has represented to MetroList that Broker has a valid listing signed by seller authorizing placement in the MLS. Above information is provided by Seller and/or other sources and has not been verified by Broker. Some properties that appear for sale on this web site may subsequently have been sold and may no longer be available. Copyright 2026 MetroList Services, Inc. Metrolist Terms of Use
Requests for information regarding mortgage products will be directed to Movoto.com affiliate, Lower, LLC - a licensed Mortgage Lender (NMLS #1124061), or, based on your location, may be redirected to a participating mortgage marketing partner that may pay Lower, LLC for any consumer contact information provided through this site.