

- $1,100,000
- 5Bd
- 3Ba
- 2,328 Sq Ft
SOLD 08/14/26

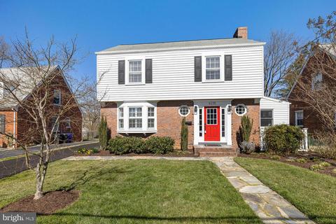
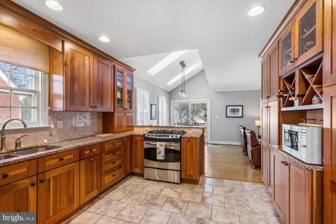
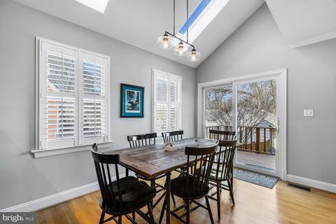
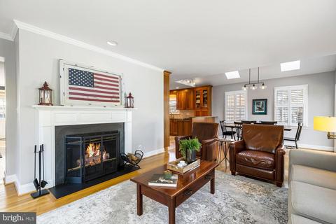
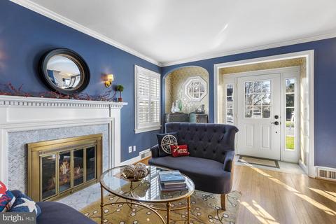
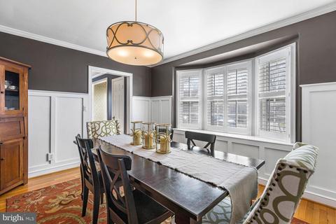
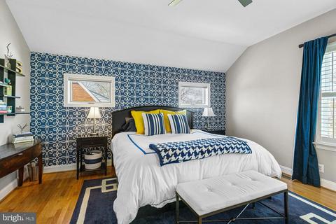
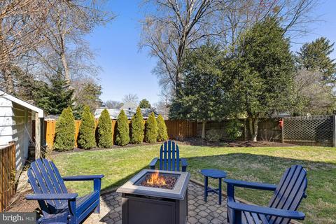
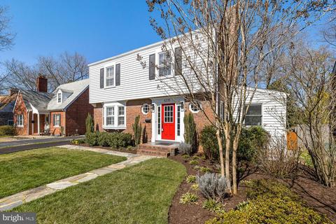
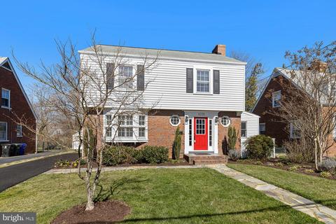
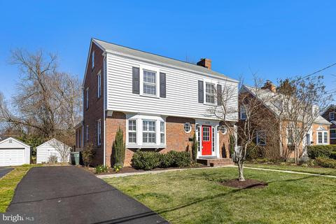
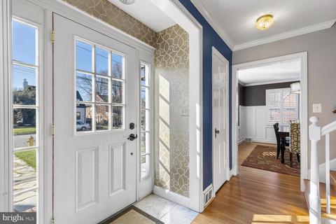
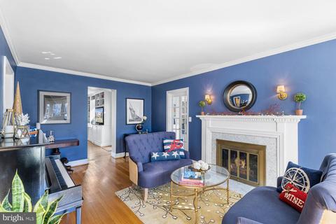
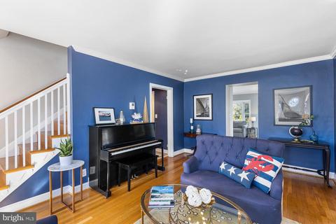
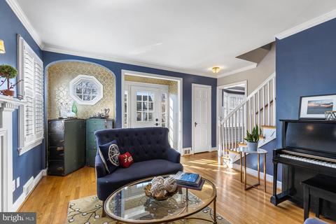
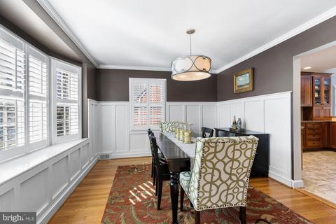
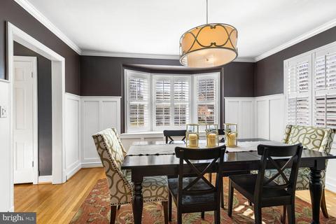
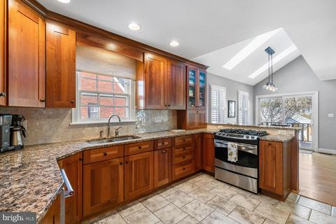
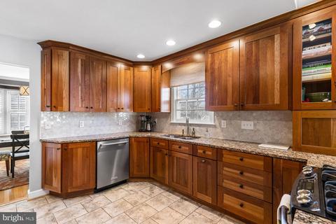
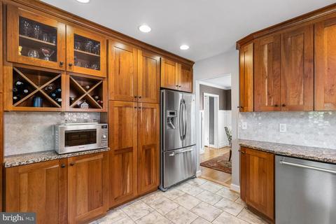
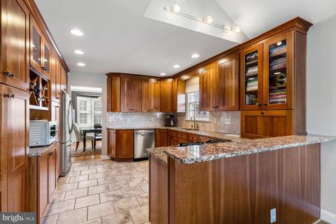
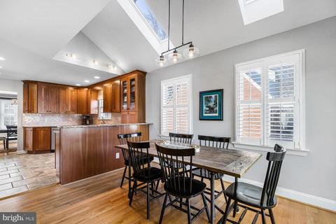
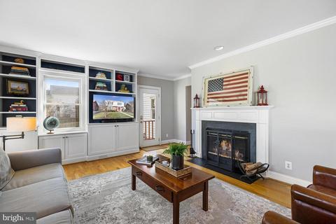
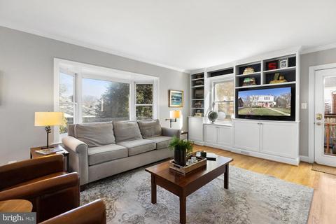
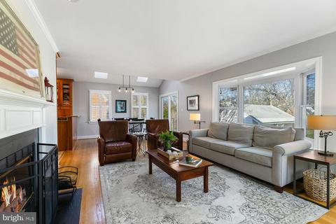
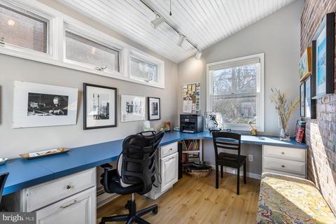
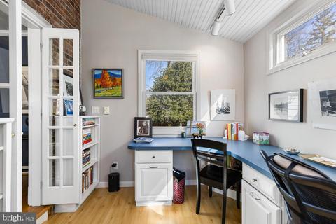
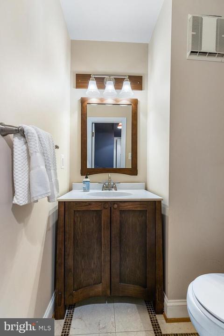
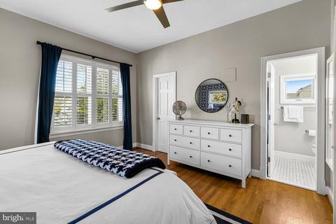
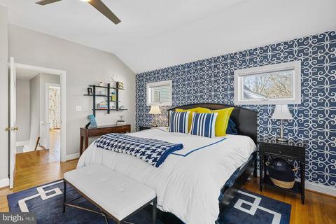
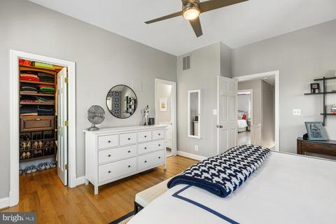
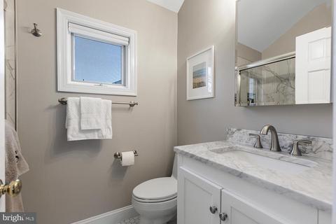
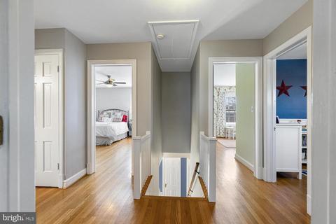
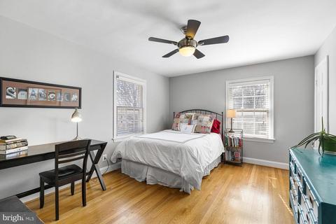
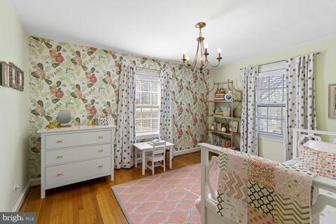
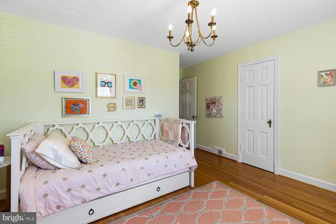
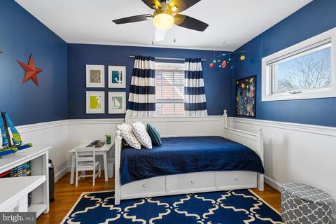
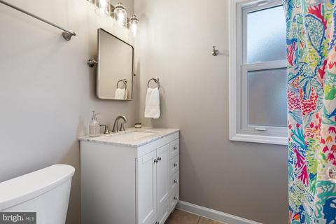
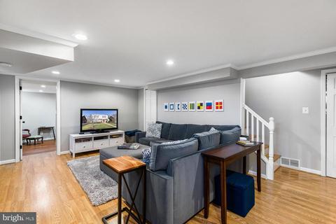
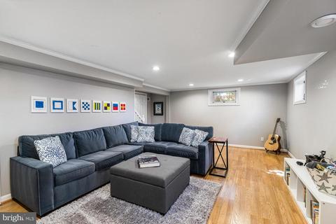
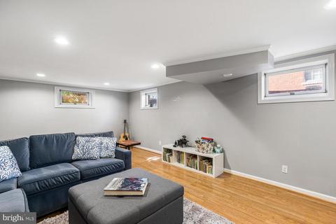
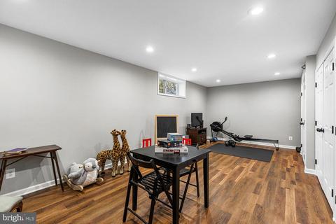
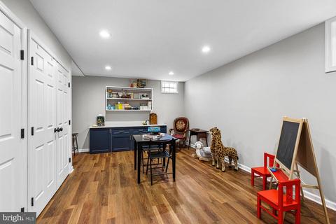
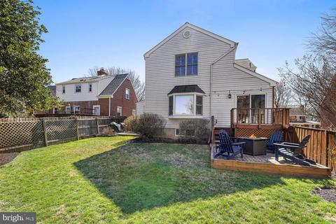
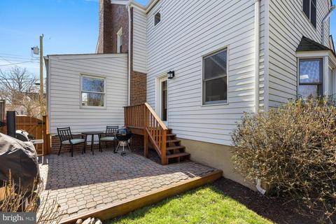
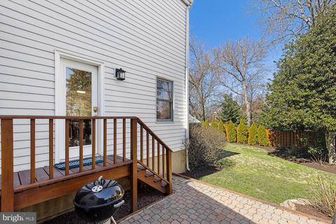
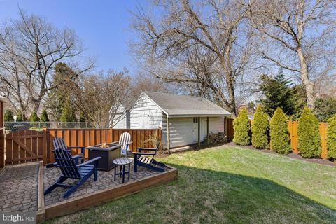
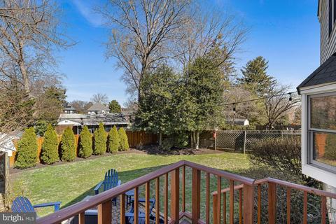
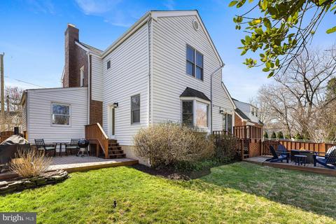
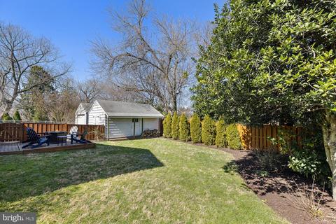
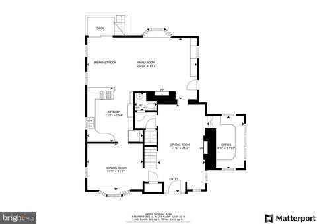
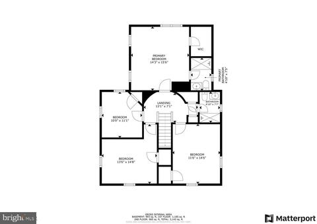
Last sold 04/20/2023 for $1.33M
bed
bath
Sqft ($394/Sqft)
| Property type House | Neighborhood | Year built 1941 | HOA fee $0/month | Lot size 6,534 Sqft | Movoto estimate | Rental estimate |

| Overview | |
| Cooling/AC | Central A/C, Electric |
| Heating | Natural Gas |
| Levels/Style | Colonial |
| Type | Residential |
| Virtual Tour | N/A |
| Status | Closed |
| SqFt | 3392 |
| Lot Size (SqFt) | 6340 |
| Lot Size (Acres) | 0.15 |
| County Tax | 10565, Annually |
| Tax: Assessed Value | 1042900 |
| Annual Property Tax | 10741 |
| Year Built | 1941 |
| Condition | Excellent |
| New Construction (Y/N) | N |
| Foreclosure (Y/N) | N |
| Interior | |
| Total # of Bathrooms | 4 |
| # Full Baths | 2 |
| # Half Baths | 2 |
| Total # of Bedrooms | 4 |
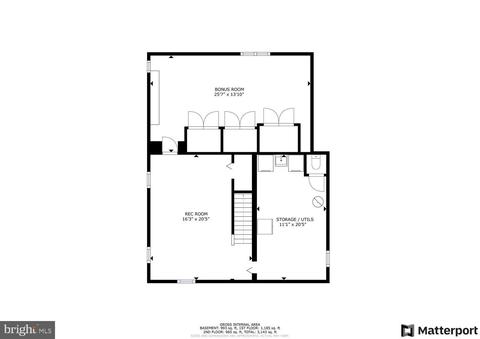
| Basement | Connecting Stairway, Fully Finished, Interior Access, Rough Bath Plumb |
| Other Room(s) | Living Room, Dining Room, Primary Bedroom, Bedroom 2, Bedroom 3, Bedroom 4, Kitchen, Family Room, Laundry, Office, Recreation Room, Bonus Room |
| Appliances | Dishwasher, Disposal, Exhaust Fan, Icemaker, Microwave, Washer, Dryer, Stove, Stainless Steel Appliances |
| Interior Features | Family Room Off Kitchen, Kitchen - Gourmet, Kitchen - Table Space, Primary Bath(s), Chair Railings, Upgraded Countertops, Wood Floors, Skylight(s), Recessed Lighting, Ceiling Fan(s), Floor Plan - Open, Floor Plan - Traditional, Formal/Separate Dining Room, Kitchen - Eat-In, Stall Shower, Tub Shower, Walk-in Closet(s) |
| Accessibility Features | None |
| Exterior | |
| Foundation | Slab |
| Parking Desc | Off Street |
| Existing Structures | Above Grade, Below Grade, Shed |
| Lot Desc | Open |
| Fencing | Rear |
| Amenities / Utilities | |
| Sewer/ Septic | Public Sewer |
| Pool | No Pool |
| Location | |
| View | Garden/Lawn |
| Subdivision | OVERLEE RIDGE |
| Water Source | Public |
| Senior Community (Y/N) | N |
| High School | YORKTOWN |
| Elementary School | TUCKAHOE |
| School District | ARLINGTON COUNTY PUBLIC SCHOOLS |
| Middle School | SWANSON |
| Zoning | R-6 |
MLS # VAAR2028078
MLS # 1001594485
MLS # AR8465310| Est. value | Bed/bath | Sqft | mi | |
|---|---|---|---|---|
| 6239 19th St N, Arlington, VA 22205 | $1,005,600 | 3/2 | 1,386 | 0.01 |
| 6231 19th St N, Arlington, VA 22205 | $1,098,800 | 2/2 | 1,577 | 0.01 |
| 6243 19th St N, Arlington, VA 22205 | $1,227,600 | 3/2 | 1,602 | 0.02 |
| 6227 19th St N, Arlington, VA 22205 | $1,339,400 | 4/3 | 2,043 | 0.02 |
| 6230 Washington Blvd, Arlington, VA 22205 | $1,106,900 | 4/3 | 1,328 | 0.03 |
| 6234 19th St N, Arlington, VA 22205 | $1,702,500 | 5/4 | 3,130 | 0.03 |
| 6224 Washington Blvd, Arlington, VA 22205 | $984,500 | 2/3 | 1,328 | 0.03 |
| 6230 19th St N, Arlington, VA 22205 | $1,367,100 | 3/3 | 2,170 | 0.03 |
Estimated values are based on public record data and automated valuation models. Values are not guaranteed and may not reflect current market conditions.




$656,925
$865,000
$1,585,000
$579,000
$514,000
$749,098
$535,000
$699,900
$830,000
$653,170
$1,600,000
$559,900
$1,311,950
$669,900
$469,990
$839,900
$794,865
$775,000
$395,000
$564,950
$2,000,000
$1,926,973
$509,950
$1,029,000
$812,500
$982,500
$350,000
$419,000
$1,990,000
$619,950