
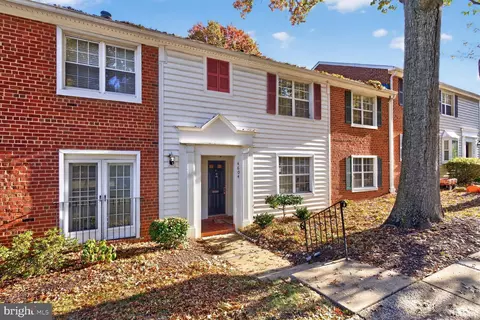
- $349,995
- 2Bd
- 1Ba
- 800 Sq Ft


Last sold 06/21/2021 for $358K
bed
bath
Sqft ($448/Sqft)
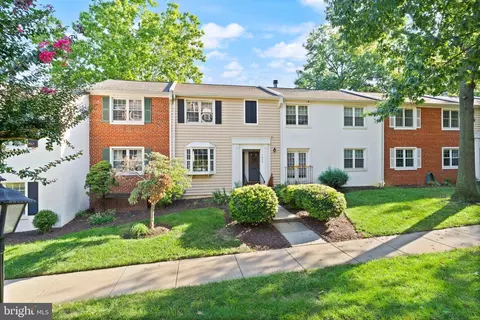
| Property type Garden 1-4 Floors | Neighborhood | Year built 1950 | HOA fee $0/month | Movoto estimate | Rental estimate |
| Overview | |
| Year Built | 1950 |
| New Construction | N |
| Type | Garden 1-4 Floors |
| Vacation Home | N |
| Farm | N |
| Tax Total Living Area | 800 |
| Virtual Tour | N/A |
| Handicap | None |
| Condo Co-op Payment Frequency | None |
| Pets Allowed | Case By Case |
| Community Fee Includes | Ext Bldg Maint, Master Ins Policy, Management, Reserve Funds, Sewer, Snow Removal, Tennis Courts, Tot Lot(s)/Plygrd, Trash Removal |
| HOA | N |
| Interior | |
| Upper Floor Bathrooms | 0, 0 |
| Main Floor Bathrooms | 1 |
| Lower Floor 1/2 Bathrooms | 0, 0 |
| Bathrooms Full | 1 |
| Bathrooms | 1 |
| Upper Floor Bedrooms | 0, 0 |
| Bedroom 2 Level | Main |
| Bedrooms | 2 |
| Main Floor Bedrooms | 2 |
| Lower Floor Bedrooms | 0, 0 |
| Master Bedroom Level | Main |
| Master Bedroom Width (ft.) | 10 |
| Bedroom 2 Width (ft.) | 9 |
| Bedroom 2 Length (ft.) | 11 |
| Master Bedroom Length (ft.) | 13 |
| Dining Kitchen | Other |
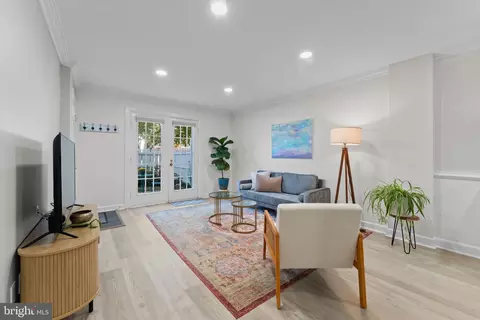
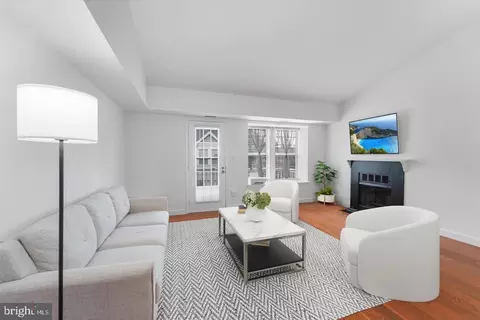
| Living Room Length (ft.) | 17 |
| Dining Room Width (ft.) | 7 |
| Kitchen Width (ft.) | 7 |
| Other Rooms | Dining Room, Bedroom-Master, Living Room, Kitchen, Bedroom-Second |
| Kitchen Level | Main |
| Living Room Width (ft.) | 13 |
| Dining Room Length (ft.) | 10 |
| Living Room Level | Main |
| Kitchen Length (ft.) | 10 |
| Dining Room Level | Main |
| Master Bedroom Flooring | Carpet |
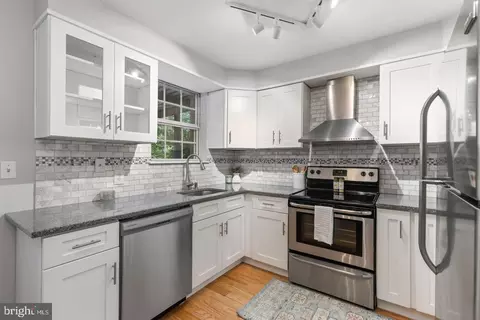
| Kitchen Flooring | Vinyl |
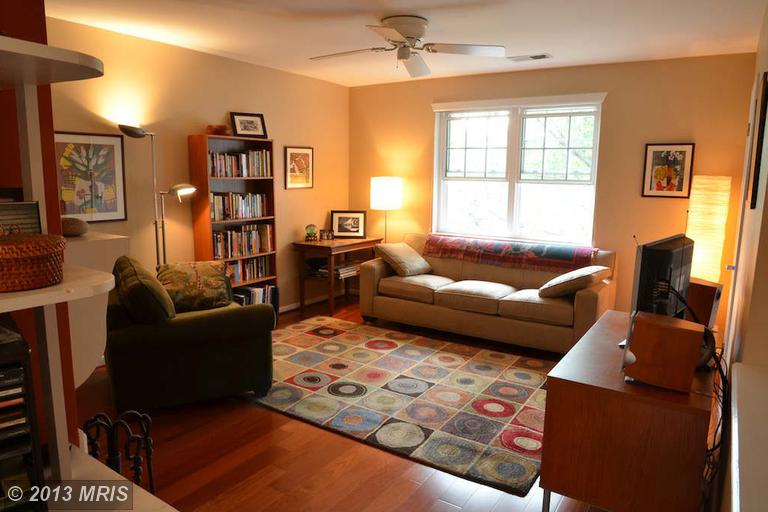
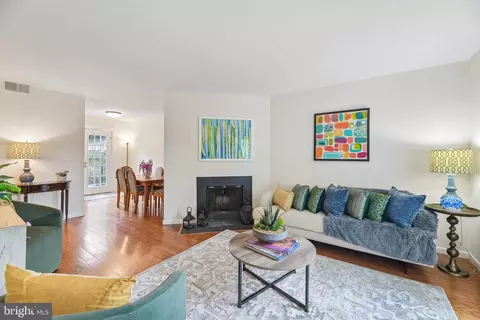
| Living Room Flooring | Wood |
| Dining Room Flooring | Wood |
| Bedroom Second Flooring | Carpet |
| Attic | No |
| Interior Features | Floor Plan-Traditional |
| Living Area | 800 |
| Room List | Living Room, Dining Room, Bedroom-Master, Bedroom-Second, Kitchen |
| Exterior | |
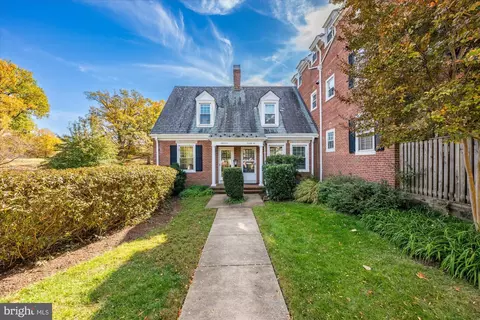
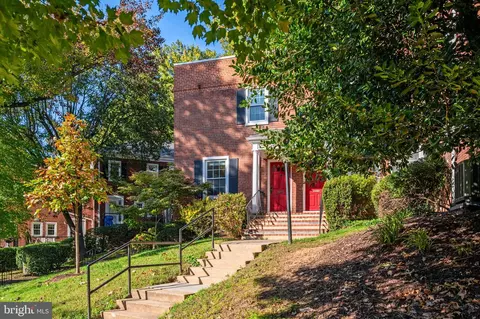
| Style | Colonial |
| Basement | N |
| Stories | 1 |
| Entry Level | Floors 2-5 |
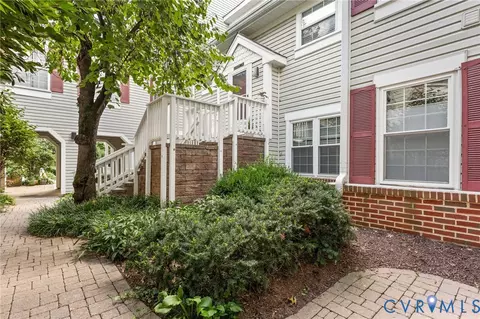
| Exterior | Brick And Siding |
| Parking | Permit Required, Drvwy/Off Str |
| Other Structures | Above Grade |
| Amenities / Utilities | |
| Cooling | Central A/C |
| Cooling Fuel | Electric |
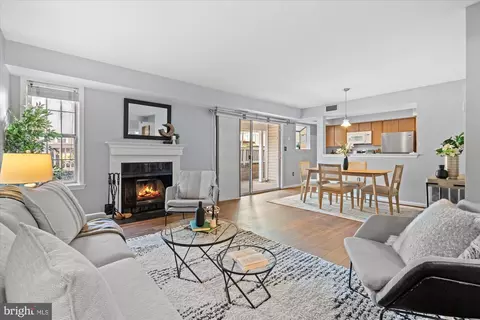
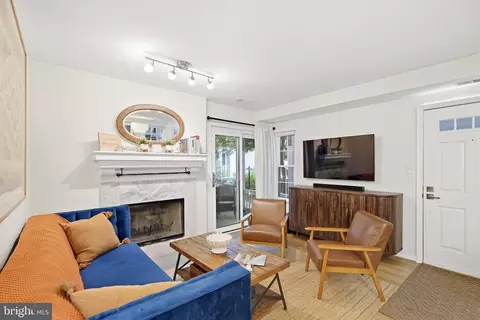
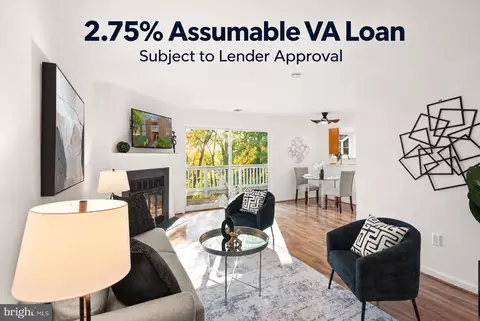
| Living Room Fireplace Type | Wood Burning |
| Fireplaces | 1 |
| Heating | Heat Pump(s) |
| Heating Fuel | Electric |
| Hot Water | Electric |
| Water | Public |
| Appliances | Cooktop, Dishwasher, Disposal, Oven/Range-Electric, Washer/Dryer Stacked |
| Amenities | Entry Lvl BR, FP Glass Doors, Granite Counters, W/W Carpeting, Wood Floors, Drapery Rods |
| Pool | No |
| Location | |
| Water Front | N |
| Transportation | 1 Mi-Metro Bus, Airport 5-10 Miles, Public Bus Svc, 1 Mi-subway |
| Community Amenities | Pool-Outdoor, Tennis Courts, Tot Lots/Plygrd |
| High School | WAKEFIELD |
| Middle School | FRANCIS C. HAMMOND |
| Elementary School | JOHN ADAMS |
| Est. value | Bed/bath | Sqft | mi | |
|---|---|---|---|---|
| 4612d 28th Rd S #d, Arlington, VA 22206 | $413,000 | 2/1 | 800 | 0.01 |
| 4612c 28th Rd S #c, Arlington, VA 22206 | $408,000 | 2/1 | 755 | 0.01 |
| 4612b 28th Rd S #b, Arlington, VA 22206 | $414,000 | 2/1 | 800 | 0.01 |
| 4612a 28th Rd S #a, Arlington, VA 22206 | $403,000 | 2/1 | 755 | 0.01 |
| 4614b 28th Rd S #b, Arlington, VA 22206 | $411,000 | 2/1 | 875 | 0.01 |
| 4614c 28th Rd S #c, Arlington, VA 22206 | $414,000 | 2/1 | 875 | 0.01 |
| 4614a 28th Rd S #a, Arlington, VA 22206 | $415,000 | 2/1 | 810 | 0.01 |
| 4618 28th Rd S #a, Arlington, VA 22206 | $387,000 | 2/1 | 810 | 0.01 |
Estimated values are based on public record data and automated valuation models. Values are not guaranteed and may not reflect current market conditions.

$656,925
$749,098
$865,000
$579,000
$514,000
$535,000
$830,000
$315,000
$540,000
$1,585,000
$559,900
$669,900
$469,990
$460,000
$1,600,000
$775,000
$839,900
$748,903
$750,000
$564,000
$2,000,000
$812,500
$509,950
$1,399,000
$712,500
$350,000
$726,950