

- $1,260,000
- 4Bd
- 5Ba
- 3,128 Sq Ft
SOLD


Last sold 05/18/2012 for $1.32M
bed
bath
Sqft ($328/Sqft)
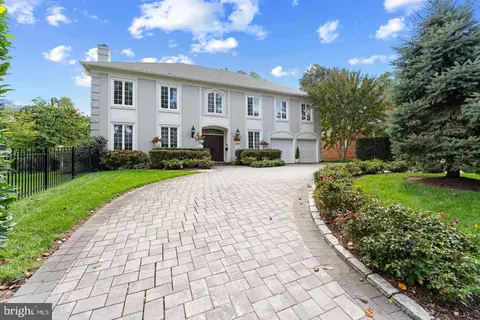
| Property type House | Neighborhood | Year built 2002 | HOA fee $0/month | Lot size 10,544 Sqft | Movoto estimate | Parking 2 garage spaces |

| Overview | |
| Cooling/AC | Central A/C, Zoned, Electric |
| Heating | Central, Natural Gas |
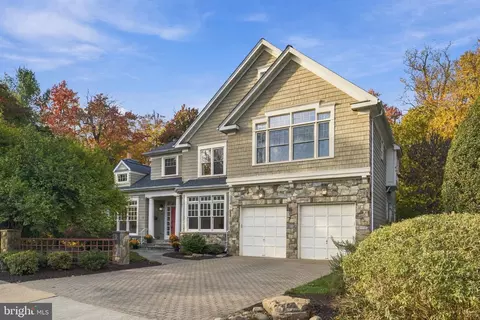
| Levels/Style | Colonial |
| Type | Residential |
| Virtual Tour | N/A |
| Status | Closed |
| SqFt | 4037 |
| Lot Size (SqFt) | 10544 |
| Lot Size (Acres) | 0.24 |
| County Tax | 11828.57, Annually |
| Tax: Assessed Value | 1251700 |
| Annual Property Tax | 12335.53 |
| Year Built | 2002 |
| Condition | Very Good |
| New Construction (Y/N) | N |
| Foreclosure (Y/N) | N |
| Interior | |
| Total # of Bathrooms | 5 |
| # Full Baths | 4 |
| # Half Baths | 1 |
| Total # of Bedrooms | 5 |
| Basement | Outside Entrance, Rear Entrance, Sump Pump, Daylight, Full, Fully Finished, Walkout Level, Windows |
| Other Room(s) | Living Room, Dining Room, Primary Bedroom, Bedroom 2, Bedroom 3, Bedroom 4, Bedroom 5, Kitchen, Family Room, Den, Library, Foyer, Other |
| Appliances | Washer/Dryer Hookups Only, Central Vacuum, Cooktop, Dishwasher, Disposal, Dryer, Dryer - Front Loading, Energy Efficient Appliances, Icemaker, Refrigerator, Washer, Washer/Dryer Stacked |
| Walls/ Ceilings | 9'+ Ceilings, Dry Wall |
| Interior Features | Family Room Off Kitchen, Kitchen - Gourmet, Combination Kitchen/Living, Kitchen - Island, Dining Area, Kitchen - Eat-In, Primary Bath(s), Built-Ins, Chair Railings, Crown Moldings, Window Treatments, Upgraded Countertops, Wet/Dry Bar, Wood Floors, WhirlPool/HotTub, Floor Plan - Open |
| Accessibility Features | None |
| Exterior | |
| Roof | Composite, Asphalt, Shingle |
| Construction | HardiPlank Type |
| Garage Desc | Garage Door Opener |
| Parking Desc | Garage, Attached Garage |
| # Garage Spaces | 2 |
| # Parking Spaces | 2 |
| # Attached Garage Spaces | 2 |
| Existing Structures | Above Grade, Below Grade |
| Amenities / Utilities | |
| Sewer/ Septic | Public Sewer |
| Pool | No Pool |
| Location | |
| Subdivision | LEE HEIGHTS |
| Water Source | Public |
| Directions | FROM WASHINGTON DC TAKE GW PARKWAY NORTH TO THE SPOUT RUN EXIT (LEFT) FIRST RIGHT ON LORCOM LANE TO 4116 ON LEFT JUST PAST SECOND TRAFFIC LIGHT |
| Zoning | R-8 |
MLS # 1001569097
MLS # AR7800880| Est. value | Bed/bath | Sqft | mi | |
|---|---|---|---|---|
| 4122 Lorcom Ln, Arlington, VA 22207 | $1,540,000 | 3/3 | 1,585 | 0.01 |
| 4106 Lorcom Ln, Arlington, VA 22207 | $1,778,000 | 4/3 | 2,788 | 0.01 |
| 4128 Lorcom Ln, Arlington, VA 22207 | $1,796,000 | 3/3 | 2,870 | 0.02 |
| 2304 N Randolph St, Arlington, VA 22207 | $1,772,000 | 4/5 | 2,528 | 0.03 |
| 2331 N Randolph St, Arlington, VA 22207 | $2,287,000 | 5/4 | 3,494 | 0.03 |
| 4107 23rd St N, Arlington, VA 22207 | $1,545,000 | 3/2 | 2,206 | 0.03 |
| 2323 N Randolph St, Arlington, VA 22207 | $2,331,000 | 5/4 | 3,679 | 0.03 |
| 4082 Lorcom Ln, Arlington, VA 22207 | $2,305,000 | 5/4 | 3,694 | 0.04 |
Estimated values are based on public record data and automated valuation models. Values are not guaranteed and may not reflect current market conditions.






$656,925
$579,000
$865,000
$514,000
$1,585,000
$749,098
$535,000
$653,170
$2,850,000
$1,600,000
$1,600,000
$469,990
$559,900
$669,900
$1,311,950
$564,950
$395,000
$839,900
$460,000
$1,749,000
$2,000,000
$509,950
$350,000
$1,990,000
$1,995,000
$449,900
$2,000,000
$812,500
$726,950
$419,000