

- $1,260,000
- 4Bd
- 5Ba
- 3,128 Sq Ft
SOLD


Last sold 05/15/2013 for $1.49M
bed
bath
Sqft ($259/Sqft)
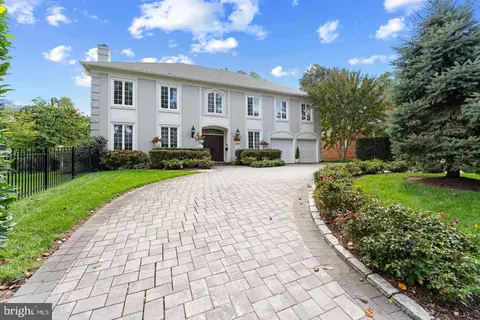
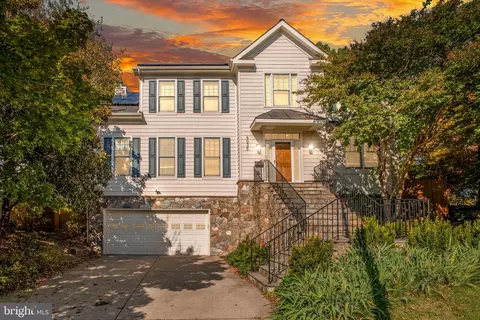
| Property type House | Neighborhood | Year built 2005 | HOA fee $0/month | Lot size 7,879 Sqft | Movoto estimate | Parking 2 garage spaces |

| Overview | |
| Cooling/AC | Central A/C, Programmable Thermostat, Zoned, Electric |
| Heating | Natural Gas |
| Levels/Style | Colonial |
| Type | Residential |
| Status | Closed |
| SqFt | 5783 |
| Lot Size (SqFt) | 7879 |
| Lot Size (Acres) | 0.18 |
| Tax: Assessed Value | 1355400 |
| Annual Property Tax | 13328.97 |
| Year Built | 2005 |
| Condition | Very Good |
| New Construction (Y/N) | N |
| Foreclosure (Y/N) | N |
| Interior | |
| Total # of Bathrooms | 5 |
| # Full Baths | 4 |
| # Half Baths | 1 |
| Total # of Bedrooms | 5 |
| Basement | Connecting Stairway, Side Entrance, Sump Pump, Daylight, Full, Fully Finished, Heated, Improved, Outside Entrance, Shelving, Walkout Stairs, Windows |
| Other Room(s) | Living Room, Dining Room, Primary Bedroom, Sitting Room, Bedroom 2, Bedroom 3, Bedroom 4, Bedroom 5, Kitchen, Game Room, Family Room, Den, Library, Foyer, Breakfast Room, Study, Exercise Room, Great Room, In-Law/auPair/Suite, Laundry, Mud Room, Other, Office, Storage Room, Utility Room |
| Appliances | Dishwasher, Disposal, Dryer - Front Loading, Icemaker, Microwave, Oven - Self Cleaning, Oven - Wall, Oven/Range - Gas, Range Hood, Refrigerator, Washer - Front Loading |
| Walls/ Ceilings | 9'+ Ceilings, Paneled Walls |
| Interior Features | Breakfast Area, Butlers Pantry, Family Room Off Kitchen, Kitchen - Gourmet, Kitchen - Island, Kitchen - Table Space, Dining Area, Kitchen - Eat-In, Primary Bath(s), Built-Ins, Chair Railings, Crown Moldings, Double/Dual Staircase, Upgraded Countertops, Window Treatments, Wainscotting, Wet/Dry Bar, Wood Floors, Floor Plan - Open |
| Accessibility Features | None |
| Exterior | |
| Roof | Copper, Asphalt |
| Construction | Brick |
| Garage Desc | Garage - Rear Entry, Garage Door Opener |
| Parking Desc | Driveway, On Street, Attached Garage |
| # Garage Spaces | 2 |
| # Parking Spaces | 2 |
| # Attached Garage Spaces | 2 |
| Exterior Features | Sidewalks |
| Existing Structures | Above Grade, Below Grade |
| Amenities / Utilities | |
| Sewer/ Septic | Public Sewer |
| Pool | No Pool |
| Location | |
| Subdivision | LEE HEIGHTS |
| Water Source | Public |
| Directions | From GW Pkwy Northbound, Exit At Spout Run/Lee Hwy, Bear Right Onto Lorcom Lane. 1 Mile To House On Left. From Glebe Rd And Rt 29: North On Rt 29/Lee Hwy, Left Onto Lorcom Lane, House On Right 0.4 Miles. |
| Zoning | R-6 / R- |
MLS # 1001577161
MLS # AR8006543
MLS # AR7861075
MLS # AR7808640| Est. value | Bed/bath | Sqft | mi | |
|---|---|---|---|---|
| 4066 Lorcom Ln, Arlington, VA 22207 | $2,481,000 | 5/4 | 4,108 | 0.01 |
| 2331 N Randolph St, Arlington, VA 22207 | $2,287,000 | 5/4 | 3,494 | 0.01 |
| 4082 Lorcom Ln, Arlington, VA 22207 | $2,305,000 | 5/4 | 3,694 | 0.02 |
| 2323 N Randolph St, Arlington, VA 22207 | $2,331,000 | 5/4 | 3,679 | 0.02 |
| 4058 Lorcom Ln, Arlington, VA 22207 | $2,414,000 | 4/4 | 3,800 | 0.02 |
| 2320 N Ridgeview Rd, Arlington, VA 22207 | $2,322,000 | 4/4 | 3,323 | 0.02 |
| 2315 N Randolph St, Arlington, VA 22207 | $2,287,000 | 5/4 | 3,580 | 0.03 |
| 23rd St N, Arlington, VA 22207 | $60,700 | —/— | — | 0.03 |
Estimated values are based on public record data and automated valuation models. Values are not guaranteed and may not reflect current market conditions.





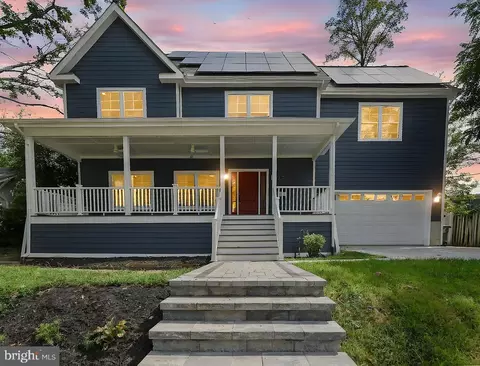
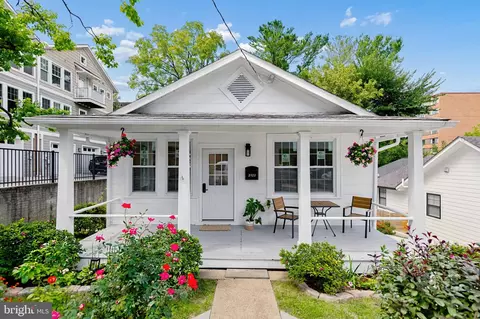
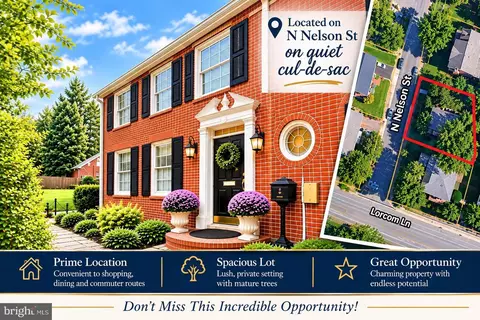
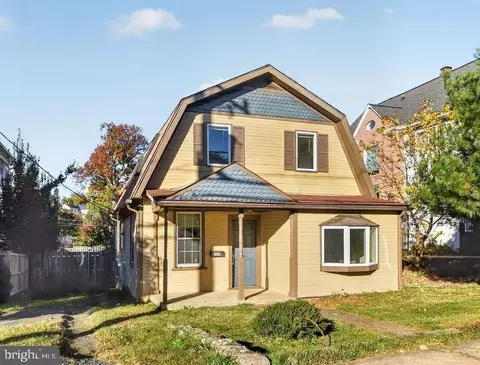
$656,925
$579,000
$865,000
$514,000
$1,585,000
$749,098
$535,000
$653,170
$2,850,000
$1,600,000
$1,600,000
$469,990
$559,900
$669,900
$1,311,950
$564,950
$395,000
$839,900
$460,000
$1,749,000
$2,000,000
$509,950
$350,000
$1,990,000
$1,995,000
$449,900
$2,000,000
$812,500
$726,950
$419,000