

- $1,442,784
- 3Bd
- 4Ba
- 3,240 Sq Ft
SOLD

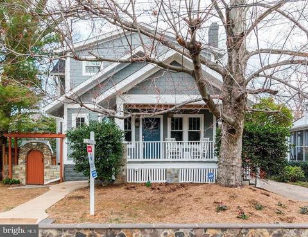
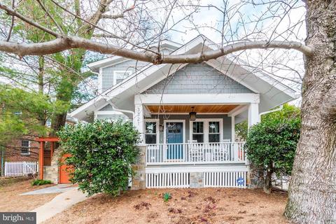
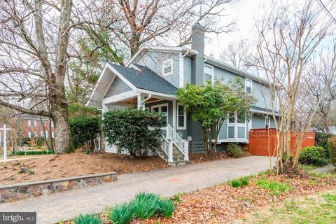
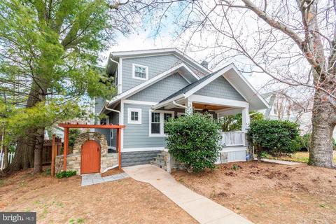
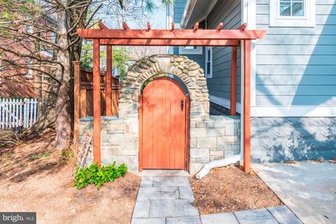
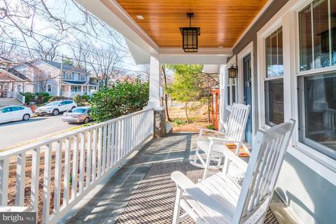
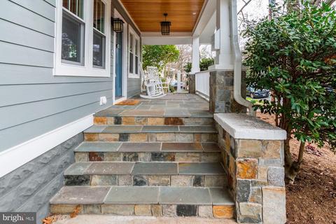
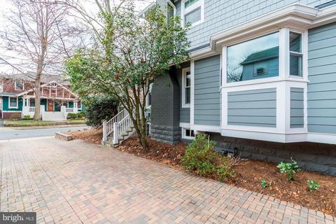
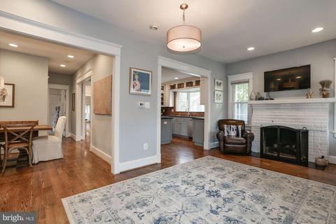
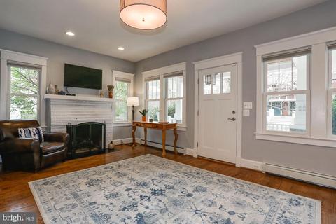
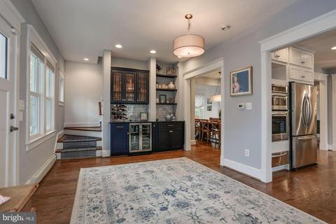
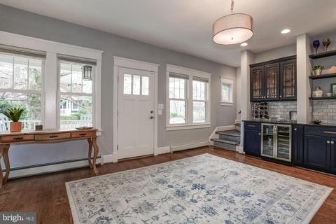
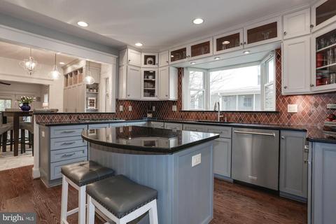
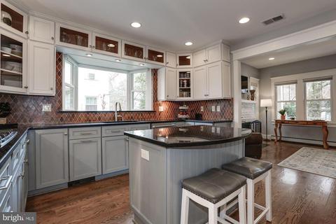
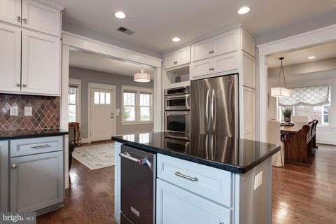
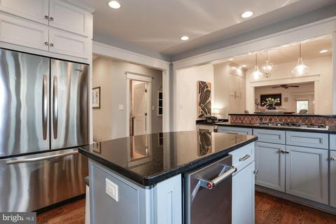
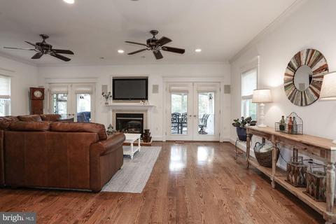
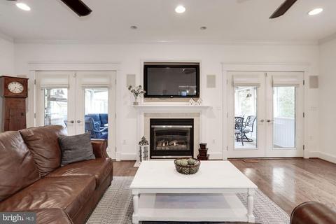
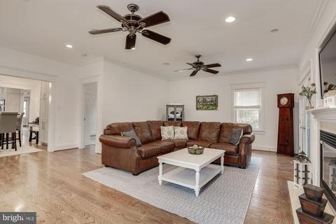
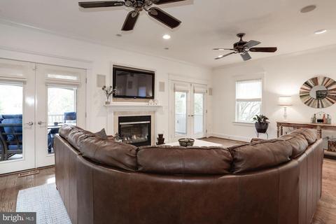
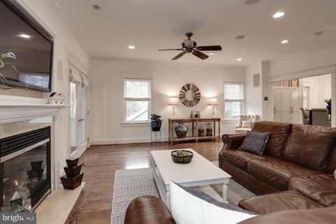
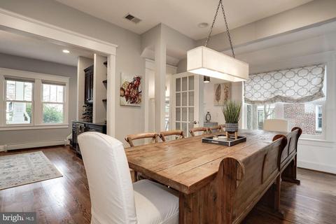
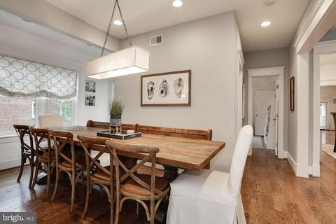
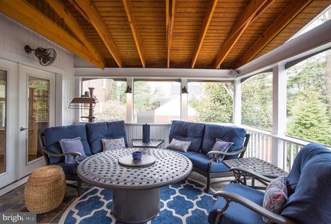
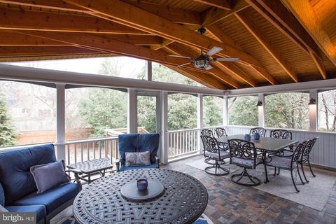
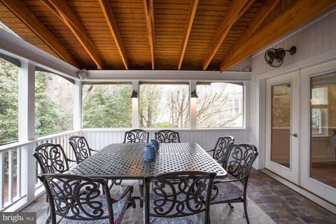
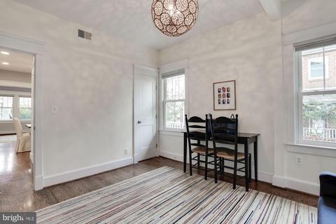
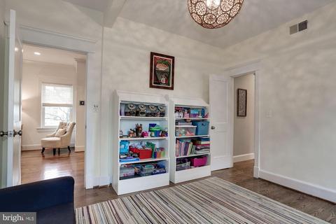
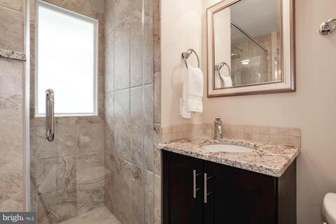
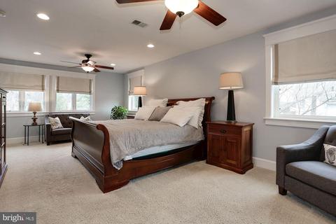
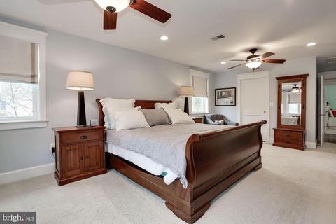
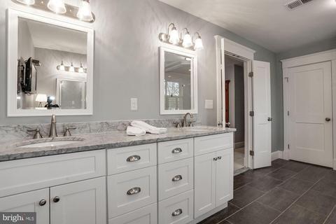
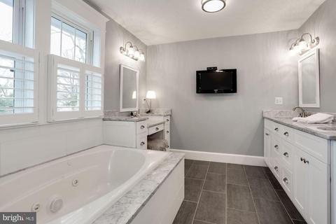
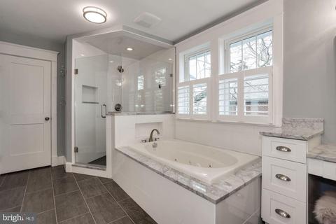
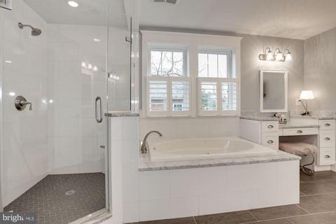
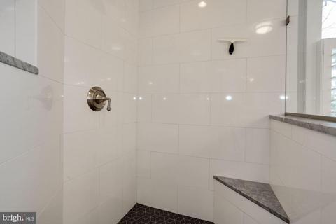
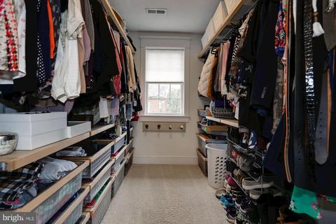
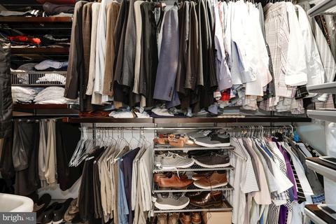
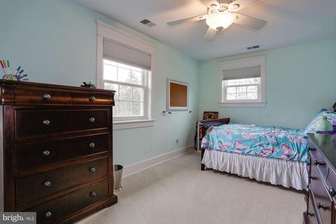
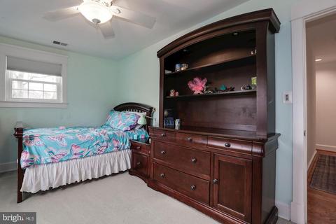
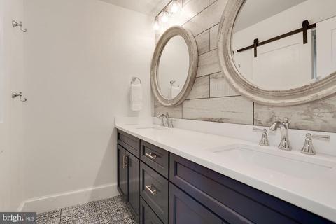
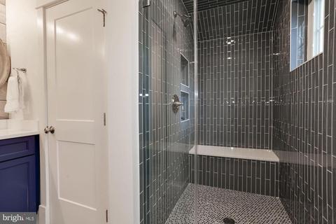
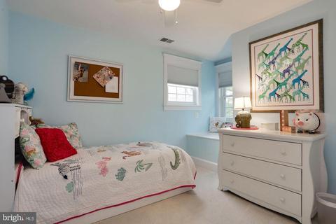
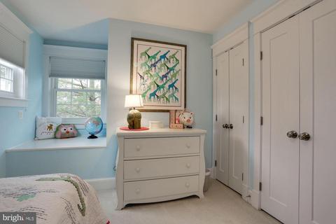
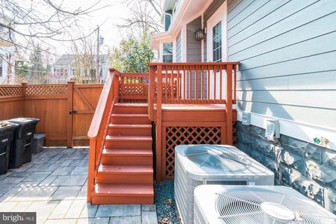
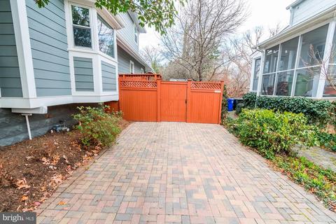
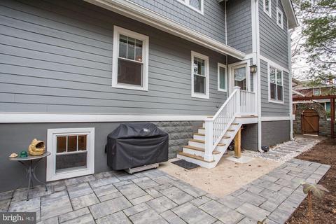
Last sold 04/30/2020 for $1.46M
bed
bath
Sqft ($462/Sqft)
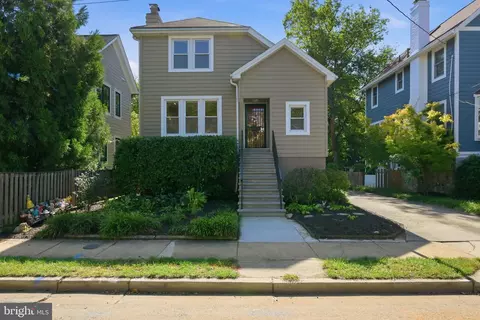
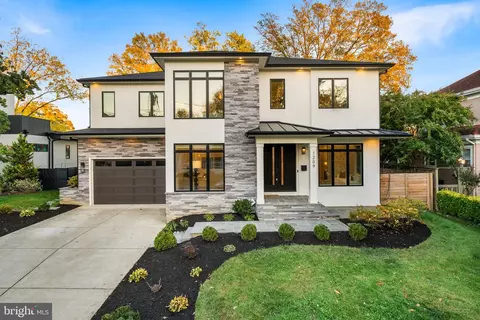
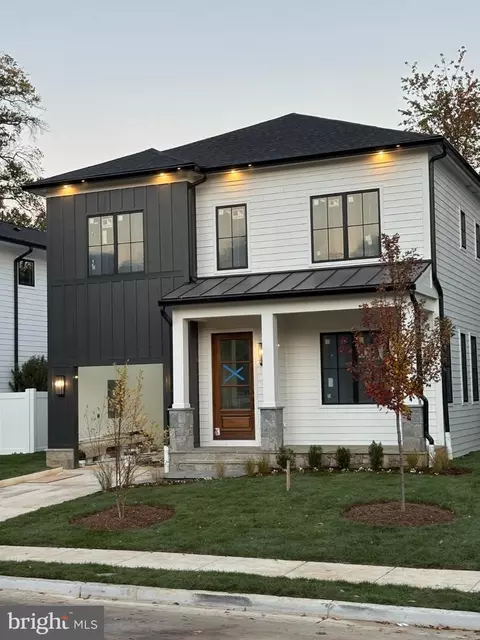
| Property type House | Neighborhood | Year built 1922 | HOA fee $0/month | Lot size 8,276 Sqft | Movoto estimate | Rental estimate |

| Overview | |
| Cooling/AC | Central A/C, Electric |
| Heating | Natural Gas |
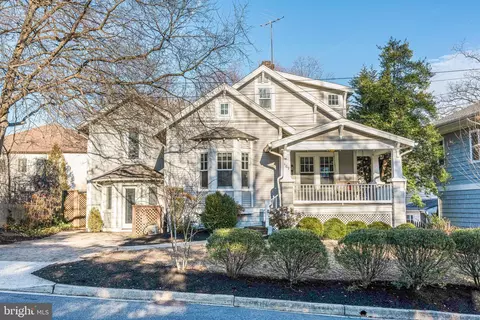
| Levels/Style | Craftsman |
| Type | Residential |
| Status | Closed |
| SqFt | 4053 |
| Lot Size (SqFt) | 8400 |
| Lot Size (Acres) | 0.19 |
| County Tax | 11129, Annually |
| Tax: Assessed Value | 1098700 |
| Annual Property Tax | 11272 |
| Year Built | 1922 |
| Condition | Very Good |
| New Construction (Y/N) | N |
| Foreclosure (Y/N) | N |
| Interior | |
| Total # of Bathrooms | 3 |
| # Full Baths | 3 |
| Total # of Bedrooms | 4 |
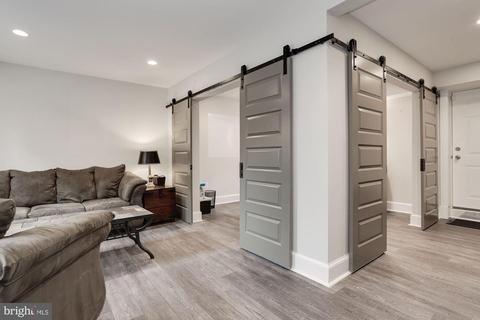
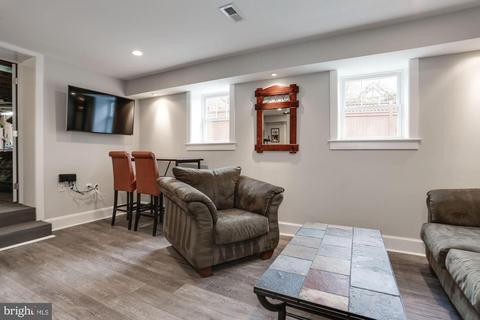
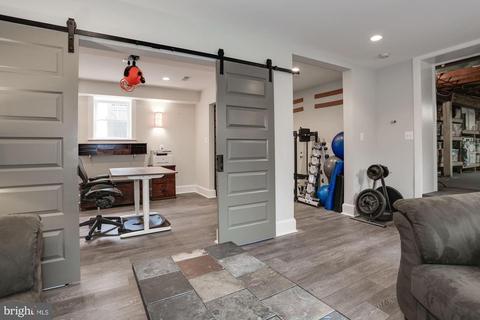
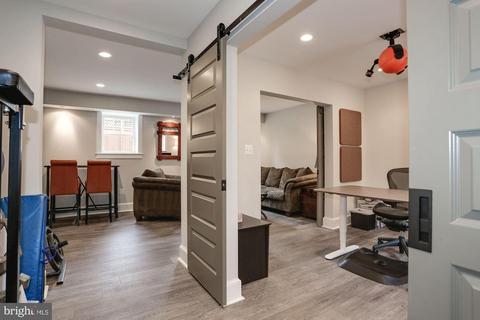
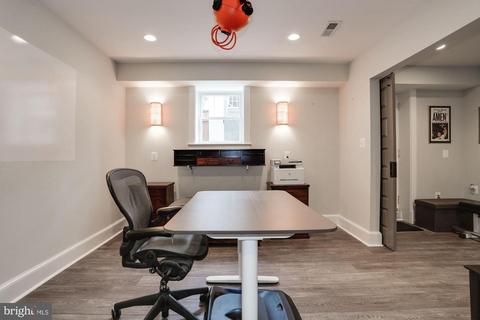
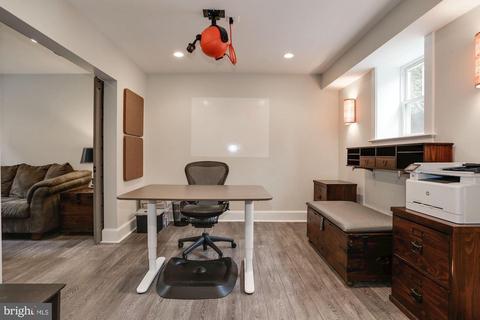
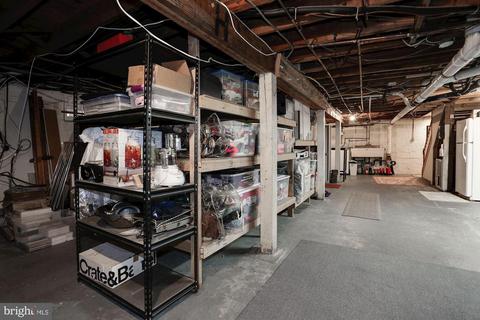
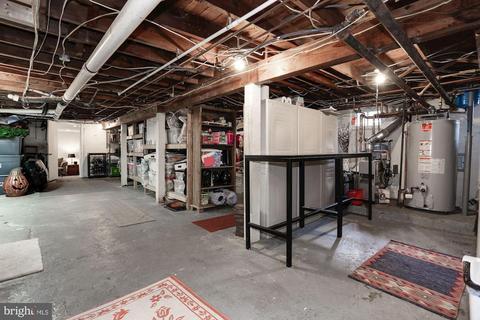
| Basement | Full, Interior Access, Outside Entrance, Partially Finished, Side Entrance, Walkout Stairs, Windows |
| Appliances | Built-In Microwave, Dishwasher, Disposal, Cooktop, Dryer, Icemaker, Microwave, Oven - Double, Oven - Wall, Oven/Range - Gas, Range Hood, Refrigerator, Washer, Water Heater |
| Walls/ Ceilings | 9'+ Ceilings, Dry Wall |
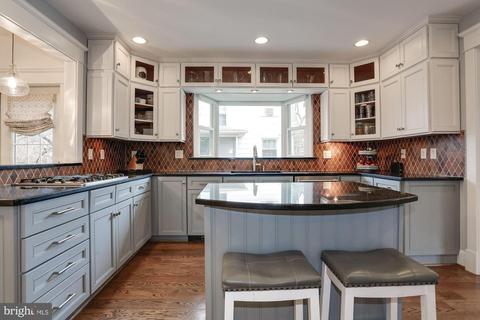
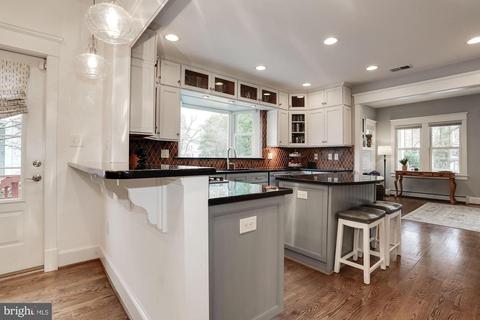
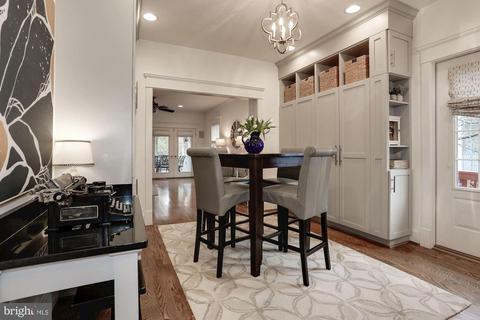
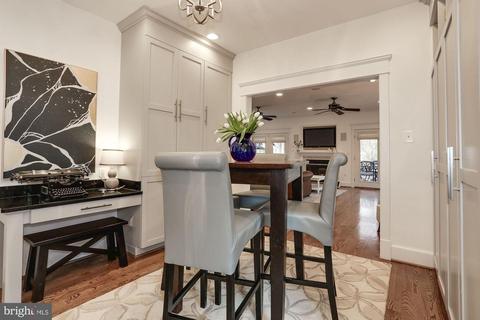
| Interior Features | Bar, Breakfast Area, Built-Ins, Carpet, Ceiling Fan(s), Crown Moldings, Dining Area, Family Room Off Kitchen, Floor Plan - Open, Formal/Separate Dining Room, Kitchen - Gourmet, Kitchen - Island, Primary Bath(s), Recessed Lighting, Soaking Tub, Walk-in Closet(s), Wet/Dry Bar, Wood Floors, Window Treatments |
| Accessibility Features | Other |
| Door Features | French |
| Exterior | |
| Roof | Architectural Shingle |
| Construction | HardiPlank Type |
| # Parking Spaces | 2 |
| Parking Desc | Driveway, Off Street |
| # Driveway Spaces | 2 |
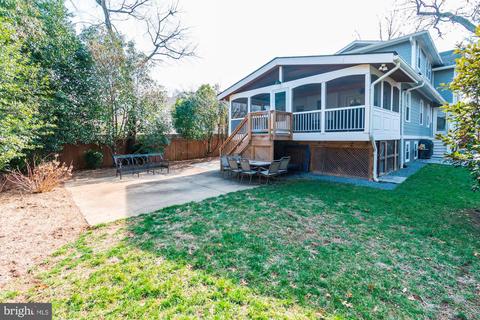
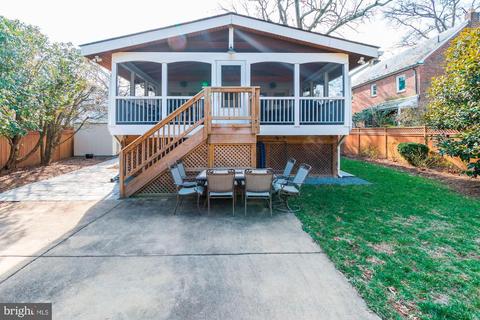
| Exterior Features | Lawn Sprinkler, Stone Retaining Walls, Underground Lawn Sprinkler |
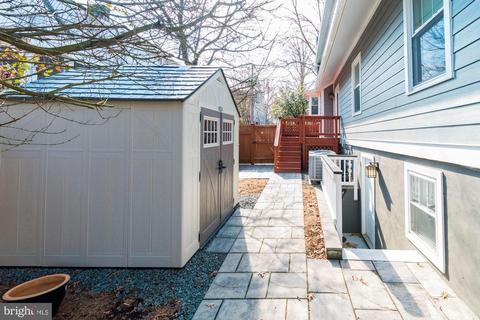
| Existing Structures | Above Grade, Below Grade, Shed |
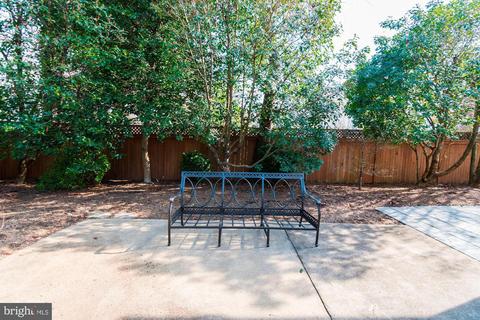
| Lot Desc | Landscaping |
| Fencing | Rear |
| Amenities / Utilities | |
| Sewer/ Septic | Public Sewer |
| Pool | No Pool |
| Location | |
| View | Garden/Lawn |
| Subdivision | ASHTON HEIGHTS |
| Water Source | Public |
| Senior Community (Y/N) | N |
| High School | WASHINGTON-LIBERTY |
| Elementary School | LONG BRANCH |
| School District | ARLINGTON COUNTY PUBLIC SCHOOLS |
| Middle School | JEFFERSON |
| Directions | From Washington Blvd, Pershing Drive West, Left Jackson, Right 3rd To Home On Right |
| Zoning | R-6 |
MLS # VAAR160602
MLS # VAAR159072| Est. value | Bed/bath | Sqft | mi | |
|---|---|---|---|---|
| 3317 3rd St N, Arlington, VA 22201 | $1,365,000 | 3/2 | 1,216 | 0.01 |
| 305 N Kenmore St, Arlington, VA 22201 | $1,416,000 | 3/2 | 1,640 | 0.01 |
| 313 N Kenmore St, Arlington, VA 22201 | $1,414,400 | 4/2 | 1,682 | 0.02 |
| 3311 3rd St N, Arlington, VA 22201 | $2,090,000 | 4/4 | 2,576 | 0.02 |
| 3320 3rd St N, Arlington, VA 22201 | $1,807,000 | 3/3 | 2,360 | 0.02 |
| 3324 3rd St N, Arlington, VA 22201 | $2,199,300 | 5/3 | 4,120 | 0.03 |
| 3316 3rd St N, Arlington, VA 22201 | $2,242,300 | 6/4 | 3,792 | 0.03 |
| 302 N Kenmore St, Arlington, VA 22201 | $1,474,000 | 3/1 | 1,302 | 0.03 |
Estimated values are based on public record data and automated valuation models. Values are not guaranteed and may not reflect current market conditions.


$865,000
$656,925
$579,000
$514,000
$749,098
$535,000
$1,585,000
$653,170
$479,900
$830,000
$469,990
$559,900
$669,900
$1,600,000
$395,000
$564,950
$460,000
$1,311,950
$839,900
$342,500
$509,950
$2,000,000
$350,000
$2,750,000
$812,500
$726,950
$2,000,000
$1,990,000
$449,900
$1,029,000