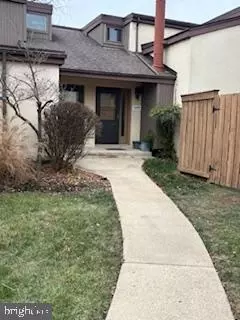
- $2,300
- 2Bd
- 2Ba
- 1,064 Sq Ft
SOLD


Last sold date unavailable
bed
bath
Sqft ($2/Sqft)
| Property type Townhouse | Neighborhood | Year built 1940 | HOA fee $0/month | Lot size 1,500 Sqft | Movoto estimate | Rental estimate |
| Overview | |
| Year Built | 1940 |
| New Construction | N |
| Type | Townhouse |
| Vacation Home | N |
| Farm | N |
| Lot Area Acre | 0.034435 |
| Lot Size Area | 1500 |
| Tax Total Living Area | 1000 |
| Virtual Tour | N/A |
| Handicap | None |
| HOA Payment Frequency | None |
| Pets Allowed | Case By Case |
| Community Fee Includes | Comm Center, Lawn Maintenance, Snow Removal, Tennis Courts, Tot Lot(s)/Plygrd, Trash Removal, Water |
| HOA | Y |
| Interior | |
| Lower Floor Bathrooms | 1 |
| Upper Floor Bathrooms | 0, 1 |
| Lower Floor 1/2 Bathrooms | 0, 0 |
| Bathrooms Full | 2 |
| Bathrooms | 2 |
| Upper Floor Bedrooms | 0, 2 |
| Bedroom 2 Level | Upper 1 |
| Bedrooms | 2 |
| Lower Floor Bedrooms | 0, 0 |
| Master Bedroom Level | Upper 1 |
| Master Bedroom Width (ft.) | 15 |
| Bedroom 2 Width (ft.) | 11 |
| Bedroom 2 Length (ft.) | 8 |
| Master Bedroom Length (ft.) | 12 |
| Recreation Room Level | Lower 1 |
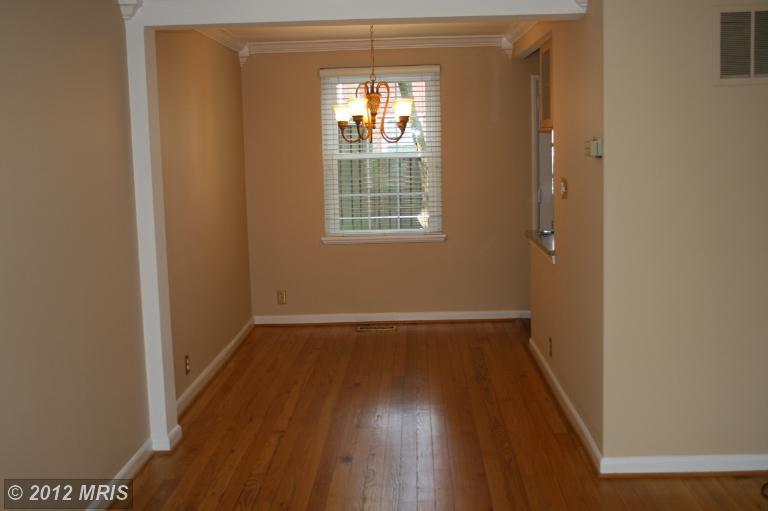
| Dining Kitchen | Dining "L" |
| Den Flooring | Carpet |
| Recreation Room Width (ft.) | 15 |
| Den Length (ft.) | 8 |
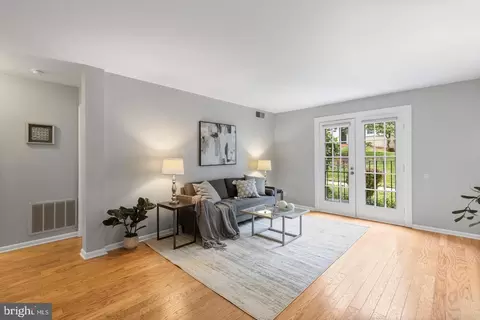
| Living Room Length (ft.) | 12 |
| Dining Room Width (ft.) | 10 |
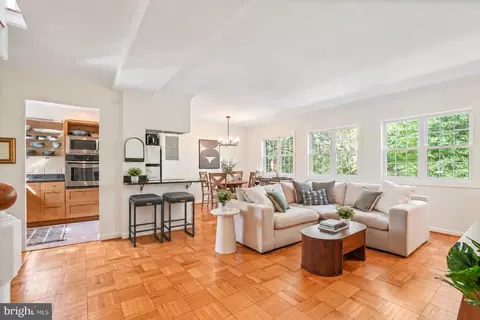
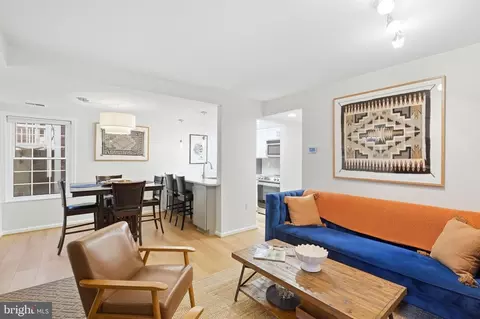
| Other Rooms | Living Room, Dining Room, Bedroom-Master, Bedroom-Second, Den, Recreation Rm |
| Den Level | Lower 1 |
| Living Room Width (ft.) | 17 |
| Dining Room Length (ft.) | 8 |
| Living Room Level | Main |
| Recreation Room Length (ft.) | 12 |
| Den Width (ft.) | 10 |
| Dining Room Level | Main |
| Master Bedroom Flooring | Hardwood |
| Recreation Room Flooring | Carpet |
| Living Room Flooring | Hardwood |
| Dining Room Flooring | Hardwood |
| Bedroom Second Flooring | Hardwood |
| Attic | No |
| Windows Doors | Double Pane Windows, Energy Star |
| Interior Features | Floor Plan-Traditional |
| Walls Ceilings | 9'+ Ceilings |
| Living Area | 1500 |
| Room List | Living Room, Dining Room, Bedroom-Master, Bedroom-Second, Recreation Rm, Den |
| Exterior | |
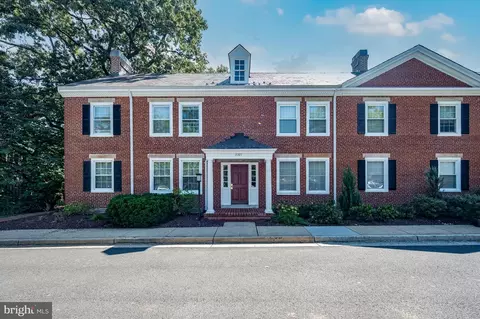
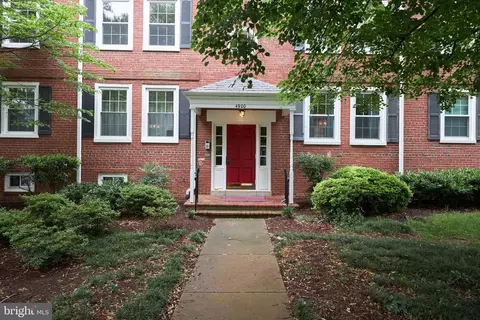
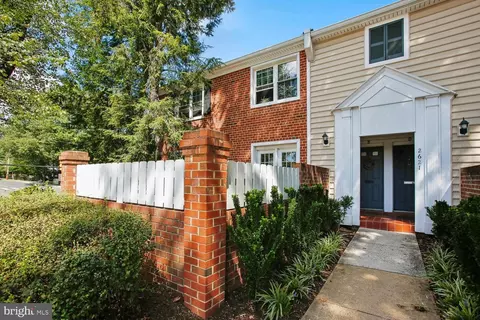
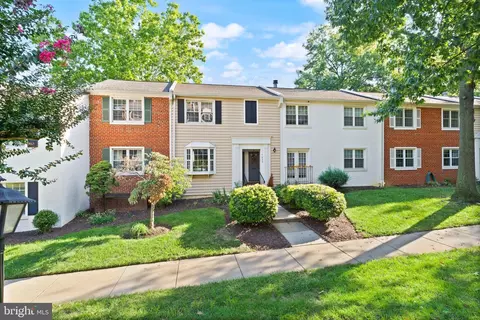
| Style | Colonial |
| Main Entrance | Living Room |
| Basement Entrance | Inside Access |
| Basement | Y |
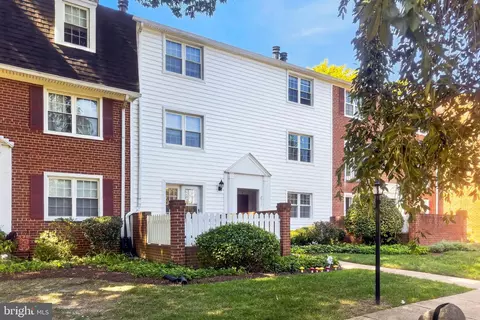
| Stories | 3 |
| Basement Type | Daylight, Partial, Full, Heated, Improved |
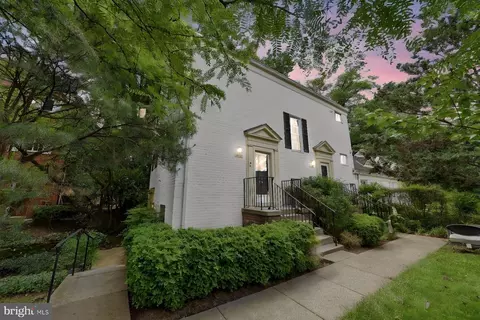
| Exterior | Brick |
| Parking | Permit Required, Street |
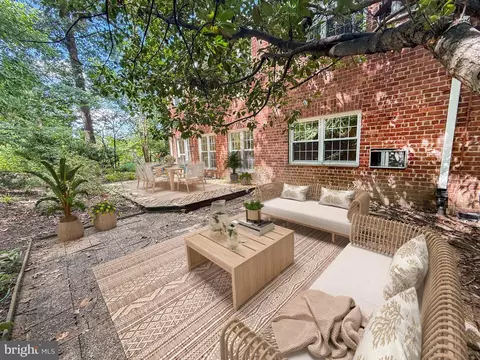
| Exterior Features | Fenced-Rear, Patio, Play Area, Pool (In-Ground), Tennis Court(s) |
| Other Structures | Above Grade |
| Amenities / Utilities | |
| Cooling | Heat Pump(s) |
| Cooling Fuel | Electric |
| Heating | Forced Air, Heat Pump(s) |
| Heating Fuel | Electric |
| TV/Cable/Communications | Cable-Prewired |
| Hot Water | Electric |
| Water | Public |
| Appliances | Dishwasher, Disposal, Dryer, Energy Star Appliances, Icemaker, Oven/Range-Electric, Range Hood, Refrigerator, Washer |
| Amenities | Bath Ceramic Tile, Crown Molding, Granite Counters, High Efficiency Toilets, Washer/Dryer Hookup, Wood Floors |
| Pool | Yes |
| Location | |
| Water Front | N |
| Community Amenities | Picnic Area, Pool-Outdoor, Tennis Courts, Tot Lots/Plygrd |
| Est. value | Bed/bath | Sqft | mi | |
|---|---|---|---|---|
| 4221 32nd Rd S, Arlington, VA 22206 | $602,000 | 2/2 | 1,000 | 0.01 |
| 4217 32nd Rd S, Arlington, VA 22206 | $606,000 | 2/2 | 1,000 | 0.01 |
| 4213 32nd Rd S, Arlington, VA 22206 | $598,000 | 2/2 | 1,000 | 0.01 |
| 4215 32nd Rd S, Arlington, VA 22206 | $604,000 | 2/2 | 1,000 | 0.01 |
| 4223 32nd Rd S, Arlington, VA 22206 | $603,000 | 2/2 | 1,000 | 0.01 |
| 4211 32nd Rd S, Arlington, VA 22206 | $593,000 | 2/2 | 1,000 | 0.01 |
| 4209 32nd Rd S, Arlington, VA 22206 | $607,000 | 2/2 | 1,000 | 0.01 |
| 4210 32nd St S, Arlington, VA 22206 | $527,000 | 2/1 | 922 | 0.02 |
Estimated values are based on public record data and automated valuation models. Values are not guaranteed and may not reflect current market conditions.
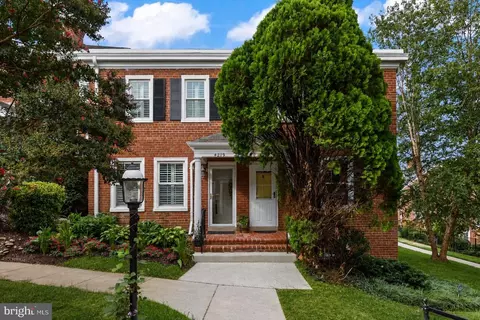
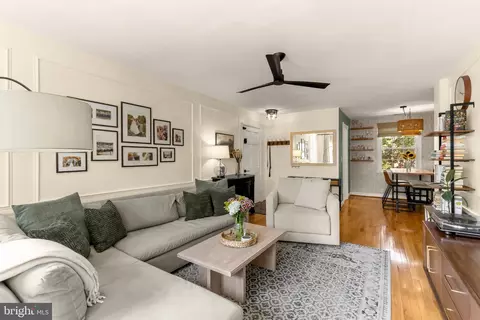



$656,925
$749,098
$865,000
$579,000
$514,000
$535,000
$830,000
$315,000
$540,000
$1,585,000
$559,900
$669,900
$469,990
$460,000
$1,600,000
$775,000
$839,900
$748,903
$750,000
$564,000
$2,000,000
$812,500
$509,950
$1,399,000
$712,500
$350,000
$726,950