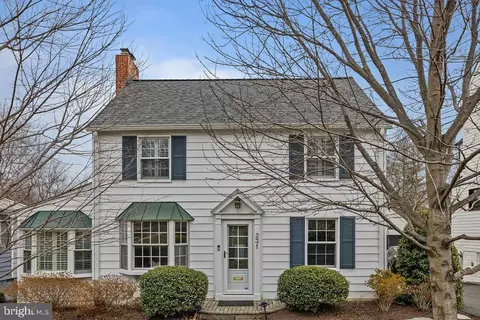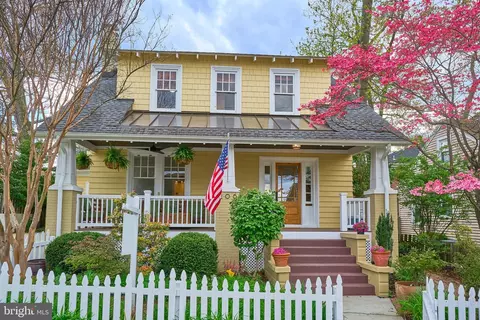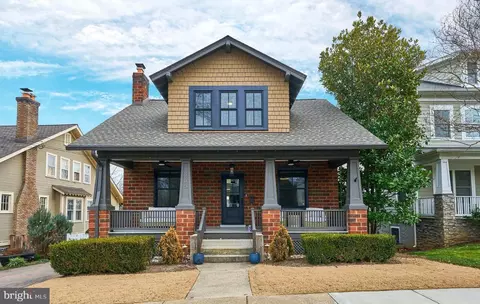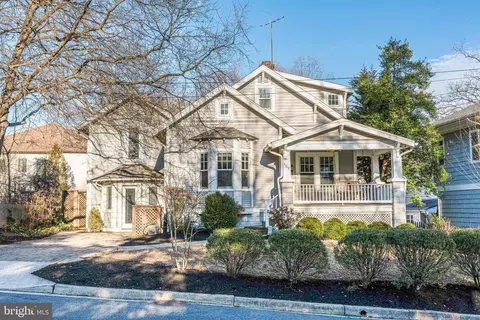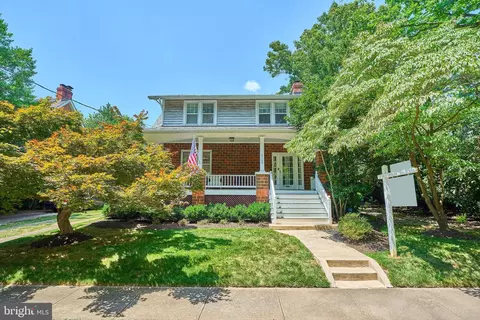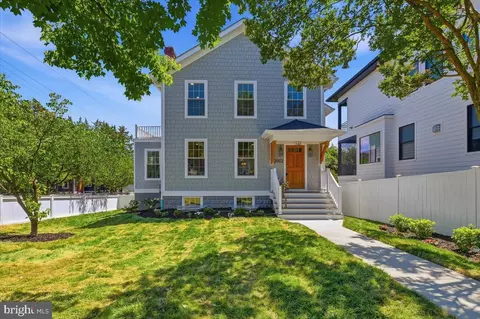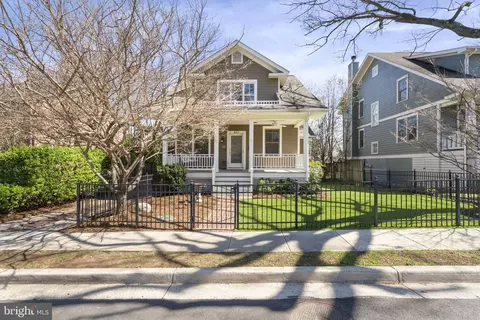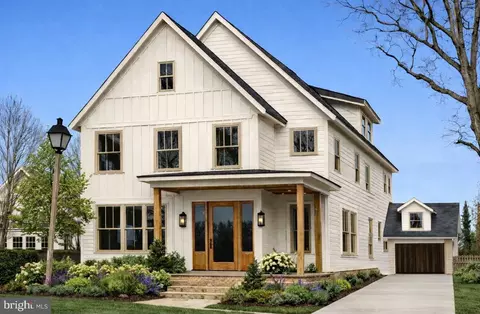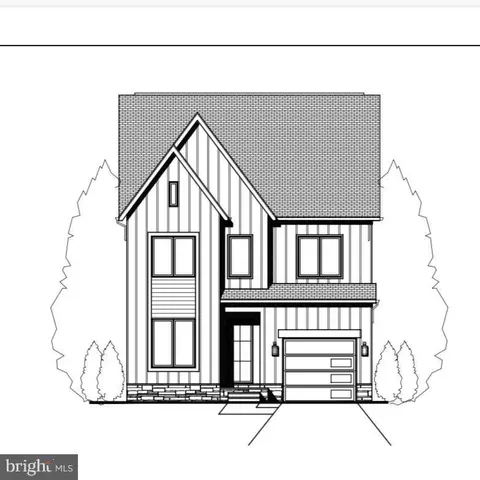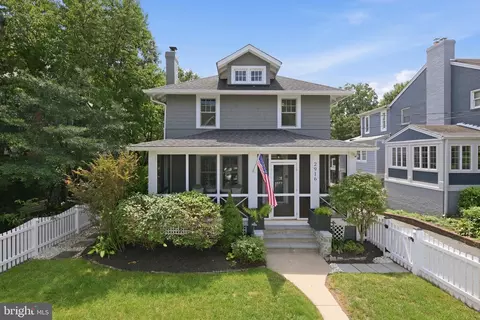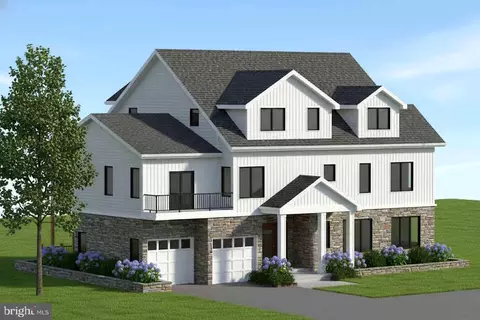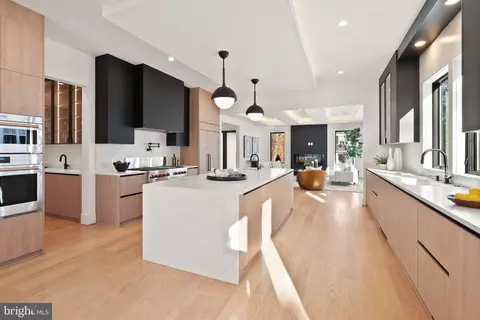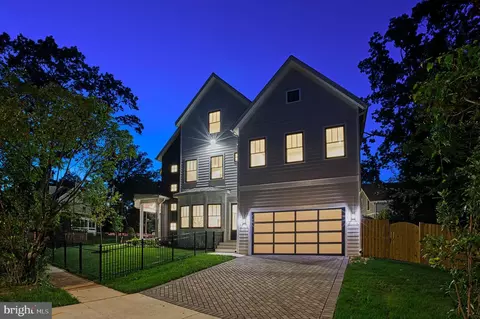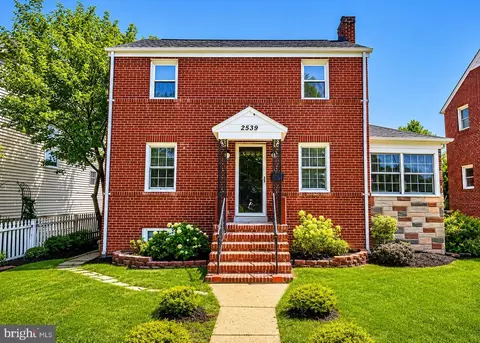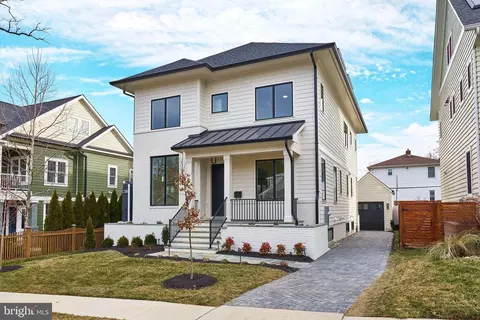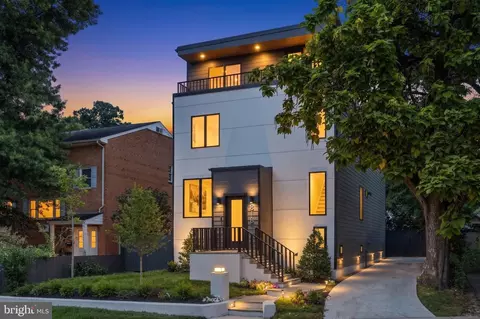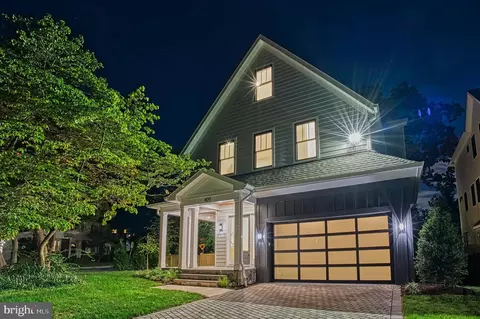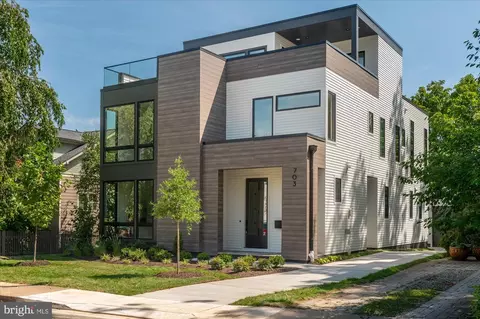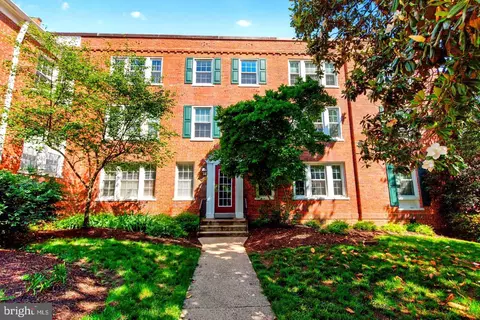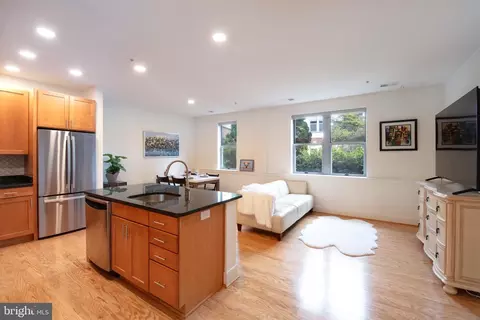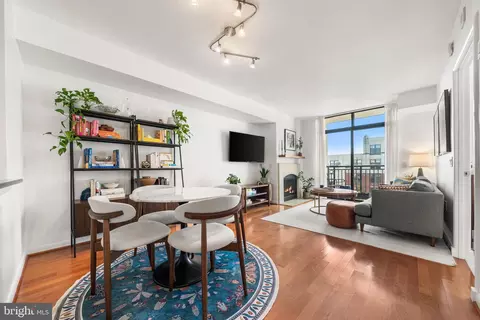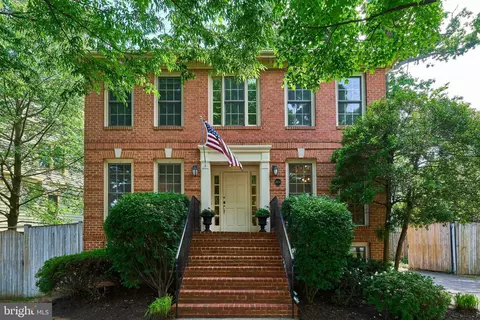
- $1,718,700
- 4Bd
- 4Ba
- 3,416 Sq Ft
SOLD 07/15/26


Last sold 07/21/2023 for $1.67M
bed
bath
Sqft ($404/Sqft)
| Property type House | Neighborhood | Year built 2001 | HOA fee $0/month | Lot size 6,970 Sqft | Movoto estimate | Rental estimate |
| Overview | |
| Cooling/AC | Central A/C, Zoned, Electric |
| Heating | Natural Gas, Electric |
| Levels/Style | Craftsman |
| Type | Residential |
| Virtual Tour | N/A |
| Status | Closed |
| SqFt | 4150 |
| Lot Size (SqFt) | 6799 |
| Lot Size (Acres) | 0.16 |
| County Tax | 14786, Annually |
| Tax: Assessed Value | 1507300 |
| Annual Property Tax | 14786 |
| Year Built | 2001 |
| New Construction (Y/N) | N |
| Foreclosure (Y/N) | N |
| Interior | |
| Total # of Bathrooms | 4 |
| # Full Baths | 3 |
| # Half Baths | 1 |
| Total # of Bedrooms | 4 |
| Basement | Connecting Stairway, Daylight, Partial, Full, Fully Finished, Heated, Improved, Interior Access, Outside Entrance, Rear Entrance, Sump Pump, Walkout Stairs, Windows |
| Other Room(s) | Living Room, Dining Room, Primary Bedroom, Bedroom 2, Bedroom 3, Bedroom 4, Kitchen, Family Room, Foyer, Breakfast Room, Laundry, Recreation Room, Bathroom 2, Primary Bathroom, Full Bath, Half Bath, Screened Porch |
| Appliances | Built-In Microwave, Built-In Range, Cooktop, Dishwasher, Disposal, Dryer, Exhaust Fan, Humidifier, Microwave, Oven - Wall, Refrigerator, Washer, Water Heater |
| Walls/ Ceilings | Dry Wall, Vaulted Ceilings |
| Interior Features | Attic, Breakfast Area, Built-Ins, Ceiling Fan(s), Crown Moldings, Family Room Off Kitchen, Floor Plan - Open, Kitchen - Eat-In, Kitchen - Island, Kitchen - Table Space, Pantry, Primary Bath(s), Recessed Lighting, Soaking Tub, Stall Shower, Tub Shower, Upgraded Countertops, Wainscotting, Walk-in Closet(s), Wood Floors |
| Accessibility Features | None |
| Door Features | French |
| Exterior | |
| Roof | Architectural Shingle |
| Foundation | Block |
| # Parking Spaces | 2 |
| Parking Desc | Driveway |
| # Driveway Spaces | 2 |
| Exterior Features | Sidewalks |
| Existing Structures | Above Grade, Below Grade |
| Fencing | Rear |
| Amenities / Utilities | |
| Sewer/ Septic | Public Sewer |
| Pool | No Pool |
| Location | |
| View | Garden/Lawn |
| Subdivision | LYON PARK |
| Water Source | Public |
| Senior Community (Y/N) | N |
| High School | WASHINGTON-LIBERTY |
| Elementary School | LONG BRANCH |
| School District | ARLINGTON COUNTY PUBLIC SCHOOLS |
| Middle School | JEFFERSON |
| Directions | From Clarendon (Washington Blvd & Clarendon Blvd): Take Washington Blvd Towards Rt 50, Right On Pershing Drive, Left On N. Fillmore St, Right On 4th St N To 2910 On Left (directly Across From The Lyon Park). From Rt 50 & Washington Blvd: Take Rt 50 West (towards Falls Church), Right On N. Fillmore St, Left On 4th St N To 2910 On Left (directly Across From Lyon Park). |
| Zoning | R-6 |
MLS # VAAR2030316
$865,000
$656,925
$579,000
$514,000
$749,098
$535,000
$1,585,000
$653,170
$479,900
$830,000
$469,990
$559,900
$669,900
$1,600,000
$395,000
$564,950
$460,000
$1,311,950
$839,900
$342,500
$509,950
$2,000,000
$350,000
$2,750,000
$812,500
$726,950
$2,000,000
$1,990,000
$449,900
$1,029,000