

- $2,100,000
- 4Bd
- 4Ba
- 5,744 Sq Ft
SOLD


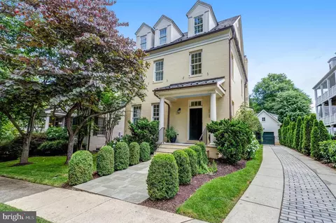
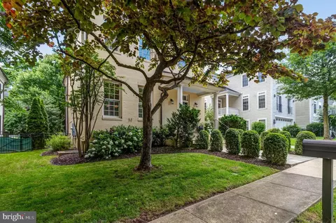
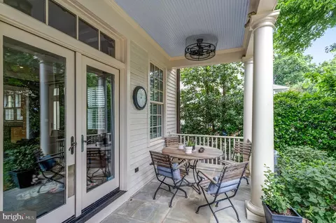
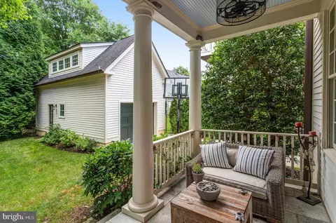
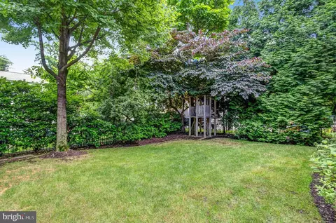
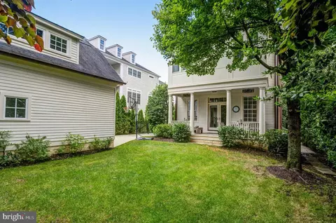
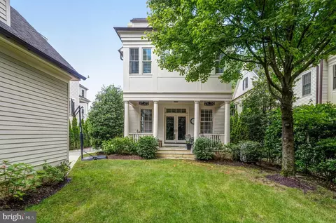
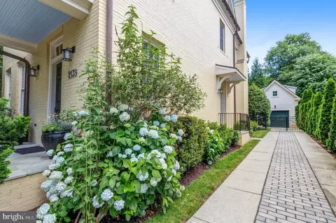
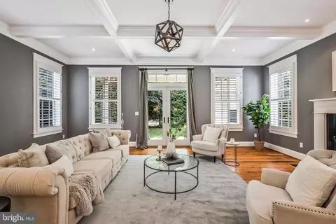
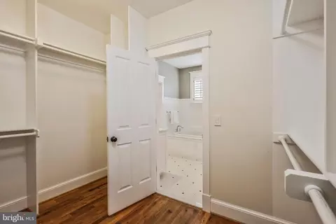
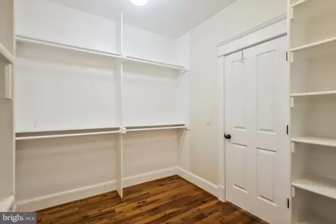
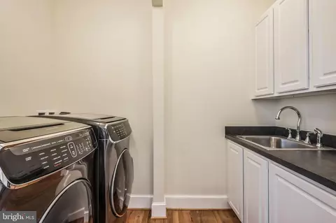
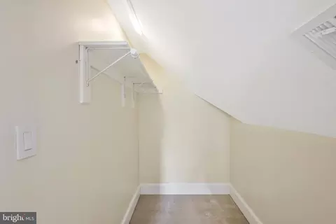
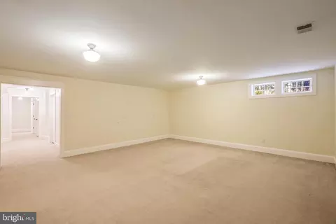
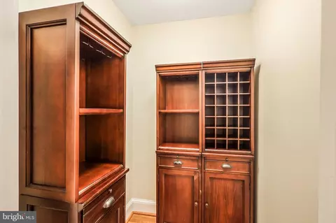
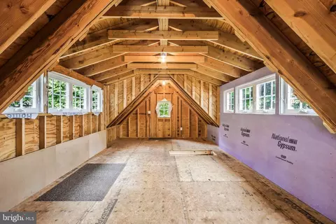
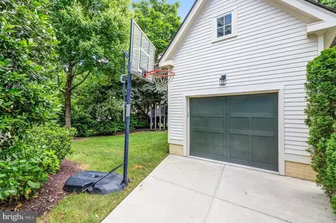
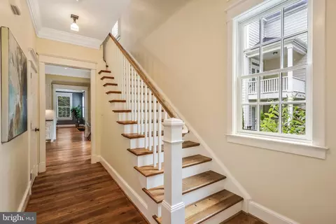
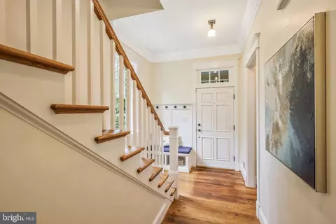
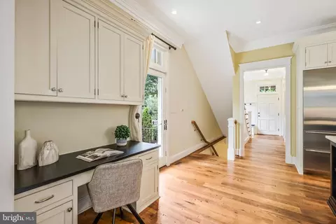
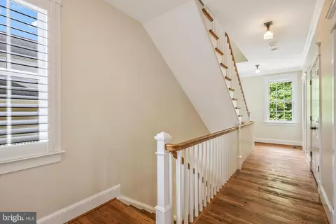
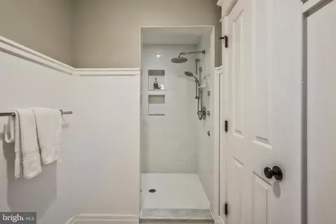
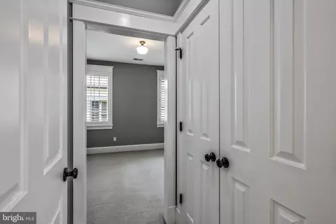
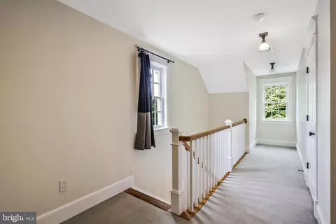
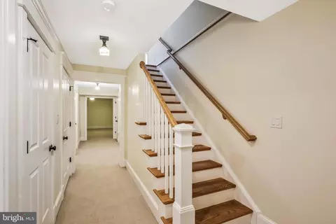
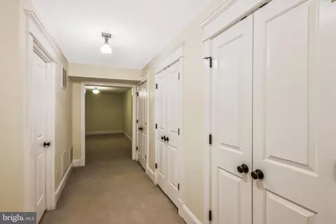
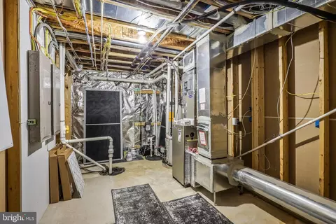
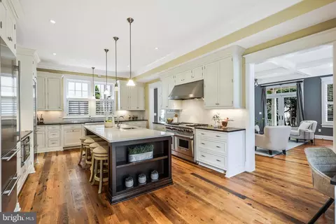
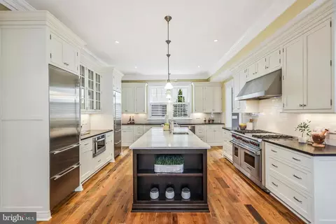
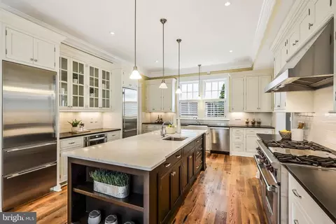
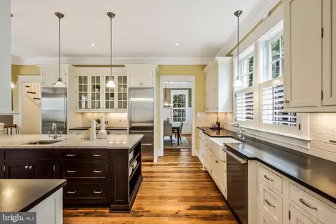
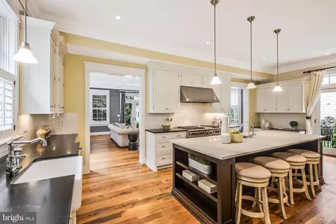
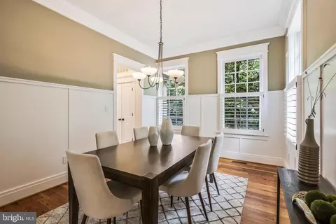
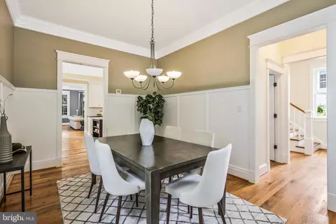
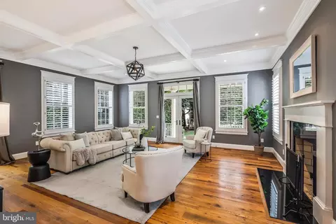
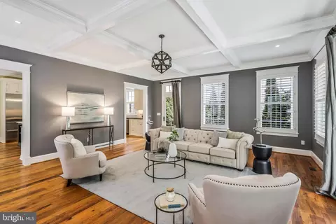
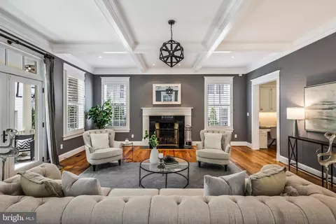
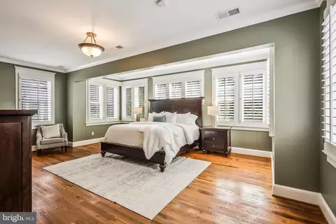
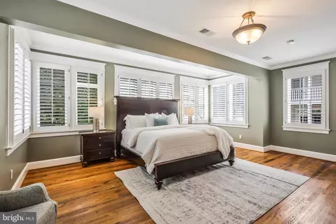
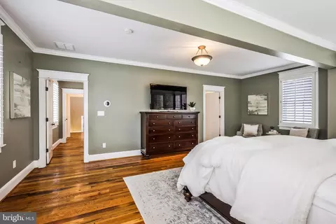
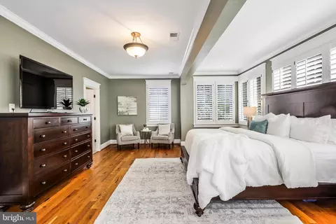
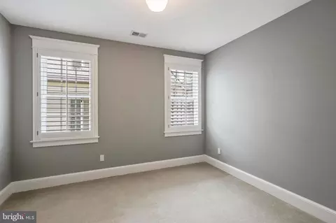
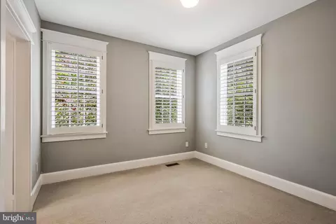
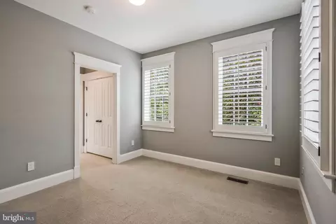
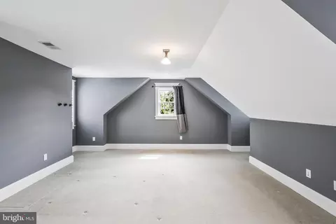
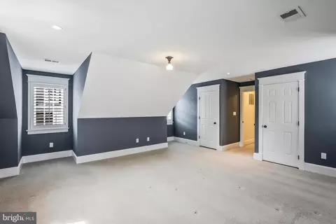
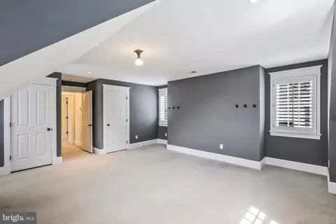
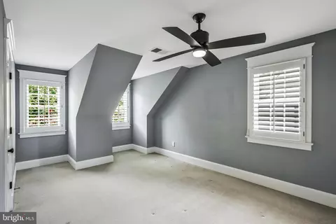
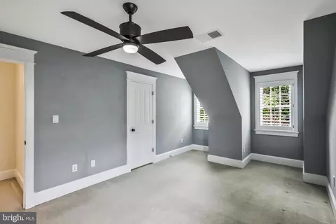
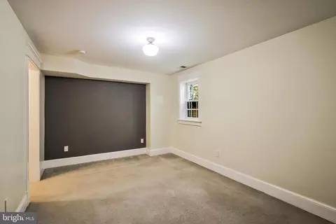
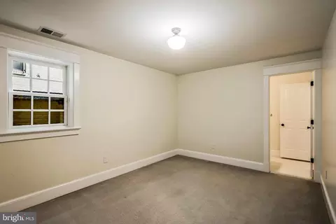
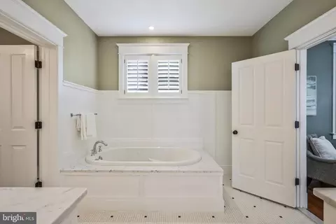
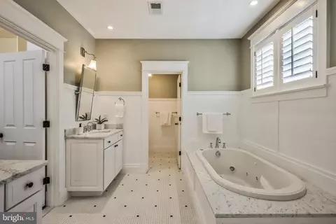
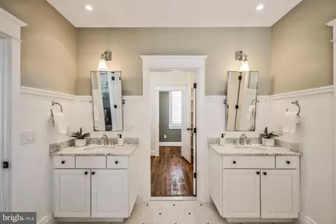
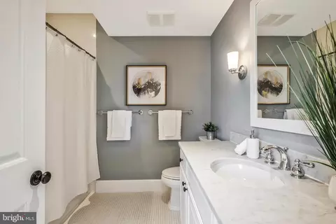
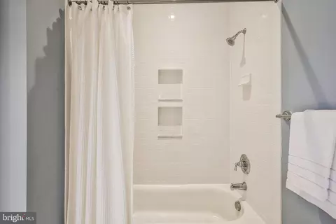
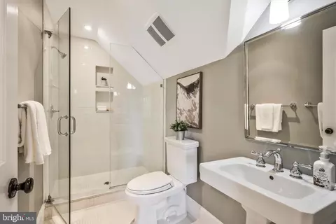
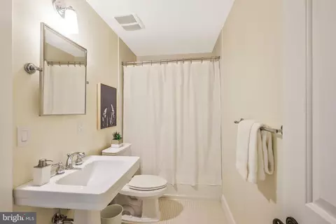
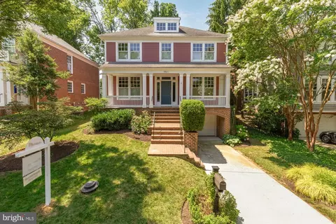
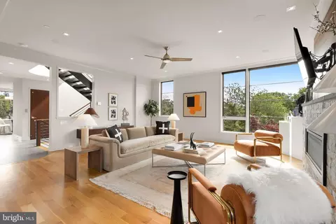
Last sold 07/12/2024 after 14 Days
bed
bath
Sqft ($498/Sqft)
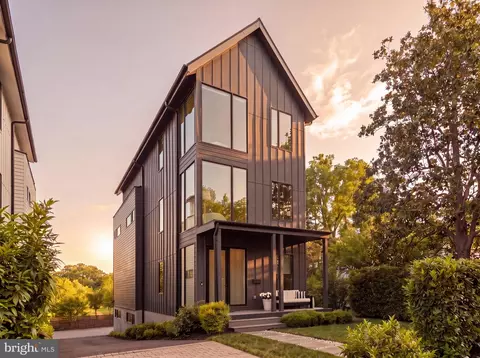
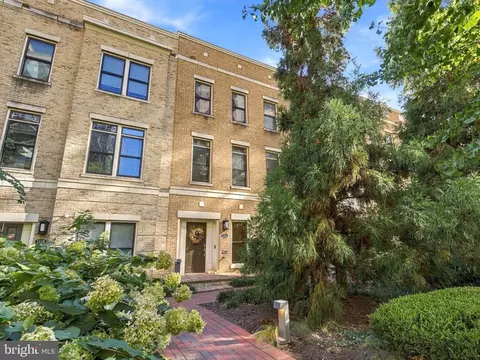
| Property type House | Neighborhood | Year built 2009 | HOA fee $0/month | Lot size 6,534 Sqft | Parking 1 garage spaces | Rental estimate |

| Overview | |
| Cooling/AC | Central A/C, Electric |
| Heating | Natural Gas |
| Levels/Style | Colonial |
| Type | Residential |
| Status | Closed |
| SqFt | 4555 |
| Lot Size (SqFt) | 6594 |
| Lot Size (Acres) | 0.15 |
| County Tax | 16791, Annually |
| Tax: Assessed Value | 1657600 |
| Annual Property Tax | 17073 |
| Year Built | 2009 |
| New Construction (Y/N) | N |
| Foreclosure (Y/N) | N |
| Interior | |
| Total # of Bathrooms | 5 |
| # Full Baths | 4 |
| # Half Baths | 1 |
| Total # of Bedrooms | 6 |
| Basement | Other, Fully Finished |
| Other Room(s) | Dining Room, Primary Bedroom, Bedroom 2, Bedroom 3, Bedroom 4, Bedroom 5, Kitchen, Game Room, Family Room, Den, Foyer, Bedroom 1, Study, Other, Storage Room, Utility Room, Attic |
| Appliances | Cooktop, Cooktop - Down Draft, Dishwasher, Disposal, Energy Efficient Appliances, Exhaust Fan, Extra Refrigerator/Freezer, Icemaker, Intercom, Microwave, Oven - Double, Oven - Self Cleaning, Oven - Wall, Oven/Range - Gas, Range Hood, Refrigerator, Six Burner Stove, Washer, Water Dispenser |
| Walls/ Ceilings | Beamed Ceilings |
| Fireplace | Fireplace - Glass Doors |
| Interior Features | Butlers Pantry, Family Room Off Kitchen, Kitchen - Gourmet, Kitchen - Island, Dining Area, Built-Ins, Chair Railings, Crown Moldings, Upgraded Countertops, Primary Bath(s), Wet/Dry Bar, Wood Floors, WhirlPool/HotTub, Floor Plan - Open |
| Accessibility Features | None |
| Exterior | |
| Roof | Copper |
| Construction | Fiber Cement |
| Foundation | Permanent |
| Garage Desc | Garage Door Opener |
| # Garage Spaces | 1 |
| # Parking Spaces | 1 |
| # Detached Garage Spaces | 1 |
| Parking Desc | Detached Garage, Driveway |
| Existing Structures | Above Grade, Below Grade |
| Fencing | Partially |
| Amenities / Utilities | |
| Utilities | Cable TV Available |
| Sewer/ Septic | Public Sewer |
| Pool | No Pool |
| Location | |
| Subdivision | DAWSON TERRACE |
| Water Source | Public |
| Senior Community (Y/N) | N |
| High School | YORKTOWN |
| Elementary School | TAYLOR |
| School District | ARLINGTON COUNTY PUBLIC SCHOOLS |
| Middle School | DOROTHY HAMM |
| Directions | House Is On The Right Towards The End Of The Street. |
| Zoning | R-10 |
MLS # VAAR2044676
MLS # 1001539131| Est. value | Bed/bath | Sqft | mi | |
|---|---|---|---|---|
| 2143 N Rolfe St, Arlington, VA 22209 | $2,354,000 | 6/4 | 3,440 | 0.01 |
| 21st Rd N, Arlington, VA 22209 | $2,800 | —/— | — | 0.01 |
| 2121 N Rolfe St, Arlington, VA 22209 | $2,240,000 | 5/4 | 3,388 | 0.01 |
| 2129 N Rolfe St, Arlington, VA 22209 | $1,998,000 | 5/4 | 4,200 | 0.01 |
| 2203 N Rolfe St, Arlington, VA 22209 | $2,370,000 | 4/3 | 2,870 | 0.02 |
| 2125 N Rolfe St, Arlington, VA 22209 | $2,475,000 | 4/5 | 3,900 | 0.02 |
| 2207 N Rolfe St, Arlington, VA 22209 | $3,294,000 | 4/4 | 3,602 | 0.03 |
| 1717 22nd St N, Arlington, VA 22209 | $2,028,000 | 6/5 | 6,622 | 0.03 |
Estimated values are based on public record data and automated valuation models. Values are not guaranteed and may not reflect current market conditions.




$656,925
$579,000
$865,000
$514,000
$749,098
$653,170
$535,000
$479,900
$454,900
$315,000
$469,990
$669,900
$559,900
$564,950
$395,000
$460,000
$342,500
$1,600,000
$419,500
$1,311,950
$509,950
$2,000,000
$726,950
$1,200,000
$2,000,000
$350,000
$449,900
$1,990,000
$812,500
$444,000