

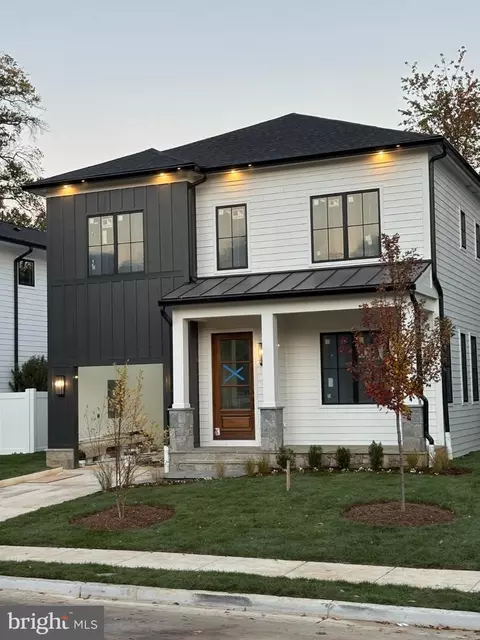
- $1,045,000
- 3Bd
- 4Ba
- 2,024 Sq Ft
SOLD

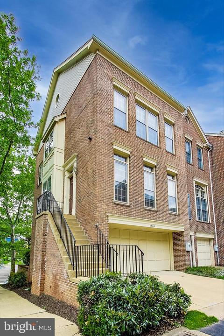
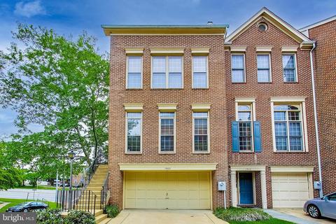
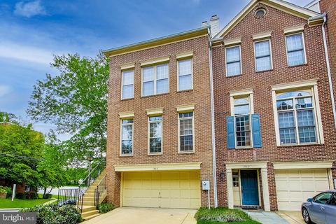
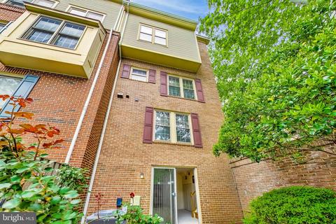
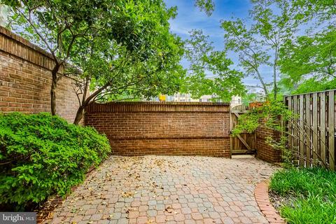
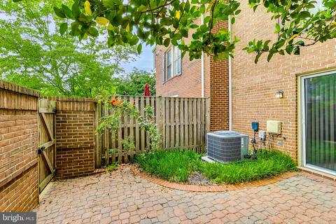
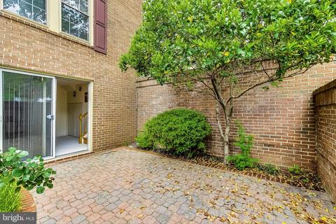
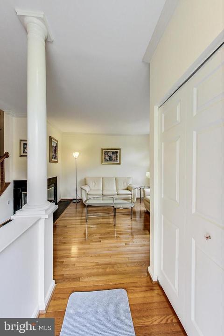
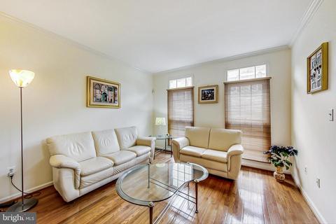
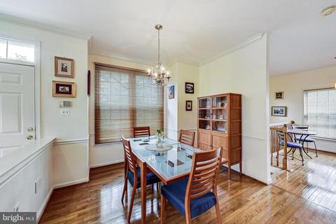
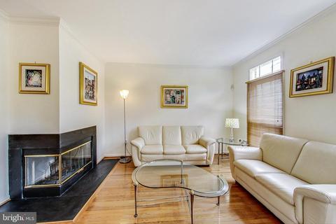
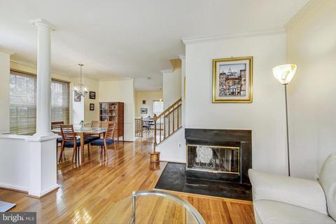
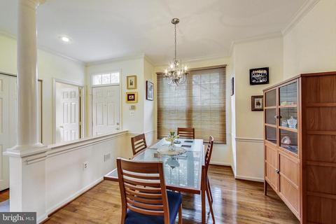
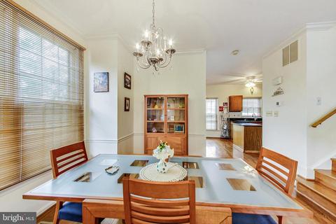
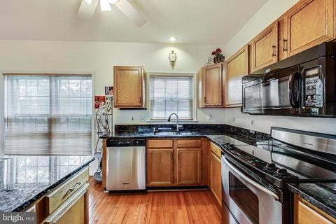
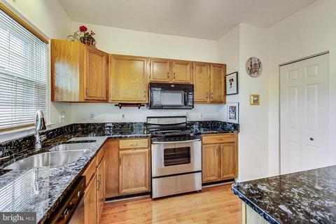
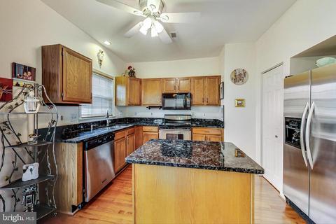
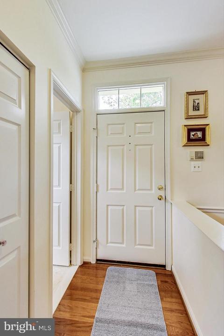
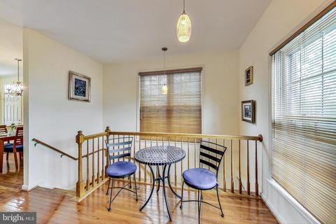
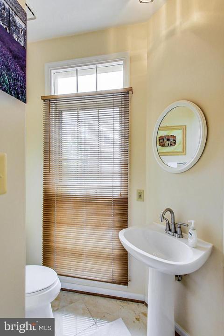
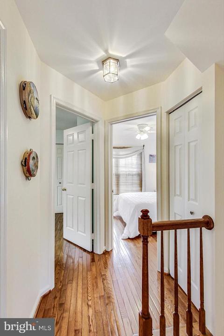
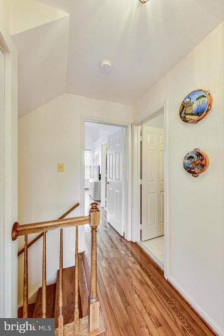
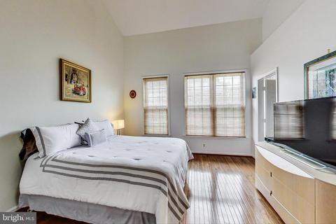
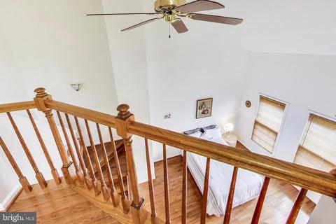
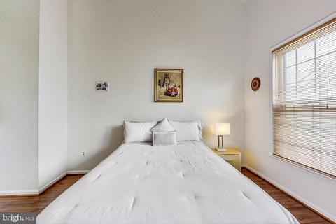
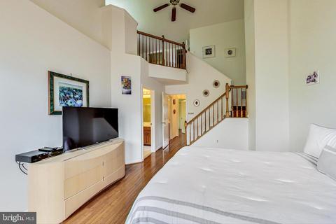
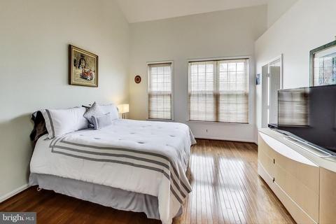
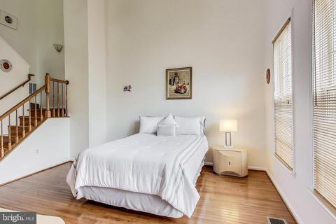
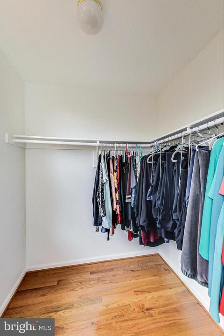
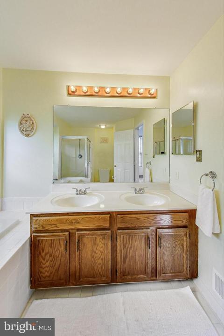
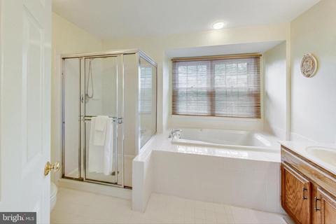
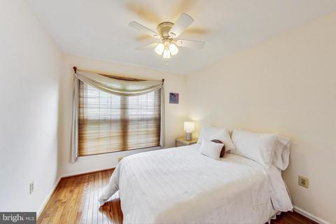
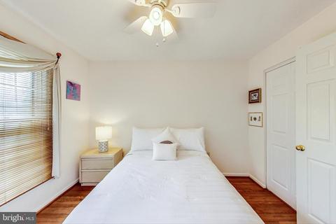
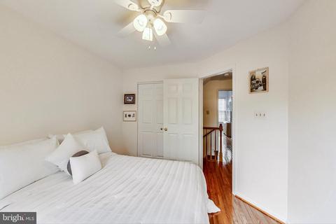
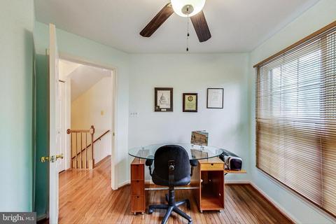
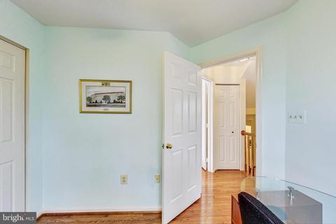
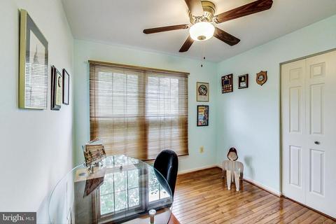
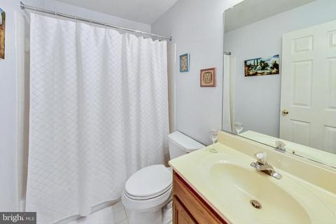
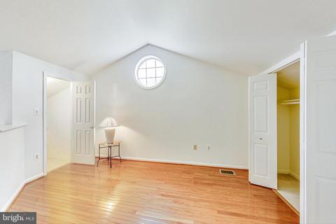
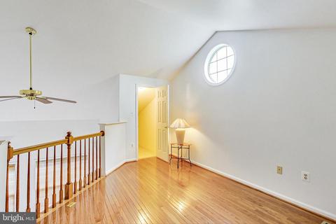
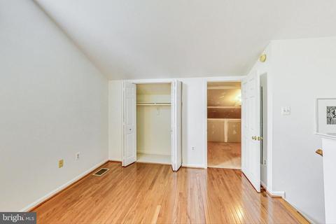
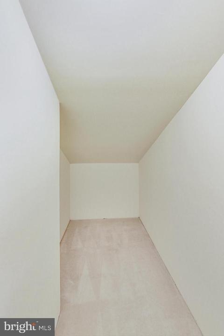
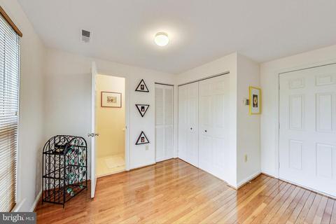
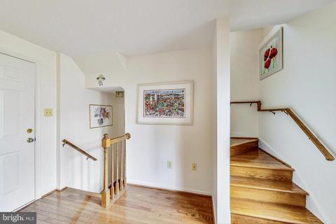
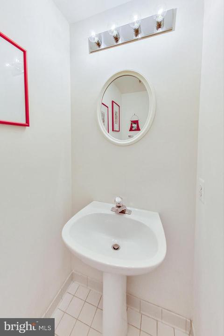
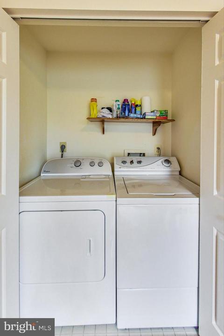
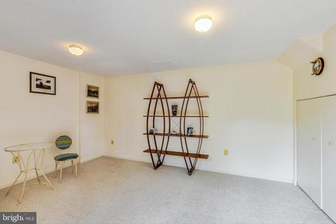
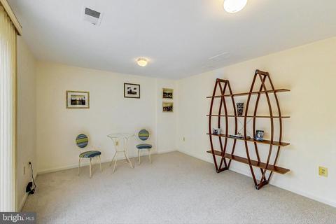
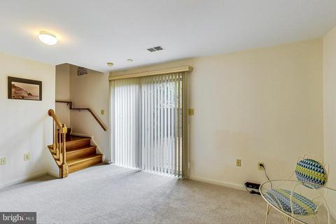
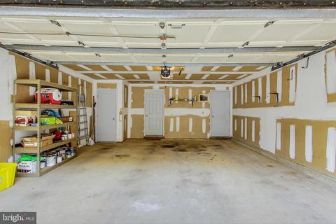
Last sold 07/01/2022 for $960K
bed
bath
Sqft ($389/Sqft)
| Property type Townhouse | Neighborhood | Year built 1992 | HOA fee $101/month | Lot size 1,742 Sqft | Movoto estimate | Parking 2 garage spaces | Rental estimate |

| Overview | |
| Cooling/AC | Central A/C, Electric |
| Heating | Electric |
| Levels/Style | Trinity |
| Type | Residential |
| Virtual Tour | N/A |
| Status | Closed |
| SqFt | 2468 |
| Lot Size (SqFt) | 1625 |
| Lot Size (Acres) | 0.04 |
| County Tax | 9227, Annually |
| Tax: Assessed Value | 910900 |
| Annual Property Tax | 9382 |
| Year Built | 1992 |
| Condition | Excellent |
| HOA Fee | 303, Quarterly |
| New Construction (Y/N) | N |
| HOA Name | LYONGATE |
| Foreclosure (Y/N) | N |
| Interior | |
| Total # of Bathrooms | 4 |
| # Full Baths | 2 |
| # Half Baths | 2 |
| Total # of Bedrooms | 3 |
| Other Room(s) | Family Room, Bathroom 1 |
| Laundry | Main Floor |
| Appliances | Built-In Microwave, Built-In Range, Dishwasher, Disposal, Dryer - Electric, Energy Efficient Appliances, ENERGY STAR Clothes Washer, ENERGY STAR Dishwasher, ENERGY STAR Refrigerator, Exhaust Fan, Icemaker, Microwave, Oven/Range - Electric, Refrigerator, Washer, Water Heater |
| Walls/ Ceilings | Dry Wall, High |
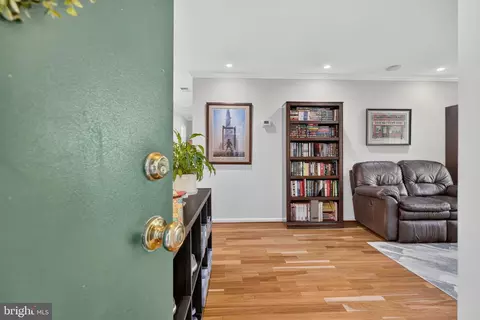
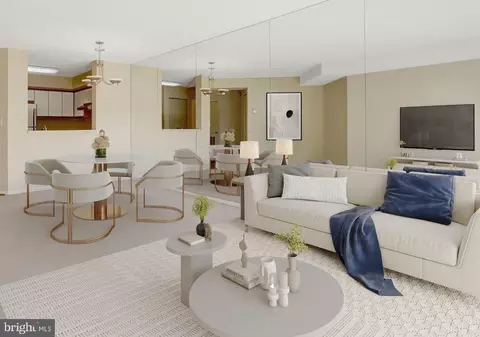
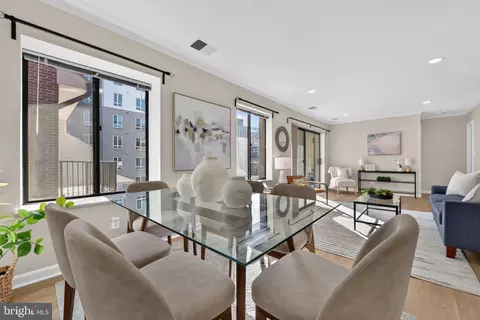
| Interior Features | Breakfast Area, Ceiling Fan(s), Combination Dining/Living, Dining Area, Floor Plan - Open, Floor Plan - Traditional, Formal/Separate Dining Room, Kitchen - Eat-In, Kitchen - Island, Kitchen - Table Space, Kitchenette, Walk-in Closet(s), Window Treatments, Wood Floors |
| Accessibility Features | 32"+ Wide Doors |
| Exterior | |
| Roof | Architectural Shingle |
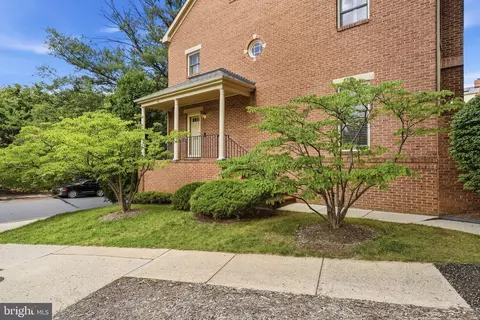
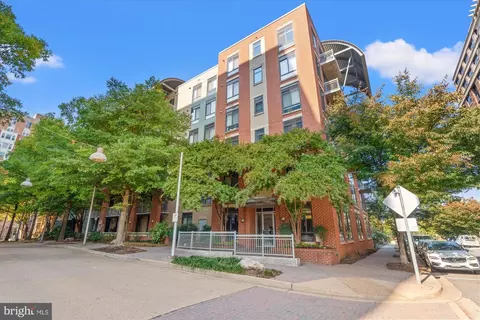
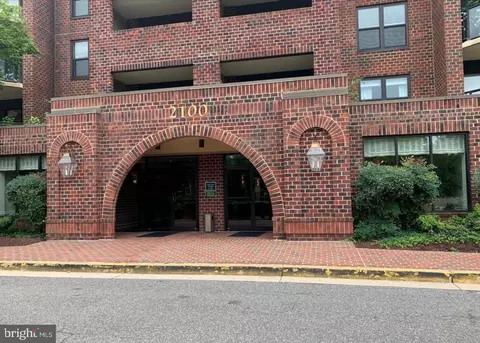
| Construction | Brick |
| Foundation | Slab |
| Garage Desc | Garage - Front Entry |
| Parking Desc | Concrete Driveway, Attached Garage, Driveway |
| # Garage Spaces | 2 |
| # Parking Spaces | 4 |
| # Attached Garage Spaces | 2 |
| # Driveway Spaces | 2 |
| Exterior Features | Extensive Hardscape, Gutter System, Street Lights, Sidewalks, Secure Storage |
| Existing Structures | Above Grade, Below Grade |
| Lot Desc | Corner |
| Fencing | Board |
| Amenities / Utilities | |
| Pool | No Pool |
| Security Features | Main Entrance Lock |
| Location | |
| View | Garden/Lawn |
| Subdivision | LYON VILLAGE |
| Water Source | Public |
| Senior Community (Y/N) | N |
| High School | WASHINGTON-LIBERTY |
| Elementary School | TAYLOR |
| School District | ARLINGTON COUNTY PUBLIC SCHOOLS |
| Middle School | DOROTHY HAMM |
| Location | Corner Lot/Unit |
| Directions | 1 Light To Pentagon/DC In The Popular Neighborhood Lyon Village 22201 In Lyongate Daniels ST Park On Street Or On Pad In Front Of Home. Call Bosley Listing Agent At Phone Posted In Listing With Questions. From I66, Exit 72 To Lee Hwy, R On Lee Hwy, L On N Daniel, Home Is On The Left! |
| Zoning | RA8-18 |
| Lot/ Land Details | |
| Soil Types | TopSoilOvrOt |
MLS # VAAR2016430| Est. value | Bed/bath | Sqft | mi | |
|---|---|---|---|---|
| 1902 N Daniel St, Arlington, VA 22201 | $1,116,400 | 3/2 | 1,981 | 0 |
| 1904 N Daniel St, Arlington, VA 22201 | $1,076,400 | 3/2 | 1,967 | 0.01 |
| 1906 N Daniel St, Arlington, VA 22201 | $1,119,000 | 3/2 | 1,784 | 0.01 |
| 1908 N Daniel St, Arlington, VA 22201 | $1,099,600 | 3/2 | 1,784 | 0.02 |
| 1910 N Daniel St, Arlington, VA 22201 | $1,052,400 | 4/2 | 1,951 | 0.02 |
| 1912 N Daniel St, Arlington, VA 22201 | $1,097,900 | 3/2 | 1,951 | 0.02 |
| 1914 N Daniel St, Arlington, VA 22201 | $1,130,000 | 3/2 | 1,784 | 0.02 |
| 1916 N Daniel St, Arlington, VA 22201 | $1,106,000 | 3/2 | 1,784 | 0.03 |
Estimated values are based on public record data and automated valuation models. Values are not guaranteed and may not reflect current market conditions.




$865,000
$656,925
$579,000
$514,000
$749,098
$535,000
$1,585,000
$653,170
$479,900
$830,000
$469,990
$559,900
$669,900
$1,600,000
$395,000
$564,950
$460,000
$1,311,950
$839,900
$342,500
$509,950
$2,000,000
$350,000
$2,750,000
$812,500
$726,950
$2,000,000
$1,990,000
$449,900
$1,029,000