
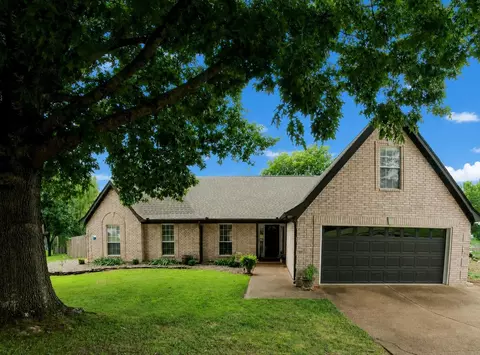
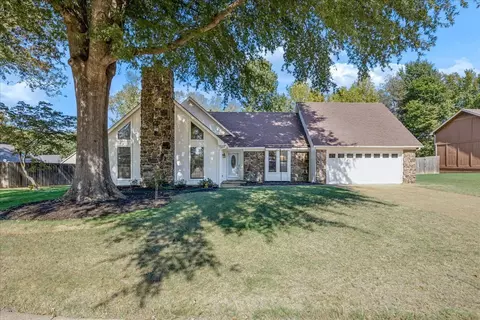
- $383,000
- 4Bd
- 3Ba
- 2,545 Sq Ft
SOLD 08/19/26

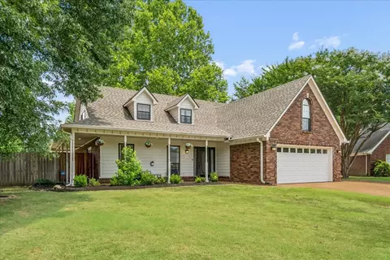
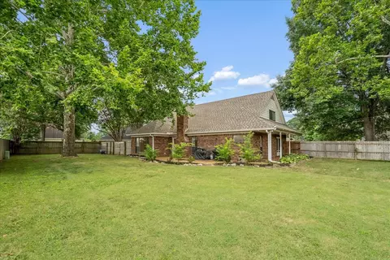
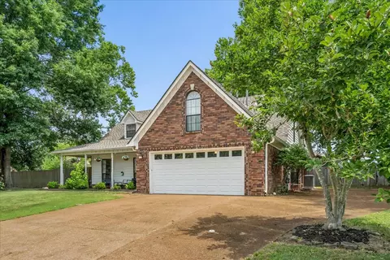
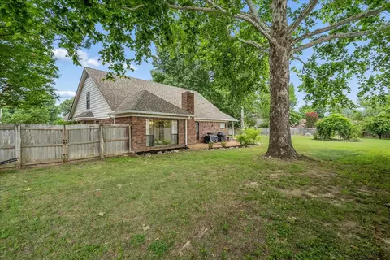
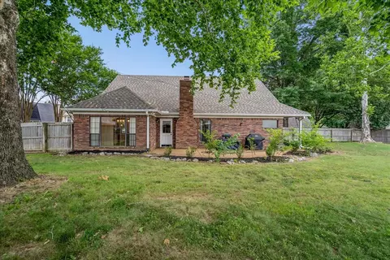
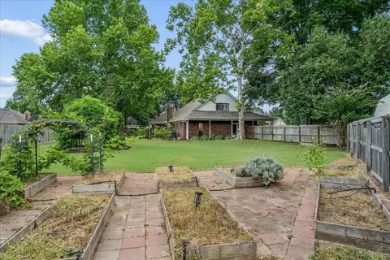
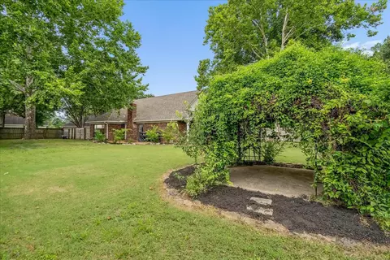
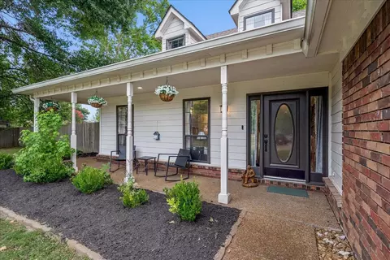
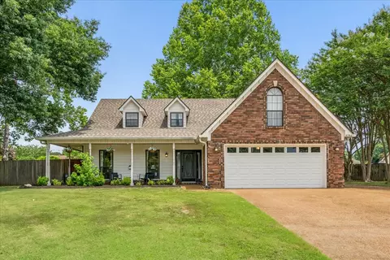
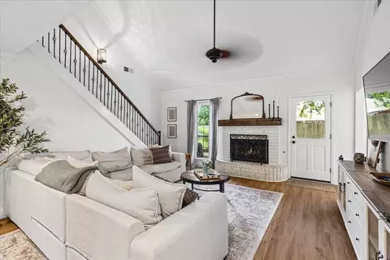
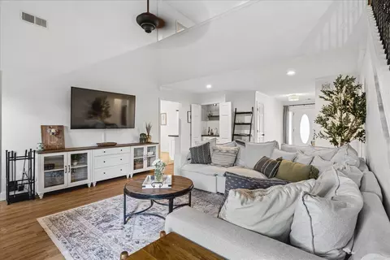
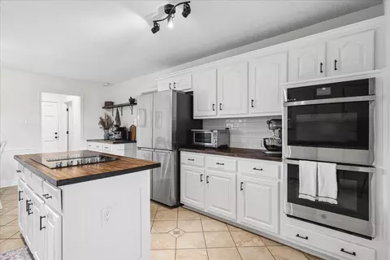
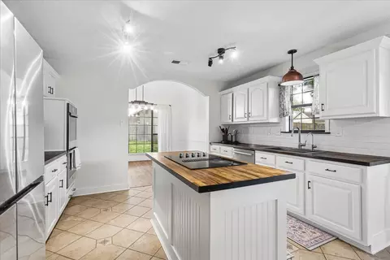
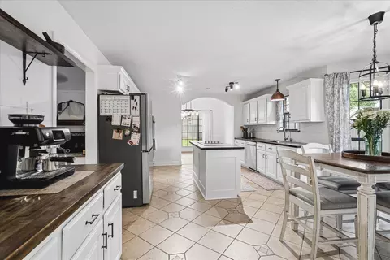
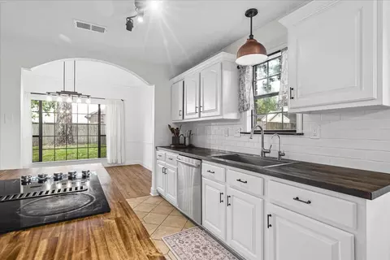
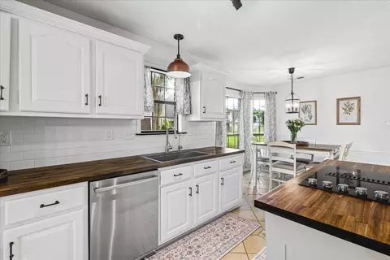
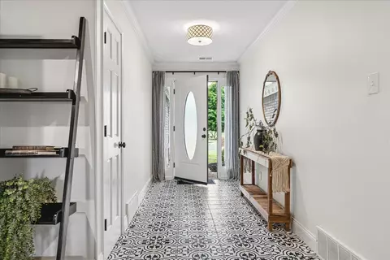
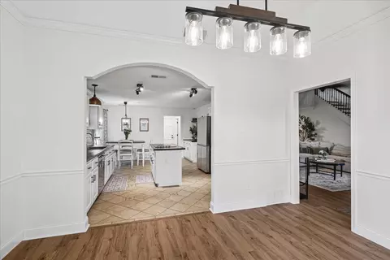
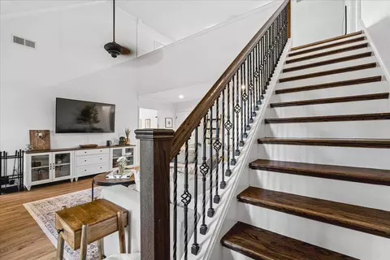
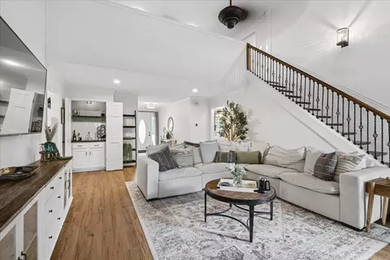
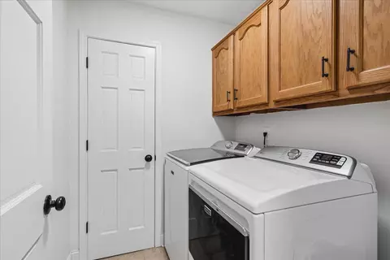
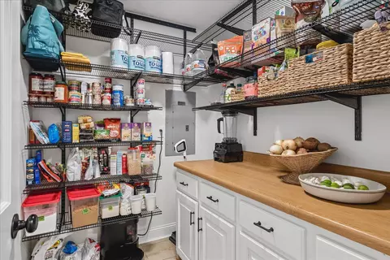
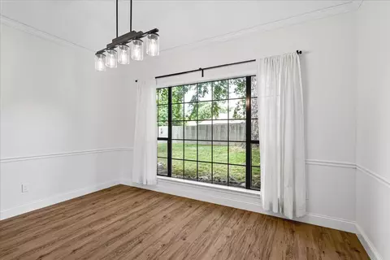
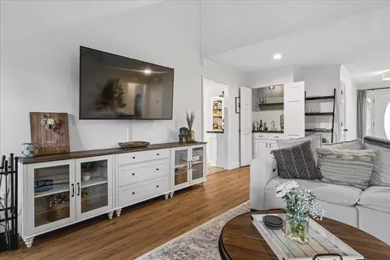
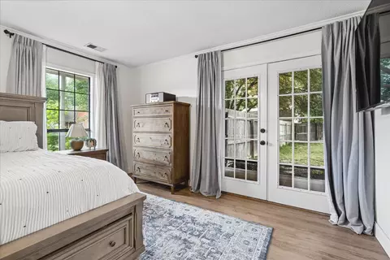
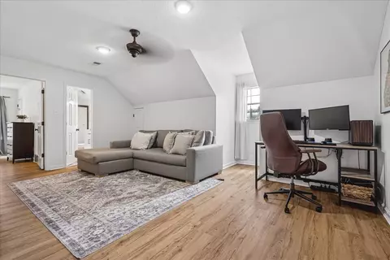
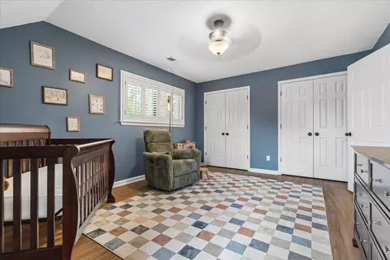
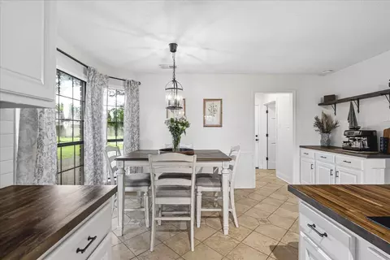
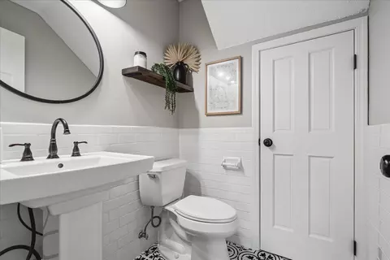
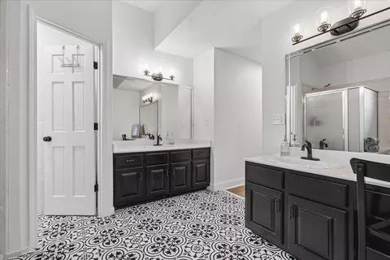
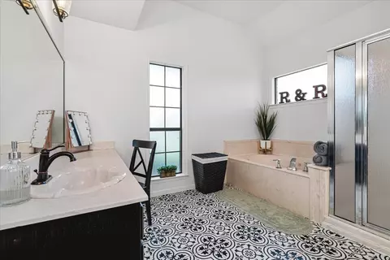
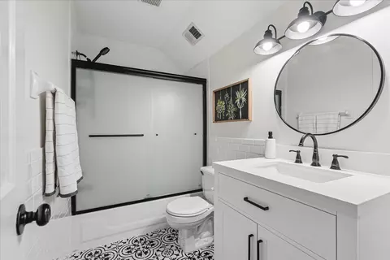
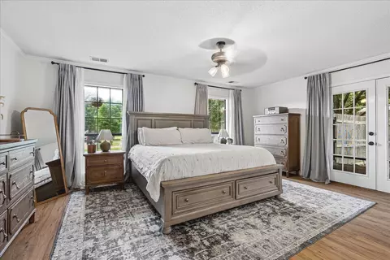
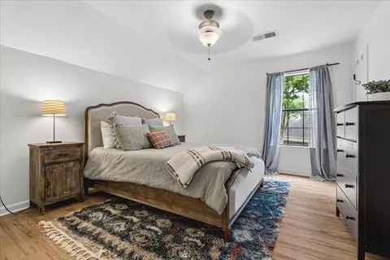
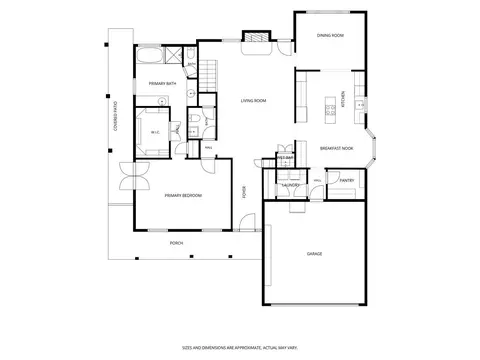
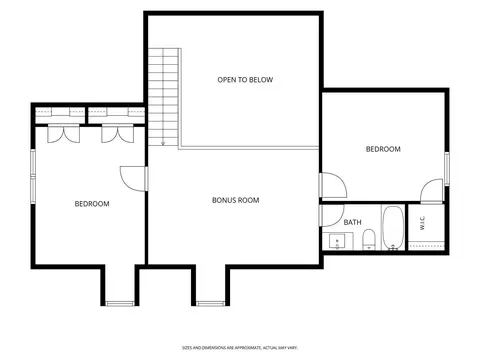
Last sold 10/16/2026 after 98 Days
bed
bath
Sqft ($148/Sqft)
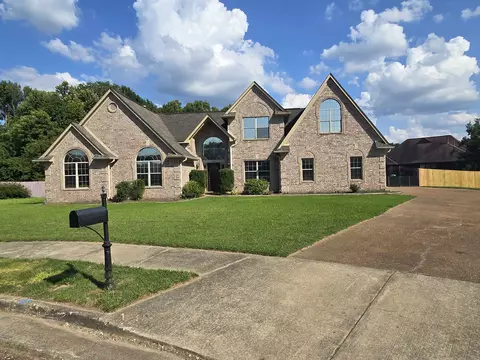
| Property type House | Neighborhood | Year built 1996 | HOA fee $0/month | Lot size 0.4 Acre | Movoto estimate | Rental estimate |

| Overview | |
| Cooling/AC | 220 Wiring, Ceiling Fan(s), Central |
| Heating | Central |
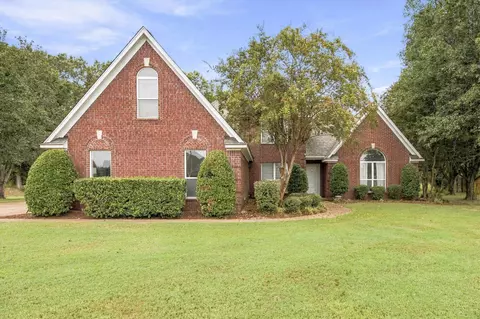
| Levels/Style | 1.5, Traditional |
| Status | Closed |
| Virtual Tour | N/A |
| Type | Residential |
| SubType | Detached Single Family |
| MLS # | 10225870 |
| Lot Size (SqFt) | 48X166 |
| Annual County Tax | 2365 |
| Annual City Tax | 1460 |
| Year Built | 1996 |
| Interior | |
| # Full Baths | 2 |
| # Partial Baths | 1 |
| # Bedrooms | 3 |
| Living-Dining-Kitchen | Separate Dining Room, Separate Den, Eat-In Kitchen, Island In Kitchen |
| Total # of Rooms | 7 |
| Other Rooms | Laundry Room, Loft/Balcony, Attic |
| Interior Features | All Window Treatments, Wet Bar, Walk-In Closet(s), Smoke Detector(s) |
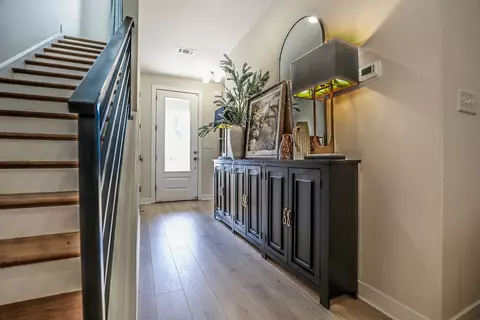
| Floor/ Ceiling | Tile, Vinyl/Luxury Vinyl Floor |
| Other Equipment | Double Oven, Cooktop, Disposal, Dishwasher, Refrigerator, Washer, Dryer, Cable Available |
| Exterior | |
| Foundation | Slab |
| Roof | Composition Shingles |
| Parking Desc | Driveway/Pad, Garage Door Opener(s), Front-Load Garage |
| # Parking Spaces | 2 |
| Exterior | Aluminum Window(s), Double Pane Window(s) |
| Exterior Features | Porch, Patio |
| Lot Desc | Some Trees, Cove, Landscaped, Wood Fenced |
| Amenities / Utilities | |
| Water & Sewer | Public Sewer, Public Water |
| Pool Desc | None |
| Location | |
| Area | 852A |
| County | Shelby |
| Community Features | Lake |
| APN | B0148V C00017 |
| Directions | North On Kirby Whitten Rd Continue Past Old Brownsville To Beagle Run Turn Left To Rabbit Chase Turn Right Then To Rabbit Den Cove Turn Right. Home At The End Of Cove. Sign In Yard. |
| Lot/ Land Details | |
| Acreage | 0.4 |
MLS # 10225870 MLS # 3084686
MLS # 10182123
MLS # 10008708
MLS # 10001304
MLS # 3239339
MLS # 3084686
MLS # 10182123
MLS # 10008708
MLS # 10001304
MLS # 3239339| Est. value | Bed/bath | Sqft | mi | |
|---|---|---|---|---|
| 6734 Rabbit Den Cv, Bartlett, TN 38002 | $380,000 | 4/2 | 2,562 | 0.01 |
| 6730 Rabbit Den Cv, Bartlett, TN 38002 | $342,000 | 3/2 | 1,969 | 0.02 |
| 5033 Hare Crossing Cv, Bartlett, TN 38002 | $379,000 | 3/2 | 2,687 | 0.02 |
| 6737 Rabbit Den Cv, Bartlett, TN 38002 | $398,000 | 3/2 | 2,664 | 0.03 |
| 5039 Hare Crossing Cv, Bartlett, TN 38002 | $374,000 | 3/2 | 2,594 | 0.03 |
| 5023 Hare Crossing Cv, Bartlett, TN 38002 | $357,000 | 3/2 | 2,260 | 0.03 |
| 6743 Hare Run Ln, Bartlett, TN 38002 | $350,000 | 4/2 | 2,308 | 0.03 |
| 6735 Hare Run Ln, Bartlett, TN 38002 | $341,000 | 4/2 | 2,266 | 0.04 |
Estimated values are based on public record data and automated valuation models. Values are not guaranteed and may not reflect current market conditions.
$209,000
$525,000
$525,000
$340,000
$360,645
$525,000
$389,990
$295,495
$312,900
$619,400
$317,450
$353,900
$257,000
$348,650
$197,500
$649,000
$147,000
$165,900
$175,340
$213,750
$489,900
$415,000
$399,950
$404,500
$315,400
$500,000
$299,900
$534,950
$219,000