
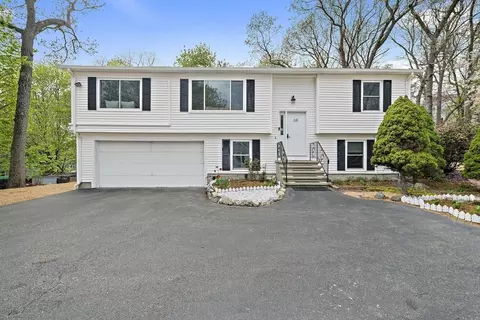
- $1,345,000
- 3Bd
- 2Ba
- 1,986 Sq Ft
SOLD 05/11/26

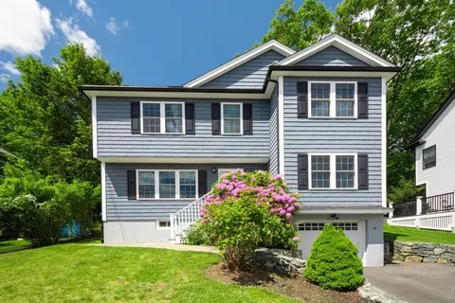
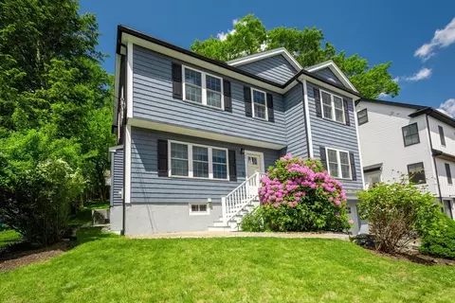
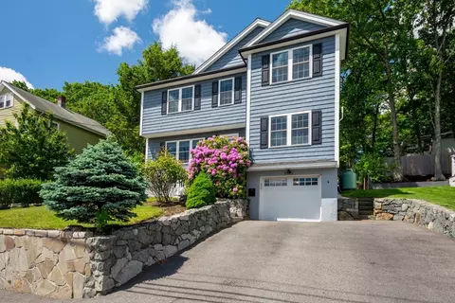
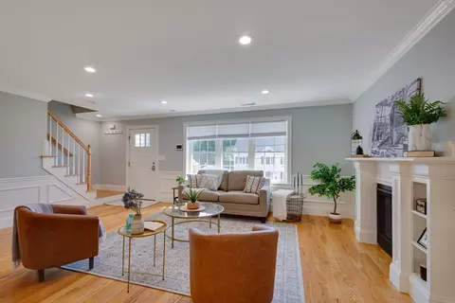
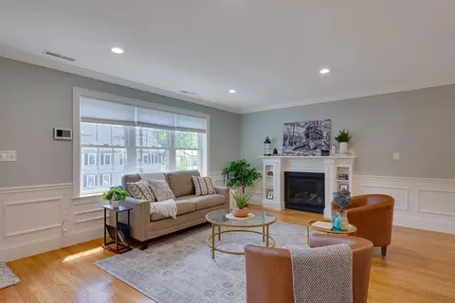
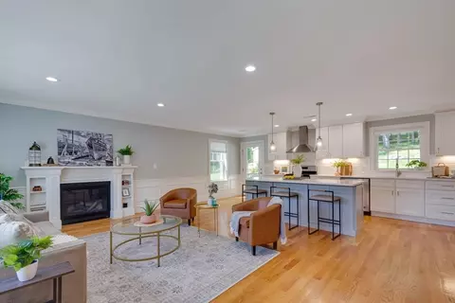
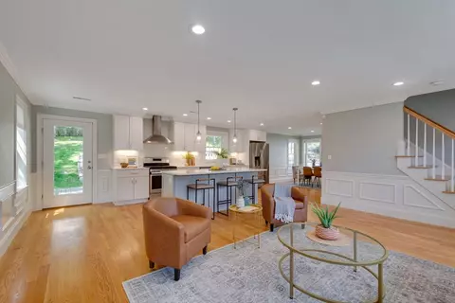
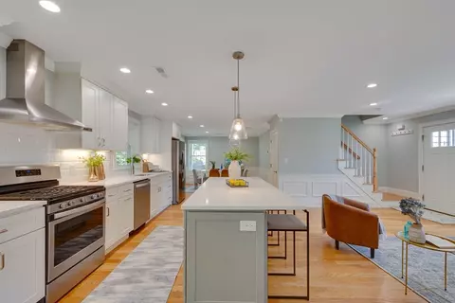
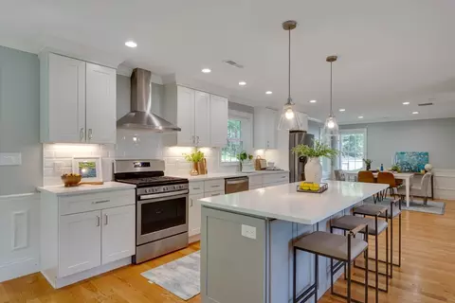
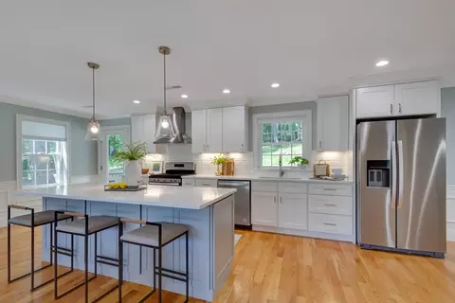
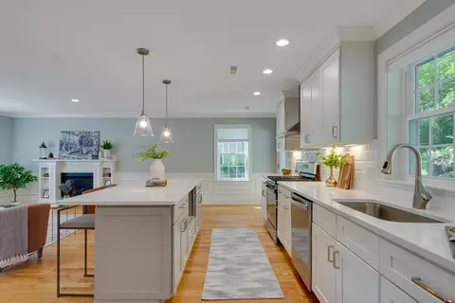
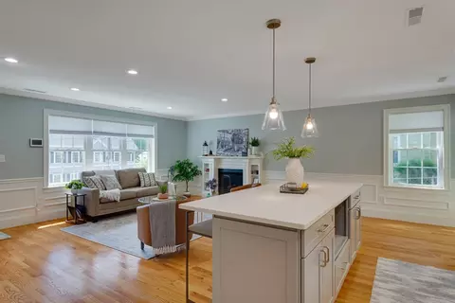
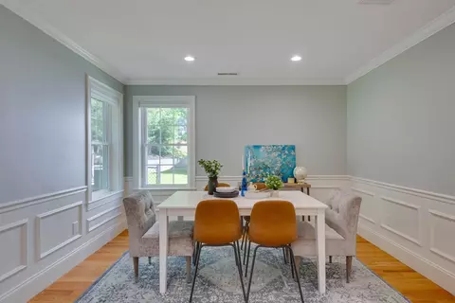
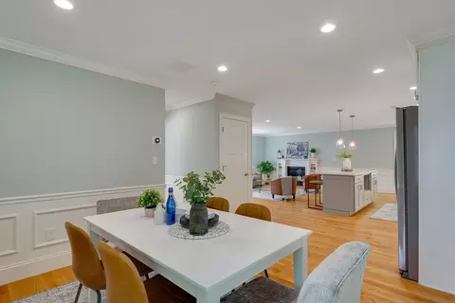
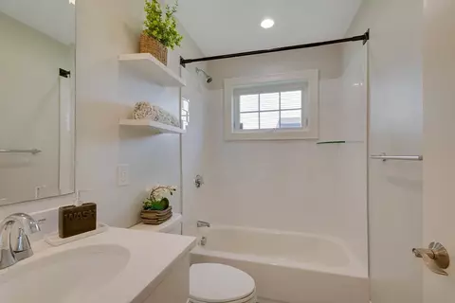
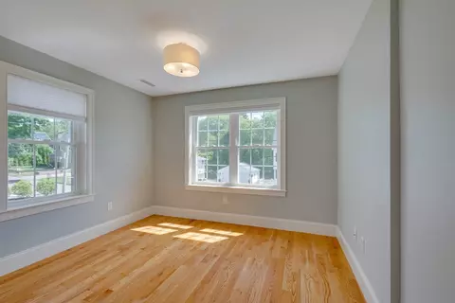
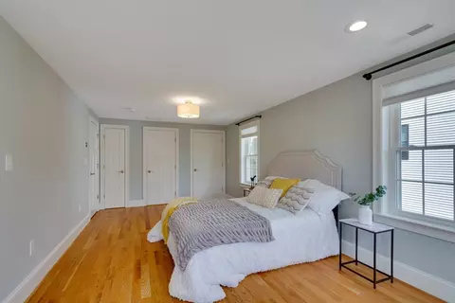
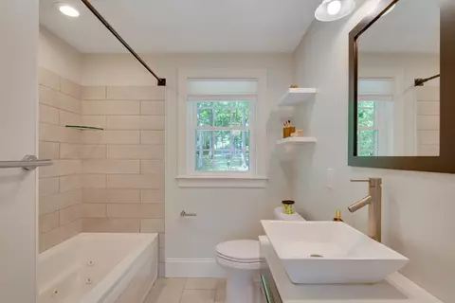
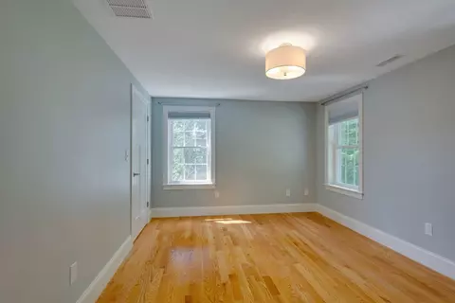
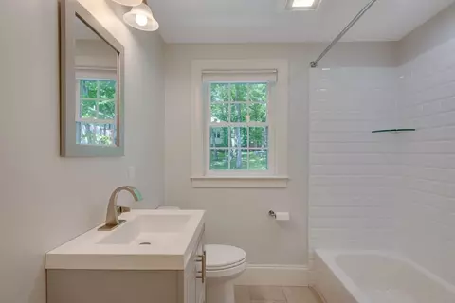
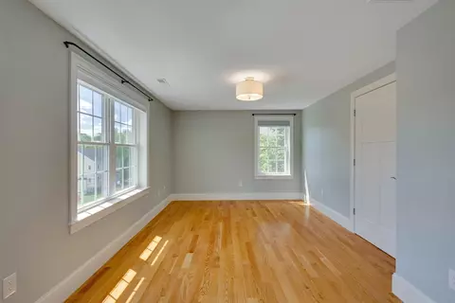
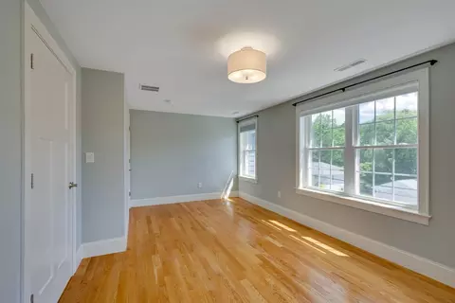
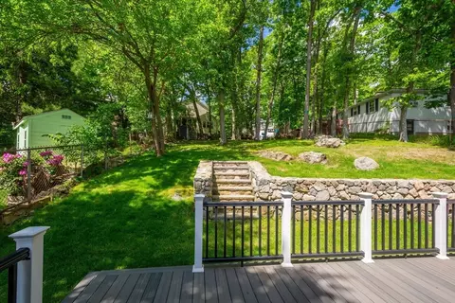
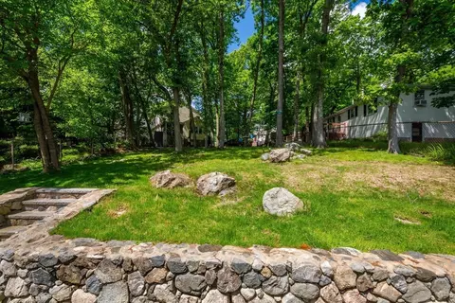
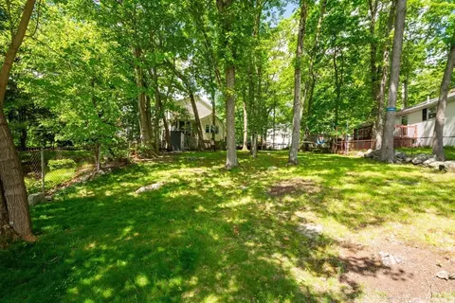
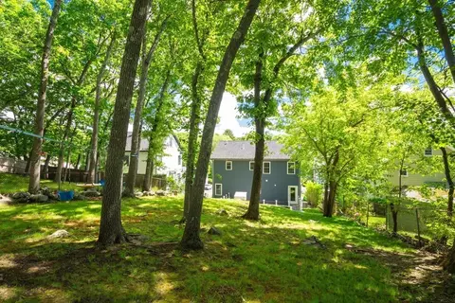
Last sold 06/05/2024 for $1.55M
bed
bath
Sqft ($641/Sqft)
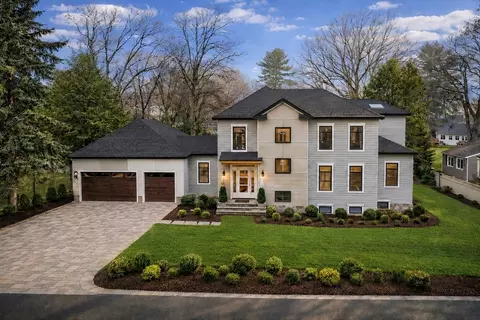
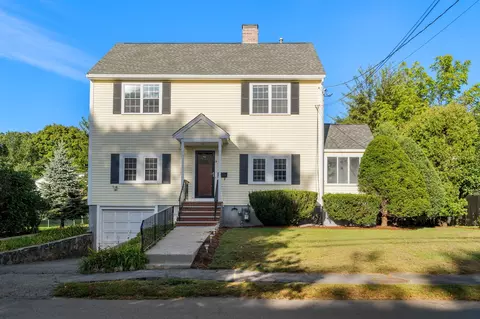
| Property type House | Neighborhood | Year built 2019 | HOA fee $0/month | Lot size 8,773 Sqft | Movoto estimate | Parking 1 garage spaces | Rental estimate |

| Overview | |
| Cooling/AC | Central Air |
| Heating | Forced Air, Electric, Propane, Other |
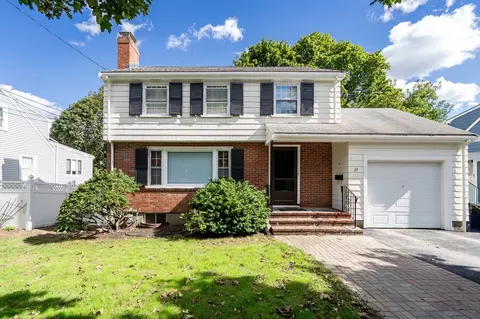
| Levels/Style | Colonial |
| MLS # | 73244977 |
| Type | Residential |
| Status | Closed |
| SubType | Single Family Residence |
| SqFt | 2417 |
| Lot Size (SqFt) | 8773 |
| Lot Size (Acres) | 0.2 |
| Annual Property Tax | 12501 |
| Year Built | 2019 |
| Interior | |
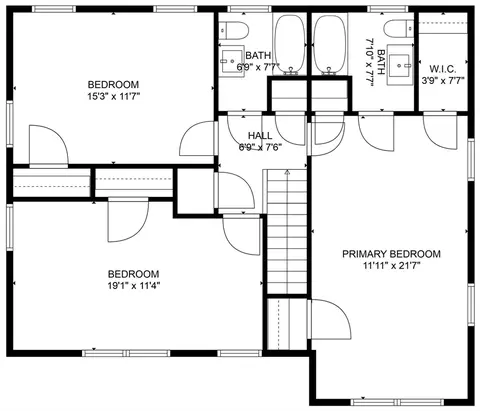
| Bathroom 2 | Bathroom - Full, Bathroom - Tiled With Tub & Shower, Flooring - Stone/Ceramic Tile, Countertops - Stone/Granite/Solid |
| Bathroom 3 | Bathroom - Full, Bathroom - Tiled With Tub & Shower, Flooring - Stone/Ceramic Tile, Countertops - Stone/Granite/Solid, Recessed Lighting |
| Primary Bathroom | Yes |
| Total # of Bathrooms | 3 |
| Bathroom 1 | Bathroom - Full, Bathroom - Tiled With Tub & Shower, Flooring - Stone/Ceramic Tile, Countertops - Stone/Granite/Solid, Recessed Lighting |
| # Full Baths | 3 |
| Total # of Bedrooms | 4 |
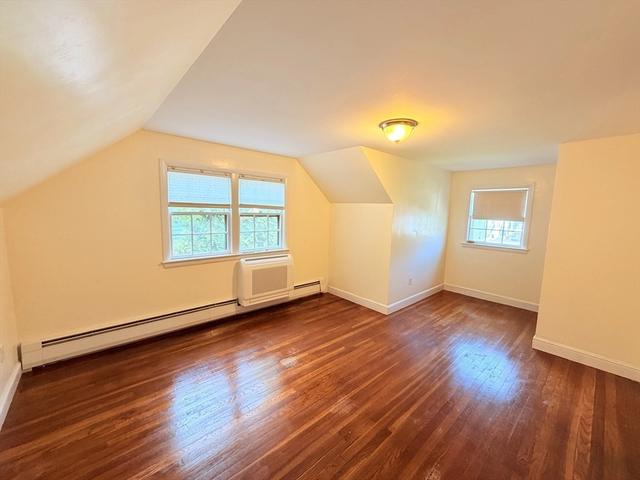
| Bedroom 3 | Closet, Flooring - Hardwood, Lighting - Overhead |
| Bedroom 4 | Closet, Flooring - Hardwood, Lighting - Overhead |
| Bedroom 2 | Closet, Flooring - Hardwood, Lighting - Overhead |
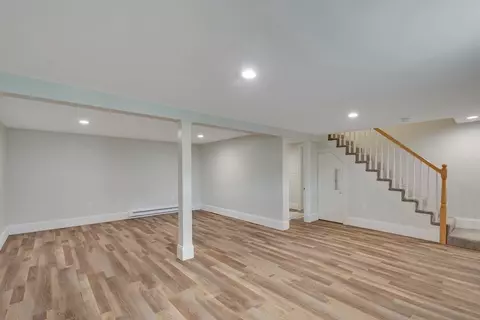
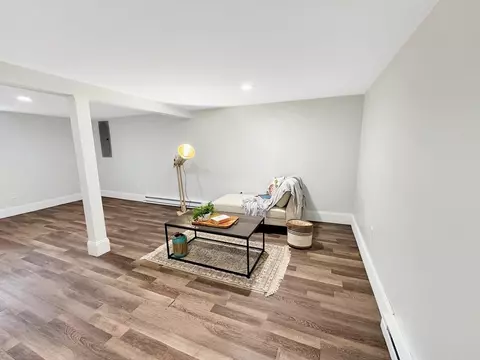
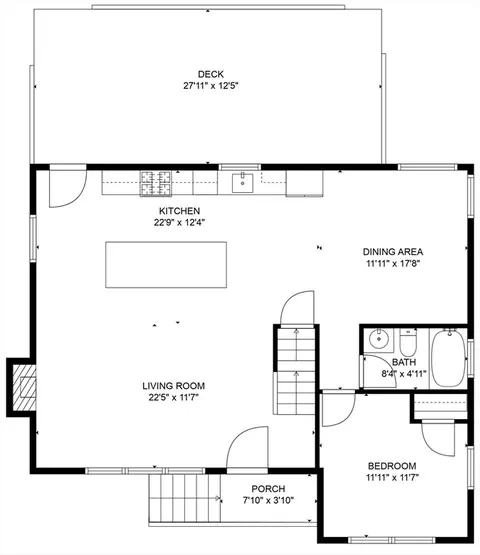
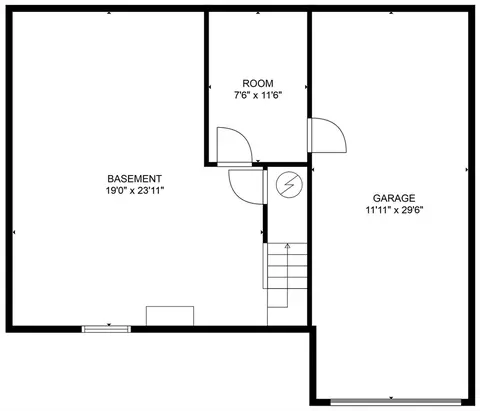
| Basement | Finished, Garage Access, Sump Pump, Radon Remediation System |
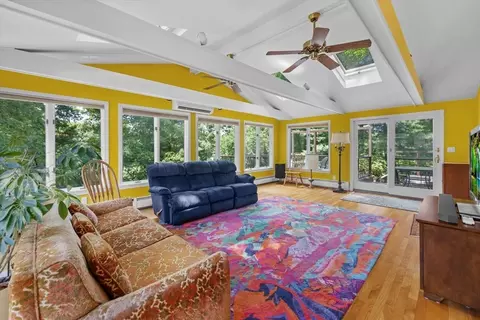
| Family Room | Flooring - Laminate, 24 |
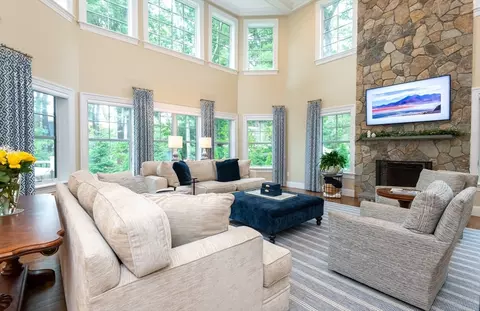
| Living Room | Flooring - Hardwood, Window(s) - Picture, Recessed Lighting, Wainscoting |
| Dining Room | First, Flooring - Hardwood, Recessed Lighting, Wainscoting |
| Total # of Rooms | 9 |
| Laundry | Second Floor |
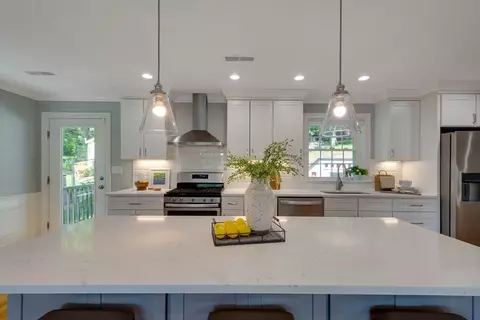
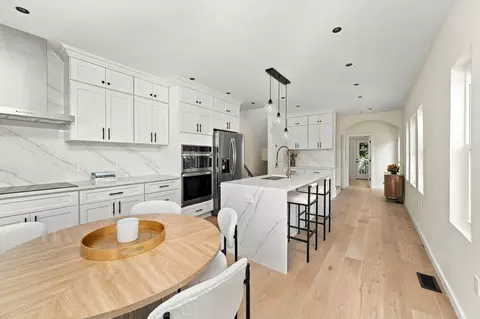
| Kitchen | Flooring - Hardwood, Countertops - Stone/Granite/Solid, Kitchen Island, Deck - Exterior, Exterior Access, Open Floorplan, Recessed Lighting, Stainless Steel Appliances, Gas Stove, Lighting - Pendant |
| Flooring | Tile, Laminate, Hardwood |
| Appliances | Range, Dishwasher, Microwave, Refrigerator |
| # Fireplaces | 1 |
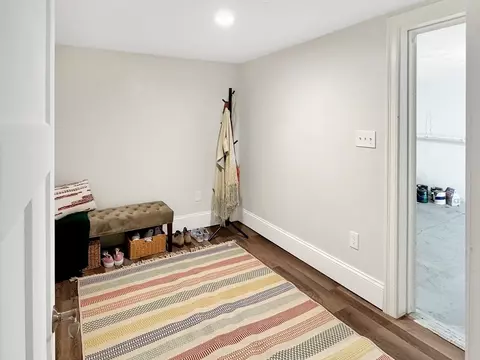
| Interior Features | Mud Room |
| Fireplace | Living Room |
| Exterior | |
| Foundation | Concrete Perimeter |
| Roof | Shingle |
| Construction | Frame |
| # Covered Spaces | 1 |
| Parking Desc | Under, Paved Drive, Off Street, Paved |
| # Parking Spaces | 2 |
| # Garage Spaces | 1 |
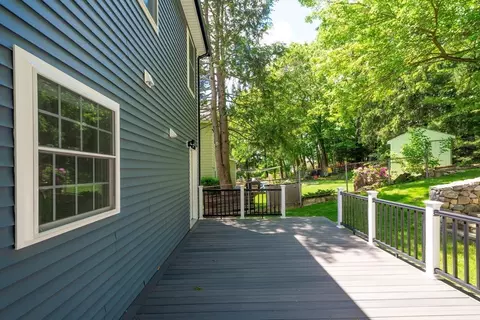
| Exterior Features | Deck - Composite |
| Patio/ Porch | Deck - Composite |
| Amenities / Utilities | |
| Sewer | Public Sewer |
| Utilities | For Gas Range |
| Electricity | Circuit Breakers, 200+ Amp Service |
| Water Source | Public |
| Location | |
| County | Middlesex |
| Community Features | Public Transportation, Park, Bike Path |
| Zoning | R1 |
| APN | 327009 |
| Directions | Thesda St OR James St To Dothan St |
| Lot/ Land Details | |
| Road Surface | Paved |
MLS # 73244977
MLS # 72547398
MLS # 70762168
MLS # 70251614
MLS # 70190780
MLS # 50390271| Est. value | Bed/bath | Sqft | mi | |
|---|---|---|---|---|
| 92 Dothan St, Arlington, MA 02474 | $1,752,000 | 4/3 | 3,096 | 0.01 |
| 84 Dothan St, Arlington, MA 02474 | $1,200,000 | 3/1 | 1,627 | 0.01 |
| 57 James St, Arlington, MA 02474 | $1,033,000 | 3/1 | 1,230 | 0.02 |
| 83 Dothan St, Arlington, MA 02474 | $1,875,000 | 6/3 | 2,857 | 0.02 |
| 96 Dothan St, Arlington, MA 02474 | $933,000 | 3/1 | 1,536 | 0.02 |
| 61 James St, Arlington, MA 02474 | $1,227,000 | 3/2 | 2,160 | 0.02 |
| 80 Dothan St, Arlington, MA 02474 | $1,167,000 | 3/2 | 1,428 | 0.03 |
| 79 Dothan St, Arlington, MA 02474 | $1,871,000 | 3/3 | 2,855 | 0.03 |
Estimated values are based on public record data and automated valuation models. Values are not guaranteed and may not reflect current market conditions.


$1,097,000
$774,500
$899,000
$999,999
$549,990
$650,000
$595,000
$619,000
$634,500
$1,664,250
$774,900
$1,095,000
$1,664,250
$1,447,500
$1,595,000
$1,299,000
$899,000
$1,799,000
$1,985,000
$989,900
$879,000
$2,787,000
$1,274,950
$1,199,998
$679,900
$1,995,000
$919,900
$1,550,000
$749,000
$1,690,000