
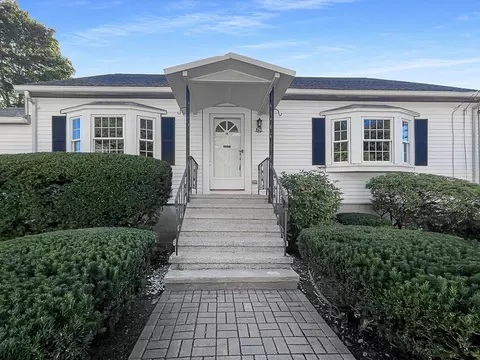
- $750,000
- 3Bd
- 2Ba
- 1,380 Sq Ft
SOLD

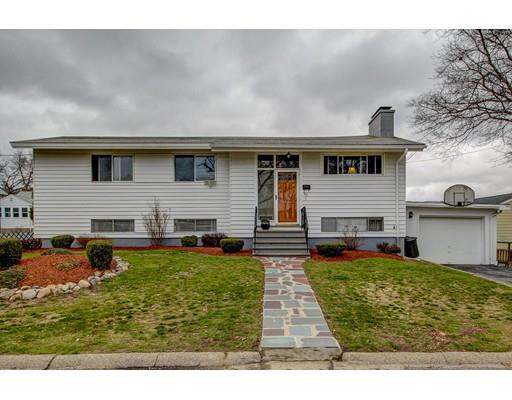
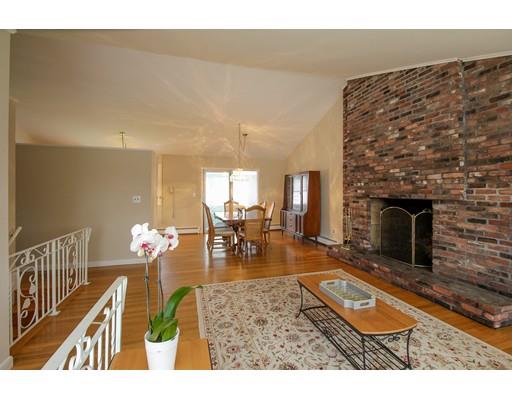
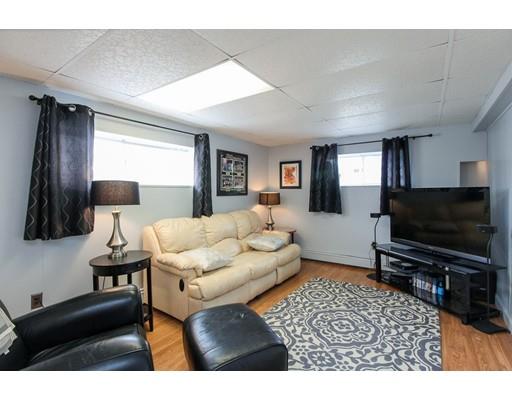
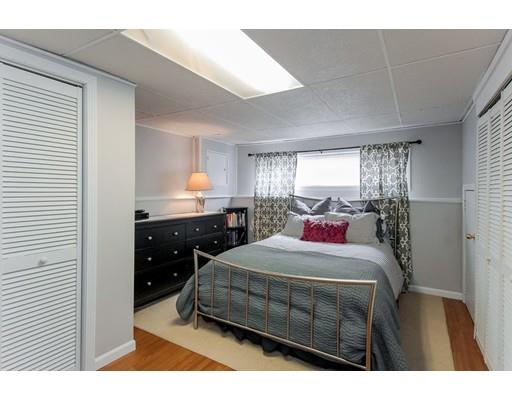
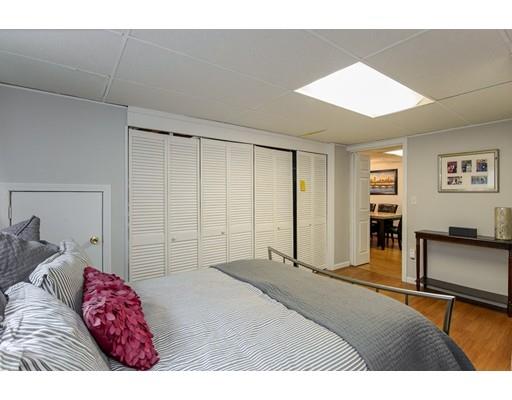
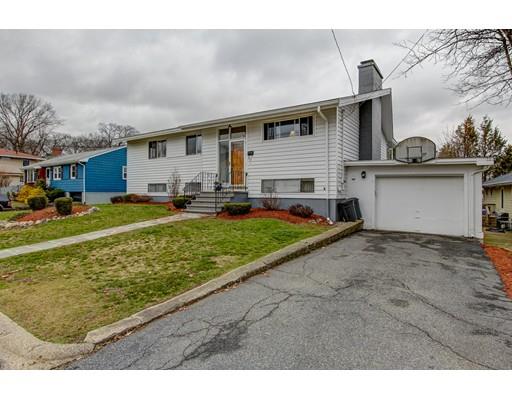
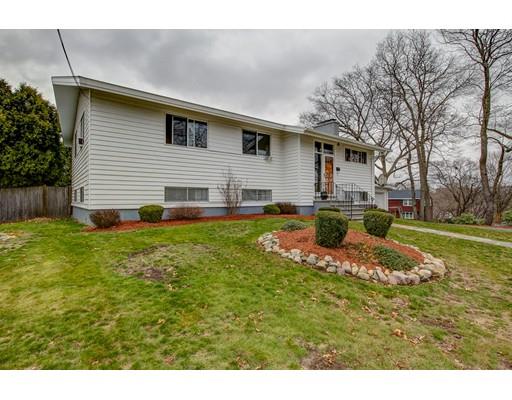
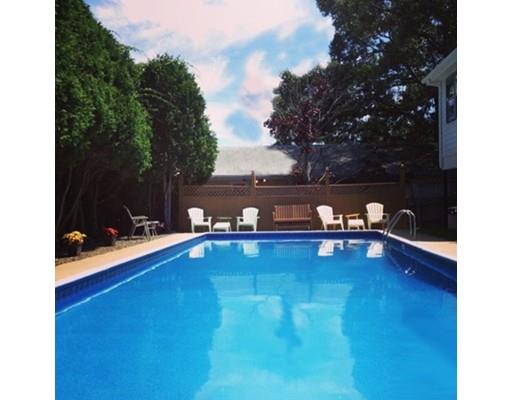
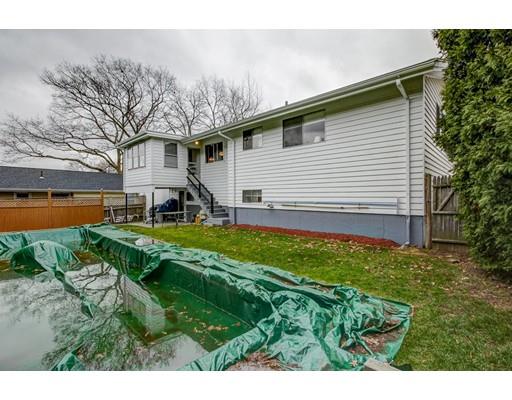
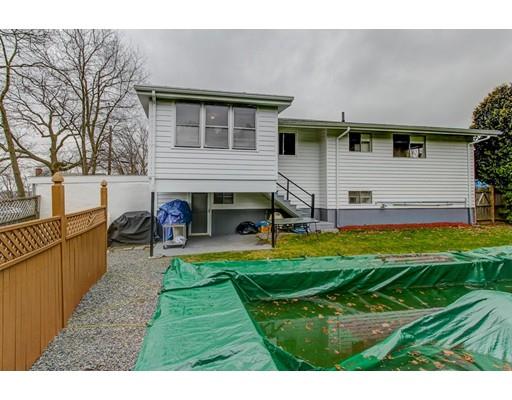
Last sold 05/20/2016 for $659K
bed
bath
Sqft ($258/Sqft)
| Property type House | Neighborhood | Year built 1962 | HOA fee $0/month | Lot size 7,308 Sqft | Movoto estimate | Parking 1 garage spaces |

| Overview | |
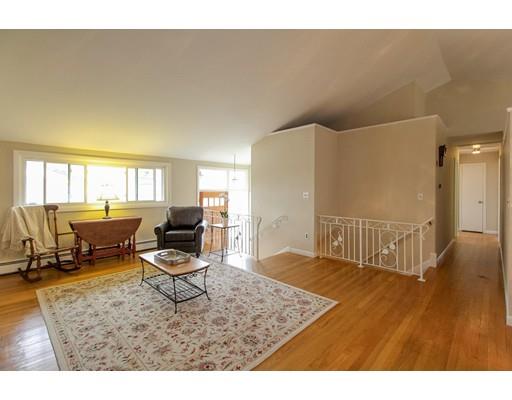
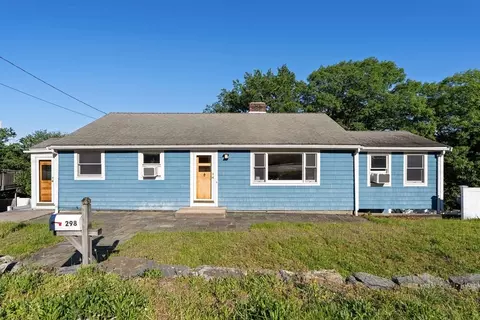
| Levels/Style | Raised Ranch |
| Type | Single Family |
| SubType | Detached |
| MLS # | 71982650 |
| SqFt | 2550 |
| Status | Sold |
| Lot Size (Acre) | 0.17 |
| Property Tax | 7216 |
| Year Built | 1962 |
| Short Sale (Y/N) | No |
| Foreclosure (Y/N) | No |
| Interior | |
| # Full Baths | 3 |
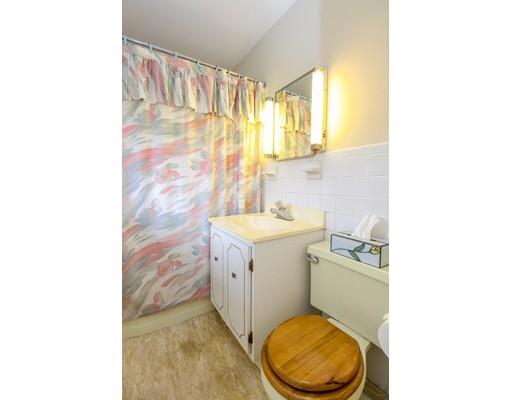
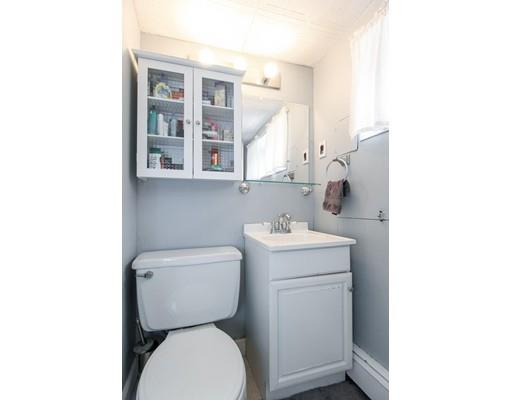
| Bathroom 2 | Bathroom - With Tub & Shower, Flooring - Vinyl |
| Bathroom 3 | Flooring - Stone/Ceramic Tile |
| Primary Bathroom | Yes |
| Bathroom 1 | Bathroom - With Tub & Shower, Flooring - Vinyl |
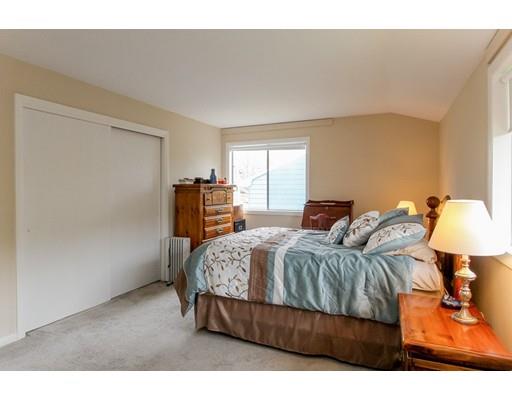
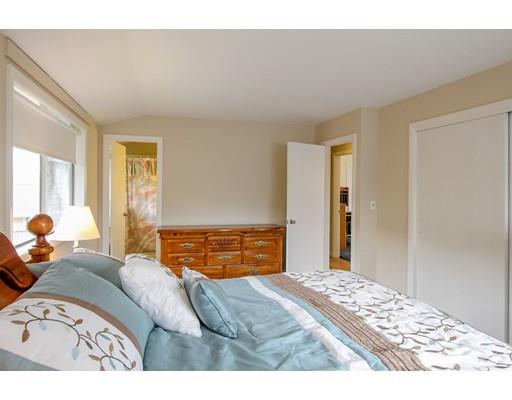
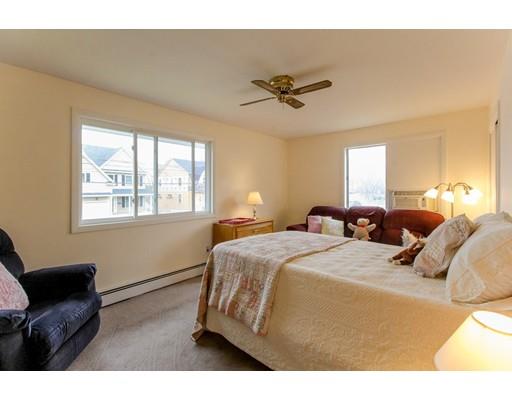
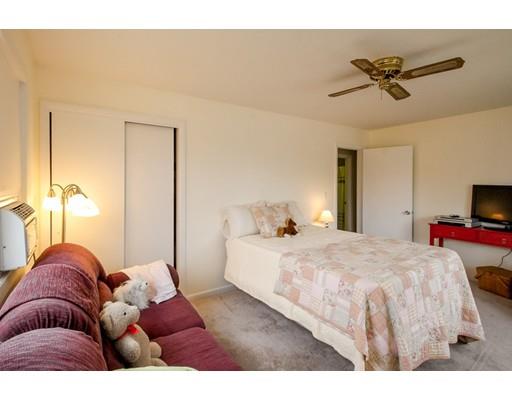
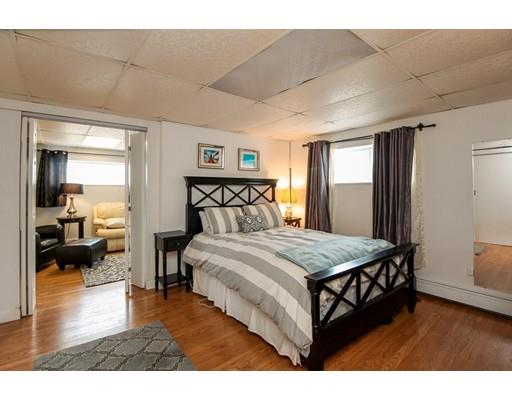
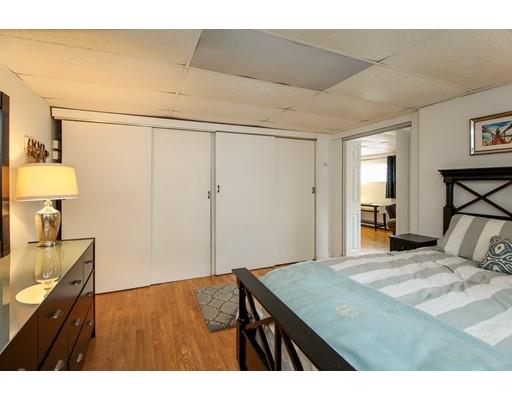
| Primary Bedroom | Bathroom - Full, Closet, Flooring - Hardwood, Flooring - Wall To Wall Carpet |
| Bedroom 5 | Closet, Flooring - Hardwood |
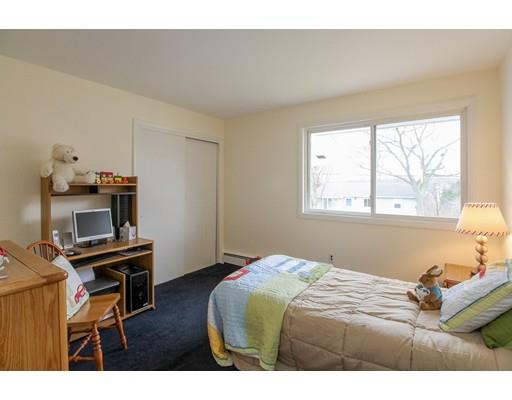
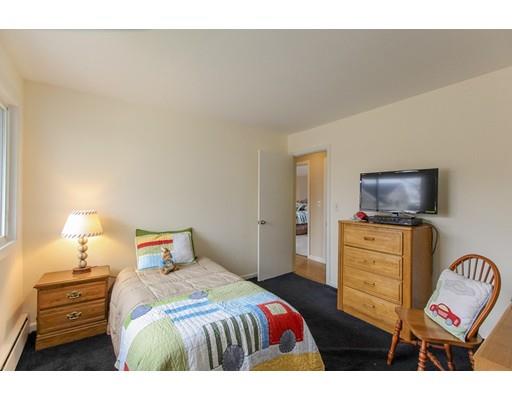
| Bedroom 3 | Closet, Flooring - Hardwood, Flooring - Wall To Wall Carpet |
| Bedroom 2 | Closet, Flooring - Hardwood, Flooring - Wall To Wall Carpet |
| Bedroom 4 | Closet, Flooring - Hardwood |
| Total # of Bedrooms | 5 |
| Total # of Rooms | 10 |
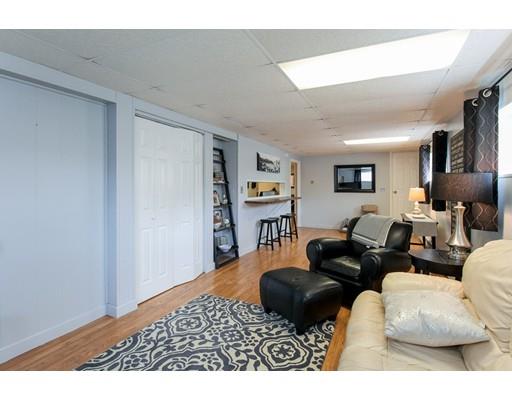
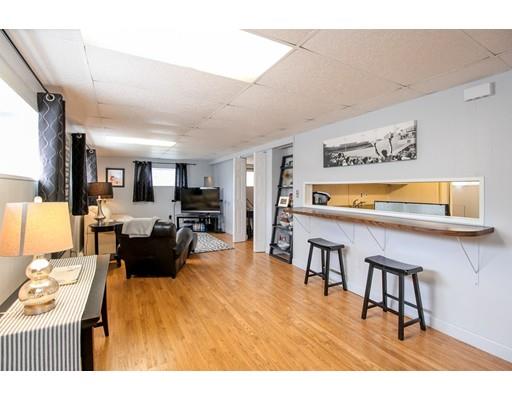
| Family Room | Flooring - Hardwood, Recessed Lighting |
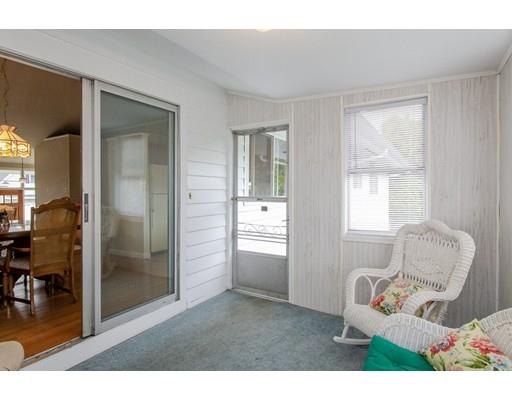
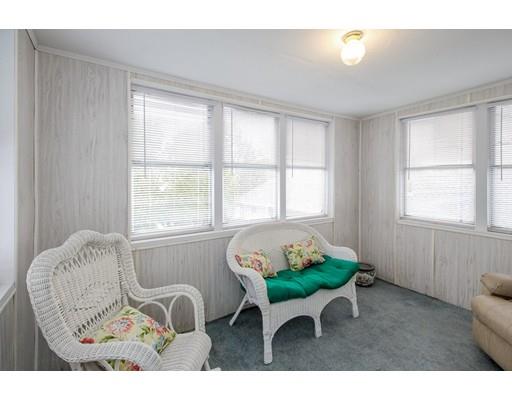
| Add'l Room 2 | Sun Room, Balcony - Exterior |
| Laundry | Flooring - Stone/Ceramic Tile |
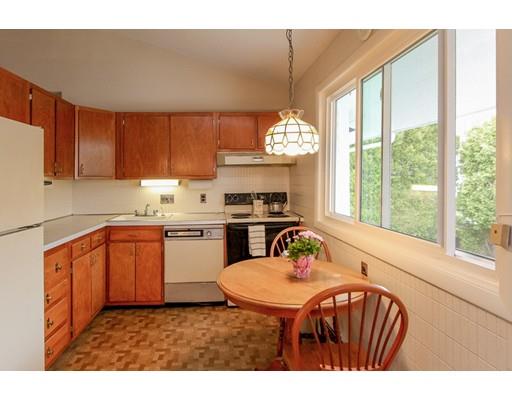
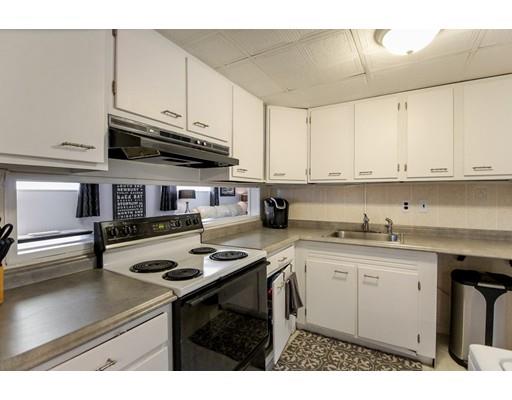
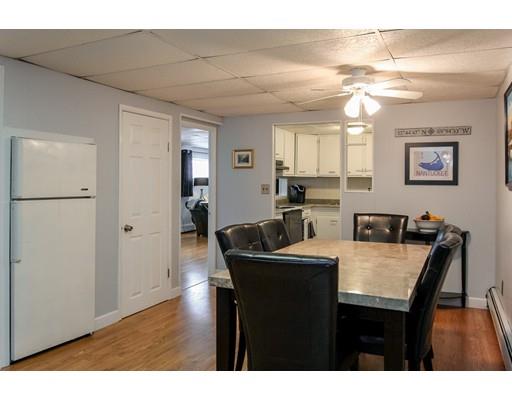
| Kitchen | Flooring - Vinyl |
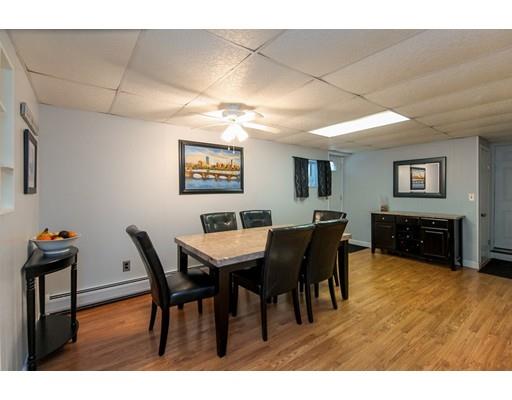
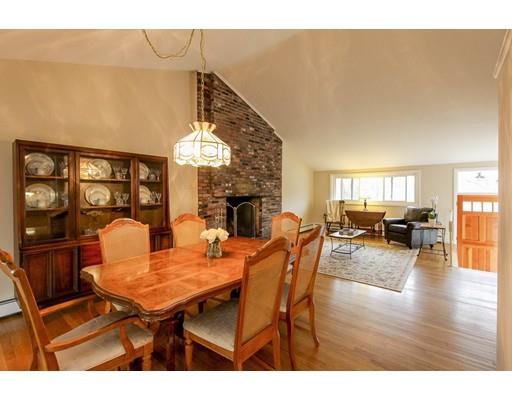
| Dining Room | Flooring - Hardwood, Exterior Access |
| Add'l Room 1 | Closet - Linen, Flooring - Hardwood, Dining Area, Breakfast Bar / Nook, Exterior Access, Recessed Lighting, Remodeled, Living/Dining Rm Combo |
| # Fireplaces | 1 |
| Interior Features | Fireplace, Flooring - Hardwood, Main Level, Exterior Access |
| Exterior | |
| Foundation | Poured Concrete |
| Exterior | Shingles, Wood |
| Roof | Asphalt/Fiberglass Shingles |
| Construction | Frame |
| Garage/ Parking | Attached |
| Parking Desc | Off-Street, Paved Driveway |
| # Parking Spaces | 2 |
| # Garage Spaces | 1 |
| Exterior Features | Covered Patio/Deck, Pool - Inground, Fenced Yard, City View(s) |
| Lot Desc | Paved Drive |
| Amenities / Utilities | |
| Utility Connections | For Electric Range, for Electric Dryer, Washer Hookup |
| Water Source | City/Town Water |
| HOA Amenities | Park, Golf Course, Public School |
| Location | |
| County | Middlesex |
| Middle School | Ottoson |
| Elementary School | Stratton |
| High School | Arlington |
| APN | 325457 |
| Lot/ Land Details | |
| Road Type | Public |
MLS # 71982650| Est. value | Bed/bath | Sqft | mi | |
|---|---|---|---|---|
| 52 Epping St, Arlington, MA 02474 | $991,000 | 2/1 | 936 | 0.01 |
| 60 Epping St, Arlington, MA 02474 | $1,474,000 | 3/2 | 2,075 | 0.01 |
| 94 Hemlock St, Arlington, MA 02474 | $1,393,000 | 3/2 | 2,398 | 0.02 |
| 98 Hemlock St, Arlington, MA 02474 | $1,264,000 | 2/1 | 1,783 | 0.02 |
| 59 Epping St, Arlington, MA 02474 | $1,294,000 | 4/3 | 2,125 | 0.02 |
| 55 Epping St, Arlington, MA 02474 | $2,025,000 | 4/2 | 2,920 | 0.02 |
| 92 Hemlock St, Arlington, MA 02474 | $1,270,000 | 4/1 | 1,907 | 0.02 |
| 48 Epping St, Arlington, MA 02474 | $1,475,000 | 2/3 | 2,692 | 0.03 |
Estimated values are based on public record data and automated valuation models. Values are not guaranteed and may not reflect current market conditions.
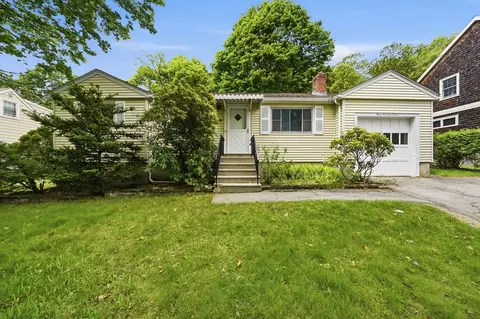
$1,097,000
$774,500
$899,000
$999,999
$549,990
$650,000
$595,000
$619,000
$634,500
$1,664,250
$774,900
$1,095,000
$1,664,250
$1,447,500
$1,595,000
$1,299,000
$899,000
$1,799,000
$1,985,000
$989,900
$879,000
$2,787,000
$1,274,950
$1,199,998
$679,900
$1,995,000
$919,900
$1,550,000
$749,000
$1,690,000