
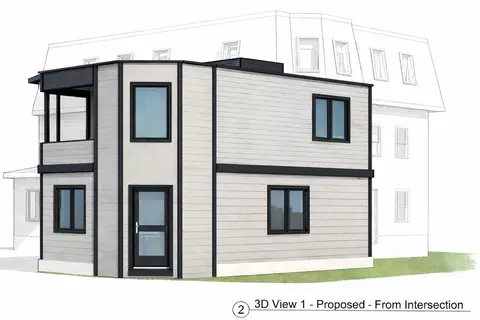
- $250,000
- 1Bd
- 2Ba
- 1,040 Sq Ft
SOLD 05/03/26



Last sold 06/29/2010 for $500K
bed
bath
Sqft ($349/Sqft)
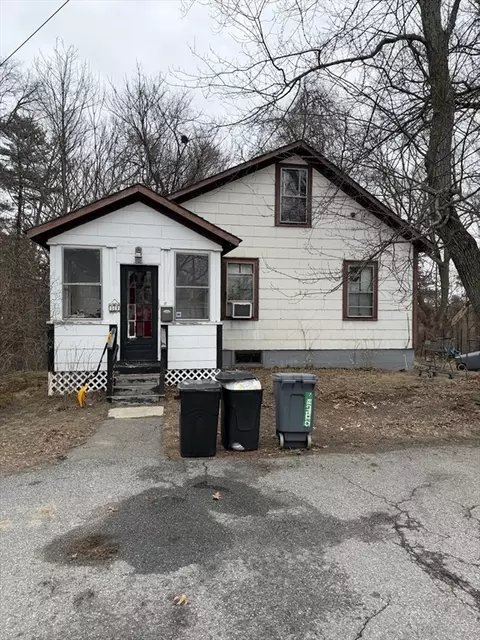
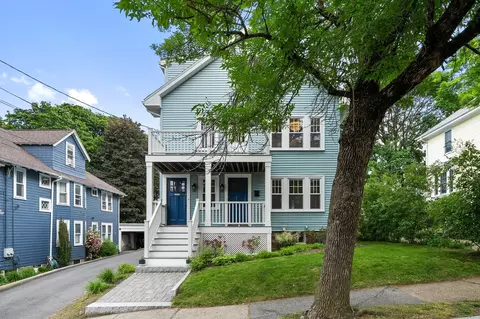
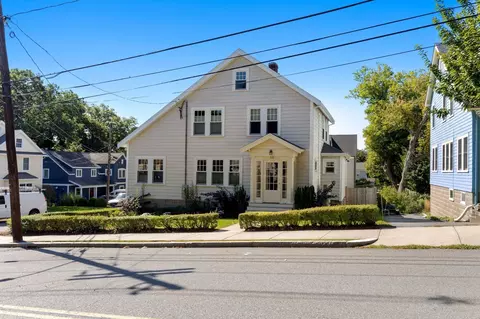
| Property type House | Neighborhood | Year built 1950 | HOA fee $0/month | Lot size 4,665 Sqft | Movoto estimate | Parking 1 garage spaces | Rental estimate |

| Overview | |
| Levels/Style | Cape |
| Type | Single Family |
| MLS # | 50387993 |
| SqFt | 1432 |
| Status | Sold |
| Lot Size (Acre) | 0.1 |
| Property Tax | 2852 |
| Year Built | 1950 |
| Short Sale (Y/N) | Unknown |
| Foreclosure (Y/N) | Undisclosed |
| Interior | |
| # Full Baths | 1 |
| Primary Bathroom | No |
| Total # of Bedrooms | 2 |
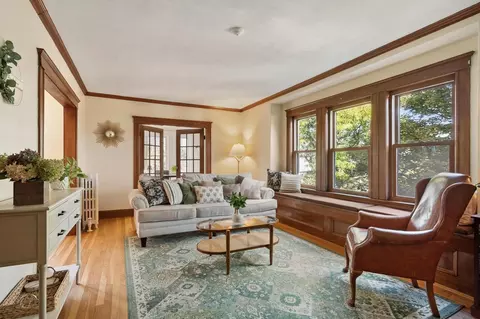
| Total # of Rooms | 5 |
| Kitchen | Dining Area |
| Basement | Full |
| # Fireplaces | 1 |
| Interior Features | Security System |
| Exterior | |
| Foundation | Poured Concrete |
| Exterior | Vinyl, Brick |
| Roof | Asphalt/Fiberglass Shingles |
| # Garage Spaces | 1 |
| Lot Desc | Paved Drive, Other (See Remarks) |
| Amenities / Utilities | |
| Water/ Sewer | City/Town Water, City/Town Sewer |
| Utilities: Hot Water | Natural Gas |
| Water Source | City/Town Water |
| Location | |
| County | Middlesex |
| APN | 331981 |
| Lot/ Land Details |
MLS # 71701241
MLS # 71002235
MLS # 70286961
MLS # 30283307
MLS # 50387993| Est. value | Bed/bath | Sqft | mi | |
|---|---|---|---|---|
| 481 Appleton St, Arlington, MA 02476 | $1,101,000 | 3/1 | 1,258 | 0.01 |
| 489 Appleton St, Arlington, MA 02476 | $884,000 | 2/2 | 998 | 0.01 |
| 477 Appleton St, Arlington, MA 02476 | $1,040,000 | 3/1 | 1,496 | 0.02 |
| 9 Lublin St, Arlington, MA 02476 | $1,042,000 | 3/1 | 1,720 | 0.02 |
| 264 Sylvia St, Arlington, MA 02476 | $1,313,000 | 4/1 | 2,479 | 0.02 |
| 490 Appleton St, Arlington, MA 02476 | $2,408,000 | 5/4 | 4,887 | 0.02 |
| 488 Appleton St, Arlington, MA 02476 | $2,443,000 | 5/4 | 6,237 | 0.02 |
| 473 Appleton St, Arlington, MA 02476 | $986,000 | 2/2 | 1,428 | 0.03 |
Estimated values are based on public record data and automated valuation models. Values are not guaranteed and may not reflect current market conditions.
$1,097,000
$999,999
$774,500
$549,990
$887,450
$595,000
$899,000
$650,000
$1,595,000
$619,000
$774,900
$1,162,500
$1,595,000
$1,447,500
$1,664,250
$1,299,000
$831,950
$1,985,000
$1,799,000
$1,050,000
$879,000
$2,787,000
$1,199,998
$679,900
$1,995,000
$1,274,950
$1,550,000
$749,000
$1,690,000
$2,125,000
