
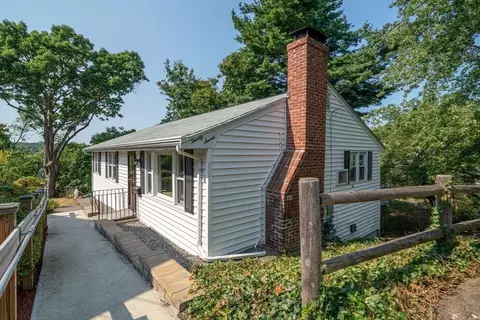
- $850,000
- 4Bd
- 3Ba
- 2,332 Sq Ft
SOLD


Last sold 11/25/2014 for $750K
bed
bath
Sqft ($260/Sqft)
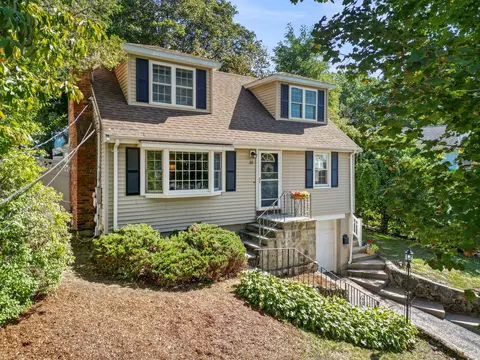
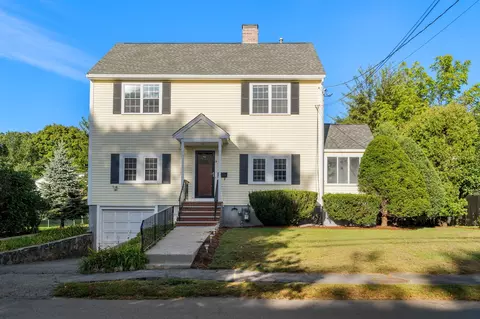
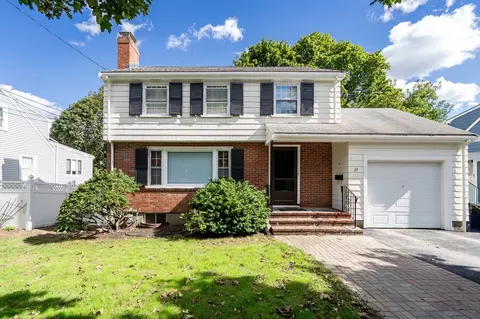
| Property type House | Neighborhood | Year built 1953 | HOA fee $0/month | Lot size 0.28 Acre | Movoto estimate | Parking 2 garage spaces | Rental estimate |

| Overview | |
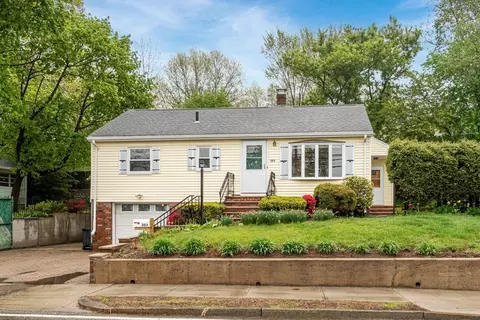
| Levels/Style | Ranch |
| Type | Single Family |
| SubType | Detached |
| MLS # | 71745472 |
| SqFt | 2885 |
| Status | Sold |
| Lot Size (Acre) | 0.28 |
| Property Tax | 7895 |
| Year Built | 1953 |
| Short Sale (Y/N) | No |
| Foreclosure (Y/N) | No |
| Interior | |
| # Full Baths | 2 |
| Bathroom 2 | Bathroom - Half, Flooring - Stone/Ceramic Tile |
| Primary Bathroom | Yes |
| Bathroom 1 | Bathroom - Full, Bathroom - Tiled With Tub & Shower, Flooring - Stone/Ceramic Tile |
| # Half Baths | 1 |
| Primary Bedroom | Bathroom - 3/4, Closet, Flooring - Hardwood |
| Bedroom 3 | Closet, Flooring - Hardwood |
| Bedroom 2 | Closet, Flooring - Hardwood |
| Total # of Bedrooms | 3 |
| Total # of Rooms | 10 |
| Family Room | Fireplace, Skylight, Ceiling Fan(s), Flooring - Stone/Ceramic Tile, Exterior Access, Open Floor Plan, Slider |
| Add'l Room 2 | Home Office, Skylight, Ceiling Fan(s), Flooring - Hardwood |
| Laundry | Flooring - Vinyl, Dryer Hookup - Electric, Washer Hookup |
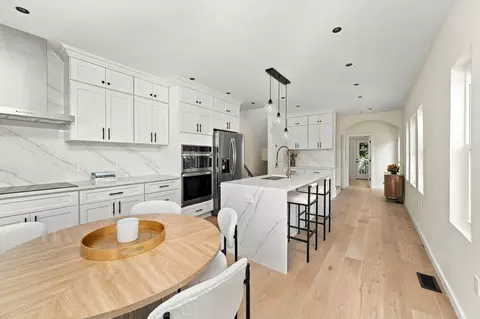
| Kitchen | Flooring - Stone/Ceramic Tile, Dining Area, Countertops - Stone/Granite/Solid, Kitchen Island, Open Floor Plan |
| Dining Room | Flooring - Hardwood, Window(s) - Picture, Chair Rail |
| Add'l Room 1 | Fireplace, Closet - Cedar, Flooring - Stone/Ceramic Tile, Cable Hookup, Play Room |
| Basement | Full, Finished, Interior Access, Garage Access, Sump Pump, Concrete Floor |
| # Fireplaces | 3 |
| Interior Features | Fireplace, Flooring - Hardwood, Window(s) - Picture, Central Vacuum, Security System, Cable Available, Walk-up Attic |
| Exterior | |
| Foundation | Poured Concrete |
| Exterior | Shingles, Wood |
| Roof | Asphalt/Fiberglass Shingles |
| Construction | Frame |
| Garage/ Parking | Attached, Under, Garage Door Opener, Insulated |
| Parking Desc | Off-Street, Improved Driveway, Paved Driveway |
| # Parking Spaces | 4 |
| # Garage Spaces | 2 |
| Exterior Features | Patio, Gutters, Storage Shed, Sprinkler System, Decorative Lighting, Screens, Fenced Yard |
| Lot Desc | Paved Drive, Fenced/Enclosed, Level |
| Amenities / Utilities | |
| Green Features: Energy Efficiency | Storm Windows, Storm Doors |
| Electricity | Circuit Breakers, 200 Amps |
| Utility Connections | For Electric Range, for Electric Oven, for Electric Dryer, Washer Hookup |
| Utilities: Hot Water | Tank |
| Water Source | City/Town Water |
| HOA Amenities | Public Transportation, Golf Course, Public School |
| Location | |
| Neighborhood | Morningside |
| County | Middlesex |
| Middle School | Ottoson |
| Elementary School | Stratton |
| High School | AHS |
| APN | M:103.0 B:0002 L:0003, 326147 |
| Lot/ Land Details | |
| Road Type | Private, Paved |
MLS # 71745472| Est. value | Bed/bath | Sqft | mi | |
|---|---|---|---|---|
| 43 Windmill Ln, Arlington, MA 02474 | $1,429,000 | 3/2 | 2,153 | 0.02 |
| 51 Windmill Ln, Arlington, MA 02474 | $1,457,000 | 3/2 | 2,366 | 0.02 |
| 50 Windmill Ln, Arlington, MA 02474 | $1,520,000 | 3/1 | 2,253 | 0.03 |
| 54 Windmill Ln, Arlington, MA 02474 | $1,997,000 | 6/3 | 4,385 | 0.03 |
| 46 Windmill Ln, Arlington, MA 02474 | $1,428,000 | 3/1 | 1,950 | 0.03 |
| 39 Windmill Ln, Arlington, MA 02474 | $1,381,000 | 3/2 | 2,552 | 0.03 |
| 11 Arrowhead Ln, Arlington, MA 02474 | $1,399,000 | 3/3 | 2,987 | 0.03 |
| 5 Old Colony Rd, Arlington, MA 02474 | $1,427,000 | 3/2 | 2,878 | 0.03 |
Estimated values are based on public record data and automated valuation models. Values are not guaranteed and may not reflect current market conditions.
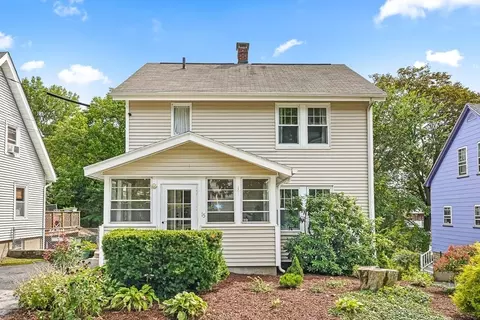
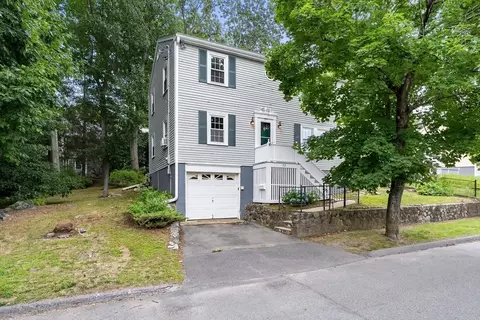
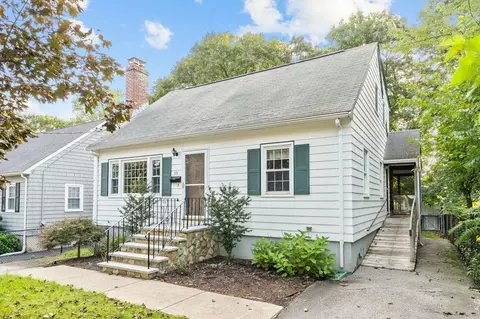
$1,097,000
$774,500
$899,000
$999,999
$549,990
$650,000
$595,000
$619,000
$634,500
$1,664,250
$774,900
$1,095,000
$1,664,250
$1,447,500
$1,595,000
$1,299,000
$899,000
$1,799,000
$1,985,000
$989,900
$879,000
$2,787,000
$1,274,950
$1,199,998
$679,900
$1,995,000
$919,900
$1,550,000
$749,000
$1,690,000