
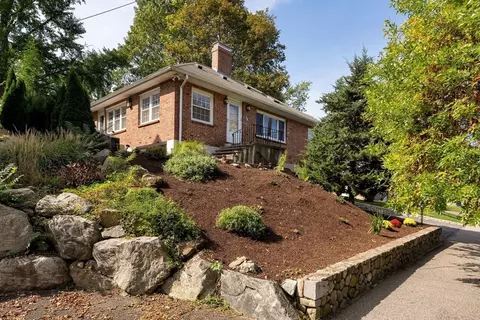
- $960,000
- 3Bd
- 3Ba
- 2,058 Sq Ft
SOLD


Last sold 04/20/2010 for $867K
bed
bath
Sqft ($256/Sqft)
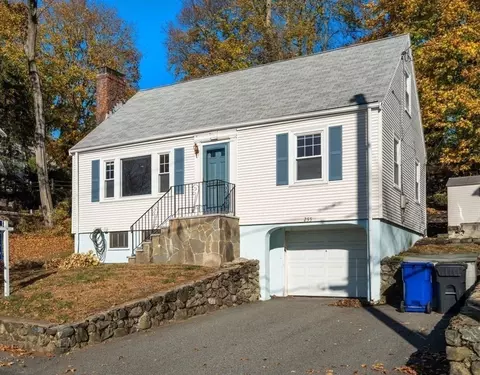
| Property type House | Neighborhood | Year built 1946 | HOA fee $0/month | Lot size 0.27 Acre | Movoto estimate | Parking 2 garage spaces |

| Overview | |
| Cooling/AC | Central Air |
| Heating | Forced Air, Natural Gas, Fireplace |
| Levels/Style | Cape |
| MLS # | 71065778 |
| Type | Residential |
| Status | Closed |
| SubType | Single Family Residence |
| SqFt | 3385 |
| Lot Size (SqFt) | 11680 |
| Lot Size (Acres) | 0.27 |
| Annual Property Tax | 8076 |
| Year Built | 1946 |
| Interior | |
| Bathroom 2 | Bathroom - Full, Flooring - Stone/Ceramic Tile |
| Bathroom 3 | Bathroom - Full, Flooring - Stone/Ceramic Tile |
| Primary Bathroom | Yes |
| Total # of Bathrooms | 4 |
| Bathroom 1 | Bathroom - Full, Flooring - Stone/Ceramic Tile |
| # Full Baths | 3 |
| # Half Baths | 1 |
| Total # of Bedrooms | 5 |
| Bedroom 5 | Flooring - Hardwood |
| Bedroom 3 | Flooring - Hardwood |
| Bedroom 4 | Flooring - Hardwood |
| Bedroom 2 | Flooring - Wall To Wall Carpet |
| Basement | Full, Concrete |
| Family Room | Flooring - Stone/Ceramic Tile, Closet/Cabinets - Custom Built, 16 |
| Living Room | Flooring - Hardwood, Window(s) - Picture |
| Dining Room | First, Flooring - Hardwood, Window(s) - Picture |
| Total # of Rooms | 10 |
| Laundry | Flooring - Stone/Ceramic Tile, Second Floor |
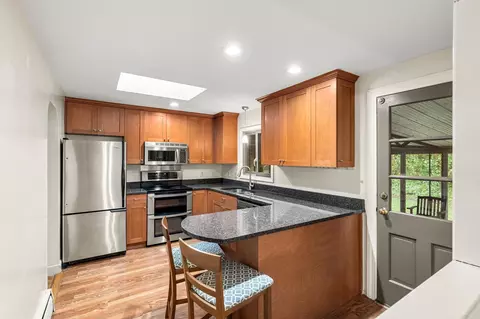
| Kitchen | Flooring - Stone/Ceramic Tile, Countertops - Stone/Granite/Solid, Wet Bar |
| Flooring | Tile, Carpet, Concrete, Hardwood, Flooring - Stone/Ceramic Tile |
| Appliances | Water Heater, Range, Dishwasher, Disposal, Refrigerator, Washer, Dryer |
| # Fireplaces | 2 |
| Interior Features | Bathroom - Half, Bathroom, Wet Bar |
| Fireplace | Living Room |
| Window Features | Insulated Windows, Screens |
| Exterior | |
| Foundation | Concrete Perimeter |
| Roof | Shingle |
| Construction | Frame |
| # Covered Spaces | 2 |
| Parking Desc | Attached, Garage Door Opener, Storage, Garage Faces Side, Off Street, Paved |
| # Parking Spaces | 4 |
| # Garage Spaces | 2 |
| Exterior Features | Porch, Covered Patio/Deck, Rain Gutters, Professional Landscaping, Sprinkler System, Screens, Fenced Yard |
| Patio/ Porch | Porch, Covered |
| Fencing | Fenced |
| Other Structures | Workshop |
| Amenities / Utilities | |
| Sewer | Public Sewer, City/Town Sewer |
| Utilities | For Gas Range, for Gas Oven |
| Electricity | Circuit Breakers, 200+ Amp Service |
| Water Source | Public, City/Town Water |
| Location | |
| View | Scenic View(s) |
| Waterfront | Lake |
| County | Middlesex |
| Community Features | Public Transportation, Shopping, Bike Path, Public School |
| Elementary School | Bishop |
| Middle School | Ottoson |
| High School | Ahs, Achs |
| Zoning | R1 |
| APN | M:071.0 B:0001 L:0010, 323958 |
| Directions | Mystic Street To Beverly Road |
| Lot/ Land Details | |
| Road Frontage | Public |
MLS # 71065778| Est. value | Bed/bath | Sqft | mi | |
|---|---|---|---|---|
| 34 Beverly Rd, Arlington, MA 02474 | $2,175,900 | 5/3 | 4,550 | 0.01 |
| 42 Beverly Rd, Arlington, MA 02474 | $1,255,000 | 3/2 | 2,442 | 0.02 |
| 43 Beverly Rd, Arlington, MA 02474 | $2,347,000 | 3/2 | 2,693 | 0.03 |
| 30 Beverly Rd, Arlington, MA 02474 | $2,457,400 | 6/3 | 5,515 | 0.03 |
| 47 Beverly Rd, Arlington, MA 02474 | $2,192,600 | 2/2 | 3,056 | 0.03 |
| 39 Beverly Rd, Arlington, MA 02474 | $2,240,300 | 4/3 | 4,085 | 0.03 |
| 46 Beverly Rd, Arlington, MA 02474 | $2,813,600 | 3/5 | 4,871 | 0.03 |
| 31 Beverly Rd, Arlington, MA 02474 | $951,600 | 2/1 | 1,459 | 0.03 |
Estimated values are based on public record data and automated valuation models. Values are not guaranteed and may not reflect current market conditions.





$1,097,000
$774,500
$899,000
$999,999
$549,990
$650,000
$595,000
$619,000
$634,500
$1,664,250
$774,900
$1,095,000
$1,664,250
$1,447,500
$1,595,000
$1,299,000
$899,000
$1,799,000
$1,985,000
$989,900
$879,000
$2,787,000
$1,274,950
$1,199,998
$679,900
$1,995,000
$919,900
$1,550,000
$749,000
$1,690,000