Movoto Real Estate
Lakefront
Waterfront
  • Exterior
  • View/Area
  • Other
  • Entry Way
  • Living
  • Dining
  • Kitchen
  • Bedroom
  • Bath
  • Animated home icon 3D tour

8596 SW Riverside Dr, Arcadia, FL 34269

$599,000
•
  • 3

    bed

  • 2

    bath

  • 2,228

    Sqft ($269/Sqft)

House for sale 58 days

About 8596 SW Riverside Dr

Property type House
Year built 2005
HOA fee $8/month
Lot size 1.02 Acre
Movoto estimate
Parking 3 garage spaces
Property description
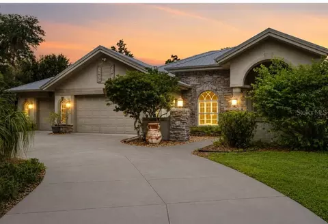
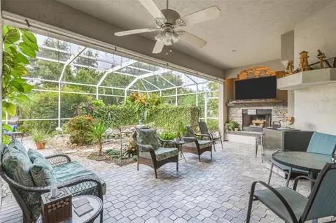
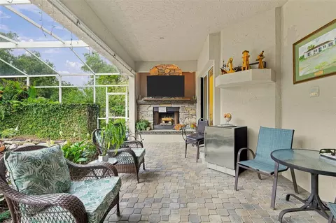
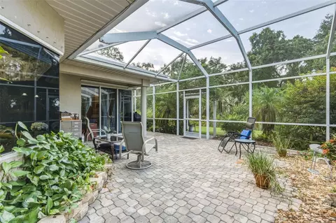
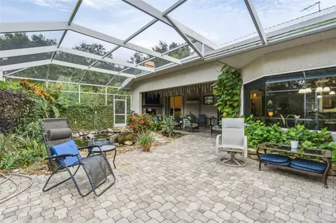
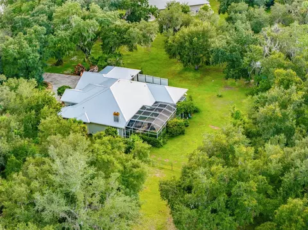
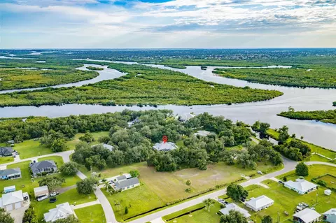
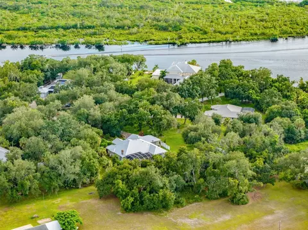
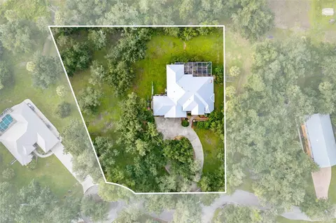
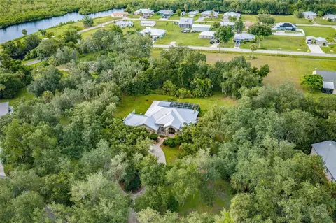
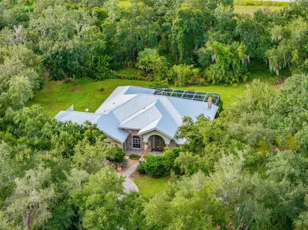
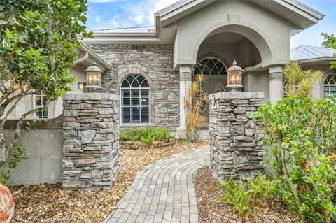
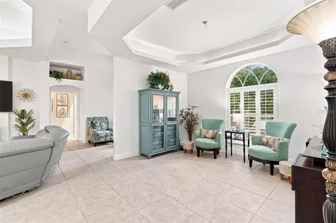
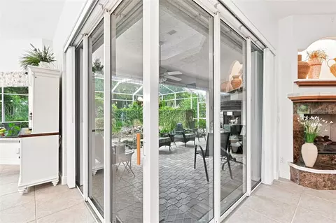
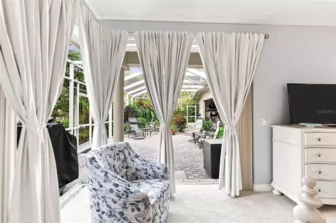
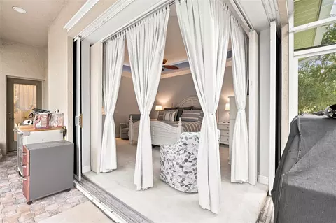
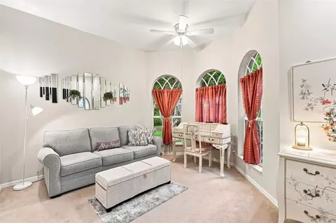
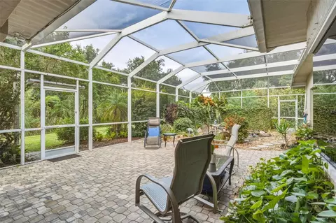
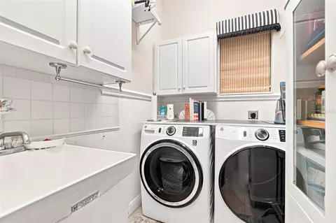
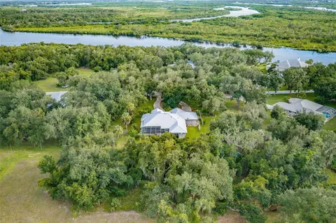
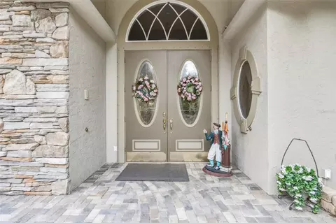
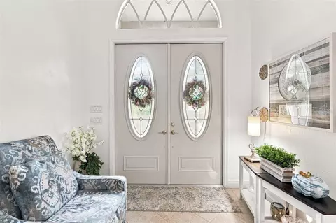
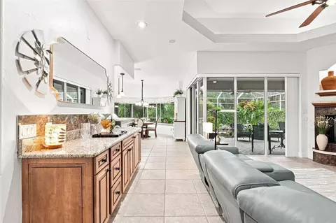
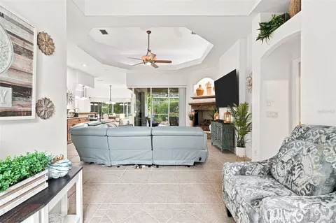
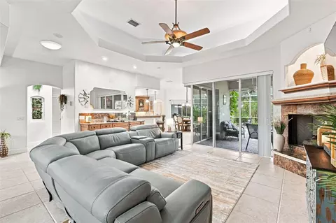
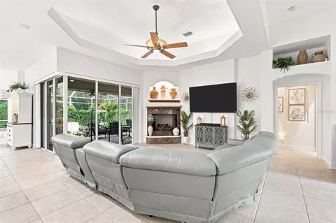
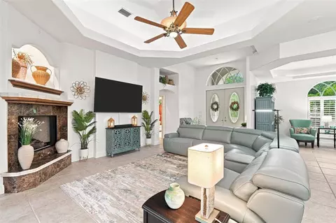
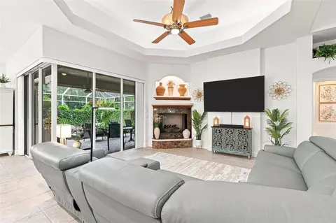
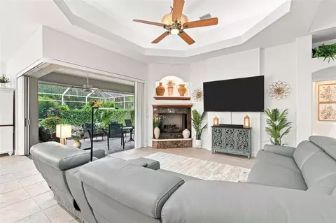
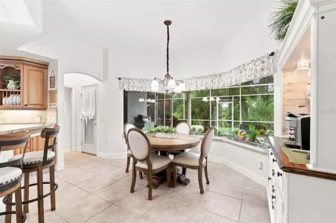
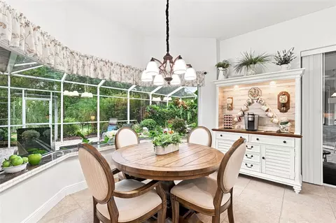
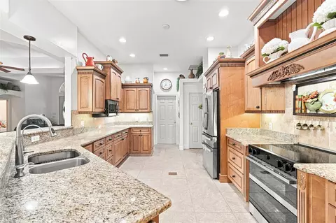
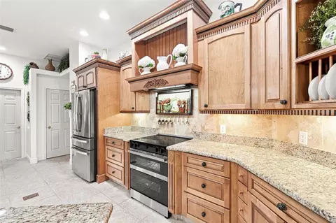
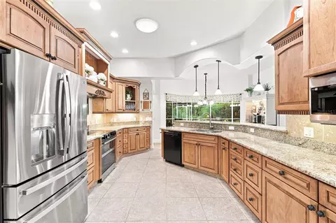
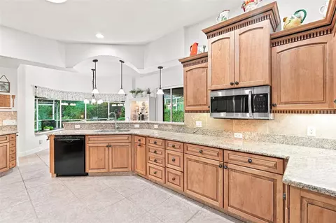
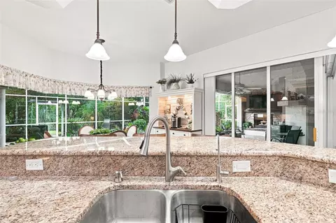
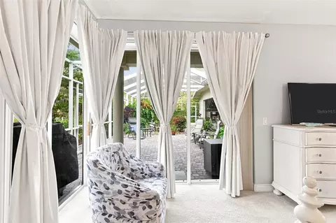
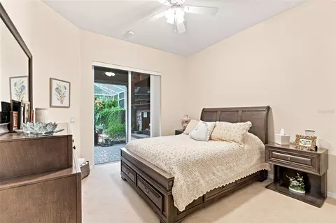
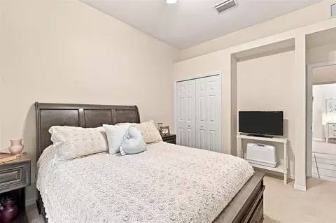
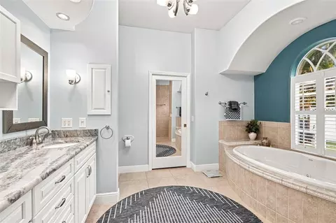
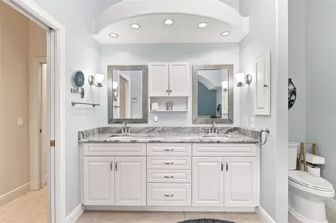
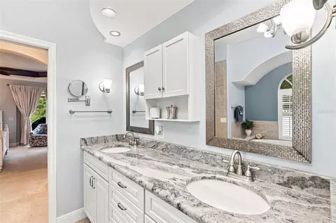
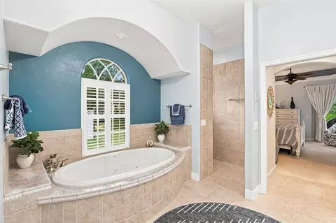
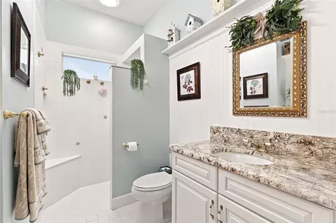
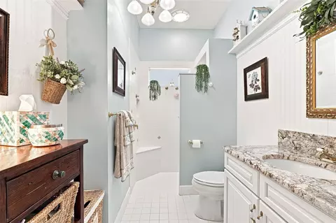
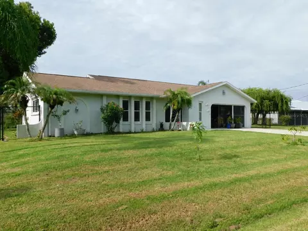
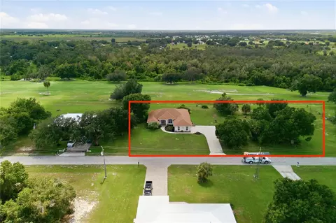
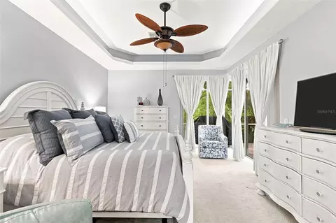
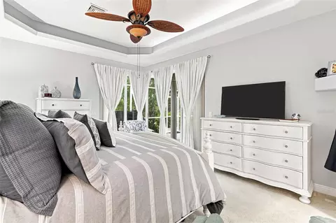
Welcome to 8596 SW Riverside Drive, a one-of-a-kind retreat in the desirable River Oaks community of Southwest DeSoto County. Set on approximately one acre encompassing TWO FULL LOTS, this beautifully maintained 3-bedroom, 2-bath home offers a rare combination of privacy, space, and an exceptional indoor-outdoor Florida lifestyle. Surrounded by mature oak trees and lush landscaping, the property feels more like a private park than a traditional residential setting, yet Punta Gorda, Port Charlotte, and Arcadia are all approximately 20 minutes away. Built in 2005 by Fero Homes, the residence offers more than 2,200 square feet of air-conditioned living space with an inviting great-room layout and an impressive list of upgrades. A striking flagstone entry welcomes you inside, where soaring tray ceilings, ceramic tile flooring, built-in shelving, and a gas fireplace create a warm atmosphere. The great room also features disappearing corner glass sliders that open the home to the expansive screened outdoor living area. The spacious kitchen is designed for both everyday living and entertaining, featuring abundant hardwood cabinetry, granite countertops, a breakfast bar, newer stainless-steel appliances, and a generous dinette area. A separate formal dining area provides additional space for gatherings, while the custom built-in wet bar—with wine refrigerator and wood display cabinetry—adds an elegant finishing touch. The outdoor living space is truly exceptional. Nearly 1,200 square feet of screened enclosure surrounds the back of the home, including approximately 300 square feet under roof. Paver decking, a beautiful Koi pond, and a second gas fireplace create a private oasis where you can relax, entertain, and enjoy the peaceful surroundings. The enclosure can be accessed from the great room, kitchen, primary suite, and a guest bedroom, making it an extension of the home's living space. The spacious primary suite features a custom walk-through closet with direct access to the laundry room and a convenient day desk. The ensuite bath includes dual vanities, a large jetted soaking tub, and a separate walk-in shower. A three-car attached garage provides tremendous versatility and storage. The separate third garage bay is air conditioned and finished as a dedicated workshop or hobby space, complete with both front- and rear-facing overhead doors. Additional features include storm protection for the windows, a 50-gallon propane tank, circular driveway, irrigation system, in-wall pest control system, Bose surround sound/intercom, three skylights, a 240V RV/vehicle power station outside the workshop, and finished, dry-walled attic storage. If you're looking for a spacious Florida home with room to breathe, exceptional outdoor living, and the privacy of an oversized property without sacrificing convenience, this property is worth seeing!
Listed by
Listing Agent - Chad McKinney
Listing Agent Contact: 941-743-5525
Listing Office - RE/MAX PALM REALTY
Source: Stellar MLS mls logo
MLS#C7530190 • last updated 1 month ago
Movoto checked Stellar MLS for data 12 minutes ago
Request a virtual or in-person tour
Overview
Cooling/AC Central Air
Heating Electric
Levels/Style 1, One
Type Residential
Virtual Tour External Link
SubType Single Family Residence
Status Active
MLS # C7530190
SqFt 2228
Lot Size (Acres) 1.02
Lot Size (SqFt) 44431
Property Tax 3829.81
Year Built 2005
Condition Completed
HOA Name Rivr Oaks Homeowners Assiciation
HOA Fee 100, Annually
Interior
Total # Bathrooms 2
# Full Baths 2
# Bedrooms 3
Total # of Rooms 11
Laundry Laundry Room
Interior Features Built-in Features, Cathedral Ceiling(s), Eat-in Kitchen, High Ceilings, Open Floorplan, Primary Bedroom Main Floor, Solid Surface Counters, Solid Wood Cabinets, Split Bedroom, Window Treatments
Fireplace Gas
Exterior
Exterior Hurricane Shutters, Other, Rain Gutters, Storage
Roof Metal
Foundation Slab
# Garage Spaces 3
Amenities / Utilities
Utilities Desc Cable Connected, Electricity Connected
Sewer Septic Tank
Location
Body of Water PEACE RIVER
County DeSoto
Subdivision RIVER OAKS SUB
Elementary School Nocatee Elementary School
Middle School DeSoto Middle School
High School DeSoto County High School
APN 35-39-23-0331-0000-0080
Zoning RSF-3
Lot/ Land Details
Number Of Lots 2
Road Surface Type Paved
Additional Parcels Desc Included
Tour this home
When would you like to see 8596 SW Riverside Dr?
question
Have a question about this property? Call us at (844) 430-0869
5/10
3/10
3/10
Source: GreatSchools.org © 2026. All rights reserved.

Around the neighborhood

Explore everything this neighborhood has to offer.
3/100
Walk
61/100
Family
22/100
Dining
68/100
Pet
  • Real Estate
  • FL
  • De Soto County
  • Arcadia
  • 34269
  • 8596 SW Riverside Dr

My commute

Enter a destination to see travel time and distance.
By entering my info and clicking Ask a Question below, I am providing my e-signature and express written consent to receive marketing emails, calls, and texts (including via automatic telephone dialing systems, AI generative, artificial or pre-recorded voice technology) relating to my inquiry from Movoto (and parties calling/messaging on their behalf) even if my number appears on the company, state, or national Do Not Call Registry. You also agree to ourTerms and Conditions and Privacy Policy. Consent not required to receive services (call 1-844-420-1270 to be connected without providing consent).

Nearby recently sold homes in Arcadia, FL

Newest listings in 34269

Meet with a real estate agent today (844) 430-0869
The multiple listing information is provided by Stellar MLS. IDX information is provided exclusively for consumers’ personal, non-commercial use and that it may not be used for any purpose other than to identify prospective properties consumers may be interested in purchasing. Information deemed reliable but not guaranteed to be accurate. Buyer to verify all information. The information provided is for consumers' personal, non-commercial use and may not be used for any purpose other than to identify prospective properties consumers may be interested in purchasing. Listing information updated every 15 minutes. Terms of use & Privacy Policy, California Privacy Info. Copyright © 2005 - 2026 Movoto, Inc. All rights reserved. Equal Housing Opportunity CalDRE CalDRE #01517281
Movoto Real Estate is committed to ensuring accessibility for individuals with disabilities. We are continuously working to improve the accessibility of our web experience for everyone. We welcome feedback and accommodation requests, please submit them here.
Stellar MLS
The real estate listing data marked with this icon comes from the IDX program of the Stellar MLS. All information provided is deemed reliable but is not guaranteed and should be independently verified. Listings displayed on this website may be subject to prior sale or removal from sale; availability of any listing should always be independently verified. Listing information is provided exclusively for consumers’ personal, non-commercial use, solely to identify potential properties for potential purchase; all other use is strictly prohibited and may violate relevant federal and state law.
Requests for information regarding mortgage products will be directed to Movoto.com affiliate, Lower, LLC - a licensed Mortgage Lender (NMLS #1124061), or, based on your location, may be redirected to a participating mortgage marketing partner that may pay Lower, LLC for any consumer contact information provided through this site.