
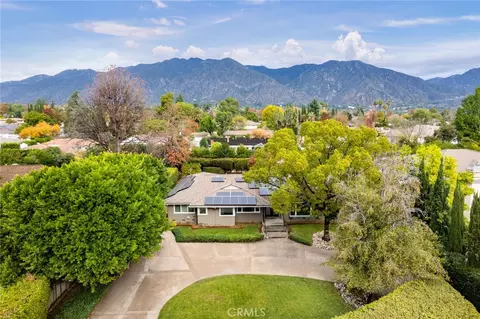
- $2,000,000
- 3Bd
- 4Ba
- 3,577 Sq Ft
SOLD

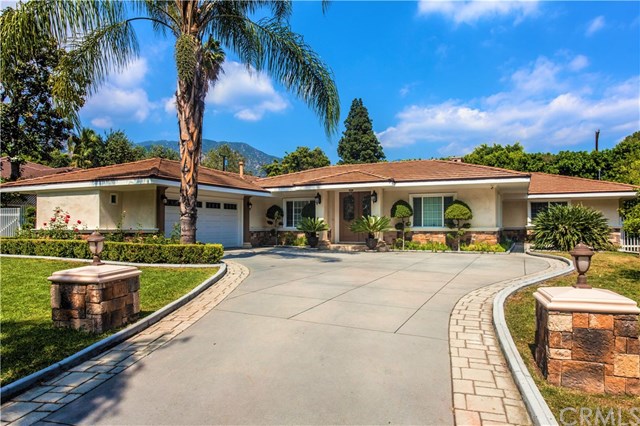

Last sold 06/05/2017 for $2.55M
bed
bath
Sqft ($735/Sqft)
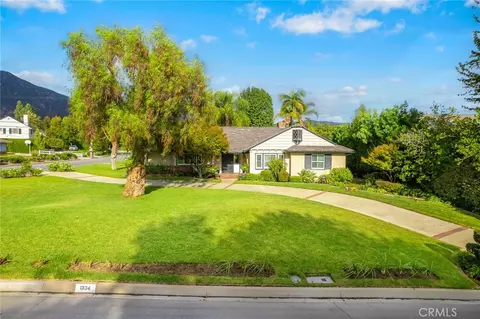
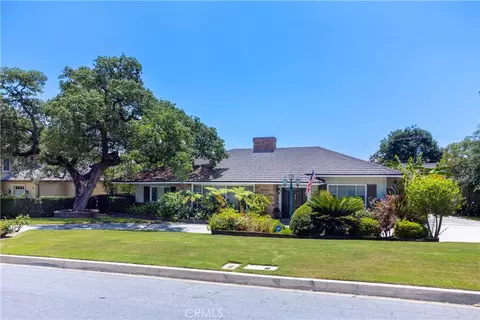
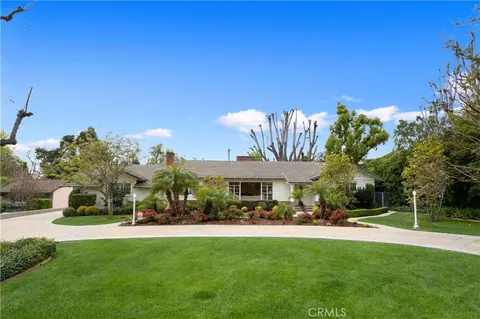
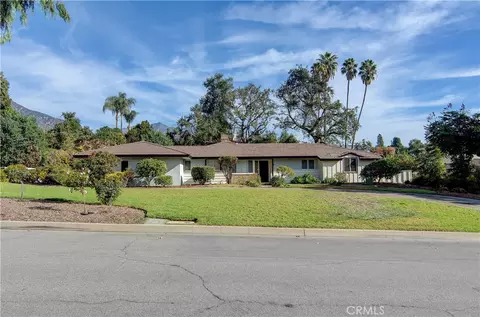
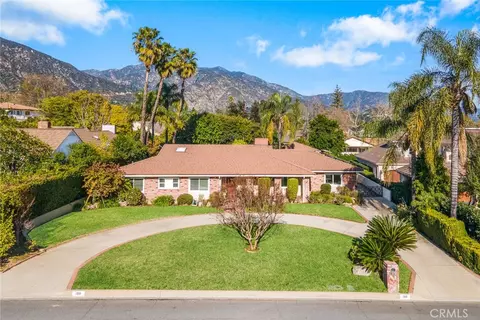
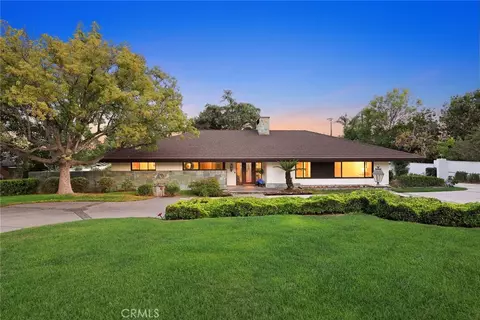
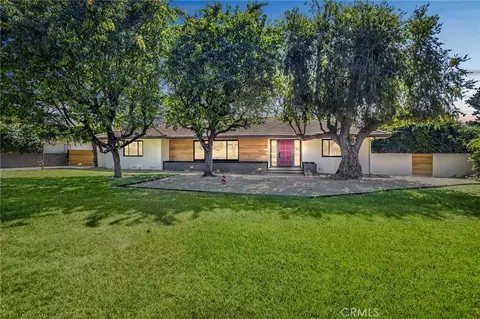
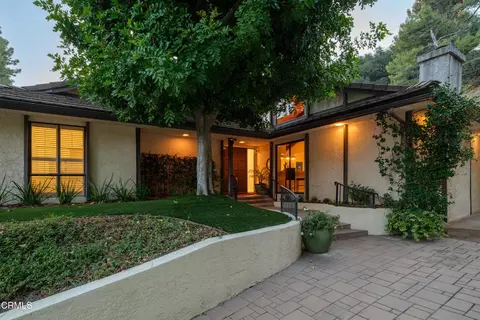
| Property type House | Neighborhood | Year built 1948 | HOA fee $0/month | Lot size 0.44 Acre | Movoto estimate | Parking 2 garage spaces |

| Overview | |
| Levels/Style | One |
| SubType | Single Family Residence |
| Status | Closed |
| Living Area | 3482 |
| Lot Size (Acres) | 0.44 |
| Lot Size (SqFt) | 19196 |
| Year Built | 1948 |
| Condition | Building Permit, Updated/Remodeled |
| Interior | |
| Total # of Bathrooms | 4 |
| # Full Baths | 4 |
| Total # of Bedrooms | 5 |
| Eating Area | Breakfast Counter / Bar, Breakfast Nook, Dining Room, Separated |
| Appliances | 6 Burner Stove, Barbecue, Built In Range, Convection Oven, Dishwasher, Electric Oven, Energy Star Appliances, Energy Star Water Heater, Garbage Disposal, Gas Water Heater, Microwave, Tankless Water Heater, Warmer Oven Drawer |
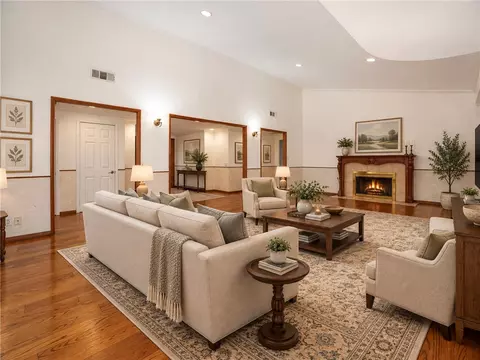
| Interior Features | Bar, Built-Ins, Chair Railings, Coffered Ceiling(s), Copper Plumbing Full, Crown Moldings, Dry Bar, Granite Counters, High Ceilings (9 Feet+), Open Floor Plan, Pantry, Phone System, Pull Down Stairs To Attic, Recessed Lighting, Storage Space, Wainscoting, Wired For Data, Wired For Sound, Wood Product Walls |
| Accessibility Features | 2+ Access Exits, 32 Inch Or More Wide Doors, 36 Inch Or More Wide Halls, Doors - Swing In, No Interior Steps, Parking |
| Window Features | Bay Window, Blinds, Double Pane Windows, Drapes/Curtains, French/Mullioned, Screens, Skylights |
| Exterior | |
| Foundation | Slab |
| Construction | Drywall Walls, Ducts Professionally Air-Sealed, Glass, Stucco, Wood Siding |
| Roof | Tile |
| Parking | Converted Garage, Driveway - Concrete, Garage, Garage - Front Entry, Garage - Rear Entry, Garage - Single Door, Garage Door Opener, Gated, Side By Side, Workshop |
| # Parking Spaces | 2 |
| # Garage Spaces | 2 |
| Lot Description | 0-1 Unit/Acre, Back Yard, Front Yard, Garden, Landscaped, Lawn, Level With Street, Lot 10000-19999 Sqft, Lot Shape-Rectangular, Lot-Level/Flat, Near Public Transit, Sprinkler System, Sprinklers Drip System, Sprinklers In Front, Sprinklers In Rear, Sprinklers On Side, Sprinklers Timer |
| Amenities / Utilities | |
| Fireplaces | Family Room, Living Room, Master Bedroom, Gas |
| Green Features: Energy Efficient | Appliances, Lighting |
| Water Source | Public |
| Location | |
| View | Mountain, Pond, Pool, Trees/Woods |
| County | Los Angeles |
| Waterfront | Pond |
| Community Features | Curbs, Foothills, Gutters, Sidewalks, Street Lighting |
| Middle School | Foothills |
| High School | Arcadia |
| High School District | Arcadia Unified |
| Elementary School | Highland Oaks |
| Directions | More Pictures Will Be Coming. Cross Streets: East Baldwin Ave And North Foothills Blvd |
| APN | 5769021002 |
| Lot/ Land Details | |
| Road Frontage | City Street |
| Road Surface | Paved |
 MLS # AR17086058
MLS # AR16120967
| Est. value | Bed/bath | Sqft | mi | |
|---|---|---|---|---|
| 627 Hampton Rd, Arcadia, CA 91006 | $5,193,600 | 5/5 | 6,455 | 0.02 |
| 556 Gloria Rd, Arcadia, CA 91006 | $2,912,400 | 4/5 | 4,569 | 0.03 |
| 548 Gloria Rd, Arcadia, CA 91006 | $4,530,000 | 6/6 | 6,037 | 0.04 |
| 619 Hampton Rd, Arcadia, CA 91006 | $5,130,000 | 3/— | 7,992 | 0.04 |
| 651 Hampton Rd, Arcadia, CA 91006 | $2,059,100 | 4/5 | 3,171 | 0.04 |
| 562 Gloria Rd, Arcadia, CA 91006 | $2,987,000 | 3/2 | 2,212 | 0.04 |
| 540 Gloria Rd, Arcadia, CA 91006 | $4,384,000 | 4/6 | 5,865 | 0.05 |
| 630 Hampton Rd, Arcadia, CA 91006 | $4,690,000 | 5/— | 6,063 | 0.05 |
Estimated values are based on public record data and automated valuation models. Values are not guaranteed and may not reflect current market conditions.

$1,245,000
$2,274,500
$789,000
$849,000
$999,999
$686,500
$859,999
$889,000
$749,000
$1,350,000
$2,269,000
$750,000
$724,950
$998,000
$686,500
$883,500
$3,595,000
$750,000
$699,000
$749,000
$368,000
$1,292,000
$917,000
$5,897,500
$1,999,000
$1,895,000
$5,999,000
$1,799,000