

- $990,000
- 2Bd
- 1Ba
- 1,153 Sq Ft
SOLD 05/12/26

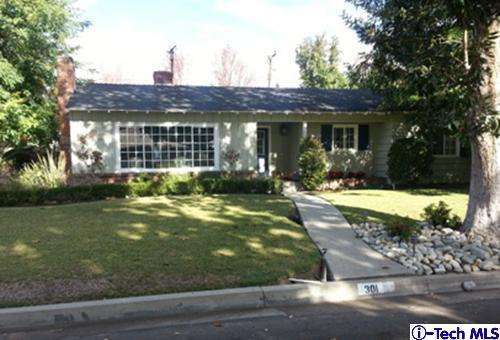

Last sold 03/25/2014 for $900K
bed
bath
Sqft ($523/Sqft)
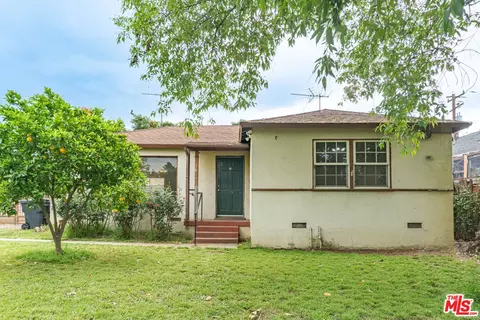
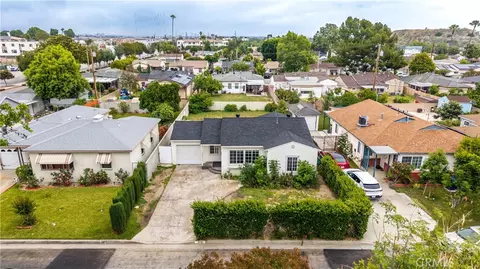
| Property type House | Neighborhood | Year built 1955 | HOA fee $0/month | Lot size 8,420 Sqft | Movoto estimate | Parking 2 garage spaces |
| Overview | |
| Cooling/AC | Wall Or Window Units |
| Heating | Fireplace, Forced Air, Natural Gas |
| Levels/Style | One Level, Traditional |
| Property Condition | Fixer, Repair Cosmetic, Tear Down |
| Price / SqFt | 578.49 |
| Lot Description | Back Yard, Corners Established, Curbs, Front Yard, Landscaped, Lawn, Lot Shape-Irregular, Lot-Level/Flat, Single Lot, Street Lighting, Street Paved, Lot-Level/Flat, Utilities - Overhead, Yard |
| Lot Size Acres | 0.19 |
| Lot Location | Corner Lot |
| Lot Size SqFt | 8420 |
| Tax Legal Lot Number | 9 |
| Tax Parcel Number | 5790009001 |
| HOA Y/N | N |
| Interior | |
| Bathroom Features | Shower Stall |
| Bath Full | 2 |
| Baths Total | 2 |
| Bedrooms Total | 3 |
| Bedroom Features | All Bedrooms Down, Main Floor Bedroom, Main Floor Master Bedroom, Master Bedroom |
| Floor Material | Carpet, Ceramic Tile, Concrete Slab, Hardwood, Vinyl Tile |
| Laundry Locations | Individual Room, Inside |
| Rooms | Master Bedroom, Great Room, Attic, FamilyRoom, Formal Entry, LivingRoom, Separate Family Room |
| Doors | French Doors, Sliding Glass Door(s) |
| Eating Areas | Breakfast Counter / Bar, Dining Area |
| Kitchen Features | Counter Top, Open To Family Room |
| Exterior | |
| Roofing | Asphalt Shingle |
| Year Built | 1955 |
| Foundation Details | Foundation - Concrete Slab |
| Exterior Construction | Stucco, Wood |
| Zoning | ARR1* |
| Garage Spaces Total | 2 |
| Parking Type | Garage, Garage - Two Door, Garage Is Attached |
| Parking Features | Direct Garage Access, Driveway, Driveway - Concrete |
| Fence | Partially Fenced |
| Patio Features | Concrete Slab, Covered, Deck(s), Slab, Wood |
| Amenities / Utilities | |
| Fireplace Rooms | Family Room, Living Room |
| Fireplace Y/N | Y |
| Fire Place Fuel | Gas, Gas & Wood |
| Fireplace Features | Circular, Raised Hearth |
| Sprinklers | Front, Manual, Side, Sprinkler System |
| Water | District/Public |
| Sewer | In, Connected & Paid |
| Water Heater Features | Gas, Water Heater Unit |
| Appliances | Dishwasher, Garbage Disposal, Gas Dryer Hookup, Gas Or Electric Dryer Hookup |
| Cooking Appliances | Built-In Gas, Built-Ins, Cooktop - Gas, Oven, Range |
| Pool Y/N | Y |
| Pool Descriptions | Private Pool |
| Spa Y/N | N |
| Pool Construction | Gunite, In Ground |
| Location | |
| View Y/N | N |
| Direction Faces | Faces South |
| Area | Arcadia (605) |
| School District | Arcadia |
| Driving Directions | North Of Longden, South Of Las Flores Ave., East Of Second Ave., West Of Fourth Ave Enter Third Ave. Off Longden. |
| Est. value | Bed/bath | Sqft | mi | |
|---|---|---|---|---|
| 309 Coyle Ave, Arcadia, CA 91006 | $1,849,000 | 4/4 | 3,366 | 0.01 |
| 300 E Las Flores Ave, Arcadia, CA 91006 | $1,519,000 | 3/2 | 2,111 | 0.03 |
| 315 Coyle Ave, Arcadia, CA 91006 | $1,715,000 | 4/3 | 2,050 | 0.03 |
| 302 E Las Flores Ave, Arcadia, CA 91006 | $1,704,000 | 3/3 | 2,595 | 0.03 |
| 2121 S 3rd Ave, Arcadia, CA 91006 | $1,511,000 | 3/3 | 1,928 | 0.03 |
| 2101 S 3rd Ave, Arcadia, CA 91006 | $1,538,000 | 3/2 | 1,758 | 0.03 |
| 2115 S 3rd Ave, Arcadia, CA 91006 | $1,702,000 | 3/2 | 2,147 | 0.03 |
| 2109 S 3rd Ave, Arcadia, CA 91006 | $1,543,000 | 3/2 | 1,820 | 0.03 |
Estimated values are based on public record data and automated valuation models. Values are not guaranteed and may not reflect current market conditions.
$1,245,000
$2,274,500
$789,000
$849,000
$999,999
$686,500
$859,999
$889,000
$749,000
$1,350,000
$2,269,000
$750,000
$724,950
$998,000
$686,500
$883,500
$3,595,000
$750,000
$699,000
$749,000
$368,000
$1,292,000
$917,000
$5,897,500
$1,999,000
$1,895,000
$5,999,000
$1,799,000
