Movoto Real Estate
  • Other
  • Exterior
  • Entry Way
  • Living
  • Dining
  • Kitchen
  • Bath
  • Bedroom
  • Animated home icon 3D tour

2230 S 2nd, Arcadia, CA 91006

  • $3,988,000

  • 6

    bed

  • 7

    bath

  • 6,846

    Sqft ($583/Sqft)

House active under contract 42 days
Movoto is helping 12 homebuyers near you
About 2230 S 2nd

Property type House
Year built 2009
HOA fee $0/month
Lot size 0.38 Acre
Movoto estimate
Parking 3 garage spaces
Property description
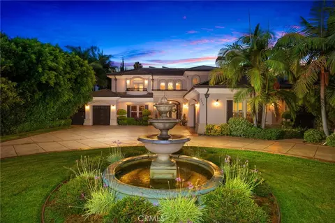
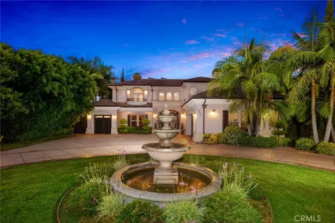
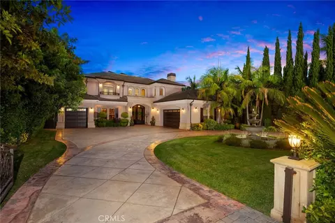
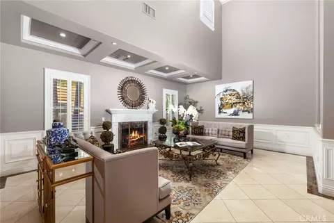
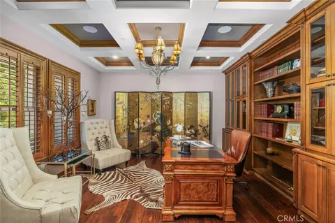
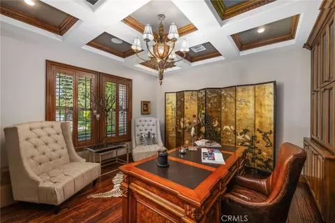
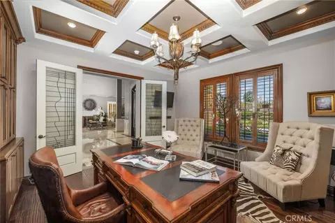
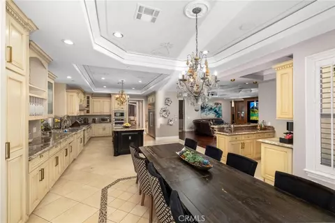
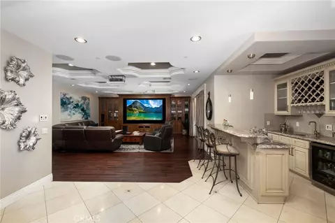
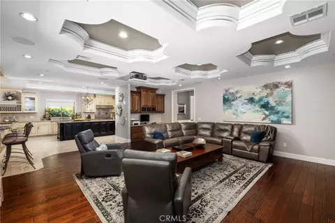
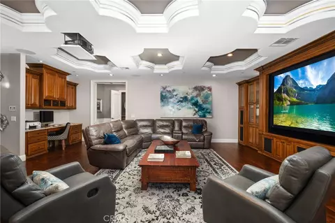
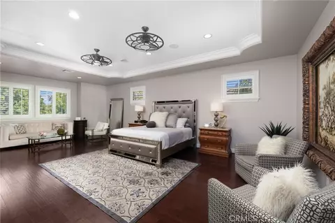
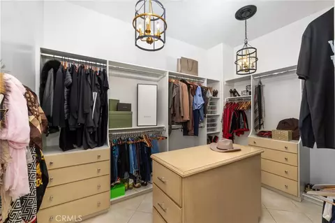
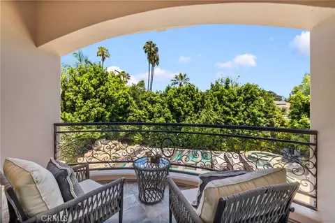
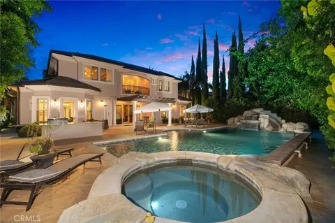
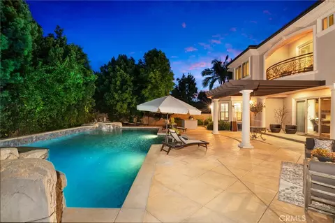
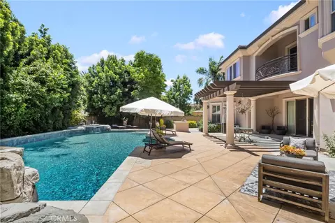
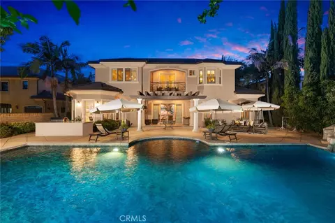
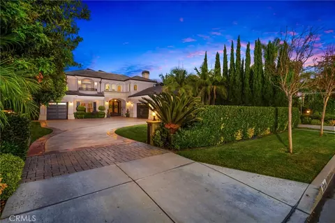
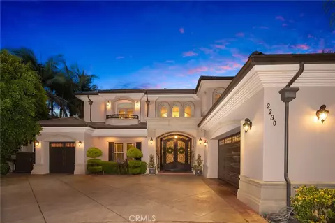
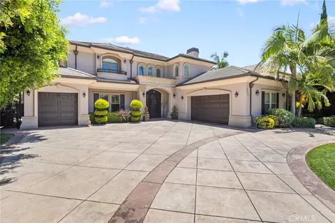
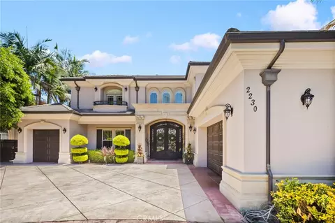
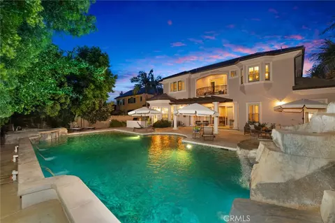
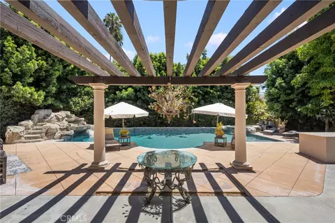
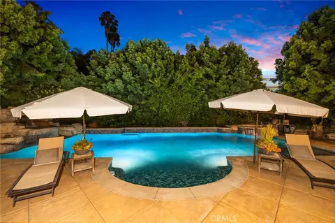
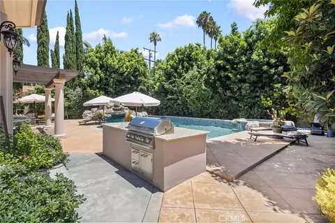
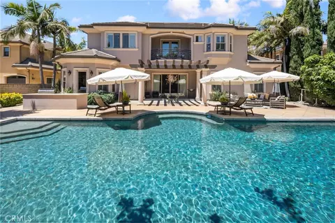
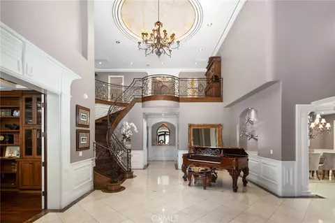
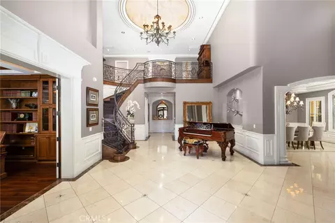
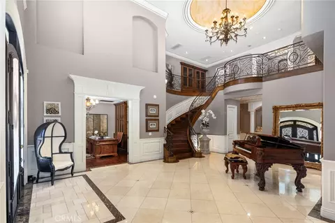
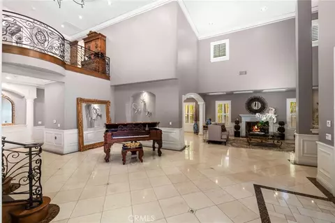
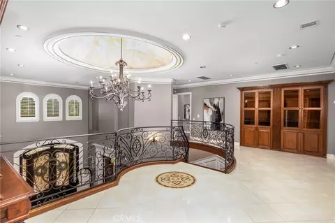
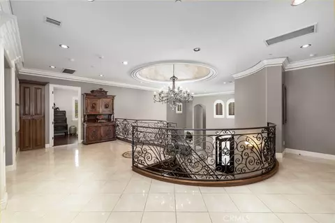
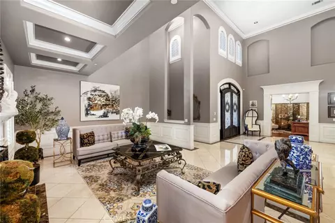
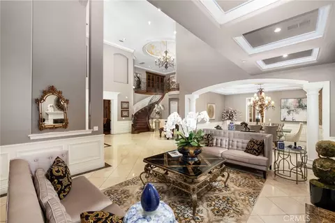
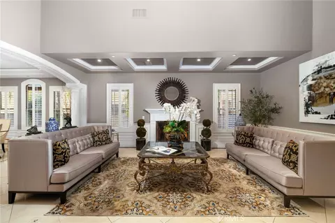
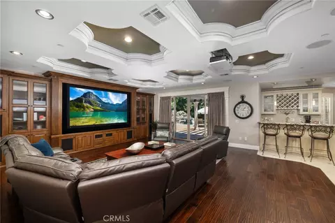
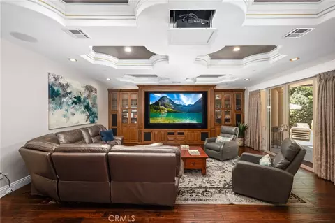
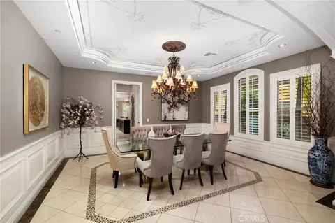
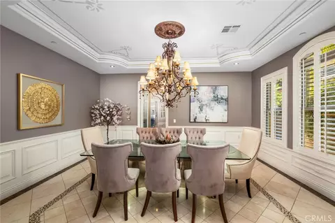
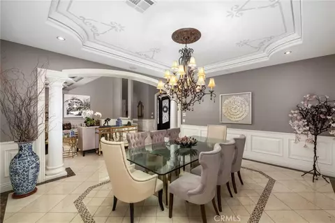
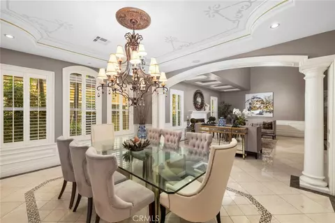
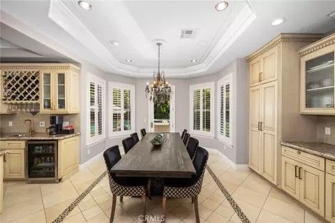
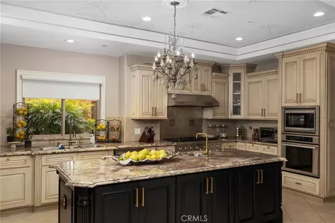
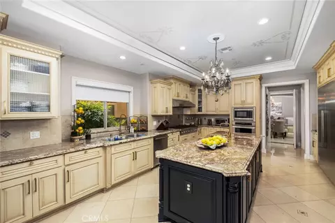

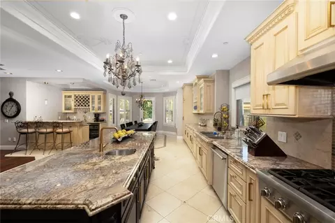
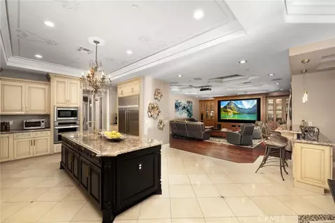
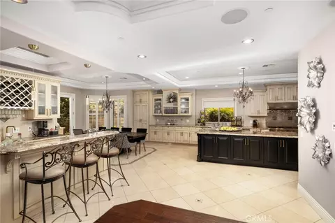
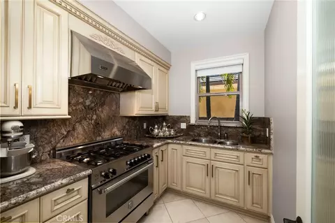
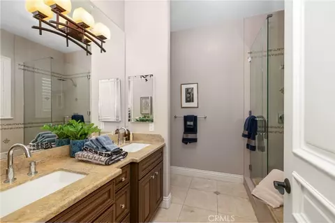
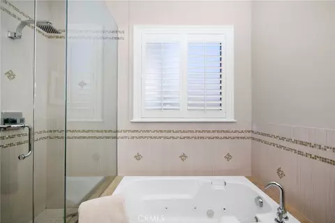
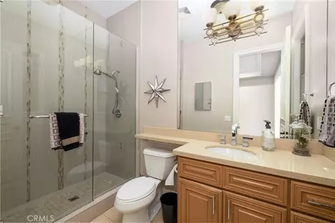
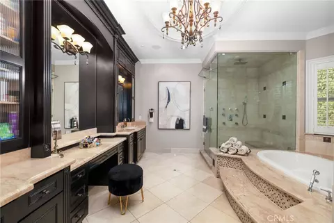
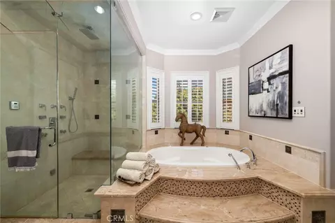
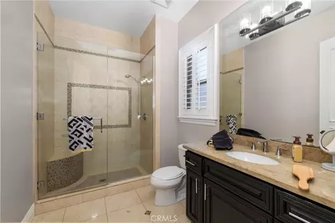

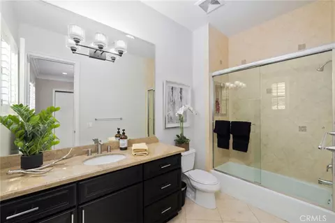
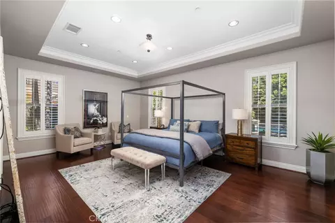
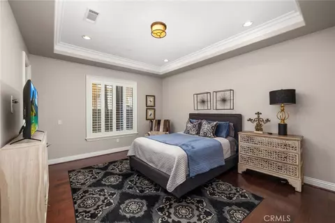
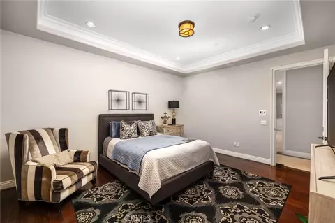
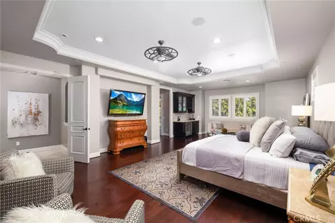
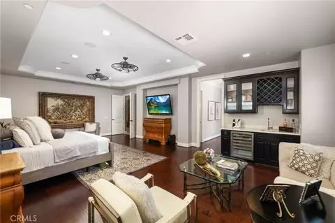
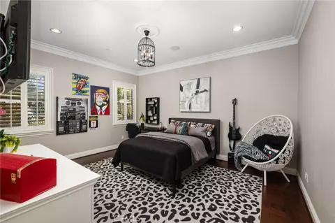
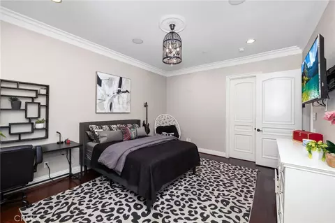
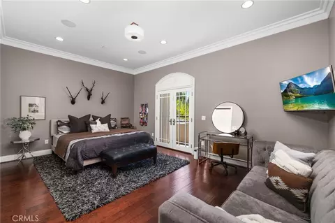
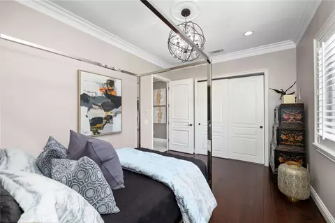
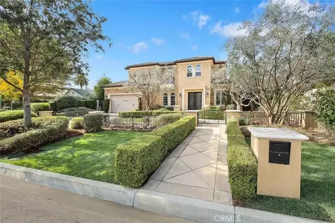
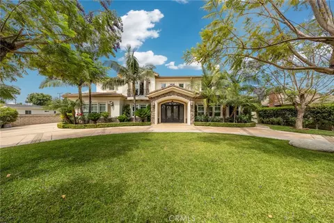
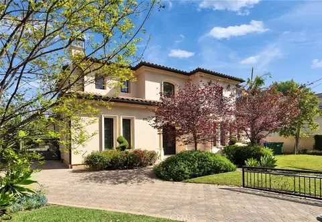
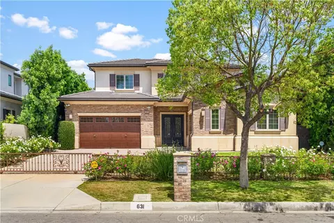
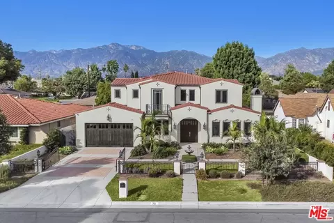
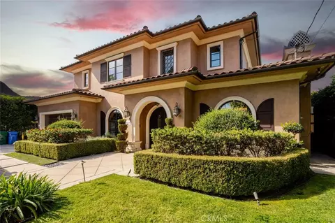
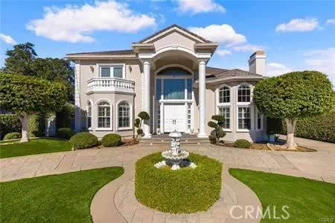
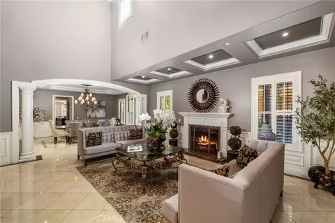
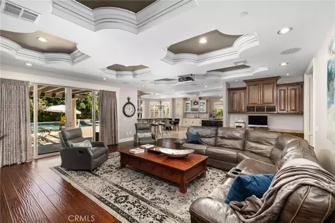
Built with quality, attention to detail, and everyday comfort in mind, this beautifully crafted 6,846 sq.ft custom estate on a 16,648 sq.ft lot offers an elegant blend of formal spaces and an inviting open floor plan ideal for entertaining and family living. A grand circular driveway with a tranquil fountain creates an impressive arrival. Beyond the double-door entry, a dramatic two-story foyer welcomes you with soaring ceilings, a stunning dome ceiling, stone flooring, custom wainscoting, and refined architectural details throughout. Plantation shutters, built-in speakers, custom millwork, & distinctive ceiling treatments add warmth and character to every room. The private office offers custom built-in bookcases, hardwood flooring, and a coffered ceiling. The formal living room showcases a wood-burning fireplace, while the formal dining room is enhanced by grand columns, detailed wainscoting, and a hand-painted tray ceiling. At the heart of the home, the spacious family room opens seamlessly to the gourmet kitchen, creating an inviting gathering space with hardwood flooring, a built-in projector, and adjacent wet bar. The chef’s kitchen is appointed with premium Thermador appliances, including side-by-side refrigerator and freezer, double ovens, 6-burner cooktop with griddle, dishwasher, oversized island with prep sink, granite countertops, walk-in pantry, and breakfast area with a hand-painted tray ceiling. A separate wok kitchen provides additional cooking space with a F.lli Bertazzoni Italia 5 burner gas cooktop, Viking Professional hood, granite countertops and backsplash, double sinks, and custom soft-close cabinetry. The flexible floor plan includes six private bedroom suites, with 2 suites downstairs and 4 suites upstairs, ideal for guests, extended family, or multigenerational living. The primary suite offers a peaceful retreat with sitting area, beverage bar, tray ceiling, private balcony overlooking the backyard, expansive walk-in closet, and spa-inspired bath with dual vanities, makeup station, jetted soaking tub, and oversized walk-in shower with multiple showerheads and body sprays. The resort-style backyard offers a private retreat with a Pebble Tec pool and spa, waterfall, waterslide, pergola, and lush landscaping. A solar system that has been pre-paid until Nov 2032. This distinguished custom residence delivers refined interiors, impressive amenities, and a versatile floor plan crafted for elevated living
Listed by
Listing Agent - Linda Lam
Listing Agent Contact: 626-807-6553
Listing Office - Coldwell Banker Realty
Source: CRMLS mls logo
MLS#AR26149992 • last updated 1 week ago
Movoto checked CRMLS for data 7 minutes ago
Request a virtual or in-person tour
Overview
Levels/Style Two, Custom Built, House
Type Residential
SubType Single Family Residence
Virtual Tour External Link
Status Active Under Contract
Living Area 6846
Lot Size (Acres) 0.3822
Lot Size (SqFt) 16648
Year Built 2009
Interior
Total # of Bathrooms 7
# Full Baths 6
# Half Baths 1
Total # of Bedrooms 6
Eating Area Dining Room, Separated, Breakfast Nook
Appliances Gas Water Heater, Tankless Water Heater, Electric Oven, Recirculated Exhaust Fan, Convection Oven, Water Line To Refrigerator, Ice Maker, Range Hood, Built-In Range, Refrigerator, Barbecue, Freezer, Gas Range, Disposal, 6 Burner Stove, Dishwasher, Microwave, Water Heater
Interior Features Coffered Ceiling(s), Vacuum Central, Wet Bar, High Ceilings, Granite Counters, Wired For Sound, In-Law Floorplan, Pantry, Recessed Lighting, Ceiling Fan(s), Wood Product Walls, Open Floorplan, Stone Counters, Bar, Beamed Ceilings, Wired For Data, Crown Molding, Balcony, Built-in Features, Wainscoting, Two Story Ceilings, Storage
Window Features Double Pane Windows, Plantation Shutters, Drapes, Custom Covering, Roller Shields
Exterior
Foundation Slab
Construction Stucco
Parking Garage, Gated, Driveway Level, Private, Paved, RV Access/Parking, Driveway, Direct Garage Access, Garage - Two Door, Garage Faces Front, Garage Door Opener, Circular Driveway
# Parking Spaces 3
# Garage Spaces 3
Lot Description Level With Street, Landscaped, Rectangular Lot, 0-1 Unit/Acre, Front Yard, Lot 10000-19999 Sqft, Back Yard, Lawn, Yard
Amenities / Utilities
Fireplaces Living Room
Sewer/ Septic Public Sewer
Water Source Public
Location
View None
County Los Angeles
Community Features Curbs, Street Lights, Storm Drains
High School District Arcadia Unified
Directions S/ Longden; N/Live Oak; E/ Santa Anita; W/ 3rd
APN 5790026015
Lot/ Land Details
Road Frontage City Street
Road Surface Paved
Tour this home
When would you like to see 2230 S 2nd?
question
Have a question about this property? Call us at (844) 430-0869
8/10
9/10
Source: GreatSchools.org © 2026. All rights reserved.

Around the neighborhood

Explore everything this neighborhood has to offer.
58/100
Walk
87/100
Family
91/100
Dining
95/100
Pet
  • Real Estate
  • CA
  • Los Angeles County
  • Arcadia
  • 91006
  • 2230 S 2nd

My commute

Enter a destination to see travel time and distance.
By entering my info and clicking Ask a Question below, I am providing my e-signature and express written consent to receive marketing emails, calls, and texts (including via automatic telephone dialing systems, AI generative, artificial or pre-recorded voice technology) relating to my inquiry from Movoto (and parties calling/messaging on their behalf) even if my number appears on the company, state, or national Do Not Call Registry. You also agree to ourTerms and Conditions and Privacy Policy. Consent not required to receive services (call 1-844-420-1270 to be connected without providing consent).

Nearby homes for sale in Arcadia, CA

Nearby recently sold homes in Arcadia, CA

Newest listings in 91006

Meet with a real estate agent today (844) 430-0869
The multiple listing information is provided by CRMLS. IDX information is provided exclusively for consumers’ personal, non-commercial use and that it may not be used for any purpose other than to identify prospective properties consumers may be interested in purchasing. Information deemed reliable but not guaranteed to be accurate. Buyer to verify all information. The information provided is for consumers' personal, non-commercial use and may not be used for any purpose other than to identify prospective properties consumers may be interested in purchasing. Listing information updated every 15 minutes. Terms of use & Privacy Policy, California Privacy Info. Copyright © 2005 - 2026 Movoto, Inc. All rights reserved. Equal Housing Opportunity CalDRE CalDRE #01517281
Movoto Real Estate is committed to ensuring accessibility for individuals with disabilities. We are continuously working to improve the accessibility of our web experience for everyone. We welcome feedback and accommodation requests, please submit them here.
CRMLS Multiple Listing Service™ system
The real estate listing data marked with this icon comes from the IDX program of the CRMLS Multiple Listing Service™ system.
Based on information from California Regional Multiple Listing Service, Inc. as of 8/20/2026. This information is for your personal, non-commercial use and may not be used for any purpose other than to identify prospective properties you may be interested in purchasing. Display of MLS data is usually deemed reliable but is NOT guaranteed accurate by the MLS. Buyers are responsible for verifying the accuracy of all information and should investigate the data themselves or retain appropriate professionals. Information from sources other than the Listing Agent may have been included in the MLS data. Unless otherwise specified in writing, Broker/Agent has not and will not verify any information obtained from other sources. The Broker/Agent providing the information contained herein may or may not have been the Listing and/or Selling Agent.
Requests for information regarding mortgage products will be directed to Movoto.com affiliate, Lower, LLC - a licensed Mortgage Lender (NMLS #1124061), or, based on your location, may be redirected to a participating mortgage marketing partner that may pay Lower, LLC for any consumer contact information provided through this site.