Movoto Real Estate
  • Exterior
  • Entry Way
  • Living
  • Dining
  • Kitchen
  • Other
  • Bedroom
  • Bath

1201 S 10th Ave, Arcadia, CA 91006

  • $3,980,000

  • 5

    bed

  • 6

    bath

  • 6,449

    Sqft ($617/Sqft)

House for sale 91 days
Movoto is helping 12 homebuyers near you

About 1201 S 10th Ave

Property type House
Year built 2015
HOA fee $0/month
Lot size 0.67 Acre
Movoto estimate
Parking 3 garage spaces
Property description
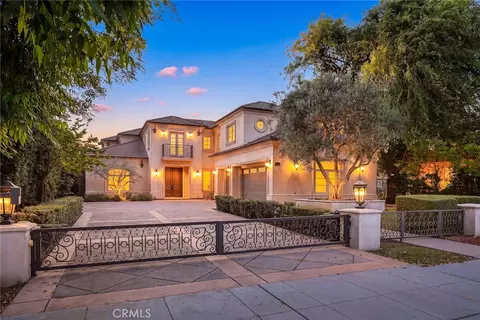
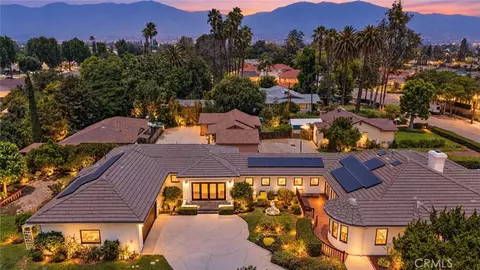
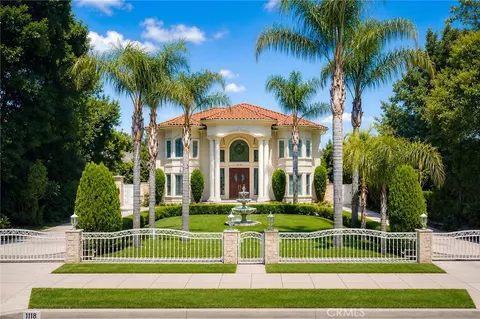
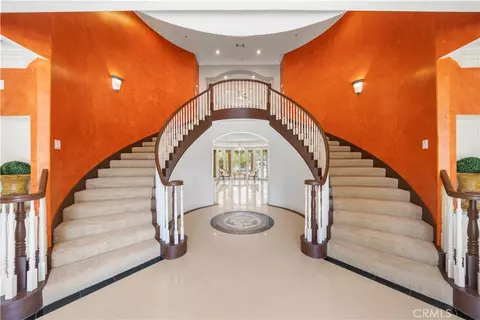

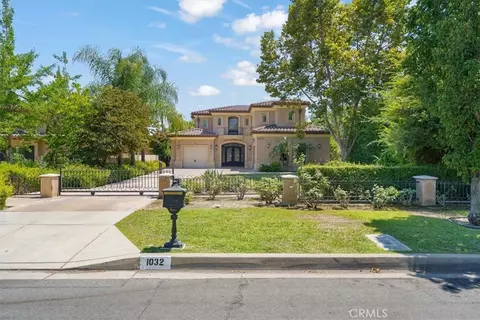
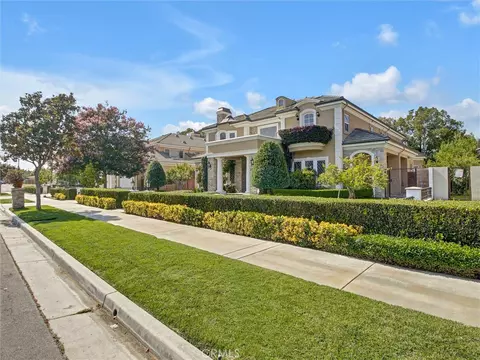
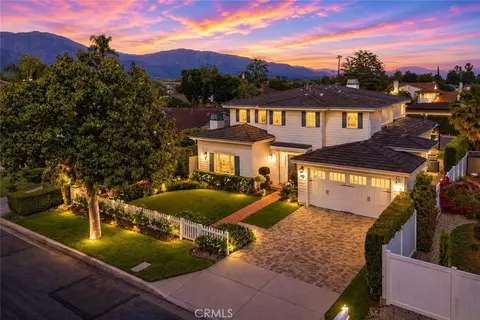
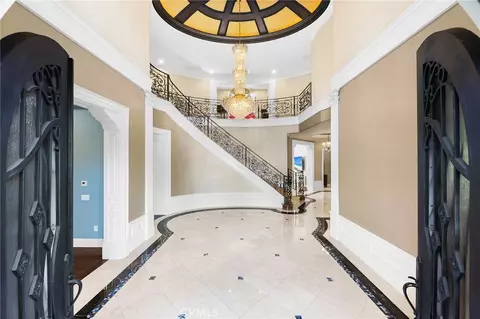
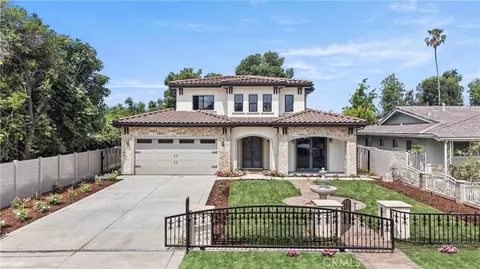
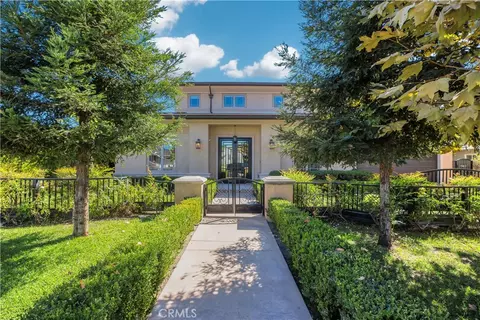
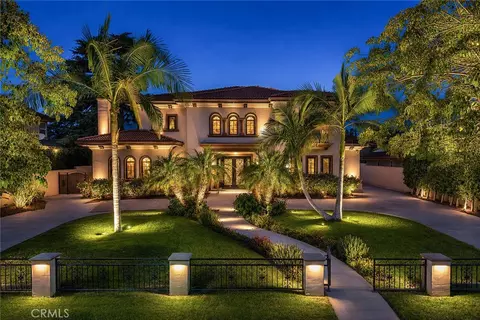
This splendid Estate of almost 30,000 Sqft Lot situated in the Awards Winning Arcadia Schools. This spectacular was Homebuilt in 2015 and completed in 2016, was designed by well-known local Designer, Robert Tong and is still shows like a Brand New Home. Elegant Modern Architecture and Custom Construction is presented at its finest in this remarkable 5 Bedrooms, 5.5 Baths, 3-Car Garage Home of almost 6,500 Sqft. The Security Gate and Beautiful Garden greet Guests with the Double Doors Entrance into the amazing 25' High Ceiling, Marble Foyers, Custom Designed Staircases, Formal Living Room, Dining Room, Home Office, Wok-kitchen, top-of-lines of Professional Appliances, Marble Countertops, Double Sized Center Island, Custom Cabinetry, Wet-Bar, Open-Space Family Room, Sound-Proofed Professional Home Theater, and Downstairs Master Bedroom. The Main Master Bedroom upstairs with Private Sitting Area & Balcony, Jacuzzi Tub, Walk-in Closets, Steam Shower, Double Sinks, and complete with three Luxury En-Suite Bedrooms. The Park-like Backyard fills with White Jasmine, Flowers, Plants, Green Lawns, and make the residents of this sweet Home momentary away from all the stressful traffic and outside World. This is where you call Home and Don't miss out on this great opportunity!
Listed by
Listing Agent - Maggie Ly
Listing Agent Contact: 626-203-9344
Listing Office - Re/Max Premier Prop SanMarino
Source: CRMLS mls logo
MLS#AR26078110 • last updated 2 months ago
Movoto checked CRMLS for data 2 minutes ago
Request a virtual or in-person tour
Overview
Levels/Style Two, House
Type Residential
SubType Single Family Residence
Status Active
Living Area 6449
Lot Size (Acres) 0.674
Lot Size (SqFt) 29361
Year Built 2015
Interior
Total # of Bathrooms 6
# Full Baths 6
Total # of Bedrooms 5
Laundry Individual Room
Exterior
# Parking Spaces 3
# Garage Spaces 3
Lot Description Lot 20000-39999 Sqft
Amenities / Utilities
Fireplaces Living Room
Sewer/ Septic Public Sewer
Water Source Public
Pool None
Location
View None
County Los Angeles
Community Features Street Lights
High School District Arcadia Unified
Directions North Of Camino Real Ave
APN 5780022041
Open houses
for 1201 S 10th Ave.

Select a date to see it sooner.

question
Have a question about this property? Call us at (844) 430-0869
9/10
9/10
Source: GreatSchools.org © 2026. All rights reserved.

Around the neighborhood

Explore everything this neighborhood has to offer.
46/100
Walk
85/100
Family
89/100
Dining
94/100
Pet
  • Real Estate
  • CA
  • Los Angeles County
  • Arcadia
  • 91006
  • 1201 S 10th Ave

My commute

Enter a destination to see travel time and distance.
By entering my info and clicking Ask a Question below, I am providing my e-signature and express written consent to receive marketing emails, calls, and texts (including via automatic telephone dialing systems, AI generative, artificial or pre-recorded voice technology) relating to my inquiry from Movoto (and parties calling/messaging on their behalf) even if my number appears on the company, state, or national Do Not Call Registry. You also agree to ourTerms and Conditions and Privacy Policy. Consent not required to receive services (call 1-844-420-1270 to be connected without providing consent).

Nearby homes for sale in Arcadia, CA

Nearby recently sold homes in Arcadia, CA

Newest listings in 91006

Meet with a real estate agent today (844) 430-0869
The multiple listing information is provided by CRMLS. IDX information is provided exclusively for consumers’ personal, non-commercial use and that it may not be used for any purpose other than to identify prospective properties consumers may be interested in purchasing. Information deemed reliable but not guaranteed to be accurate. Buyer to verify all information. The information provided is for consumers' personal, non-commercial use and may not be used for any purpose other than to identify prospective properties consumers may be interested in purchasing. Listing information updated every 15 minutes. Terms of use & Privacy Policy, California Privacy Info. Copyright © 2005 - 2026 Movoto, Inc. All rights reserved. Equal Housing Opportunity CalDRE CalDRE #01517281
Movoto Real Estate is committed to ensuring accessibility for individuals with disabilities. We are continuously working to improve the accessibility of our web experience for everyone. We welcome feedback and accommodation requests, please submit them here.
CRMLS Multiple Listing Service™ system
The real estate listing data marked with this icon comes from the IDX program of the CRMLS Multiple Listing Service™ system.
Based on information from California Regional Multiple Listing Service, Inc. as of 7/11/2026. This information is for your personal, non-commercial use and may not be used for any purpose other than to identify prospective properties you may be interested in purchasing. Display of MLS data is usually deemed reliable but is NOT guaranteed accurate by the MLS. Buyers are responsible for verifying the accuracy of all information and should investigate the data themselves or retain appropriate professionals. Information from sources other than the Listing Agent may have been included in the MLS data. Unless otherwise specified in writing, Broker/Agent has not and will not verify any information obtained from other sources. The Broker/Agent providing the information contained herein may or may not have been the Listing and/or Selling Agent.
Requests for information regarding mortgage products will be directed to Movoto.com affiliate, Lower, LLC - a licensed Mortgage Lender (NMLS #1124061), or, based on your location, may be redirected to a participating mortgage marketing partner that may pay Lower, LLC for any consumer contact information provided through this site.