Movoto Real Estate
  • Exterior
  • Entry Way
  • Other
  • Living
  • Bedroom
  • Bath
  • Dining
  • Kitchen
  • View/Area
  • Animated home icon 3D tour

1118 S 4th Ave, Arcadia, CA 91006

  • $5,100,000

  • 5

    bed

  • 7

    bath

  • 7,681

    Sqft ($664/Sqft)

House active under contract 46 days
Movoto is helping 12 homebuyers near you

About 1118 S 4th Ave

Property type House
Year built 2015
HOA fee $0/month
Lot size 0.6 Acre
Parking 4 garage spaces
Property description
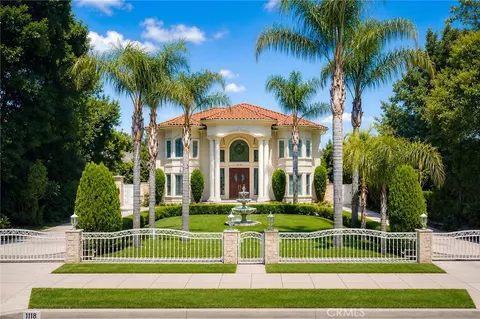
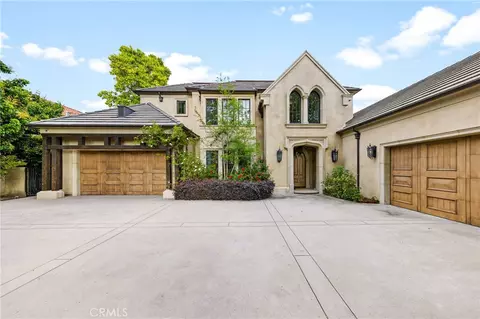
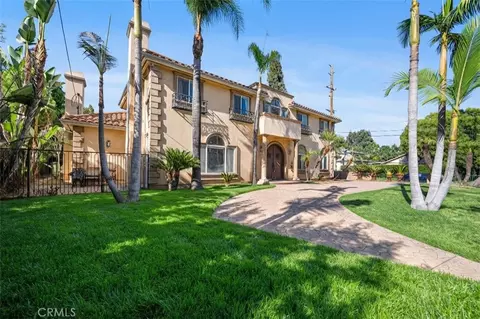
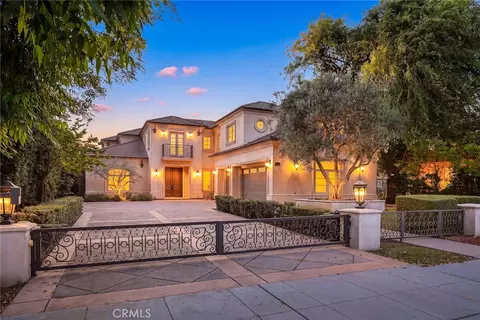
Spectacular Contemporary French Estate, designed by renowned architect Robert Tong, in Prestigious Tree-Lined Neighborhood completed in 2015. This exquisite estate home is nestled in a quiet, prestigious neighborhood, offering an exceptional blend of luxury, sophistication, and meticulous craftsmanship. Built with the highest quality materials and an eye for every detail, this residence delivers timeless elegance and modern comfort. Inside, the home welcome you with soaring two-story grand foyer features a chandelier with motorized lift, an elegant spiral staircase, and elevator access to all levels, boasts circular dome ceiling adorned with double and triple crown moldings, designer light fixtures, and custom casement windows. Flooring includes marble, travertine, rich hardwood, and carpet throughout. The formal living room impresses with 2-story ceiling and a fireplace, while the private library includes custom built-ins. Additional spaces include a game room with custom wet bar, formal dining room, and a spacious family room with views of the exterior courtyard—complete with fireplace—and the serene rear yard. Entertainment is elevated with a state-of-the-art theater room equipped with immersive surround sound. The gourmet kitchen is a chef’s dream, featuring a large central island, Wolf Professional Series appliances, Subzero refrigerator, custom cabinetry, separate wok kitchen, and a generous walk-in pantry. Every bedroom is a suite. Each bedroom is a private suite. The luxurious master suite offers a private sitting area, a large balcony, and an terrace with sweeping views of the backyard. It also features a huge walk-in closet with custom organizers and a spa-like bathroom with a Jacuzzi tub and steam shower. Additional features includes a wholehouse water softener system. Outside, the professionally landscaped yard showcases a sparkling heated pool and spa, plenty of fruit trees, gazebo, perfect for relaxation or entertaining. Additional amenities include full security alarm and surveillance system, paid solar panels, a four-car garage, gated U-shaped driveway for easy access and additional guest parking. Don't miss the opportunity of lifetime to call this Home!
Listed by
Listing Agent - PEI SUNG
Listing Agent Contact: 714-609-5688
Listing Office - eXp Realty of Greater L.A. Inc
Source: CRMLS mls logo
MLS#WS26060688 • last updated 3 weeks ago
Movoto checked CRMLS for data 4 minutes ago
Request a virtual or in-person tour
Overview
Levels/Style Two, French, House
Type Residential
SubType Single Family Residence
Virtual Tour External Link
Status Active Under Contract
Living Area 7681
Lot Size (Acres) 0.6003
Lot Size (SqFt) 26149
Year Built 2015
Condition Turnkey
Interior
Total # of Bathrooms 7
# Full Baths 6
# Half Baths 1
Total # of Bedrooms 5
Eating Area Breakfast Counter / Bar, Dining Room, Breakfast Nook
Laundry Individual Room
Appliances 6 Burner Stove, Gas Cooktop, Disposal, Microwave, Built-In Range, Refrigerator, Water Heater Central, Water Softener, Water Purifier, Gas Range, Double Oven, Gas Oven, Dishwasher
Interior Features Wet Bar, Elevator, Pantry, Recessed Lighting, Open Floorplan, Bar, Copper Plumbing Full, Cathedral Ceiling(s), Block Walls, Balcony, Crown Molding, 2 Staircases, Two Story Ceilings
Accessibility Features Accessible Elevator Installed
Window Features Double Pane Windows
Exterior
Foundation Slab
Parking Garage, Driveway
# Parking Spaces 4
# Garage Spaces 4
Other Structures Gazebo
Lot Description Sprinklers On Side, Sprinklers Timer, Lot 20000-39999 Sqft
Amenities / Utilities
Fireplaces Living Room, Patio
Sewer/ Septic Public Sewer
Green Features: Energy Generation Solar
Water Source Public
Inclusions Refrigerators, And Surveillance System.
Location
View Trees/Woods, Neighborhood, Pool, Hills
County Los Angeles
Community Features Curbs
Elementary School Camino Grove, CAMGRO
High School Arcadia, ARCADI
Middle School DANA, Dana
High School District Arcadia Unified
Zoning ARR1YY
Directions Turn South Onto S 4th Ave. From Duarte Rd.
APN 5780004019
Tour this home
When would you like to see 1118 S 4th Ave?
question
Have a question about this property? Call us at (844) 430-0869
9/10
9/10
Source: GreatSchools.org © 2026. All rights reserved.

Around the neighborhood

Explore everything this neighborhood has to offer.
65/100
Walk
87/100
Family
90/100
Dining
94/100
Pet
  • Real Estate
  • CA
  • Los Angeles County
  • Arcadia
  • 91006
  • 1118 S 4th Ave

My commute

Enter a destination to see travel time and distance.
By entering my info and clicking Ask a Question below, I am providing my e-signature and express written consent to receive marketing emails, calls, and texts (including via automatic telephone dialing systems, AI generative, artificial or pre-recorded voice technology) relating to my inquiry from Movoto (and parties calling/messaging on their behalf) even if my number appears on the company, state, or national Do Not Call Registry. You also agree to ourTerms and Conditions and Privacy Policy. Consent not required to receive services (call 1-844-420-1270 to be connected without providing consent).

Nearby homes for sale in Arcadia, CA

Nearby recently sold homes in Arcadia, CA

Newest listings in 91006

Meet with a real estate agent today (844) 430-0869
The multiple listing information is provided by CRMLS. IDX information is provided exclusively for consumers’ personal, non-commercial use and that it may not be used for any purpose other than to identify prospective properties consumers may be interested in purchasing. Information deemed reliable but not guaranteed to be accurate. Buyer to verify all information. The information provided is for consumers' personal, non-commercial use and may not be used for any purpose other than to identify prospective properties consumers may be interested in purchasing. Listing information updated every 15 minutes. Terms of use & Privacy Policy, California Privacy Info. Copyright © 2005 - 2026 Movoto, Inc. All rights reserved. Equal Housing Opportunity CalDRE CalDRE #01517281
Movoto Real Estate is committed to ensuring accessibility for individuals with disabilities. We are continuously working to improve the accessibility of our web experience for everyone. We welcome feedback and accommodation requests, please submit them here.
CRMLS Multiple Listing Service™ system
The real estate listing data marked with this icon comes from the IDX program of the CRMLS Multiple Listing Service™ system.
Based on information from California Regional Multiple Listing Service, Inc. as of 7/26/2026. This information is for your personal, non-commercial use and may not be used for any purpose other than to identify prospective properties you may be interested in purchasing. Display of MLS data is usually deemed reliable but is NOT guaranteed accurate by the MLS. Buyers are responsible for verifying the accuracy of all information and should investigate the data themselves or retain appropriate professionals. Information from sources other than the Listing Agent may have been included in the MLS data. Unless otherwise specified in writing, Broker/Agent has not and will not verify any information obtained from other sources. The Broker/Agent providing the information contained herein may or may not have been the Listing and/or Selling Agent.
Requests for information regarding mortgage products will be directed to Movoto.com affiliate, Lower, LLC - a licensed Mortgage Lender (NMLS #1124061), or, based on your location, may be redirected to a participating mortgage marketing partner that may pay Lower, LLC for any consumer contact information provided through this site.