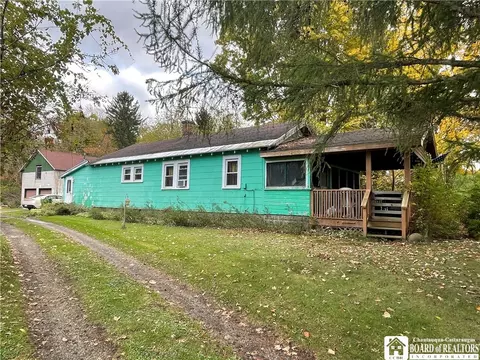

- $75,000
- 2Bd
- 1Ba
- 800 Sq Ft
SOLD


Last sold 05/18/2011 for $87.5K
bed
bath
Sqft ($76/Sqft)
| Property type House | Neighborhood | Year built 1973 | HOA fee $0/month | Lot size 0.6 Acre | Movoto estimate | Parking 1 garage spaces |
| Overview | |
| SQFT | 1152 |
| Year Built | 1973 |
| Lot Dimensions - Depth | 175 |
| # of Acres | 0.6 |
| Lot Dimensions - Frontage | 150 |
| Lot Information | Agricultural District |
| Town/County Tax | 1632 |
| Total Taxes | 3069 |
| School Tax | 1437 |
| HOA Payment Description | None |
| Interior | |
| # of Full Bathrooms on 1st Floor | 1 |
| # Total Full Bathrooms | 1 |
| Total Bathrooms | 1 |
| 3rd Bedroom Length (ft.) | 9 |
| 3rd Bedroom Width (ft.) | 13 |
| 1st Bedroom Width (ft.) | 11 |
| 1st Bedroom Length (ft.) | 8 |
| 2nd Bedroom Width (ft.) | 13 |
| 2nd Bedroom Length (ft.) | 10 |
| Floor Number for 1st Bedroom | 1st Floor |
| Floor Number for 2nd Bedroom | 1st Floor |
| # of Bedrooms on 1st Floor | 3 |
| Total Bedrooms | 3 |
| Floor Number for 3rd Bedroom | 1st Floor |
| # of Bedroomss Approved for Septic | 3 |
| Kitchen/Dining Description | Eat-In, Island, Living/Dining Combo, Pantry |
| Floor # for Kitchen | 1st Floor |
| Floor # for Living Room | 1st Floor |
| Floor # for Other Room | 1st Floor |
| Attic Description | Crawl Space |
| Living Room Length (ft.) | 15 |
| Living Room Width (ft.) | 15 |
| Kitchen Length (ft.) | 19 |
| Kitchen Width (ft.) | 8 |
| Additional Rooms | Foyer/Entry Hall, Basement / Rec Room |
| Basement Description | Full, Partially Finished, Walkout |
| Floor Description | Ceramic-Some, Laminate-Some, Hardwood-Some, Vinyl-Some, Wall To Wall Carpet-Some |
| Additional Interior Features | Sliding Glass Door |
| # of Rooms | 6 |
| Island | NA |
| Exterior | |
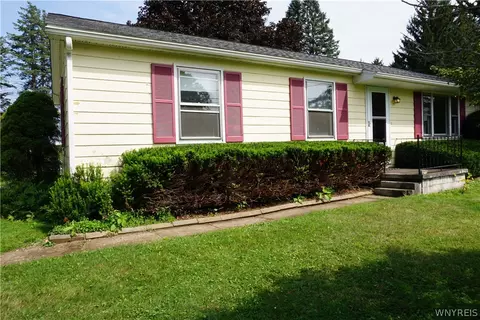
| Style of Residence | Ranch |
| # of Stories | 1 |
| Foundation Description | Block |
| Exterior Construction | Vinyl |
| Driveway Description | Blacktop, Parking Area |
| Garage Description | Under House |
| # of Garage Spaces | 1 |
| Additional Exterior Features | Cable TV Available, Deck, Garage Door Opener, Shed |
| Amenities / Utilities | |
| HVAC Type | Baseboard |
| # Fireplaces - Total | 1 |
| # Fireplaces - Woodburning | 1 |
| Heating Fuel Description | Electric |
| Water Heater/Fuel | Electric |
| Water Resources | Well |
| Sewer Description | Septic |
| Kitchen Equip/Appl Included | Dishwasher, Oven/Range-Electric |
| Location | |
| On Waterfront Y/N | No |
| School District Name | Pioneer |
| Middle School Name | Pioneer Middle |
| High School Name | Pioneer Senior High |
| Elementary School Name | Arcade Elementary |
| Directions to Property | From Office, Route 39 To Route 98n, To Left On Genesee Rd., Third Place On Left. Sign. |
| Est. value | Bed/bath | Sqft | mi | |
|---|---|---|---|---|
| 1208 Genesee Rd, Arcade, NY 14009 | $93,000 | —/— | — | 0.04 |
| 1216 Genesee Rd, Arcade, NY 14009 | $275,000 | 3/2 | 1,470 | 0.05 |
| 1179 Genesee Rd, Arcade, NY 14009 | $170,900 | 4/1 | 1,402 | 0.07 |
| 1172 Genesee Rd, Arcade, NY 14009 | $309,000 | 3/2 | 1,920 | 0.08 |
| 1197 Genesee Rd, Arcade, NY 14009 | $271,000 | 3/1 | 1,636 | 0.08 |
| 1227 Genesee Rd, Arcade, NY 14009 | $251,000 | 3/2 | 1,344 | 0.13 |
| 1144 Genesee Rd, Arcade, NY 14009 | $276,700 | 3/2 | 2,016 | 0.18 |
| 1253 Genesee Rd, Arcade, NY 14009 | $220,900 | —/— | — | 0.22 |
Estimated values are based on public record data and automated valuation models. Values are not guaranteed and may not reflect current market conditions.
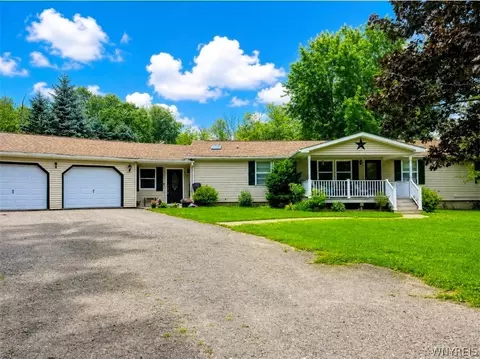
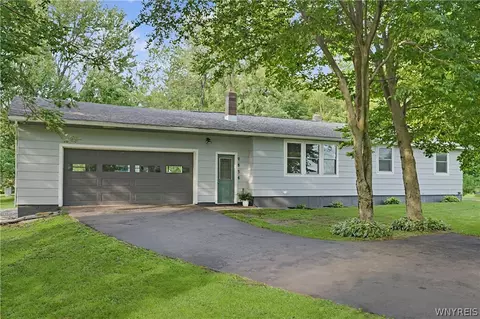
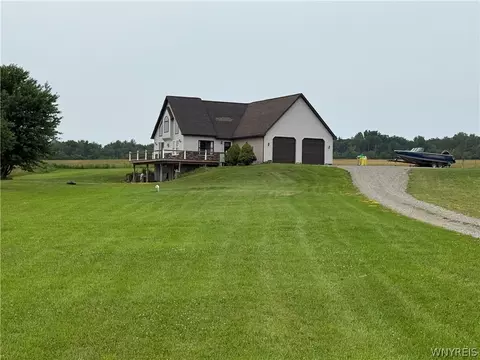
$169,450
$123,950
$309,900
$209,950
$249,900
$252,500
$249,950
$304,900
$412,450
$164,950
$369,900
$264,945
$145,000
$307,450
$159,900
$229,839
$212,000
$257,450
$100,000
$199,900
$754,900
$179,900
$159,900
$129,900
$489,900
$199,900
$216,500
$164,900
$299,900
$222,450