Movoto Real Estate
Sold on 10/24/2024

3684 Misty Ln, Aptos, CA 95003

$2,603,000

Last sold 10/24/2024 for $2.45M

  • 6

    bed

  • 3.5

    bath

  • 4,718

    Sqft ($519/Sqft)

House not for sale

About 3684 Misty Ln

Property type House
Neighborhood
Year built 1986
HOA fee $0/month
Lot size 5.15 Acre
Movoto estimate
Parking 3 garage spaces
Property description
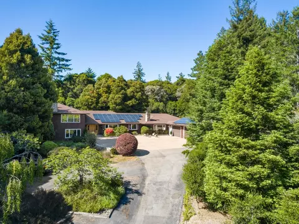
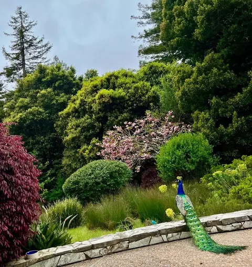
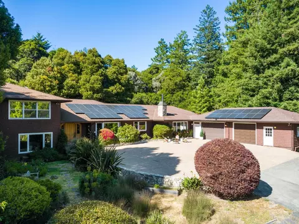
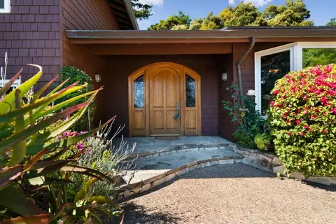
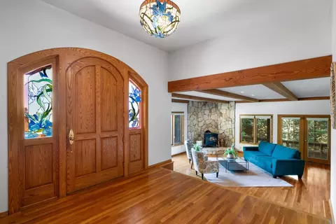
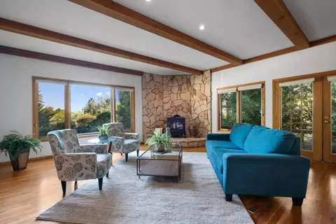
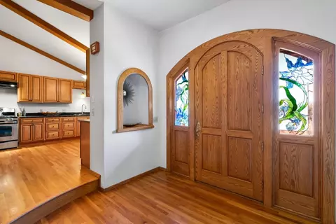
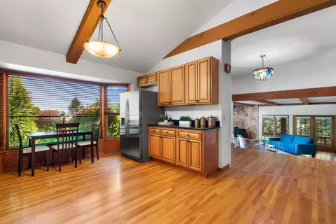
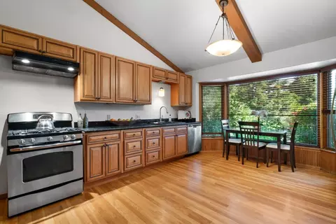
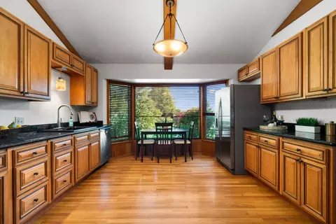
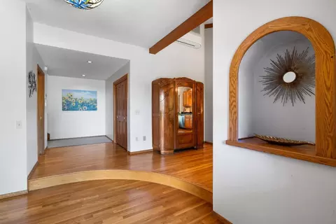
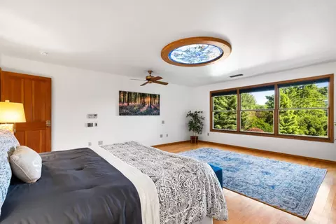
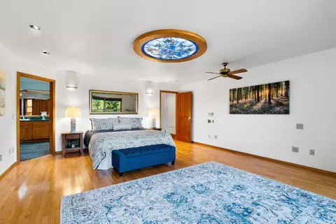
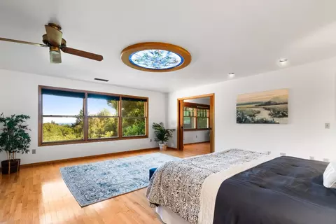
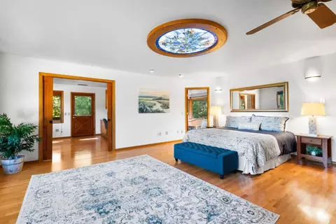
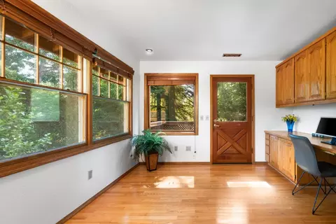
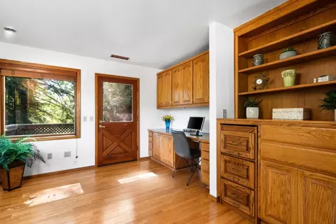
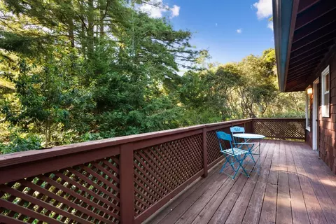
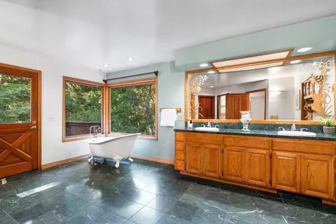
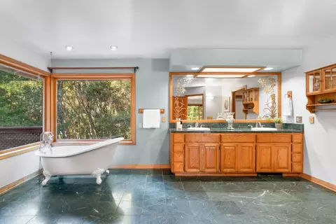
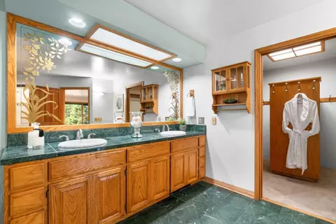
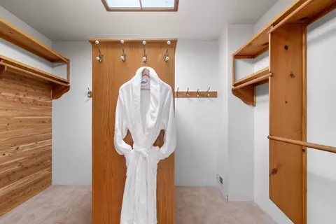
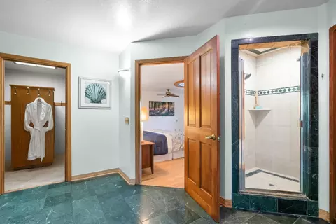
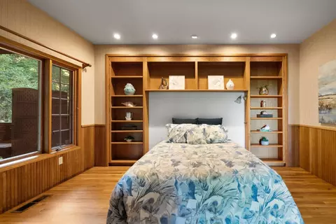
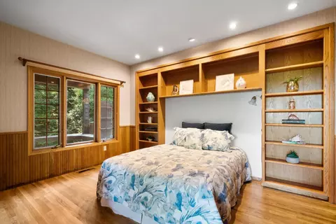
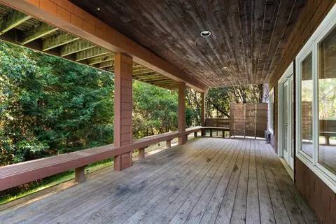
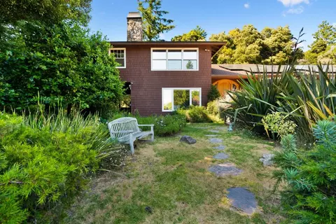
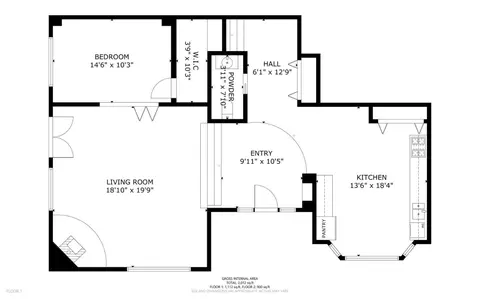
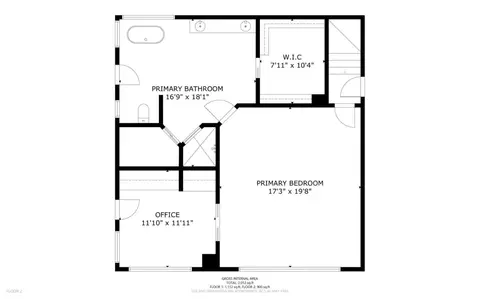
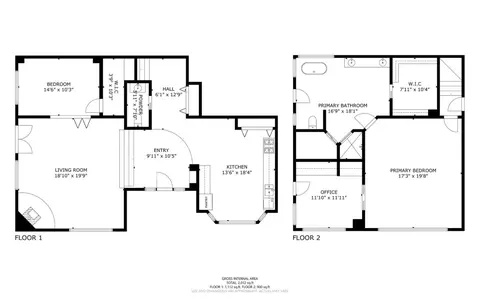
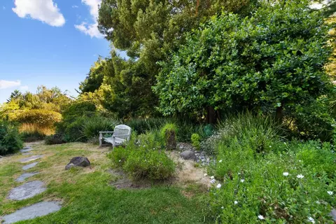
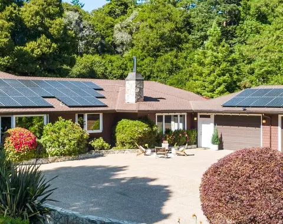
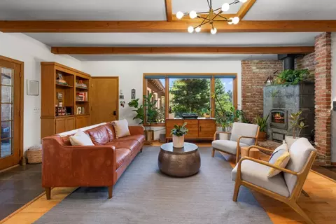
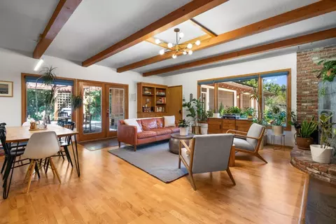
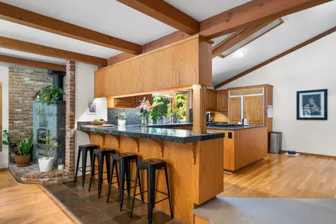
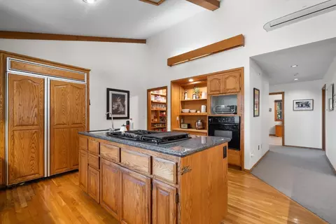
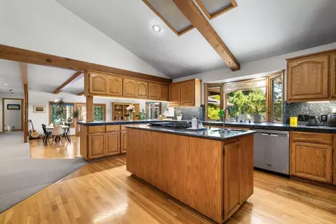
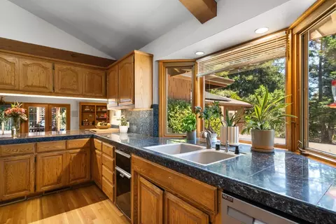
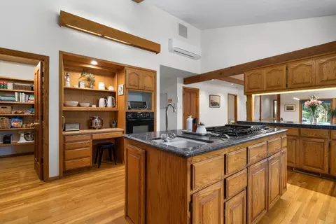
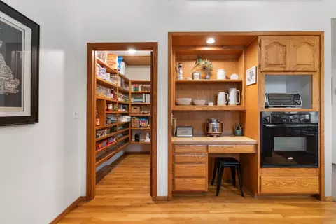
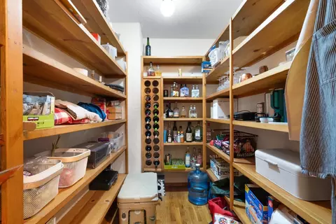
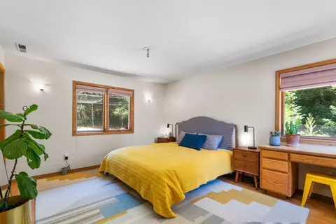
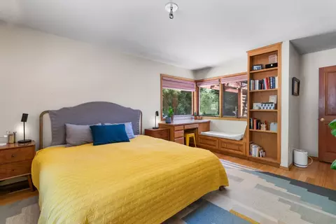
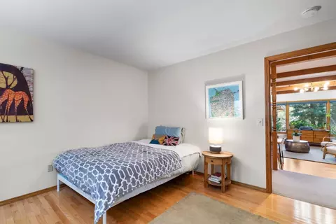
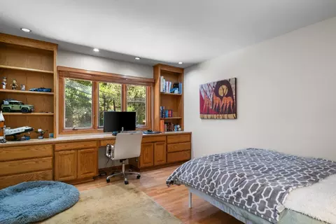
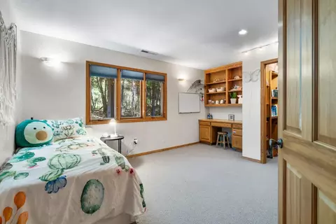
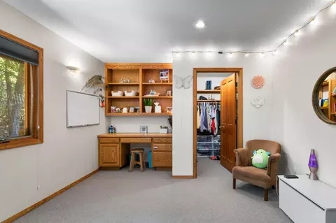
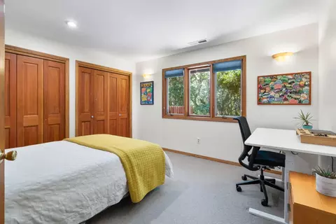
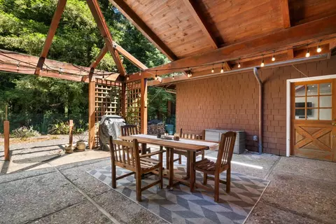
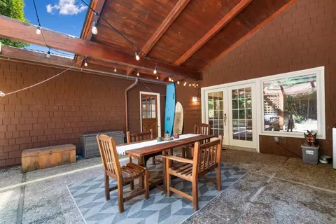
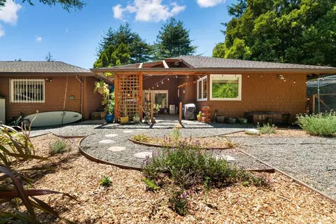
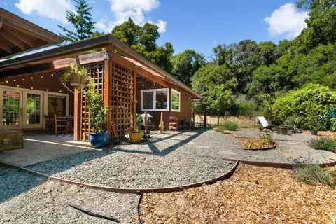
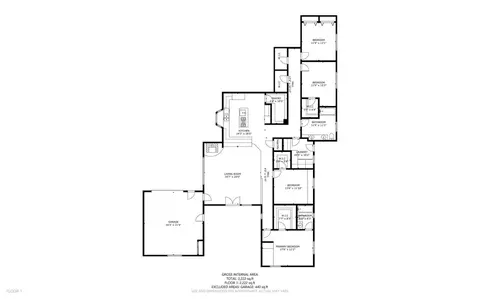
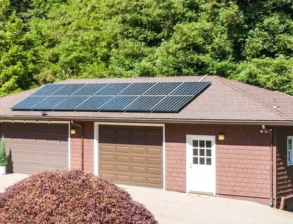
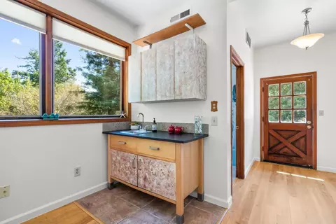
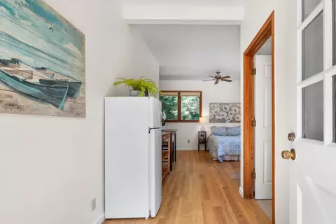
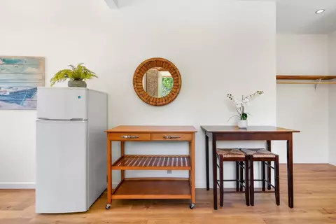
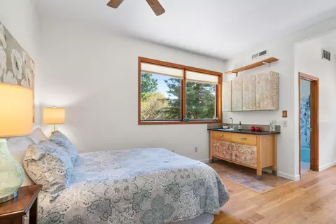
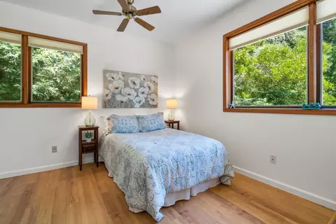
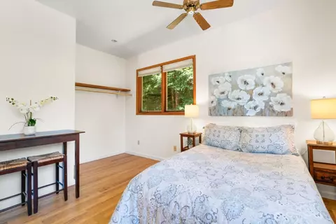
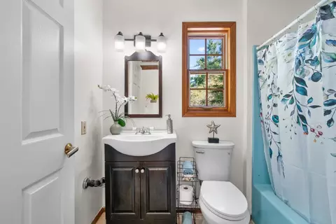
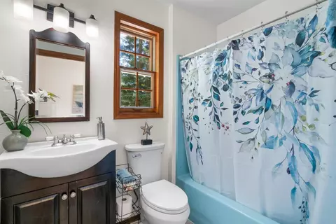
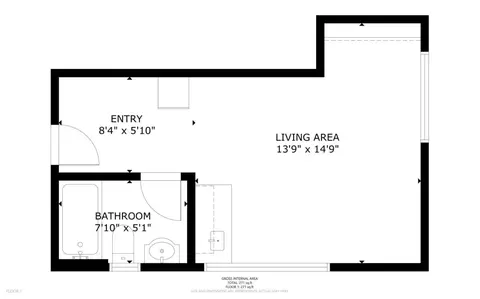
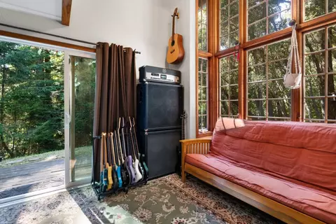
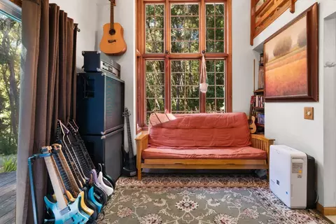
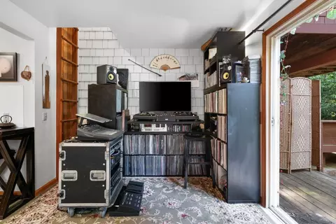
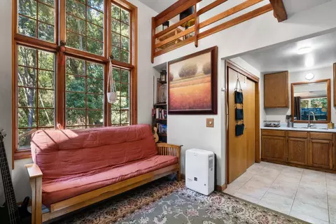
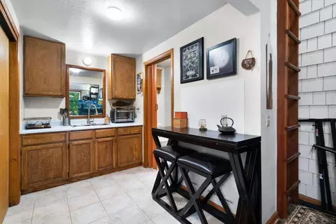
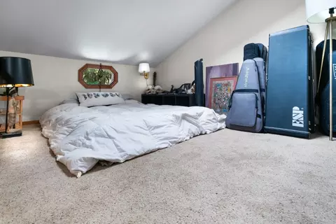
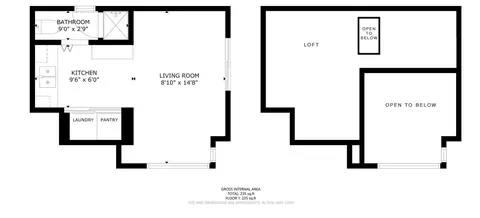
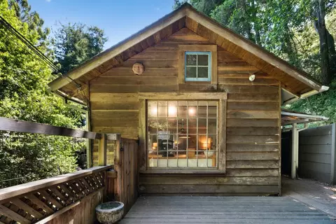
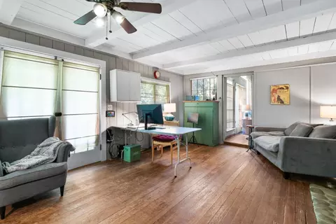
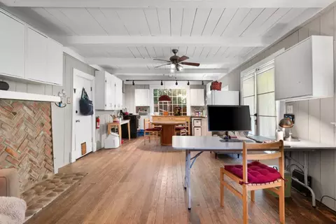
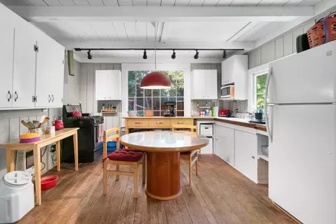
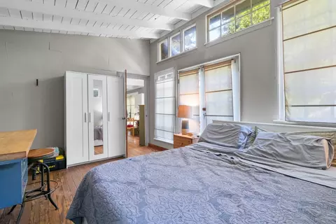
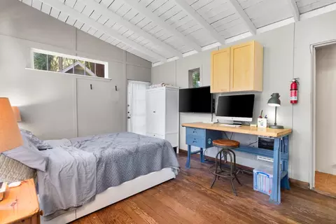
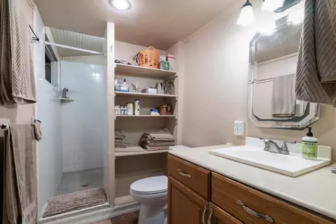
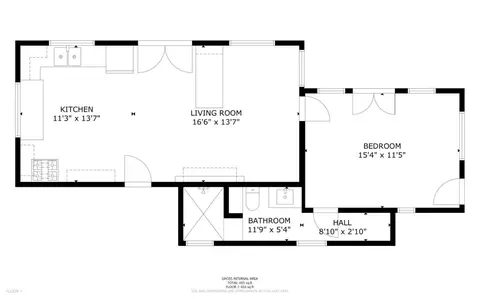
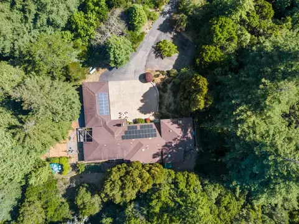
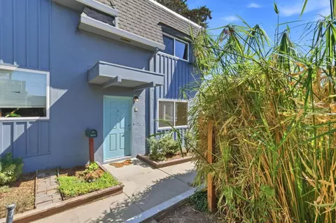
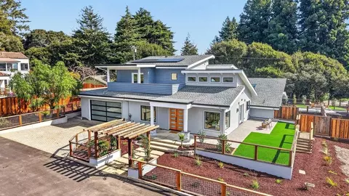
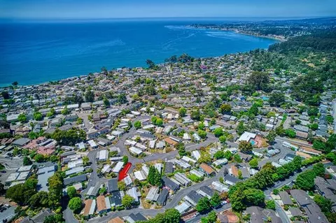
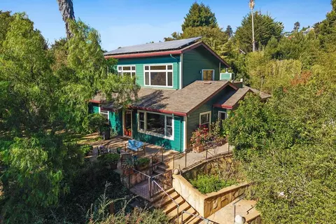
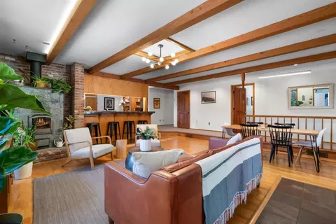
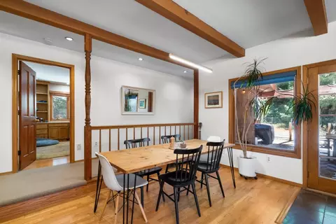
Never before on the market! This completely private 5+ acre estate features full sun for gardeners plus majestic redwoods. Only a few minutes to the farmers market & education at Cabrillo College. A short drive to beaches, endless hiking/biking trails & to the towns of Capitola, Aptos & Soquel. Whether you are seeking the ultimate family compound or income from multiple dwellings, this is the ideal property for you. The grand custom Craftsman main home has been divided into 2 dwellings. One side of the main home features 4 bedroom, 2 bathrooms, a great room design with an efficient Tulikivi soapstone fireplace, a spacious & updated kitchen, 2 large pantries, a covered patio and 2-car garage. The other side of the main home features a grand entry, huge living room with cozy fireplace & walls of windows, a spacious kitchen, a grand primary suite with office, peeks of the ocean, plus spacious bathroom and large walk-in closet & additional 1-car garage. Additional living spaces are: a studio with loft bedroom & 1 bathroom, a second studio with bathroom plus a bonus 1 bedroom, 1 bathroom cabin with great separation from main home. Imagine coming home to a tranquil retreat where all you hear is the sound of song birds & rustling of leaves. See this truly rare offering before its gone!
Listed by
Listing Agent - Melody Russell
Listing Office - eXp Realty of California Inc
Source: MLSListings mls logo
MLS#ML81971481 • last updated 2 years ago
Movoto checked MLSListings for data 5 minutes ago
Overview
Cooling/AC Ceiling Fan, Other
Heating Forced Air, Propane, Solar, Space Heater, Stove - Wood
Levels/Style Craftsman, Custom
Type Residential
MLS # ML81971481
SqFt 4718
SubType Single Family Home
Virtual Tour N/A
Additional Tour Https://sites.dreamhomeimages.com/3684mistyln/?mls
Drone Tour Https://my.matterport.com/show/?m=NvMVSTuDbQy&mls=1
3-D Tour N/A
Lot Size (Acres) 5.15
Year Built 1986
Interior
# Full Baths 3
# Half Baths 1
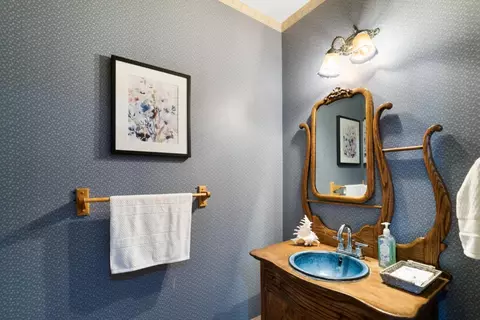
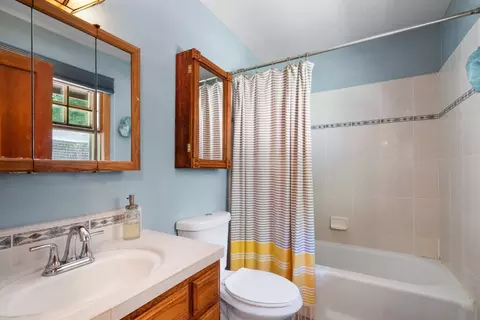
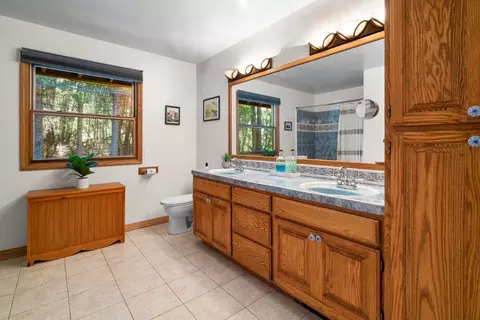
Bathrooms Double Sinks, Dual Flush Toilet, Full On Ground Floor, Half On Ground Floor, Marble, Primary - Stall Shower(s), Showers Over Tubs - 2+, Solid Surface, Tile, Tub
Total # of Bedrooms 6
Bedrooms Ground Floor Bedroom, More Than One Bedroom On Ground Floor, More Than One Primary Bedroom, Primary Bedroom On Ground Floor, Primary Suite / Retreat, Primary Suite / Retreate - 2+, Walk-in Closet
Family Room No Family Room
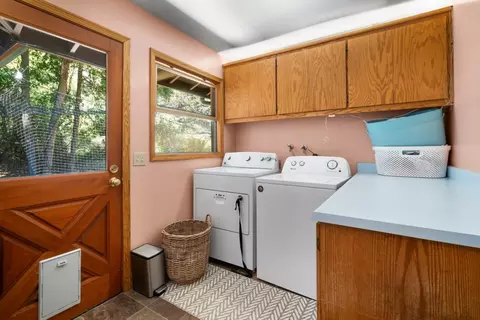
Laundry Inside, Tub / Sink
Kitchen Cooktop - Gas, Countertop - Granite, Countertop - Tile, Dishwasher, Exhaust Fan, Garbage Disposal, Island, Island With Sink, Oven - Built-In, Oven Range - Gas, Pantry, Refrigerator, Skylight
Other Rooms Attic, Den / Study / Office, Formal Entry, Great Room, Laundry Room, Loft, Office Area, Utility Room
Dining Room Breakfast Bar, Dining Area, Dining Area In Living Room, Eat In Kitchen, No Formal Dining Room
Flooring Carpet, Hardwood, Marble, Tile, Vinyl / Linoleum, Wood
Fireplace Living Room, Wood Burning
Exterior
Foundation Concrete Perimeter And Slab, Post And Pier
Roof Composition
Construction Wood, Wood Frame
Garage/ Parking Desc Attached Garage, Covered Parking, Gate / Door Opener, Guest / Visitor Parking, Lighted Parking Area, Off-Street Parking, Parking Area, Room For Oversized Vehicle
# Parking Spaces 15
# Garage Spaces 3
Yard/ Grounds Back Yard, Balcony / Patio, BBQ Area, Deck, Storage Shed / Structure
Lot Description Farm Animals (Permitted), Grade - Level, Grade - Sloped Down, Grade - Varies, Views
Amenities / Utilities
Water Sources Storage Tank, Water Treatment System, Well - Domestic
Sewer/ Septic Septic Standard
Energy Features Double Pane Windows, Skylight, Solar Power On Grid, Tankless Water Heater
Utilities Propane On Site, Public Utilities, Solar Panels - Owned
Communications Cable TV
2nd Unit 2 Studios+cabin, Other
HOA Amenities Garden Window, High Ceiling, Open Beam Ceiling, Skylight, Walk-in Closet
Location
View Forest / Woods, Garden / Greenbelt, Greenbelt, Mountains, Valley
County Santa Cruz
Area Aptos
APN 4007136
Zoning RA
$2.6M
Range: $1.74M-$3.46M
Last 30 days 
  • Oct 2024
    Public Records
  • Oct 24, 2024 Sold
    $2,450,000
  • Oct 2024
    mls logo MLS # ML81971481
  • Oct 24, 2024 Sold
    $2,450,000 (-18.3%)
  • Oct 23, 2024 Pending
    —
  • Sep 14, 2024 Contingent
    —
  • Jun 28, 2024 Listed
    $2,998,000
  • Jun 28, 2024 Listed
    $2,998,000 (+71.3%)
  • Jul 2024
    mls logo MLS # ML81971704
  • Jul 1, 2024 Pending
    —
  • Jul 1, 2024 Contingent
    —
  • Jul 1, 2024 Listed
    $2,998,000
  • May 2013
    mls logo MLS # ML81308562
  • May 27, 2013 Canceled
    —
  • Mar 18, 2013 Listed
    $1,750,000 (-1.6%)
  • May 2010
    mls logo MLS # ML80954735
  • May 22, 2010 Expired
    —
  • Nov 21, 2009 Listed
    $1,779,000 (-31.3%)
  • Feb 2009
    mls logo MLS # ML80809843
  • Feb 19, 2009 Expired
    —
  • May 18, 2008 Listed
    $2,590,000
  • Year Property taxes Tax assessment
  • 2024
    $11,083 +1.8%
    $984,582
  • 2023
    $10,882 +1.6%
    $984,582 +2.0%
  • 2022
    $10,714 +3.4%
    $965,276 +2.0%
  • 2021
    $10,365 +0.8%
    $946,349 +3.06%
  • 2020
    $10,280 +2.4%
    $918,280
  • 2019
    $10,039 +1.4%
    $918,280 +2.0%
  • 2018
    $9,904 +1.3%
    $900,275 +2.0%
  • 2017
    $9,781 +4.9%
    $882,622 +2.0%
  • 2016
    $9,322 +2.3%
    $865,316
  • 2015
    $9,110
    —
  • 3684 Misty Ln
    $2.45M
  • Aptos
    —
  • 95003
    $1.29M -5% y/y
  • Aptos
    $1.29M -7% y/y
No chart available
Statistics calculated by Movoto

Thinking of selling? Get a Cash Offer.

  • A smooth, fast sale
  • Skip staging and repairs
  • No strings attached

Around Aptos

Explore everything this neighborhood has to offer.
By entering my info and clicking Ask a Question below, I am providing my e-signature and express written consent to receive marketing emails, calls, and texts (including via automatic telephone dialing systems, AI generative, artificial or pre-recorded voice technology) relating to my inquiry from Movoto (and parties calling/messaging on their behalf) even if my number appears on the company, state, or national Do Not Call Registry. You also agree to ourTerms and Conditions and Privacy Policy. Consent not required to receive services (call 1-844-420-1270 to be connected without providing consent).

Newest listings in 95003

  • Real Estate
  • CA
  • Santa Cruz County
  • Aptos
  • 95003
  • 3684 Misty Ln
Meet with a real estate agent today (844) 430-0869
The multiple listing information is provided by MLSListings. IDX information is provided exclusively for consumers’ personal, non-commercial use and that it may not be used for any purpose other than to identify prospective properties consumers may be interested in purchasing. Information deemed reliable but not guaranteed to be accurate. Buyer to verify all information. The information provided is for consumers' personal, non-commercial use and may not be used for any purpose other than to identify prospective properties consumers may be interested in purchasing. Listing information updated every 15 minutes. Terms of use & Privacy Policy, California Privacy Info. Copyright © 2005 - 2026 Movoto, Inc. All rights reserved. Equal Housing Opportunity CalDRE CalDRE #01517281
Movoto Real Estate is committed to ensuring accessibility for individuals with disabilities. We are continuously working to improve the accessibility of our web experience for everyone. We welcome feedback and accommodation requests, please submit them here.
MLSListings Multiple Listing Service™ system
The real estate listing data marked with this icon comes from the Internet Data Exchange program of the MLSListings Inc MLS system. Copyright (C) 2026, MLSListings Inc - All rights reserved.
Requests for information regarding mortgage products will be directed to Movoto.com affiliate, Lower, LLC - a licensed Mortgage Lender (NMLS #1124061), or, based on your location, may be redirected to a participating mortgage marketing partner that may pay Lower, LLC for any consumer contact information provided through this site.