
Movoto Real Estate
  • Exterior
  • View/Area
  • Other
  • Entry Way
  • Living
  • Dining
  • Kitchen
  • Bath
  • Bedroom

305 Alabaster Ct, Appling, GA 30802

$2,395,000
  • 7

    bed

  • 8

    bath

  • 7,710

    Sqft ($311/Sqft)

House for sale 94 days

About 305 Alabaster Ct

Property type House
Year built 2016
HOA fee $40/month
Lot size 2.91 Acre
Movoto estimate
Parking 4 garage spaces
Property description
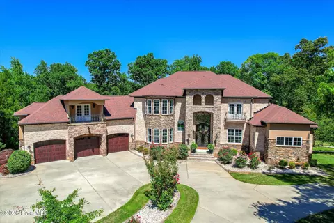
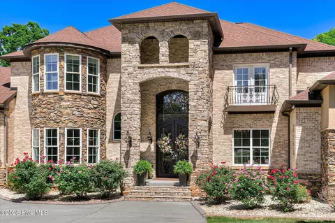
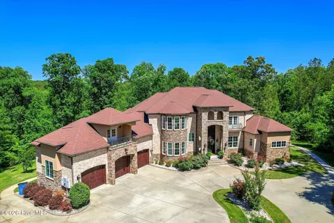
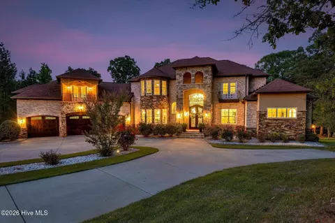
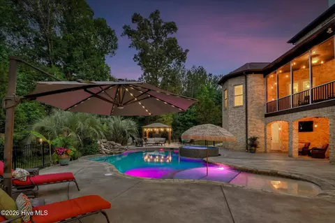
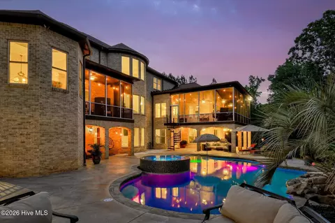
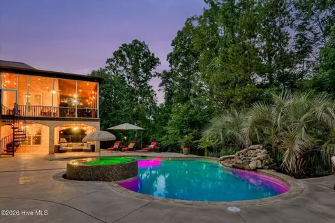
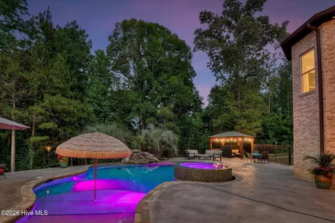
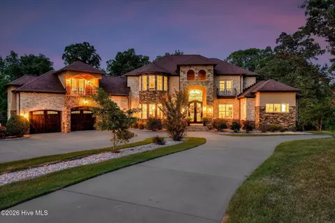
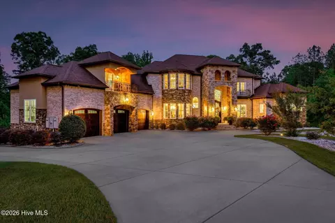
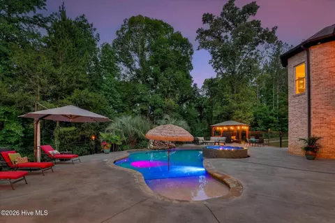
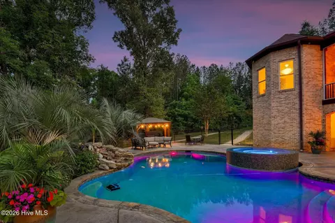
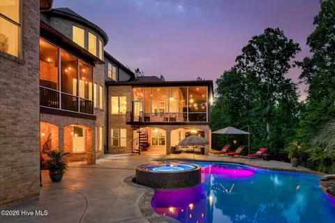
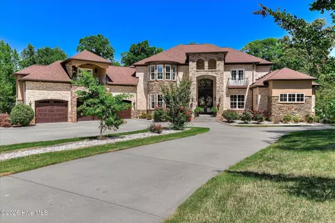
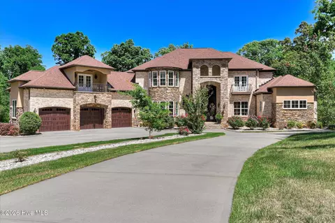
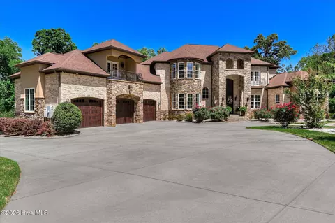
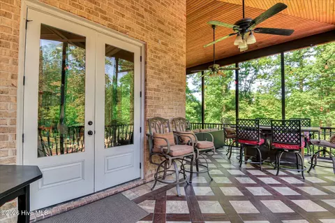
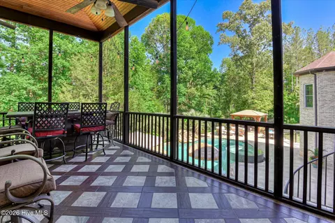
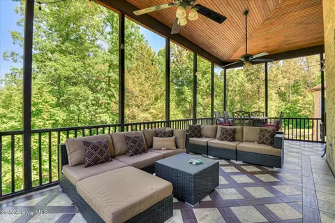
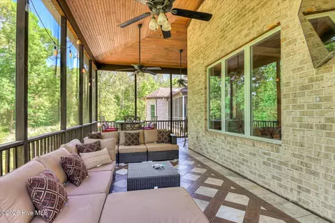
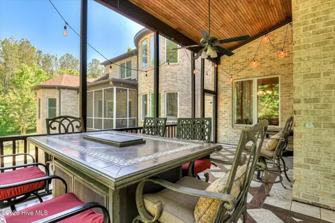
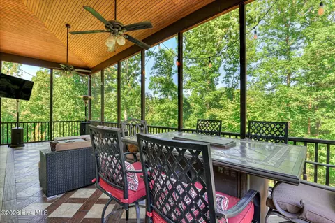
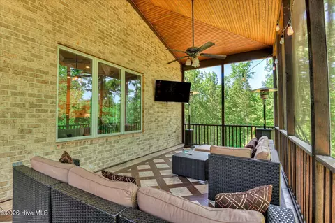
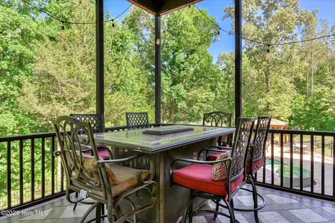
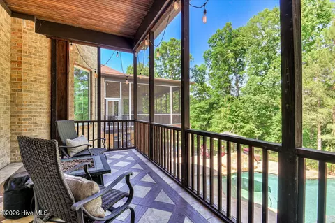
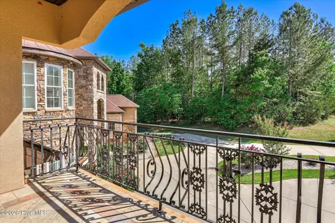
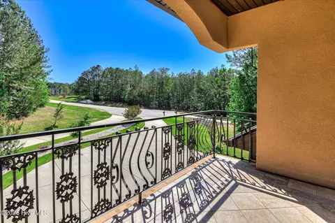
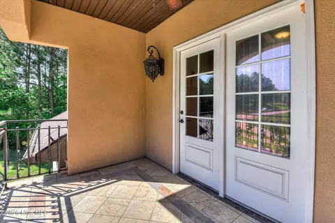
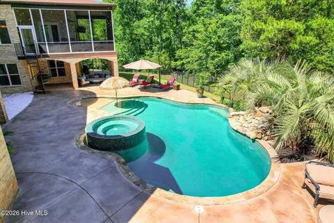
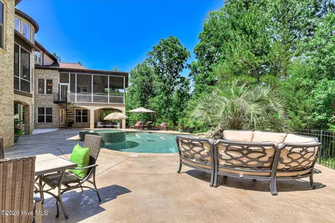
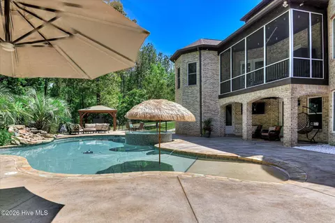
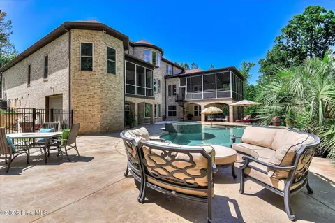
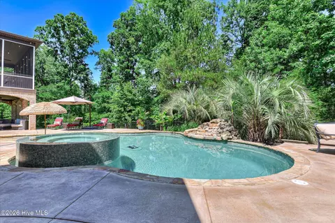
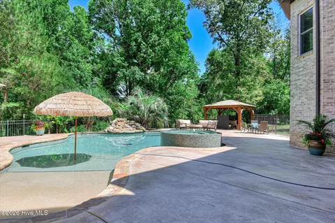
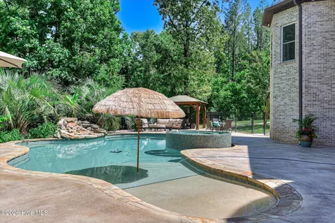
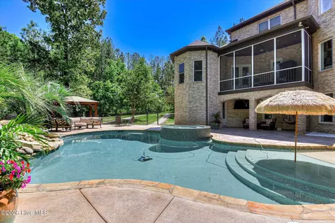
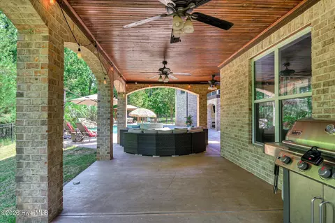
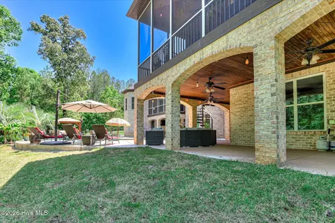
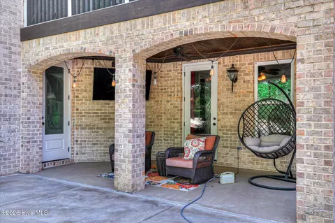
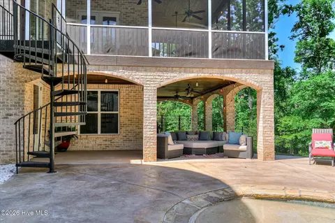
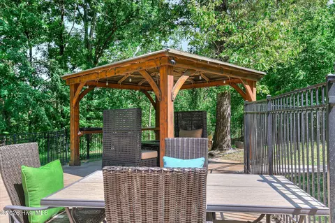
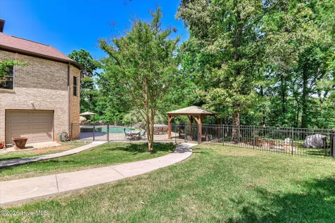
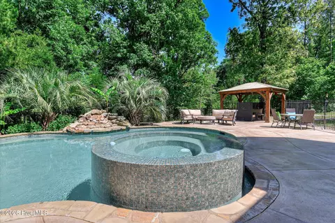
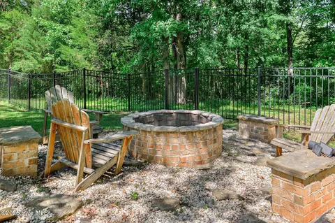
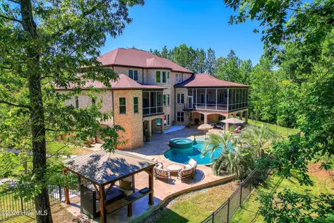
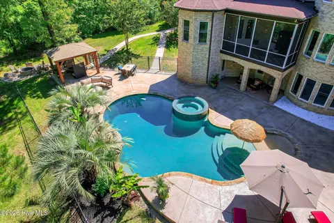
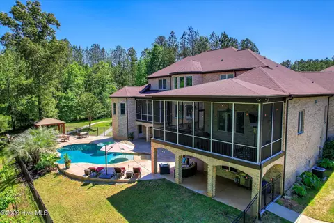
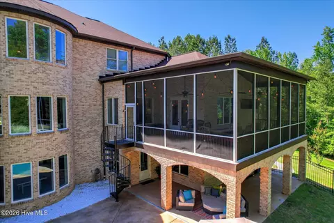
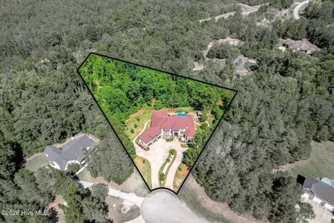
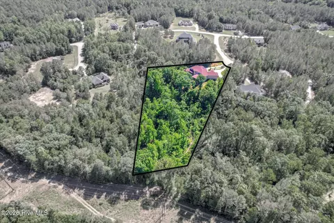
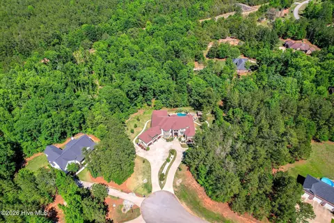
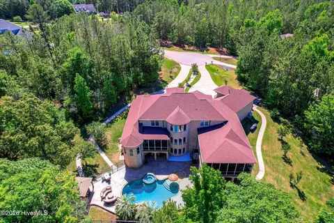
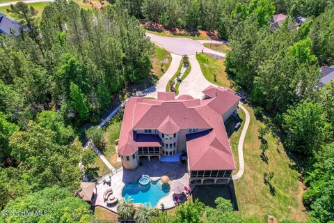
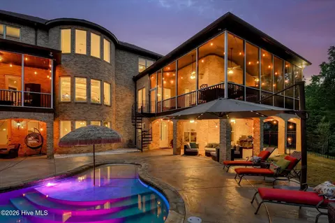
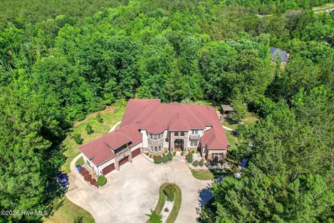
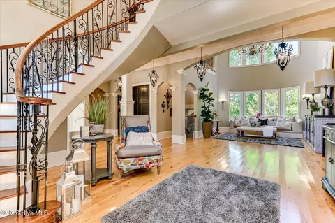
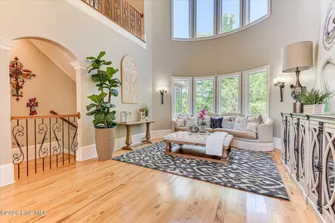
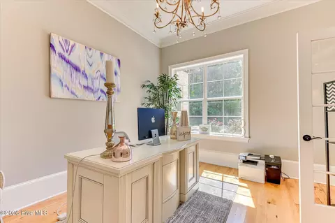
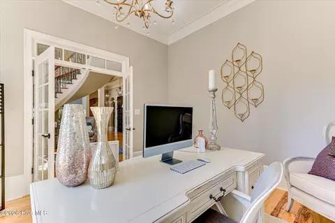
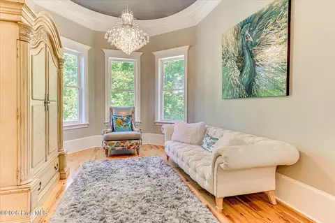
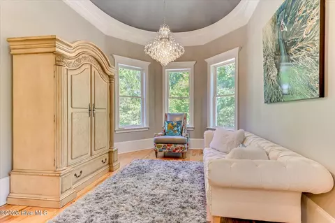
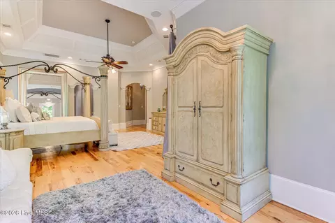
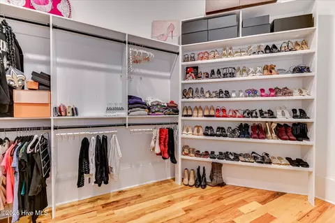
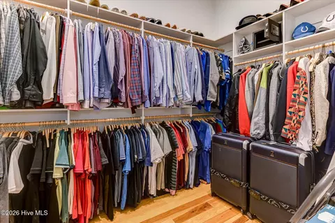
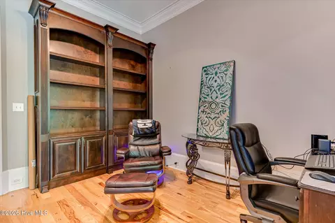
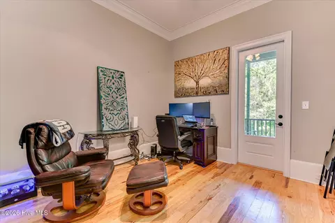
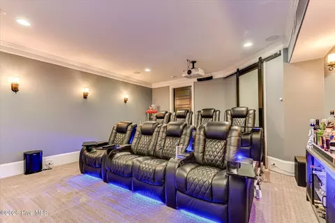
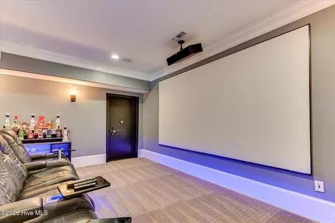
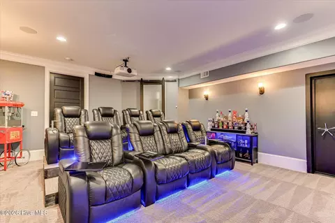
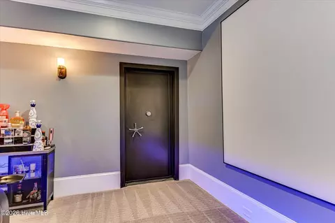
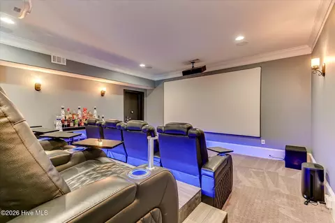
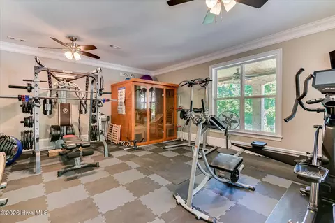
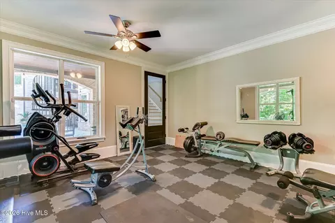
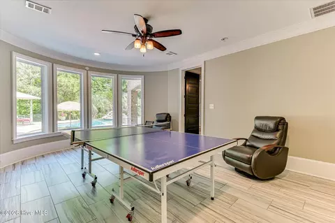
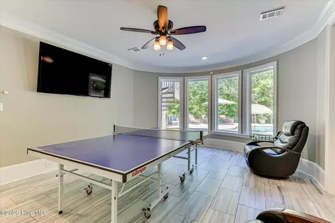
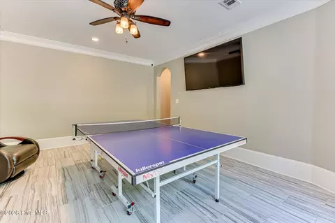
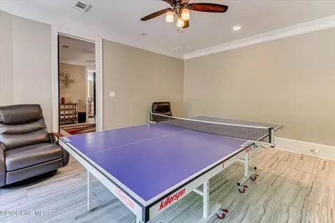
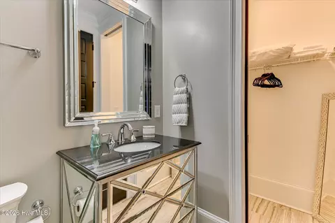
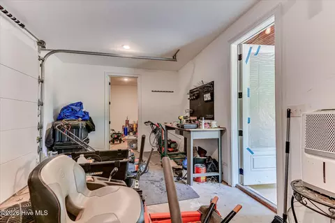
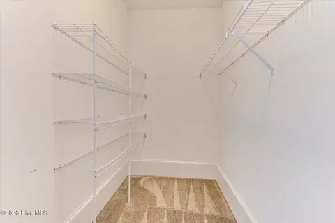
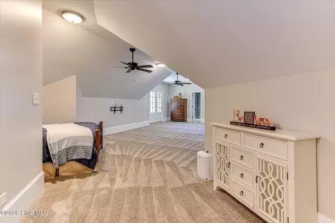
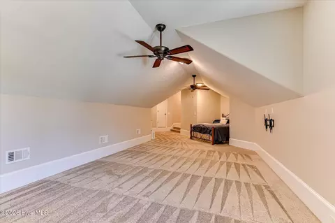
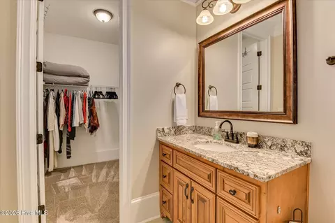
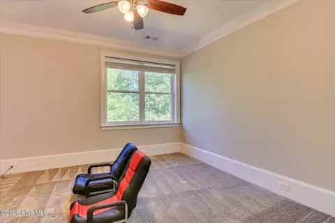
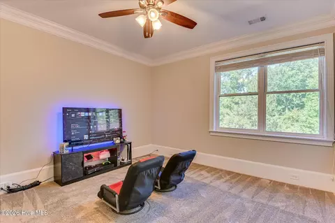
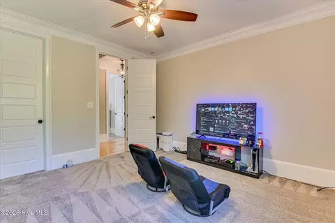
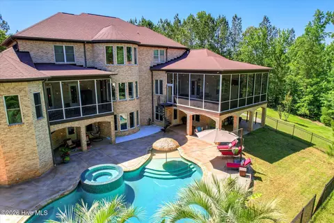
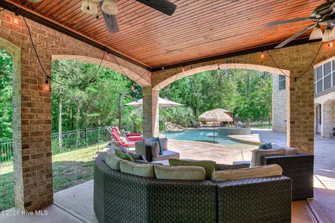
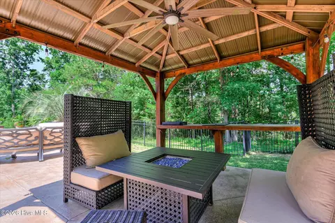
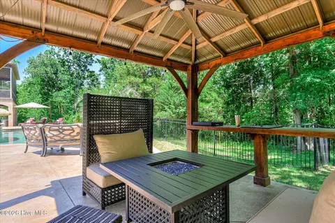
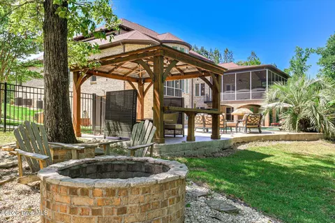
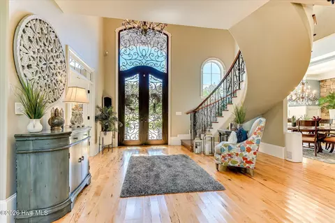
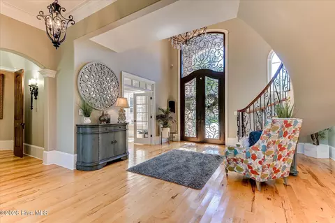
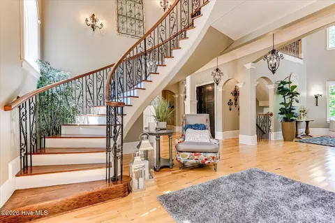
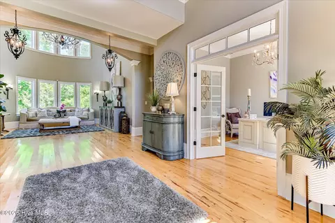
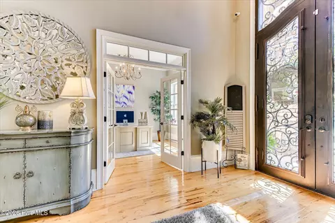
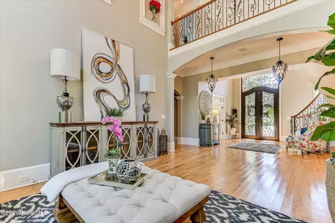
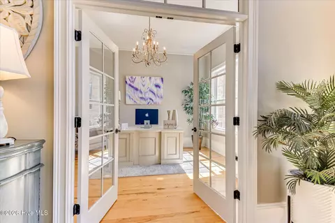
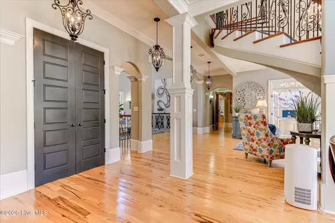
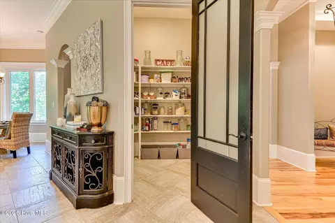
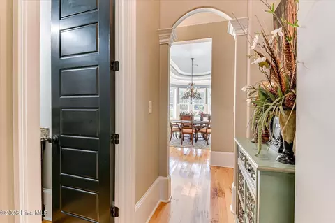
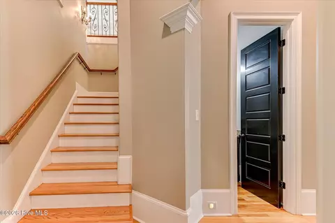
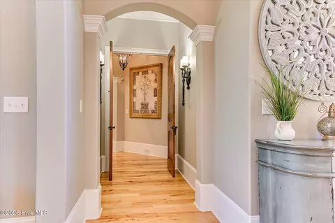
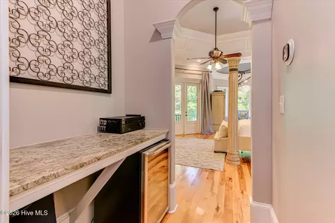
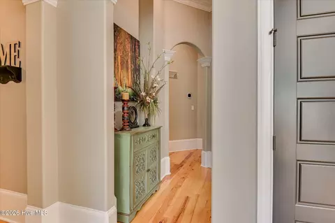
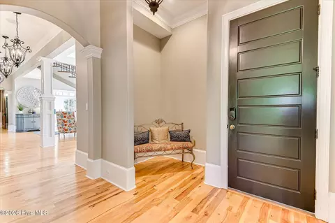
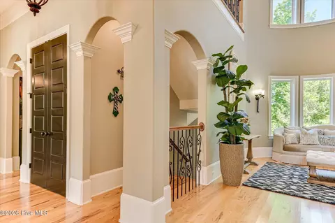
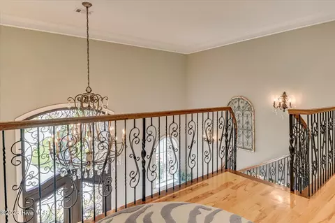
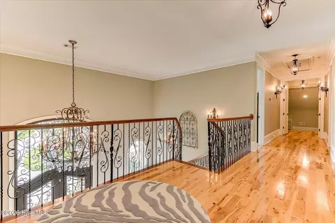
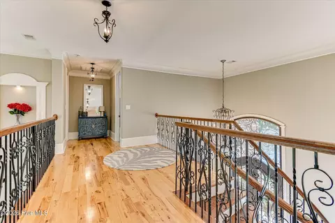
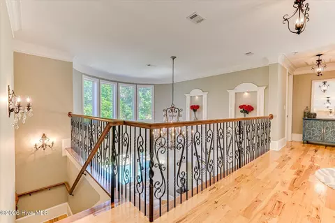
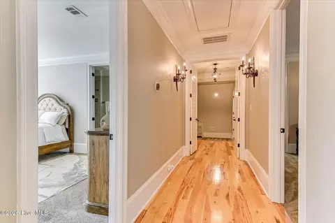
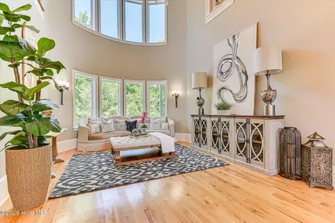
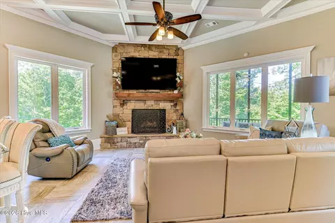
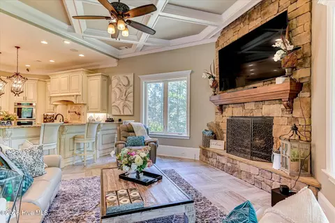
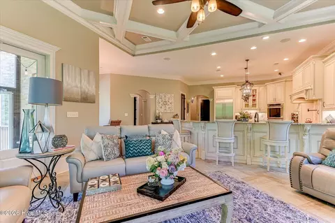
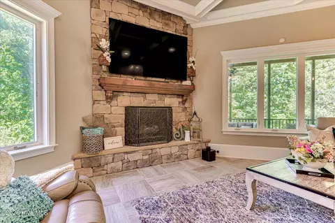
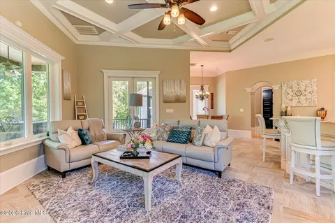
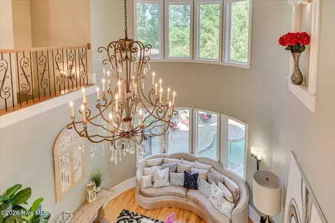
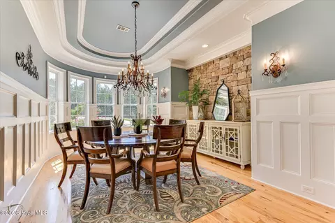
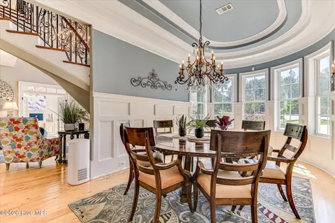
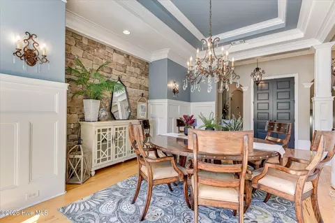
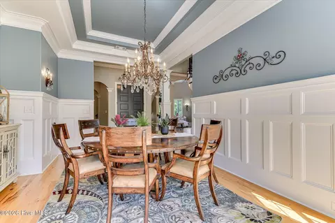
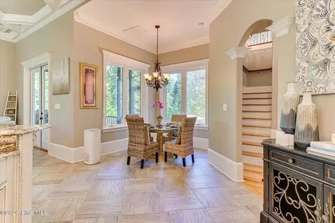
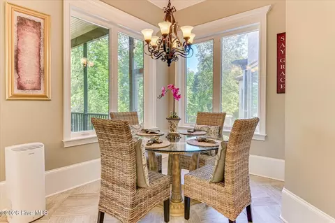
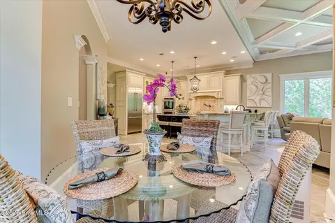
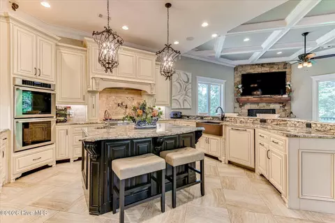
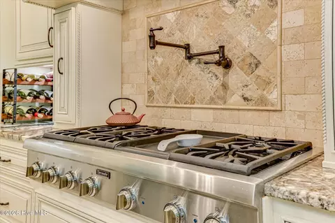
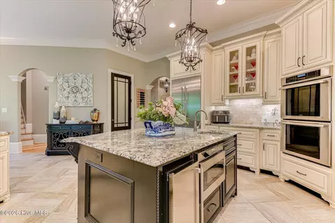
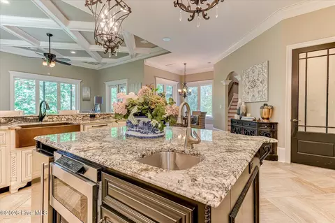
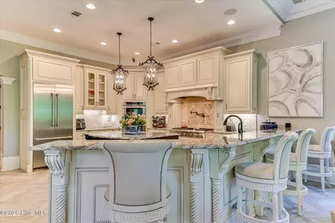
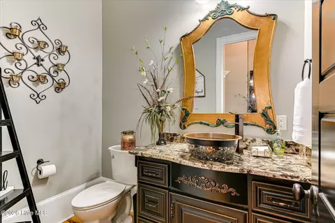
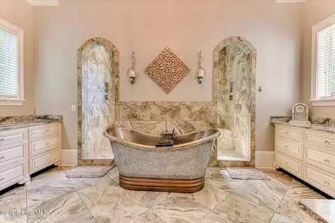
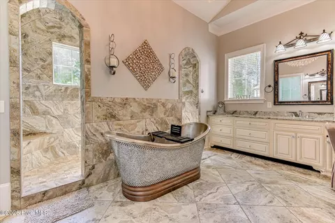
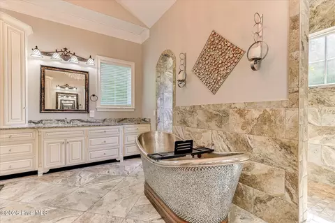
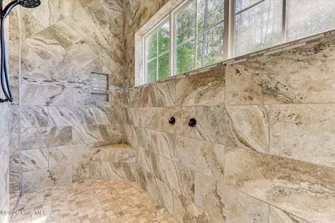
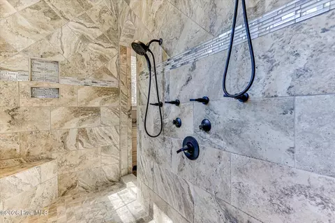
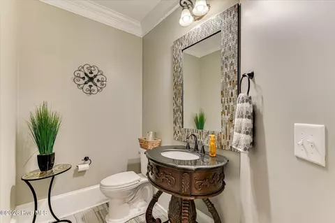
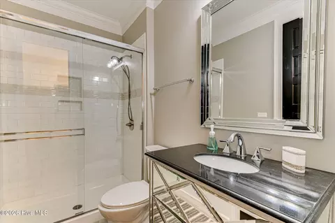
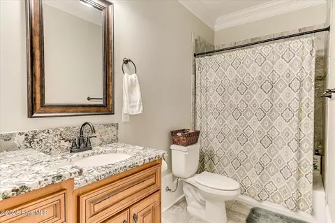
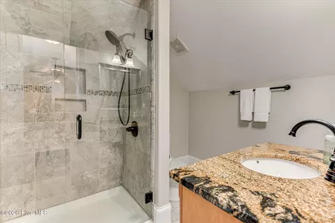
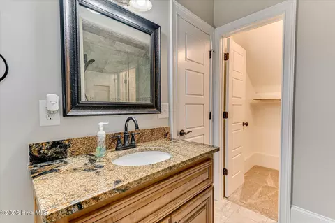
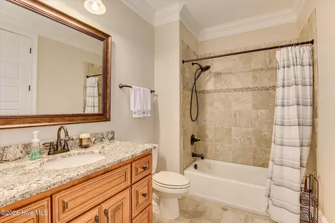
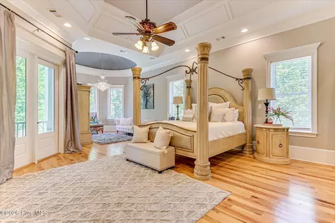
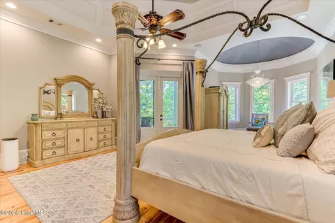
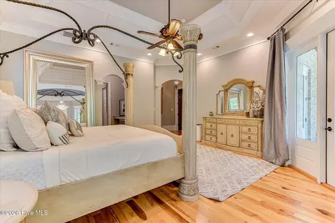
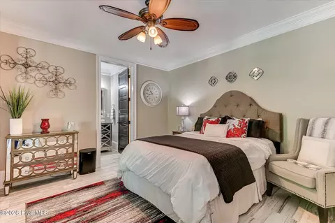
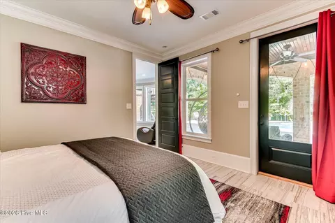
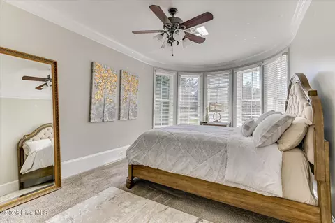
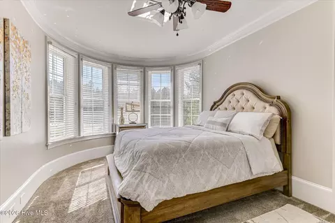
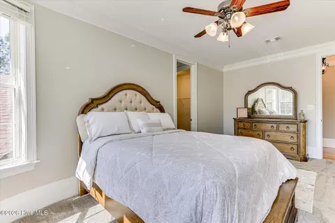
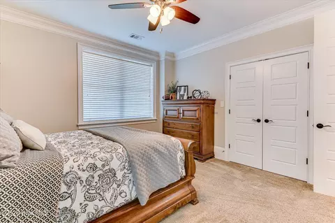
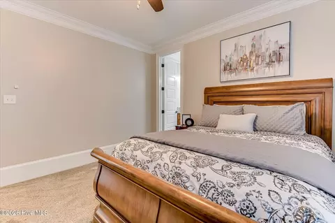
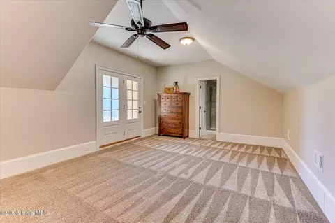
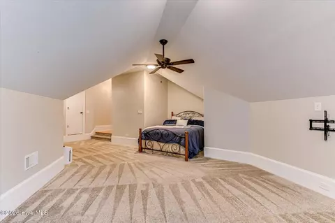
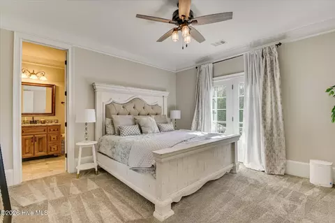
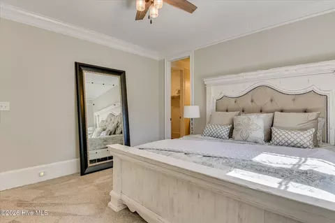
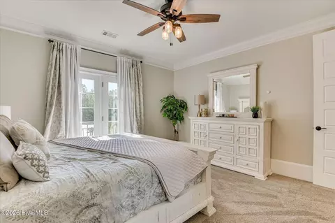
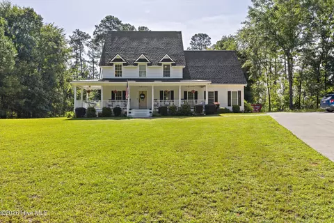
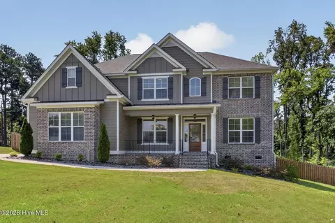
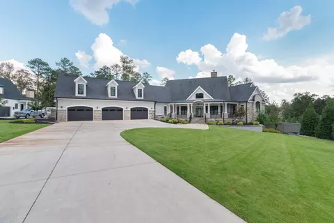
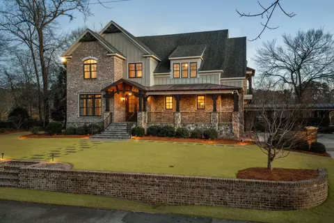
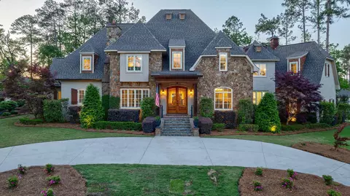
2.25% Assumable available. Presenting an extraordinary one-owner custom luxury estate privately nestled on approximately 3 beautifully wooded acres backing to over 100 acres of hunting land, where timeless elegance, superior construction, and resort-style living come together in one remarkable offering. Adding to the property's exclusivity and appeal, the estate has an established history as a highly sought-after Masters rental, consistently attracting corporate clientele seeking luxury accommodations and premier entertaining spaces during tournament week. Additional premium features include a full-home Generac generator system providing reliable whole-home backup power and peace of mind year-round. Constructed with superior 2x6 exterior wall framing rather than traditional 2x4 construction, the home was built with both durability and efficiency in mind. All exterior walls and the roof system are fully spray foam insulated, providing exceptional energy efficiency, enhanced structural integrity, superior sound insulation, and remarkably low utility costs for a residence of this scale. All garage spaces are also fully insulated. Thoughtfully designed with intricate craftsmanship and upscale architectural detail throughout, this stunning residence showcases soaring 12-foot ceilings across the main level, dramatic 24-foot two-story living room with catwalk overlook, 14-foot tray ceilings in the owner's suite, diamond-shaped coffered ceilings, solid hickory wood flooring, beautiful custom millwork, and designer lighting throughout. A striking custom floating staircase creates an unforgettable first impression upon entry, while a secondary staircase off the kitchen area offers a seamless flow throughout this expansive floorplan. The gourmet chef's kitchen is beautifully appointed with premium Thermador professional appliances including a six-burner gas range with griddle, double wall ovens, refrigerator with diamond ice, pot filler, quartz island countertops, and furniture-quality custom solid wood cabinetry featuring rope trim, fluted corbels, stacked upper cabinetry, and elegant architectural detailing. All granite throughout the home is Level 3 or higher quality. The luxurious owner's retreat is privately positioned within its own dedicated wing behind elegant alder doors and features a spacious sitting room leading to the covered tiled porch, private executive office with custom built-ins and separate porch access, spa-inspired bath accommodations with quartz countertops, an impressive 5x8 walk-around shower, stunning 6-foot freestanding copper soaking tub with mosaic accents, and boutique-style dual walk-in closets. Designed for both entertaining and multigenerational living, the home offers spacious guest suites, oversized secondary bedrooms, private balcony access, expansive flex and recreation spaces, executive office space, & exceptional storage including multiple attic areas and oversized storage rooms with garage-door accessibility. The fully finished basement level creates an unmatched entertainment experience featuring a private theater room with 126-inch screen, upgraded surround sound system, theater seating with sound shakers, safe room/vault, dedicated fitness studio, gaming and recreation areas, guest suite with full bath, powder room for entertainment and pool guests, & expansive covered outdoor living areas. Outdoor living rivals a private resort with expansive screened verandas featuring wood-paneled ceilings, spiral staircase access, entertaining spaces, and panoramic views overlooking a stunning backyard oasis with a custom gunite pool w/ hot tub, waterfall, lounging patios, gazebo/pavilion, firepit area, lush landscaping, exceptional wooded privacy, and new freshly recoated premium pool decking. Perfectly positioned on a private nature-surrounded homesite, this exceptional estate offers a rare blend of sophistication, comfort, functionality, and true resort-style luxury living.
Listed by
Listing Agent - Jessica Brown
Listing Agent Contact: 706-922-9292
Listing Office - Re/max True Advantage
Source: Hive MLS mls logo
MLS#100578572 • last updated 2 weeks ago
Movoto checked Hive MLS for data 5 minutes ago
Request a virtual or in-person tour
Overview
Cooling/AC Central Air, Ceiling Fan(s), Multi Units
Heating Propane, Fireplace(s), Electric, Forced Air, Heat Pump
Levels/Style Three Or More, Wood Frame, Stick Built
MLS # 100578572
Virtual Tour N/A
SubType Single Family Residence
Living Area 7710
Status Active
Lot Size (Acres) 2.91
Lot Size (SqFt) 126760
HOA AMP HOA Management
HOA Fee 480
Year Built 2016
Condition Completed
Interior
Total # of Bathrooms 8
# of Full Baths 6
# of Half Baths 2
Total # of Bedrooms 7
Total # of Rooms 17
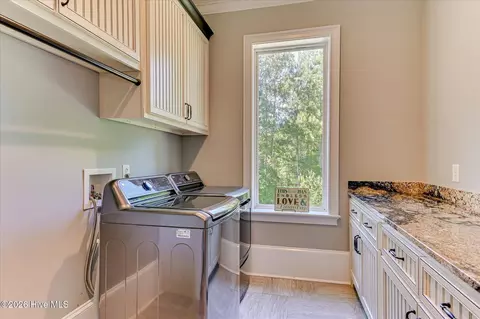
Laundry Dryer Hookup, Washer Hookup, Laundry Closet, Laundry Room, Utility Sink
Flooring Carpet, Tile, Hardwood
Interior Features Sound System, Walk-in Closet(s), Vaulted Ceiling(s), Tray Ceiling(s), High Ceilings, Entrance Foyer, Mud Room, Solid Surface, Whole-Home Generator, Bookcases, Kitchen Island, 2nd Kitchen, Ceiling Fan(s), Hot Tub, Pantry, Sauna, Walk-in Shower, Wet Bar, Basement, Blinds/Shades, Built-in Features, Eat-in Kitchen, Gas Log, Split Foyer, Walk-In Closet(s), Other, See Remarks
Fireplace Gas Log
Appliances Vented Exhaust Fan, Mini Refrigerator, Gas Oven, Gas Cooktop, Built-In Microwave, Water Softener, Self Cleaning Oven, Refrigerator, Range, Ice Maker, Humidifier, Double Oven, Disposal, Dishwasher, ENERGY STAR Qualified Appliances, Tankless Water Heater, Gas Range, Generator, Water Purifier
Exterior
Roof Architectural Shingle
Foundation Block, Slab, Crawl Space
Construction Block, Concrete, Brick, Stone, Wood Frame
# of Parking Spaces 4
Parking Secured, Garage Faces Side, Circular Driveway, Attached, Additional Parking, Other, Asphalt, Concrete, See Remarks, Paved, Garage, Storage
Patio/Porch Covered, Deck, Enclosed, Screened, See Remarks, Wrap Around, Balcony, Front Porch, Rear Porch, Other
Other Structures Pergola, Gazebo, Storage
Fencing Metal/Ornamental
Lot Features Cul-De-Sac, See Remarks, Wooded, Gentle Sloping, Secluded, Sprinklers In Front, Sprinklers In Rear, Other
Amenities / Utilities
Water Source Public
Pool In Ground, None, See Remarks
HOA Amenities Street Lights
Location
View None
Subdivision Graystone
Elementary School North Columbia
Middle School Harlem
High School Harlem
APN 39 268
Zoning 2CO
Directions Take Columbia Road Heading West To Louisville Road. Right On Louisville Rd, Left Onto Travertine Dr., Right Onto Alabaster Court. Your New Home Will Be The Second On The Right.
Multifamily Details
Lot/ Land Details
Frontage See Remarks
Road Frontage City Street, State Road, Paved
Road Surface Paved
Tour this home
When would you like to see 305 Alabaster Ct?
question
Have a question about this property? Call us at (844) 430-0869
9/10
8/10
9/10
Source: GreatSchools.org © 2026. All rights reserved.

Around the neighborhood

Explore everything this neighborhood has to offer.
3/100
Walk
82/100
Family
15/100
Dining
65/100
Pet
  • Real Estate
  • GA
  • Columbia County
  • Appling
  • 30802
  • 305 Alabaster Ct

My commute

Enter a destination to see travel time and distance.
By entering my info and clicking Ask a Question below, I am providing my e-signature and express written consent to receive marketing emails, calls, and texts (including via automatic telephone dialing systems, AI generative, artificial or pre-recorded voice technology) relating to my inquiry from Movoto (and parties calling/messaging on their behalf) even if my number appears on the company, state, or national Do Not Call Registry. You also agree to ourTerms and Conditions and Privacy Policy. Consent not required to receive services (call 1-844-420-1270 to be connected without providing consent).

Nearby homes for sale in Appling, GA

Nearby recently sold homes in Appling, GA

Newest listings in 30802

Meet with a real estate agent today (844) 430-0869
The multiple listing information is provided by North Carolina Regional MLS. IDX information is provided exclusively for consumers’ personal, non-commercial use and that it may not be used for any purpose other than to identify prospective properties consumers may be interested in purchasing. Information deemed reliable but not guaranteed to be accurate. Buyer to verify all information. The information provided is for consumers' personal, non-commercial use and may not be used for any purpose other than to identify prospective properties consumers may be interested in purchasing. Listing information updated every 15 minutes. Terms of use & Privacy Policy, California Privacy Info. Copyright © 2005 - 2026 Movoto, Inc. All rights reserved. Equal Housing Opportunity CalDRE CalDRE #01517281
Movoto Real Estate is committed to ensuring accessibility for individuals with disabilities. We are continuously working to improve the accessibility of our web experience for everyone. We welcome feedback and accommodation requests, please submit them here.
The data relating to real estate on this web site comes in part from the Internet Data Exchange program of Hive MLS, and is updated as of 9/3/2026/10 AM. All information is deemed reliable but not guaranteed and should be independently verified. All properties are subject to prior sale, change, or withdrawal. Neither listing broker(s) nor Movoto shall be responsible for any typographical errors, misinformation, or misprints, and shall be held totally harmless from any damages arising from reliance upon these data. © 2026 Hive MLS
Requests for information regarding mortgage products will be directed to Movoto.com affiliate, Lower, LLC - a licensed Mortgage Lender (NMLS #1124061), or, based on your location, may be redirected to a participating mortgage marketing partner that may pay Lower, LLC for any consumer contact information provided through this site.