Movoto Real Estate
  • Exterior
  • Entry Way
  • Living
  • Other
  • Kitchen
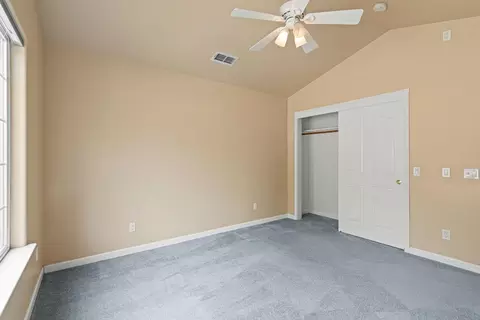
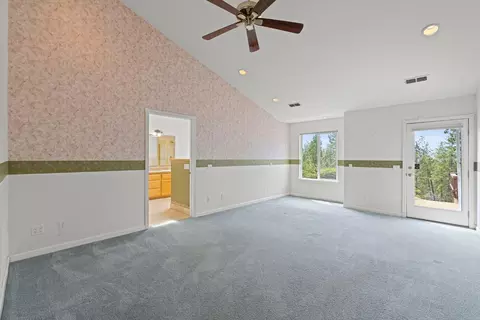
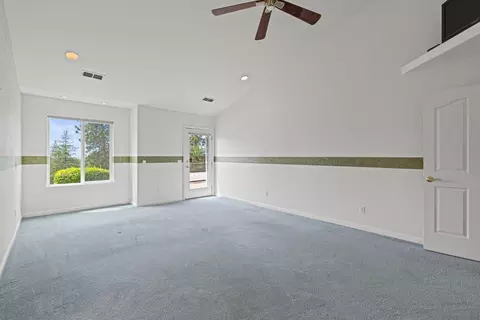
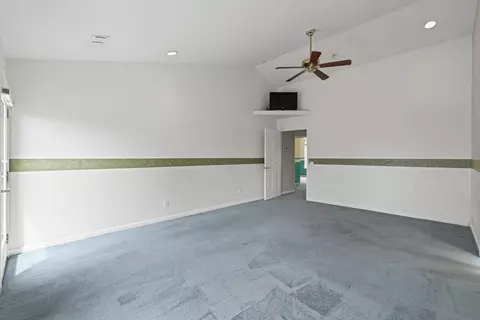
  • Bedroom
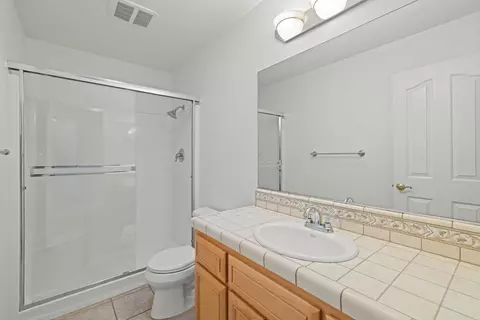
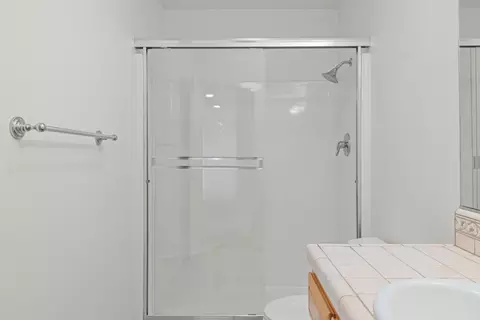
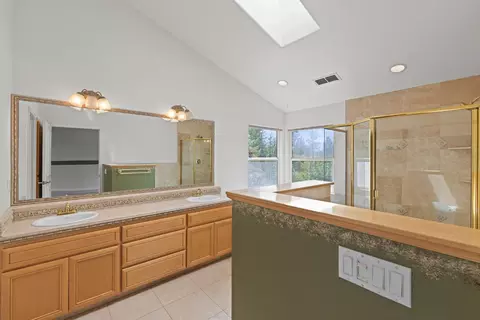
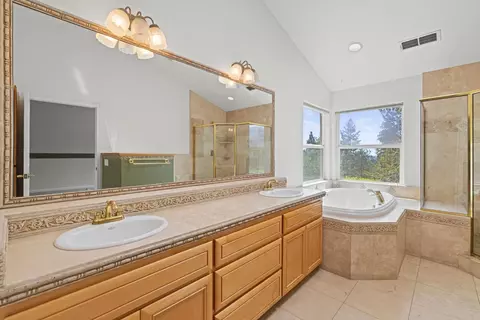
  • Bath
  • View/Area

90 Edelweiss Ln, Applegate, CA 95703

  • $650,000

  • 3

    bed

  • 2

    bath

  • 1,841

    Sqft ($353/Sqft)

House for sale 9 hours
Learn about Applegate's top local Real Estate agents

About 90 Edelweiss Ln

Property type House
Year built 2000
HOA fee $0/month
Lot size 2.7 Acre
Movoto estimate
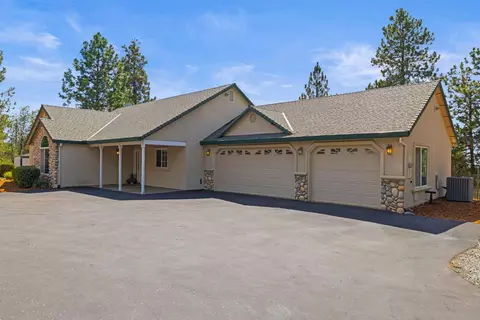
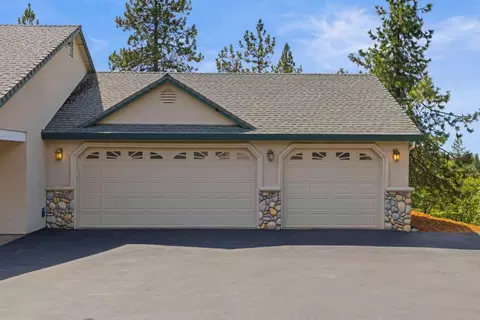
Parking 3 garage spaces
Property description
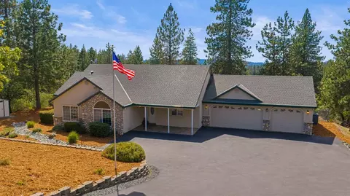
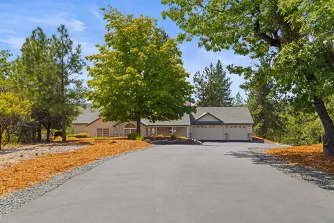
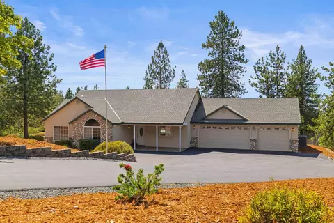
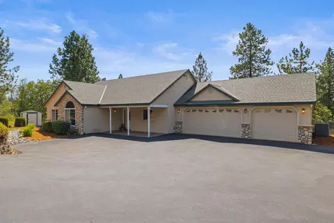
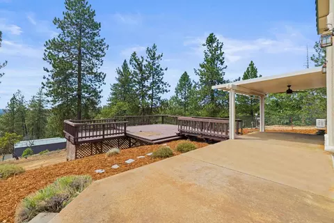
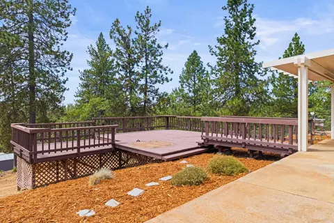
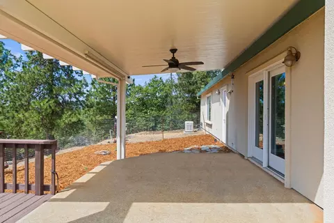
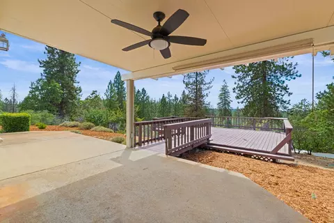
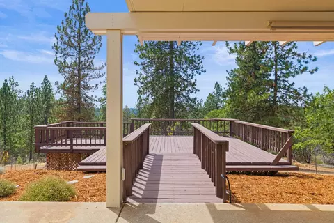
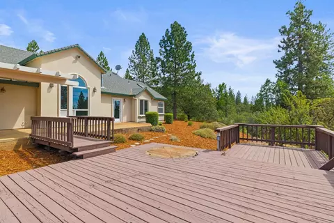
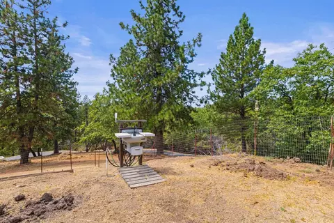
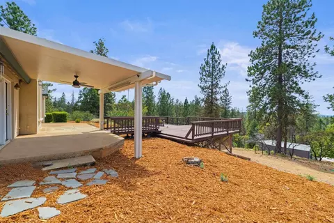
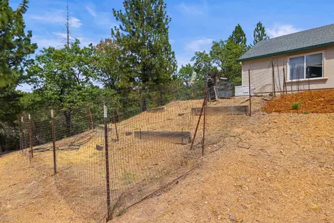
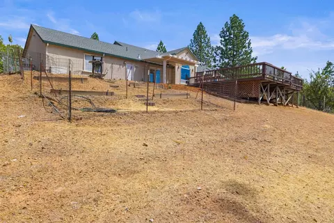
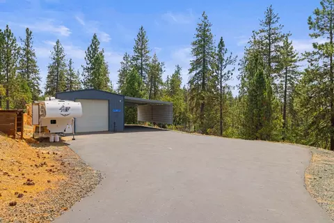
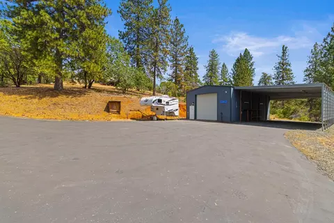
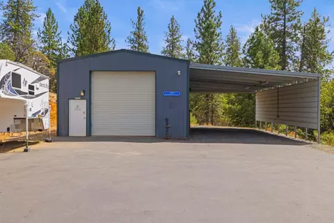
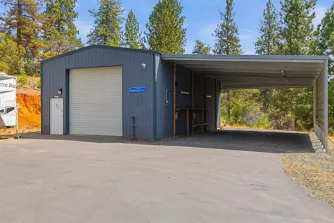
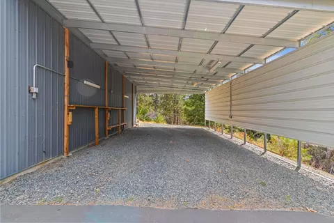
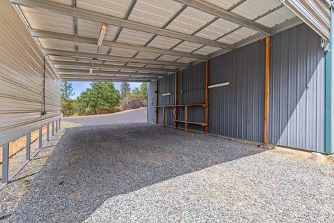
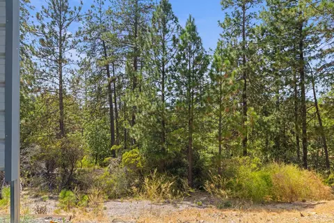
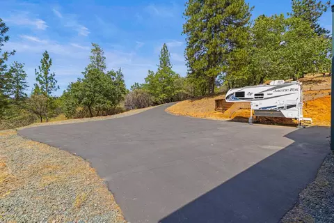
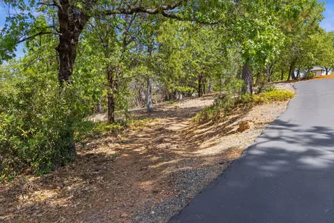
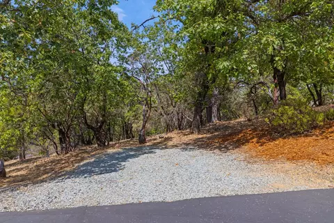
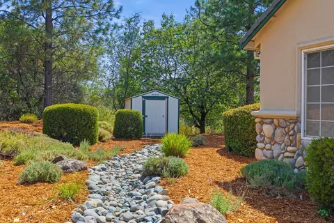

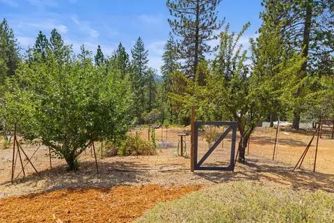
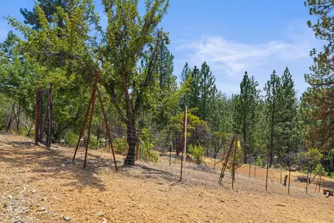
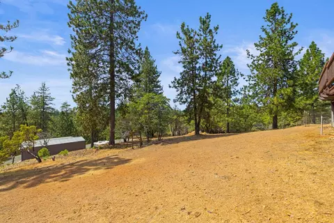
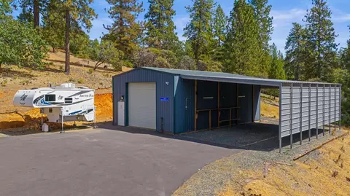
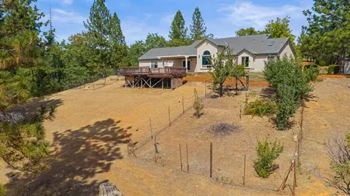
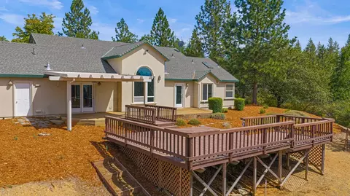
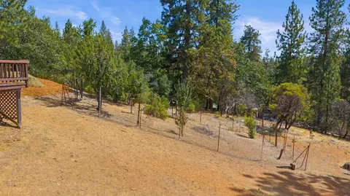
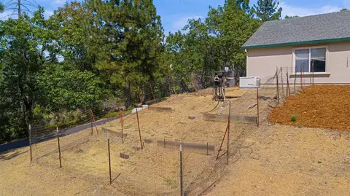
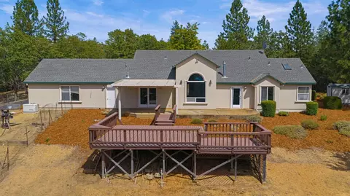
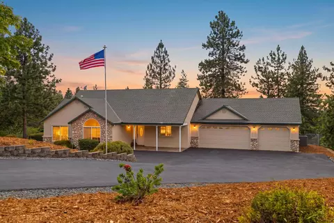
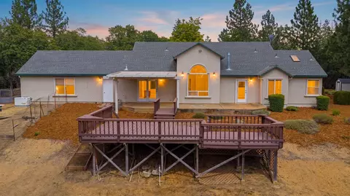
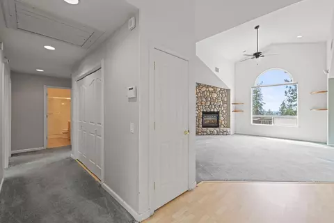
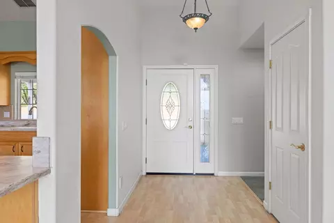
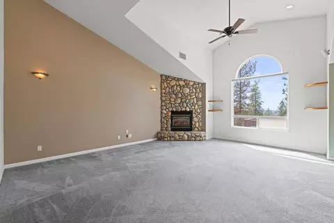
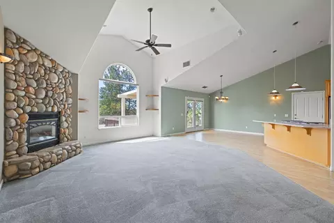
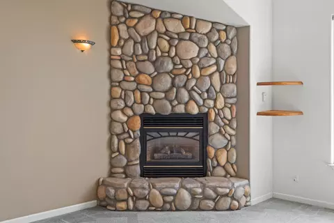
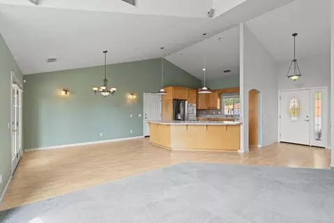
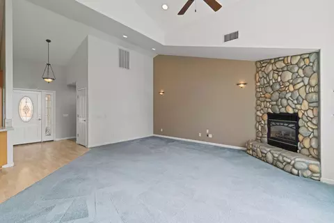
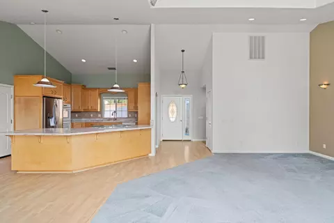
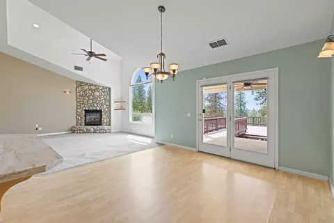
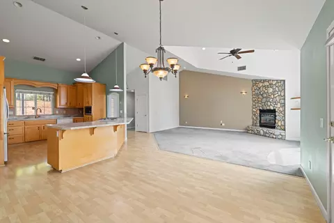
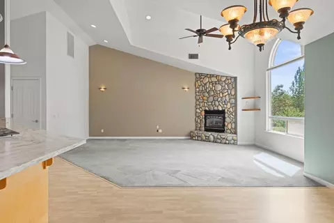
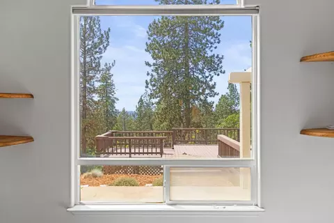
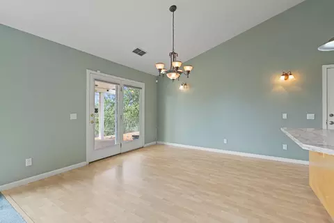
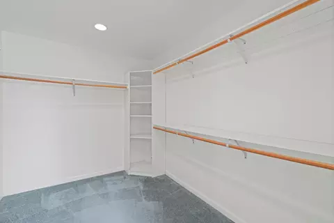
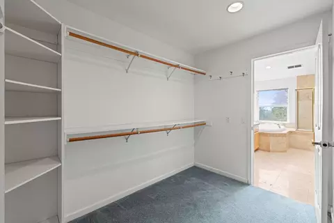
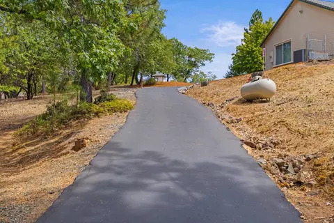
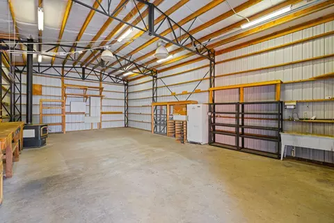
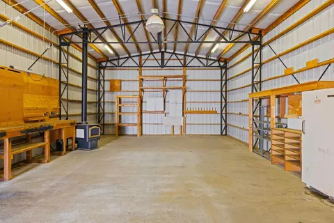
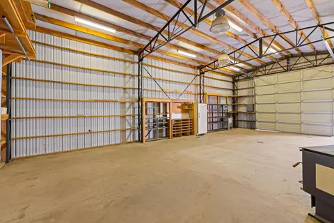
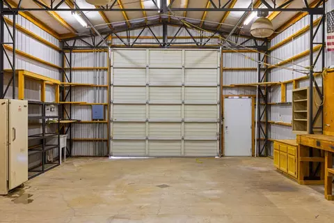
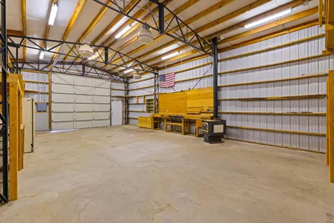
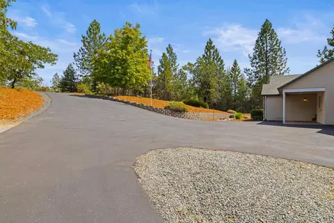
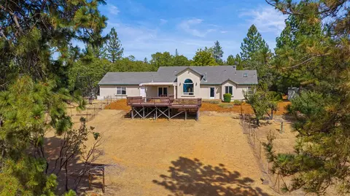
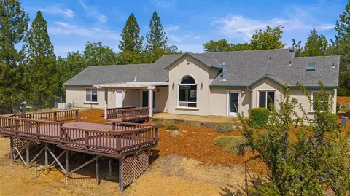
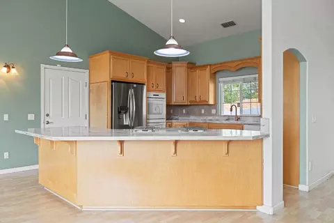
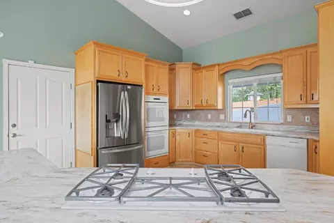
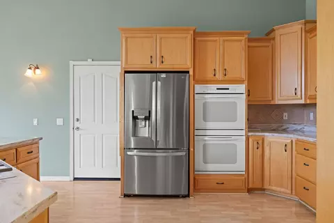
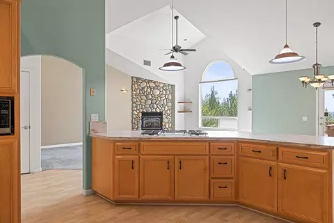
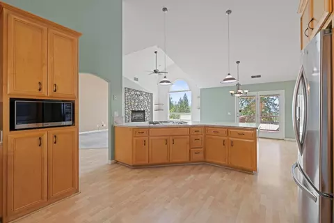
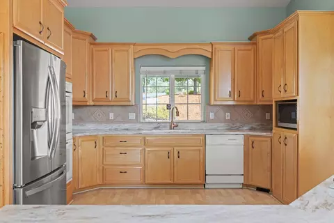
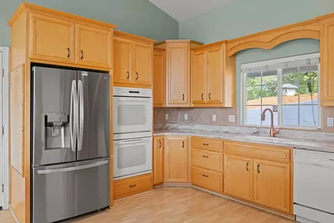
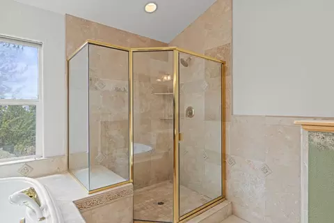
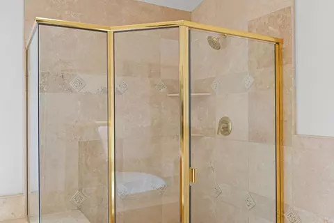
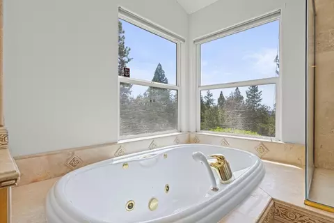
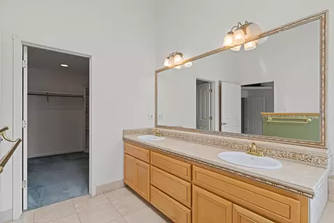
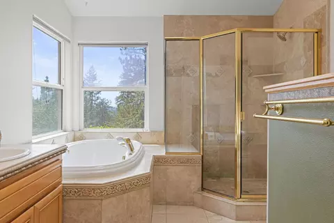
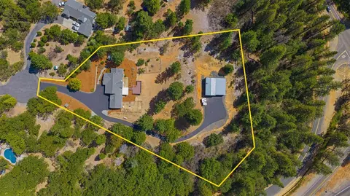
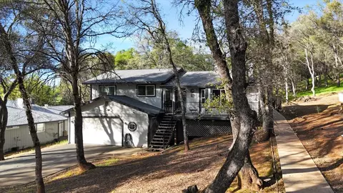
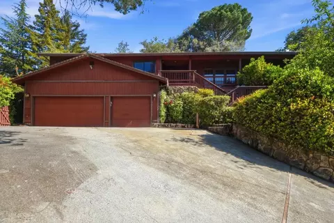
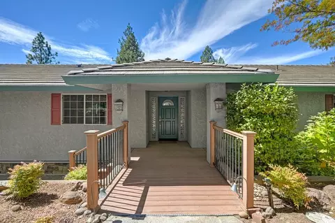
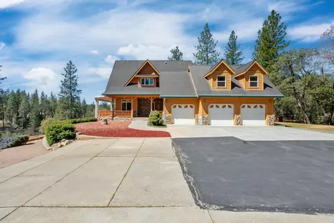
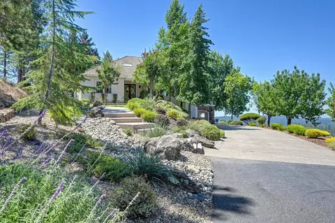
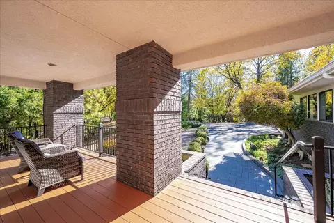
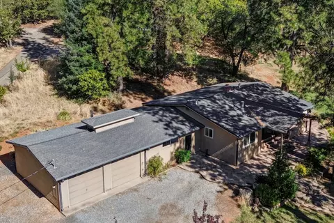
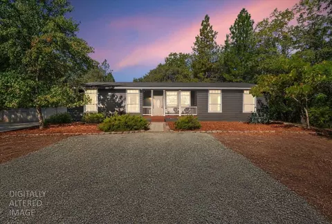
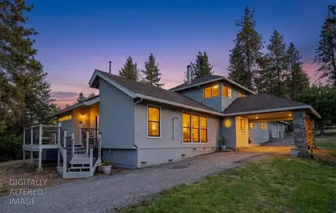
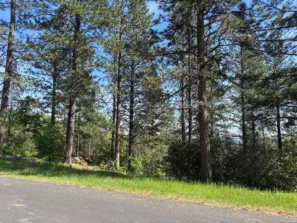
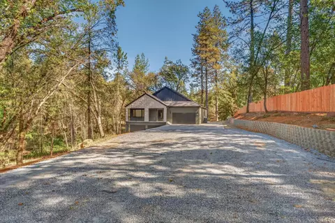
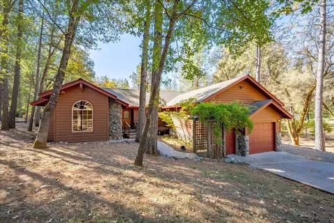
Welcome to 90 Edelweiss Lane, where country living means room to breathe, room to gather and plenty of space for all the toys. Nestled in the beautiful Applegate foothills, this special property offers the peaceful, private lifestyle so many buyers are searching for, with gorgeous views, established outdoor spaces and an incredible shop. Outside is where this property truly shines. A beautiful fenced orchard filled with established fruit trees brings true country charm, while the separately fenced garden area is ready to grow, complete with a working sink and irrigation. Spend evenings on the expansive rear deck, fire up the barbecue and watch the sun set over the surrounding foothills. It's the perfect setting for family gatherings, summer dinners and quiet mornings with coffee. And then there's the SHOP! An absolute dream for the hobbyist, car enthusiast, contractor or anyone who needs serious space to work, store and play. The impressive approx. 25' x 45' metal workshop features a 12' door, 240V power and lighting, plus a substantial covered overhang providing protected storage for boats, side by sides, equipment and recreational toys. Generous turnaround and parking areas offer room for RVs, trailers and more. Inside, the heart of the home is the impressive great room, designed for gathering and entertaining. Soaring cathedral ceilings, an approx. 20' living room ceiling and oversized windows fill the space with tons of natural light and bring the beauty of the outdoors in. A dramatic floor to ceiling river rock gas fireplace anchors the room, while the spacious kitchen with a large center cooking island, maple cabinetry, custom storage and double ovens keeps everyone connected. The generous primary suite features a large walk in closet, jetted tub and oversized tiled shower. An oversized finished 3 car garage with heating and air conditioning adds even more usable space and storage. Country living comes with added peace of mind thanks to a like new Generac backup generator and water filtration system. Plant a garden, pick fruit from your own trees, work in the shop, gather on the deck and watch the sunset. This is more than a home. It's the space, freedom and slower pace that make country living so special.
Listed by
Listing Agent - Kelly M Lee
Listing Office - Hustle and Heart Properties, Inc
Source: Metrolist Services,Inc. mls logo
MLS#226103832 • last updated 17 hours ago
Movoto checked Metrolist Services,Inc. for data 8 minutes ago
Request a virtual or in-person tour
Overview
Cooling/AC Ceiling Fan(s), Central
Heating Central, Fireplace(s)
Levels/Style 0
Type Residential
MLS # 226103832
Status Active
SubType Single Family Residence
SqFt 1841
Lot Size (Sqft) 117612
Lot Size (Acres) 2.7
Year Built 2000
Interior
Total # of Bathrooms 2
# of Full Baths 2
Total # of Bedrooms 3
Laundry Inside Area
Flooring Carpet, Laminate
Appliances Built-In Gas Oven, Built-In Gas Range, Compactor, Dishwasher
Interior Features Cathedral Ceiling
Fireplace Living Room, Other
Exterior
Foundation Concrete
Roof Composition
Construction Stucco, Frame
Parking Attached, Boat Storage, Covered, RV Garage Detached, Detached, RV Storage
Patio/Porch Front Porch, Uncovered Deck, Covered Patio
Lot Features Auto Sprinkler F&R, Court
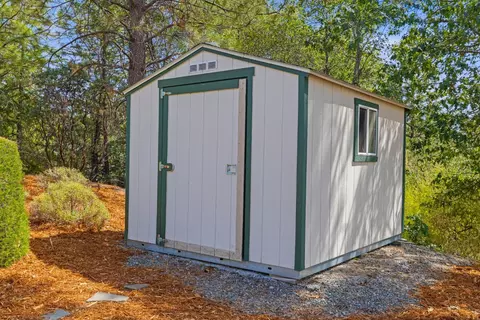
Other Structures Workshop
Fencing Partial
Irrigation Source Other
Amenities / Utilities
Sewer/Septic Septic System
Water Source Well
Location
View Panoramic, Forest, Hills
Elementary School District Placer Hills Union
Middle School District Placer Hills Union
High School District Placer Union High
Directions I-80 East. Heather Glan Exit. Stright Onto Cody Lane. Right On Edelweiss Lane. House At The End Of The Court.
APN 072-131-037-000
Multifamily Details
Lot/ Land Details
Road Responsibility Road Maintenance Agreement
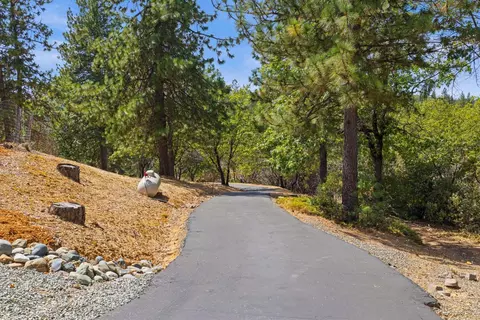
Road Surface Asphalt, Paved
Tour this home
When would you like to see 90 Edelweiss Ln?
question
Have a question about this property? Call us at (844) 430-0869
6/10
9/10
Source: GreatSchools.org © 2026. All rights reserved.

Around the neighborhood

Explore everything this neighborhood has to offer.
3/100
Walk
60/100
Family
14/100
Dining
66/100
Pet
  • Real Estate
  • CA
  • Placer County
  • Applegate
  • 95703
  • 90 Edelweiss Ln

My commute

Enter a destination to see travel time and distance.
By entering my info and clicking Ask a Question below, I am providing my e-signature and express written consent to receive marketing emails, calls, and texts (including via automatic telephone dialing systems, AI generative, artificial or pre-recorded voice technology) relating to my inquiry from Movoto (and parties calling/messaging on their behalf) even if my number appears on the company, state, or national Do Not Call Registry. You also agree to ourTerms and Conditions and Privacy Policy. Consent not required to receive services (call 1-844-420-1270 to be connected without providing consent).

Nearby homes for sale in Applegate, CA

Nearby recently sold homes in Applegate, CA

Newest listings in 95703

Meet with a real estate agent today (844) 430-0869
The multiple listing information is provided by Metrolist Services, Inc. IDX information is provided exclusively for consumers’ personal, non-commercial use and that it may not be used for any purpose other than to identify prospective properties consumers may be interested in purchasing. Information deemed reliable but not guaranteed to be accurate. Buyer to verify all information. The information provided is for consumers' personal, non-commercial use and may not be used for any purpose other than to identify prospective properties consumers may be interested in purchasing. Listing information updated every 15 minutes. Terms of use & Privacy Policy, California Privacy Info. Copyright © 2005 - 2026 Movoto, Inc. All rights reserved. Equal Housing Opportunity CalDRE CalDRE #01517281
Movoto Real Estate is committed to ensuring accessibility for individuals with disabilities. We are continuously working to improve the accessibility of our web experience for everyone. We welcome feedback and accommodation requests, please submit them here.
Sacramento Metrolist Multiple Listing Service™ system
The real estate listing data marked with this icon comes from the IDX program of the Sacramento Metrolist Multiple Listing Service™ system. Information deemed reliable, but not verified or guaranteed. Users are responsible for checking the accuracy, completeness, currency, and status of all information. All measurements and all calculations of area (i.e., Sq Ft and Acreage) are approximate. Broker has represented to MetroList that Broker has a valid listing signed by seller authorizing placement in the MLS. Above information is provided by Seller and/or other sources and has not been verified by Broker. Some properties that appear for sale on this web site may subsequently have been sold and may no longer be available. Copyright 2026 MetroList Services, Inc. Metrolist Terms of Use
Requests for information regarding mortgage products will be directed to Movoto.com affiliate, Lower, LLC - a licensed Mortgage Lender (NMLS #1124061), or, based on your location, may be redirected to a participating mortgage marketing partner that may pay Lower, LLC for any consumer contact information provided through this site.