Movoto Real Estate
Waterfront
  • Other
  • Exterior
  • Entry Way
  • Dining
  • Kitchen
  • Living
  • Bedroom
  • Bath
  • View/Area
  • Animated home icon 3D tour

704 Eagle Ln, Apollo Beach, FL 33572

  • $1,500,000

  • 4

    bed

  • 2

    bath

  • 2,732

    Sqft ($549/Sqft)

House for sale 17 days
Movoto is helping 24 homebuyers near you

About 704 Eagle Ln

Property type House
Year built 1995
HOA fee $0/month
Lot size 0.27 Acre
Parking 3 garage spaces
Rental estimate
Property description
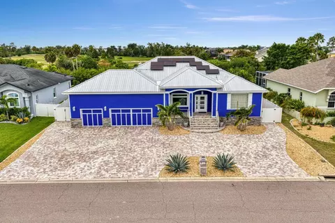
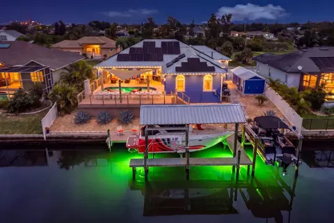
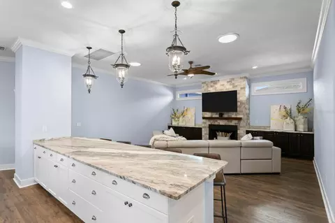
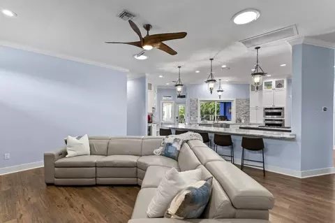
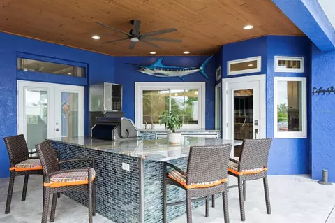
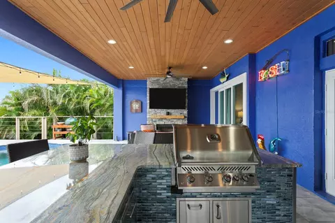
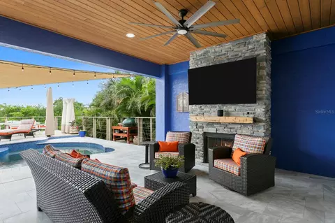
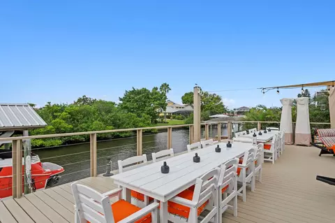
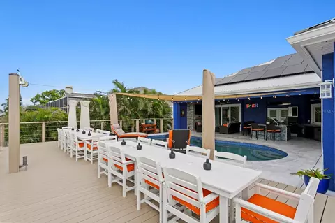
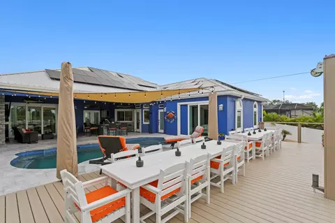
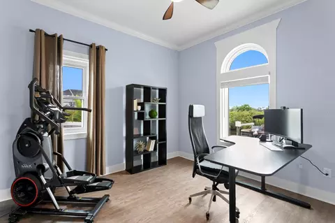
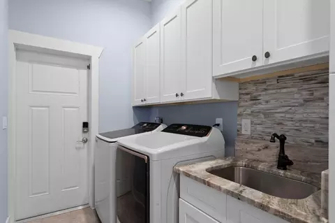
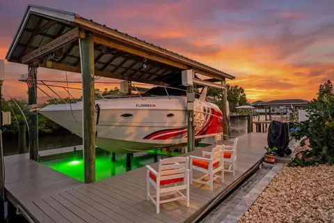
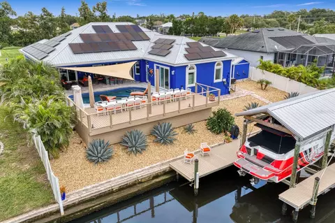
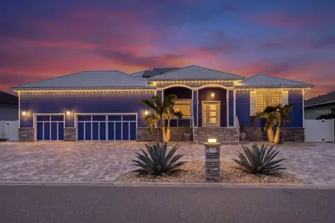
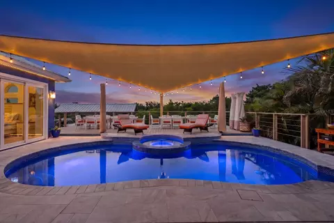
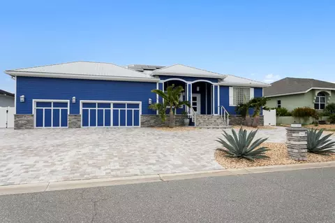
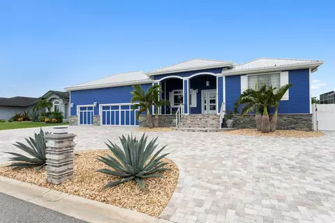
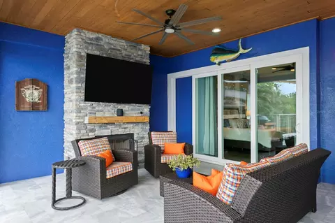
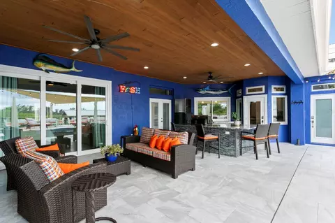
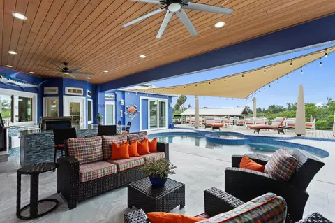
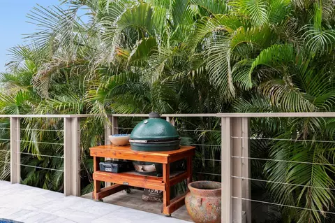
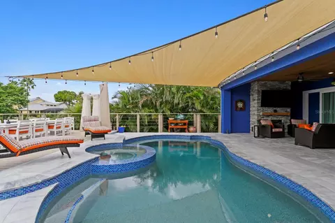
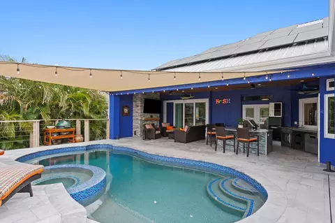
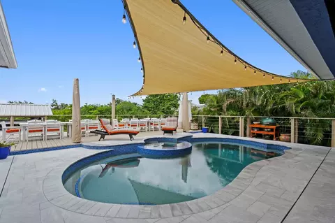
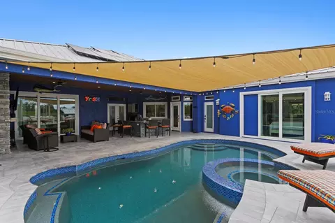
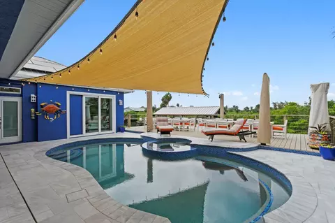
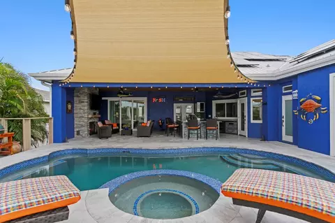
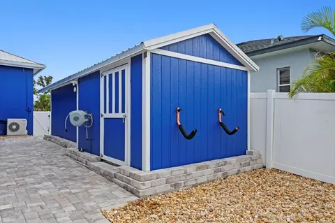
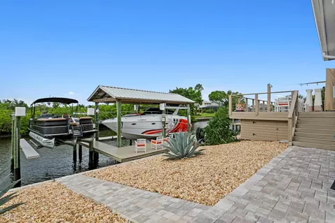
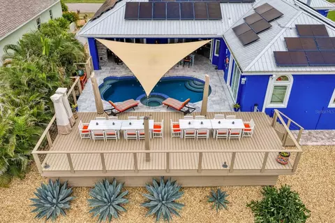
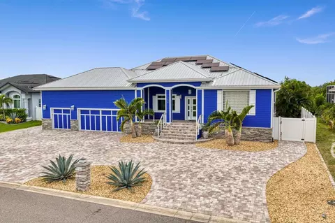
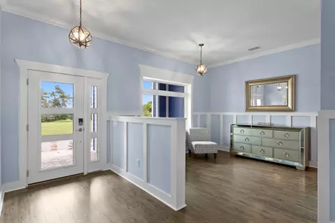
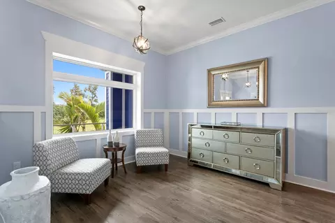
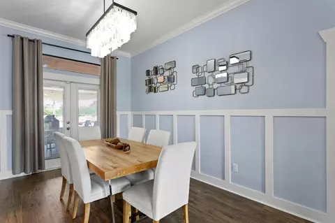
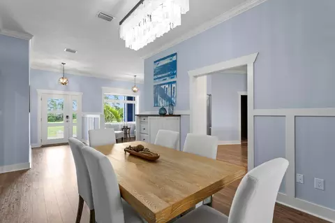
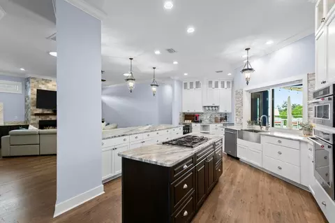
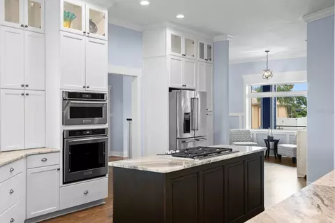
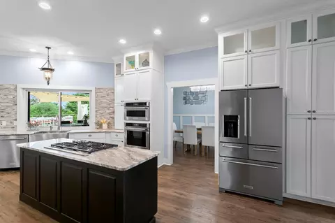
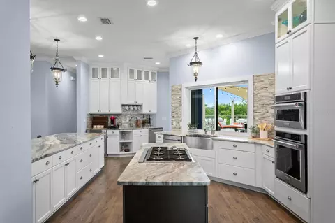
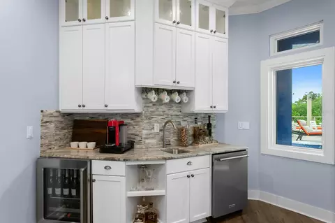
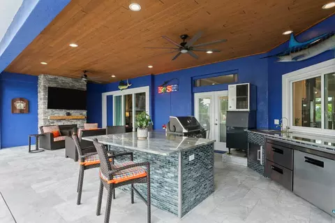
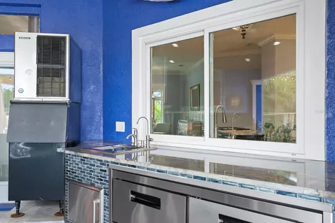
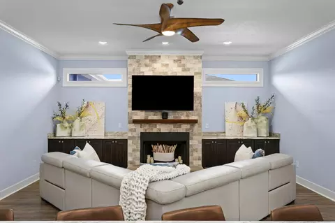
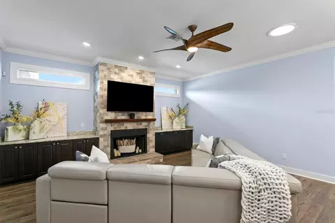
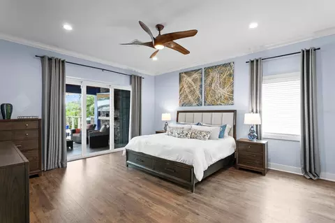
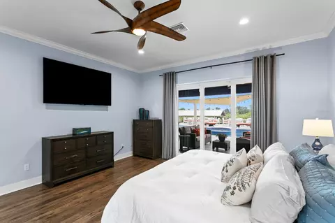
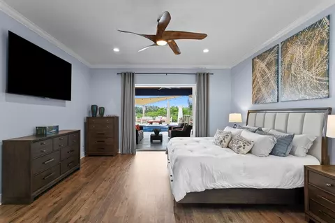
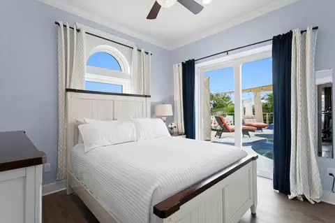
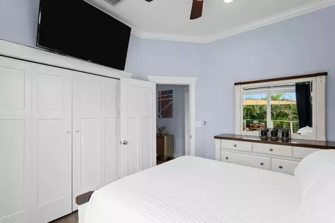
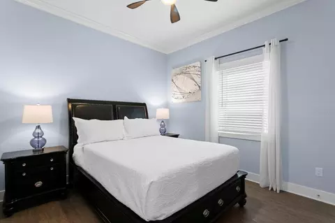
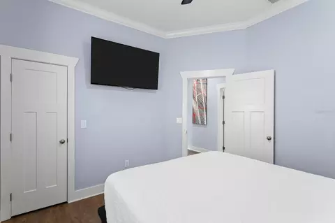
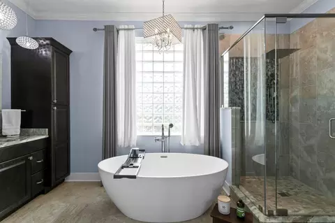
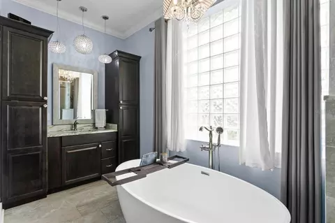
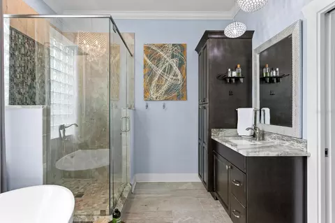
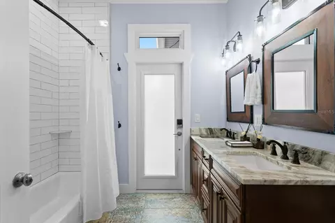
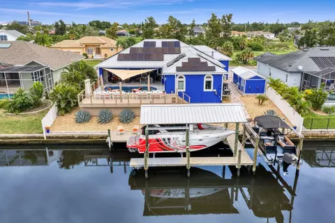
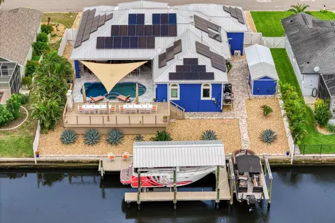
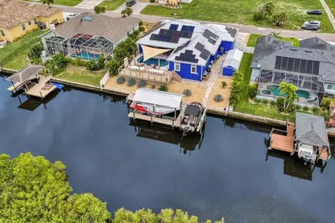
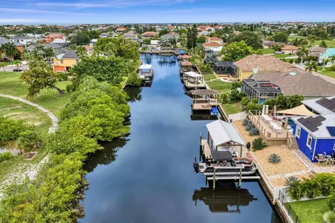
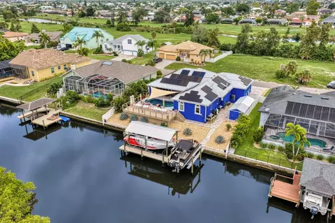
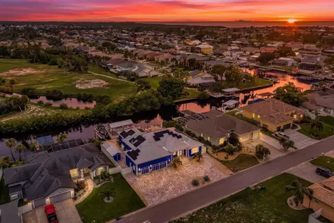
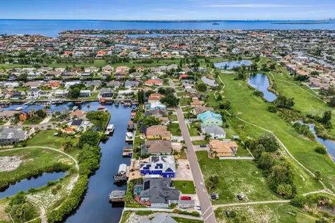
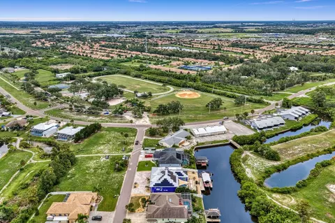
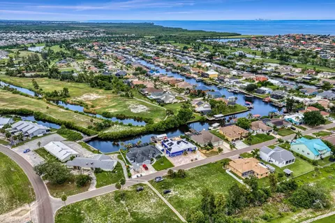
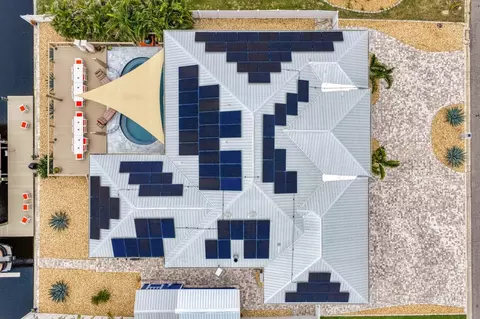
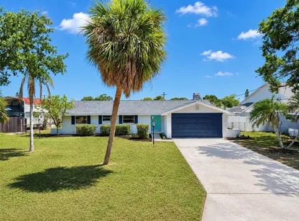
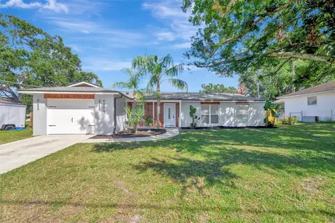
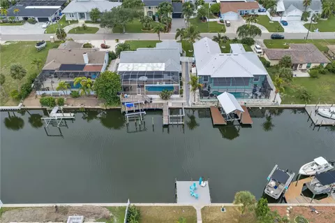
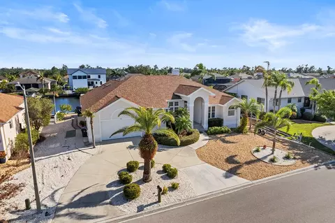
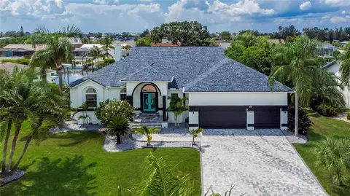
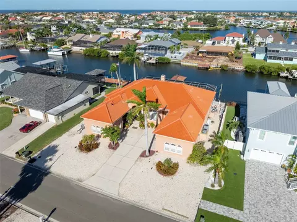
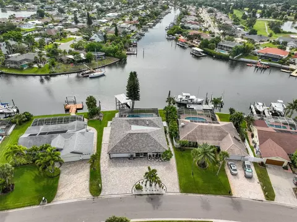
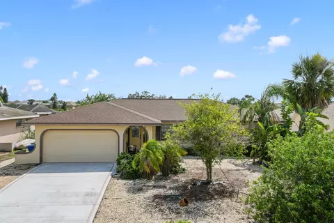
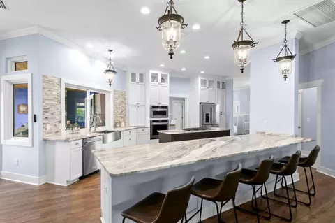
**Take a VIRTUAL VIDEO TOUR of this home now at 704EagleLn. com** Welcome home to your waterfront paradise pool home in the beautiful boating community of Golf & Sea Village of Apollo Beach. With nearly $400K in recent updates, this home has all the expensive updates completed! Originally constructed in 1995 but completely re-imagined, this concrete block & Hardi Plank siding property sits on an elevated quarter-acre homesite w/low flood insurance rates. Upon arrival, you’ll find complete xeriscape landscaping design, hand-laid pavers, a large circular driveway & freshly painted exterior w/extensive exterior lighting including permanent LED soffit lighting to customize the look of your home throughout the year. A nearly 800sqft, 3+car garage has plenty of storage w/14ft ceilings, epoxy flooring, a 2nd washer/dryer hook-up and mini-split air conditioner. Enter the home through the paver staircase to find new hurricane-rated exterior doors. Upon entering, you’ll find luxury vinyl plank flooring along w/10ft ceilings, crown molding and board & batten walls plus a coastal color pallet throughout the home. The formal living & dining rooms provide for plenty of entertaining space. The split-bedroom design positions the primary suite along the entire right side of the home where you’ll find triple pocket sliders out to the lanai & pool along w/dual walk-in-closets w/custom organizers. The spa-like primary bath includes a frameless glass shower w/rain shower head, free-standing tub & split granite vanities w/plenty of cabinet storage. Back in the heart of the home is the expansive gourmet kitchen. Triple-stack, soft-close wood cabinets provide ample storage & the thick granite counters blend perfectly with the stainless appliances including a Wolf 5-burner gas cooktop w/retractable JennAir downdraft venting system, 5-door refrigerator, convection oven & microwave & dual dishwashers. A large peninsula provides casual breakfast bar dining & there’s a separate wine bar/coffee station. Adjacent to the kitchen is the family room w/custom built-in, granite topped cabinets alongside the wood-burning fireplace featuring a tile & stone hearth w/live edge wood mantle. The 2nd full bath includes a tub/shower combo, dual granite sinks & direct pool access. The remaining 3 bedrooms complete the back of the home with the 2nd bedroom offering pocket sliding door access to the pool. Step outside to truly experience what separates this home from other properties. The entire 2,400sqft outdoor living space has been updated with leathered marble pavers, a gas fireplace, tongue and groove wood ceiling and outdoor kitchen complete with a large granite island, Napoleon grill, 350lb icemaker, sink and multiple refrigerated doors. The pool was completely remodeled to include lounge benches, PebbleTec finish, and an oversized infinity edge spa that is connected to a heat pump that can convert the spa into a 40F cold plunge. The nearly 40ft long waterfront composite wood deck provides ample outdoor entertaining space. Head down from the deck to the 95ft seawall, complete with a composite deck boathouse with 12,000lb lift & metal roof. Enjoy a quick 15-minute ride down the wide canal to the wide-open waters of Tampa Bay. With an extensive list of updates including hurricane-rated windows & doors, solar panels, air-conditioned storage shed, metal roof & more, this tropical paradise is ready for you to enjoy the waterfront boating lifestyle today!
Listed by
Listing Agent - Jeff Berg
Listing Agent Contact: 813-286-6563
Listing Office - COLDWELL BANKER REALTY
Source: Stellar MLS mls logo
MLS#TB8536226 • last updated 4 days ago
Movoto checked Stellar MLS for data 8 minutes ago
Request a virtual or in-person tour
Overview
Levels/Style 1, One, Coastal, Elevated, Florida, Key West, Ranch, Traditional
Type Residential
Virtual Tour External Link
SubType Single Family Residence
Status Active
MLS # TB8536226
SqFt 2732
Lot Size (Acres) 0.27
Lot Size (SqFt) 11875
Property Tax 16711
Year Built 1995
Condition Completed
Interior
Total # Bathrooms 2
# Full Baths 2
# Bedrooms 4
Total # of Rooms 13
Interior Features Built-in Features, Ceiling Fans(s), Crown Molding, Eat-in Kitchen, High Ceilings, Kitchen/Family Room Combo, Living Room/Dining Room Combo, Open Floorplan, Primary Bedroom Main Floor, Smart Home, Solid Wood Cabinets, Split Bedroom, Stone Counters, Thermostat, Walk-In Closet(s), Wet Bar, Window Treatments
Exterior
Exterior Lighting, Outdoor Grill, Outdoor Kitchen, Outdoor Shower, Permeable Paving, Private Entrance, Private Mailbox, Rain Gutters, Storage
Roof Metal
Foundation Slab
Fencing Vinyl
# Garage Spaces 3
Amenities / Utilities
Utilities Desc Cable Connected, Electricity Connected, Fiber Optics, Propane, Public, Sewer Connected, Underground Utilities, Water Connected
Green Features: Energy Generation Solar
Sewer Public Sewer
Security Features Smoke Detector(s)
Location
Body of Water SALTWATER CANAL TO TAMPA BAY
County Hillsborough
Community Features Street Lights
Subdivision APOLLO BEACH UNIT SIX
Elementary School Apollo Beach-HB
Middle School Eisenhower-HB
High School Lennard-HB
APN U-21-31-19-1TA-000039-00003.0
Zoning PD
Lot/ Land Details
Number Of Lots 1
Vegetation Trees/Landscaped
Road Surface Type Paved
Road Responsibility Public Maintained Road
Tour this home
When would you like to see 704 Eagle Ln?
question
Have a question about this property? Call us at (844) 430-0869
7/10
2/10
Eisenhower Middle School
public Grades 2-3, 5-12
Hillsborough
4/10
Source: GreatSchools.org © 2026. All rights reserved.

Around the neighborhood

Explore everything this neighborhood has to offer.
19/100
Walk
82/100
Family
38/100
Dining
76/100
Pet
  • Real Estate
  • FL
  • Hillsborough County
  • Apollo Beach
  • 33572
  • 704 Eagle Ln

My commute

Enter a destination to see travel time and distance.
By entering my info and clicking Ask a Question below, I am providing my e-signature and express written consent to receive marketing emails, calls, and texts (including via automatic telephone dialing systems, AI generative, artificial or pre-recorded voice technology) relating to my inquiry from Movoto (and parties calling/messaging on their behalf) even if my number appears on the company, state, or national Do Not Call Registry. You also agree to ourTerms and Conditions and Privacy Policy. Consent not required to receive services (call 1-844-420-1270 to be connected without providing consent).

Nearby homes for sale in Apollo Beach, FL

Nearby recently sold homes in Apollo Beach, FL

Newest listings in 33572

Meet with a real estate agent today (844) 430-0869
The multiple listing information is provided by Stellar MLS. IDX information is provided exclusively for consumers’ personal, non-commercial use and that it may not be used for any purpose other than to identify prospective properties consumers may be interested in purchasing. Information deemed reliable but not guaranteed to be accurate. Buyer to verify all information. The information provided is for consumers' personal, non-commercial use and may not be used for any purpose other than to identify prospective properties consumers may be interested in purchasing. Listing information updated every 15 minutes. Terms of use & Privacy Policy, California Privacy Info. Copyright © 2005 - 2026 Movoto, Inc. All rights reserved. Equal Housing Opportunity CalDRE CalDRE #01517281
Movoto Real Estate is committed to ensuring accessibility for individuals with disabilities. We are continuously working to improve the accessibility of our web experience for everyone. We welcome feedback and accommodation requests, please submit them here.
Stellar MLS
The real estate listing data marked with this icon comes from the IDX program of the Stellar MLS. All information provided is deemed reliable but is not guaranteed and should be independently verified. Listings displayed on this website may be subject to prior sale or removal from sale; availability of any listing should always be independently verified. Listing information is provided exclusively for consumers’ personal, non-commercial use, solely to identify potential properties for potential purchase; all other use is strictly prohibited and may violate relevant federal and state law.
Requests for information regarding mortgage products will be directed to Movoto.com affiliate, Lower, LLC - a licensed Mortgage Lender (NMLS #1124061), or, based on your location, may be redirected to a participating mortgage marketing partner that may pay Lower, LLC for any consumer contact information provided through this site.