Movoto Real Estate
Sold on 08/07/2023
  • Map Image
  • Map Image
  • Map Image

6635 Current Dr, Apollo Beach, FL 33572

$626,000

Last sold 08/07/2023 for $725K

  • 4

    bed

  • 3

    bath

  • 2,709

    Sqft ($268/Sqft)

House not for sale

About 6635 Current Dr

Property type House
Neighborhood
Year built 2014
HOA fee $7/month
Lot size 7,320 Sqft
Movoto estimate
Parking 2 garage spaces
Rental estimate
Property description
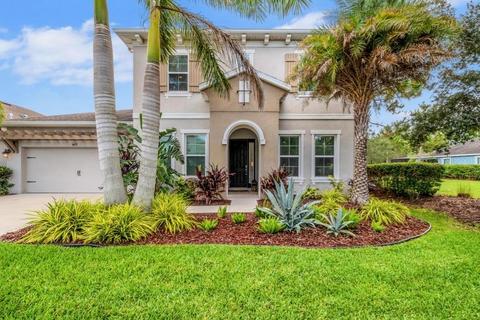
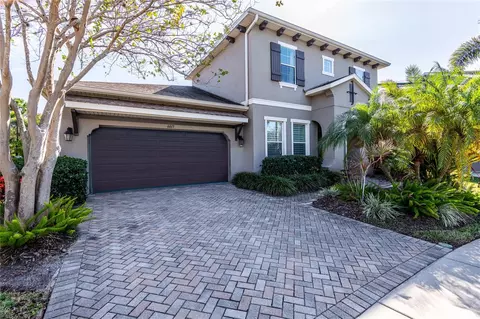
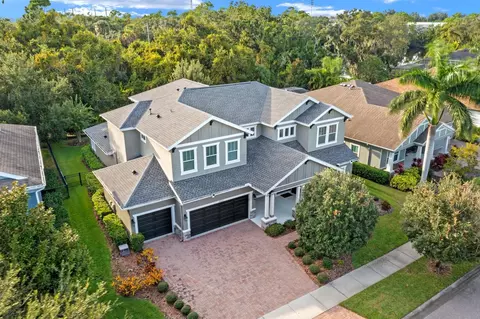
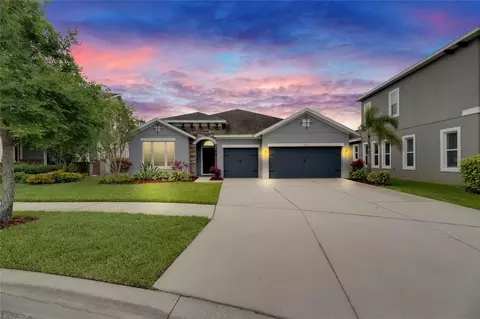
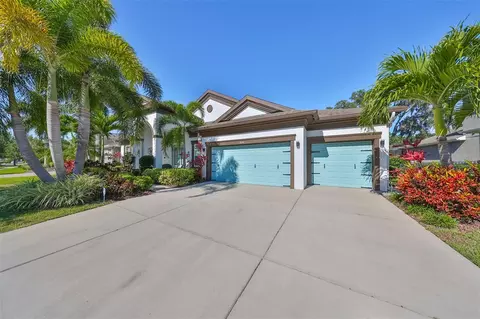
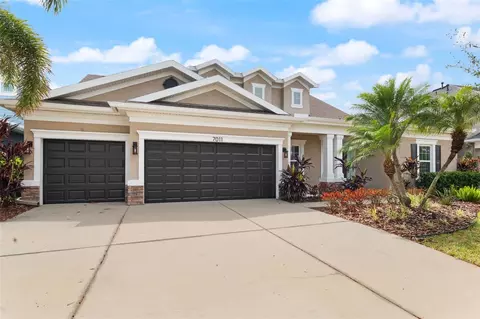
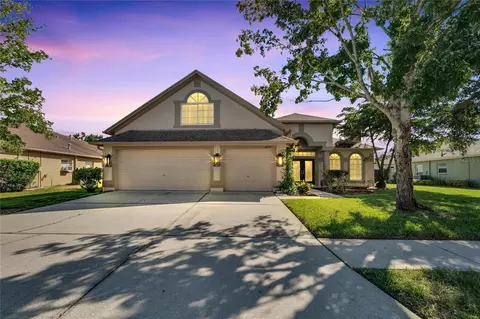
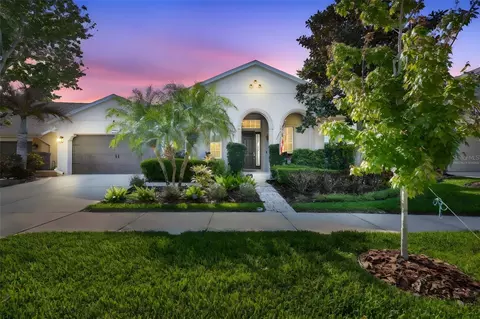
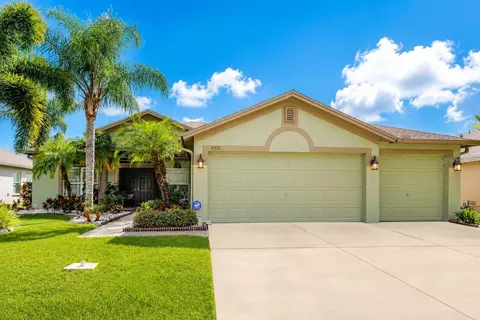
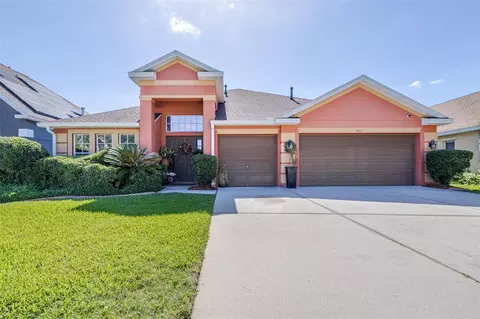
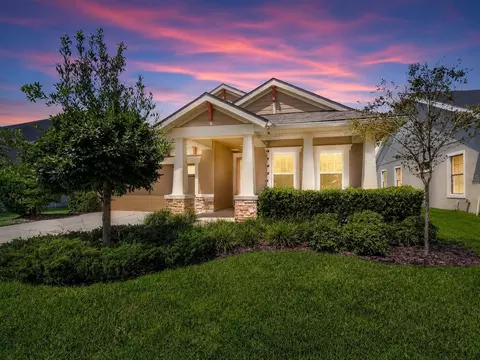
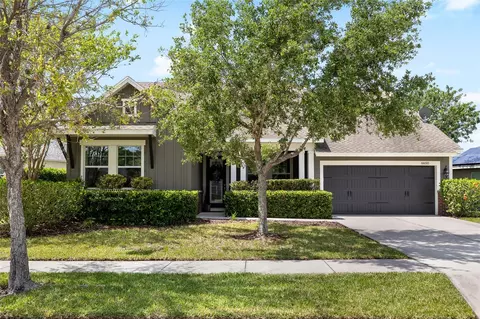
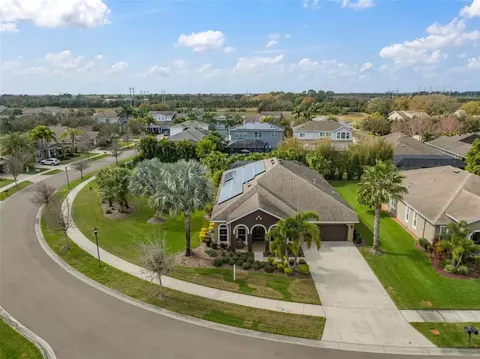
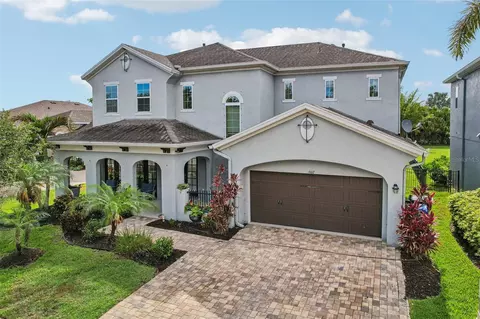
BACK ON THE MARKET!! This highly desirable house is ensconced in the Award-Winning community of Waterset -- where you will enjoy an active lifestyle with Resort-style Amenities including 2 Clubhouses; 2 Fitness Centers; Outdoor Fitness Trails with Workout Stations; multiple Pools including a Heated Lap Pool and a Resort-style Pool with Slides and Splash Pad; multiple Parks, Playgrounds and Pavilions; the Landing Cafe; Small and Large Dog Parks; Basketball, Sand Volleyball and Pickleball Courts; 12+ Miles of Greenway Trails in addition to beautiful Lakes and Greenspace throughout -- this Spectacular Updated Cardel 2-Story Pool Home offers 4 Bedroom, 3 Baths, a designated office, and a huge Bonus Room, making it perfect for families of all sizes. As you enter the home, you'll immediately be impressed by the spacious and elegant atmosphere created by the high 10 to 12 ft ceilings throughout the first floor of the home. Luxury Vinyl Plank flooring throughout the main areas of the home means easy Clean-up and low Allergens! One ample sized Bedroom is situated just off the Foyer, along with a Full Bathroom. The Foyer flows into the Heart of the Home - the combined Open Concept Grand Room with Dining Area and Kitchen. The large gourmet kitchen is a chef's dream, complete with 42-inch upper cabinets accented with Crown Molding, Stone counters, Stainless Appliances, Natural Gas Range, recessed LED Lighting, upgraded lighting fixtures, and a Walk-in Corner Pantry. To the right of the kitchen, you will find the home office with 3 big, beautiful windows allowing natural light in complete with modern farmhouse sliding barn doors. The Main Living area with surround sound and extra upgraded window blends seamlessly to Outdoor Living with a TRIPLE slider that leads out to the gorgeous fully screened-in pool and extended lanai perfect for outdoor living, creating a beautiful backdrop for family gatherings or entertaining guests. Back inside, situated at the back of the home is the private Owners Retreat boasting a well-appointed en-suite Bath that includes an oversized Walk-in Shower with upgraded tile, Dual Vanities, Garden Tub, in addition to a Walk-in Closet with Built-in Closet Organization! The second story of the home includes a large bonus room with two sizable bedrooms and an updated Full Bath. This home also includes several noteworthy features that add to its charm and convenience, such as brand-new carpet in all bedrooms and bonus room, tankless Hot Water Heater, Built-in Cabinets in the Laundry, private fenced backyard, along with a 2 Car garage with a bonus storage area. Additionally, home resides next to a community lot which is perfect for outdoor activities with your kids or pets. Easy access to convenient Commuter Routes, vibrant Retail and Dining, top Medical Facilities, countless Activity, Entertainment and Cultural Venues as well as Parks and beautiful Coastal waters! Book your showing now to make this dream home yours!!
Listed by
Listing Agent - Jorge Zea
Listing Agent Contact: 786-268-9772
Listing Office - BLUE LIGHTHOUSE REALTY INC
Source: Stellar MLS mls logo
MLS#O6114143 • last updated 3 years ago
Movoto checked Stellar MLS for data 20 minutes ago
Overview
Levels/Style 2, Two
Type Residential
SubType Single Family Residence
Status Sold
MLS # O6114143
SqFt 2709
Lot Size (Acres) 0.17
Lot Size (SqFt) 7320
Property Tax 7685
Year Built 2014
HOA Name Castle Management, LLC
HOA Fee 89, Annually
Interior
Total # Bathrooms 3
# Full Baths 3
# Bedrooms 4
Total # of Rooms 3
Interior Features Ceiling Fans(s), High Ceilings, Master Bedroom Main Floor, Open Floorplan, Solid Wood Cabinets, Stone Counters, Thermostat, Walk-In Closet(s), Window Treatments
Exterior
Exterior Dog Run, Hurricane Shutters, Irrigation System, Rain Gutters, Sliding Doors
Roof Shingle
Foundation Slab
Fencing Fenced
# Garage Spaces 2
Amenities / Utilities
Utilities Desc BB/HS Internet Available, Cable Connected, Fiber Optics, Fire Hydrant, Natural Gas Connected, Sewer Connected, Street Lights, Underground Utilities
Sewer Public Sewer
Location
County Hillsborough
Community Features Deed Restrictions, Fishing, Fitness Center, Golf Carts OK, Playground, Pool, Sidewalks, Tennis Courts
Subdivision WATERSET PH 1C
APN U-14-31-19-9BZ-000044-00021.0
Zoning PD
Lot/ Land Details
Road Surface Type Asphalt
$626K
Range: $544K-$707K
Last 30 days 
Rental est.: $2,530/month
Gross rent multiplier: 23.9
  • Aug 2023
    mls logo MLS # O6114143
  • Aug 15, 2023 Sold
    $725,000
  • Aug 8, 2023 Pending
  • Aug 7, 2023 Listed
  • Jun 12, 2023 Pending
  • May 25, 2023 Listed
    $749,900 (+66.6%)
  • Aug 2023
    Public Records
  • Aug 14, 2023 Sold
    $725,000 (-3.3%)
  • Jan 2021
    Public Records
  • Jan 20, 2021 Sold
    $450,000
  • Jan 2021
    mls logo MLS # T3227820
  • Jan 5, 2021 Sold
    $450,000 (-4.1%)
  • Dec 3, 2020 Pending
  • Oct 2, 2020 Price Change
    $469,400 (-0.1%)
  • Aug 10, 2020 Price Change
    $469,900 (-0.4%)
  • Jun 23, 2020 Price Change
    $472,000 (-0.3%)
  • Jun 6, 2020 Price Change
    $473,500
  • May 1, 2020 Price Change
    $473,900 (-0.2%)
  • Feb 26, 2020 Listed
    $474,900 (+29.1%)
  • Aug 2014
    Public Records
  • Aug 25, 2014 Sold
    $367,800
  • Year Property taxes Tax assessment
  • 2024
    $11,650 +10.3%
    $495,044 +14.04%
  • 2023
    $10,565 +5.0%
    $434,090 +3.0%
  • 2022
    $10,057 +29.6%
    $421,447 +42.04%
  • 2021
    $7,762 +1.4%
    $296,719 +1.4%
  • 2020
    $7,655 +1.7%
    $292,622 +2.3%
  • 2019
    $7,528 +2.3%
    $286,043 +1.9%
  • 2018
    $7,356 +0.8%
    $280,710 +1.1%
  • 2017
    $7,296 -1.8%
    $277,659 +3.11%
  • 2016
    $7,434 +1.4%
    $269,281
  • 2015
    $7,328
  • 6635 Current Dr
    $725K
  • 33572 - Apollo Beach / Ruskin
  • 33572
    $491K -9% y/y
  • Apollo Beach
    $493K -9% y/y
No chart available
Statistics calculated by Movoto
Est. value Bed/bath Sqft mi
6637 Current Dr, Apollo Beach, FL 33572 $609,000 4/3 2,610 0.01
6639 Current Dr, Apollo Beach, FL 33572 $469,000 3/2 2,243 0.02
6631 Current Dr, Apollo Beach, FL 33572 $539,000 3/2 2,146 0.02
6636 Current Dr, Apollo Beach, FL 33572 $533,000 4/2 2,545 0.03
6634 Current Dr, Apollo Beach, FL 33572 $642,000 4/3 3,091 0.03
6632 Current Dr, Apollo Beach, FL 33572 $610,000 4/3 2,790 0.03
6641 Current Dr, Apollo Beach, FL 33572 $650,000 4/3 3,103 0.03
6629 Current Dr, Apollo Beach, FL 33572 $664,000 4/3 2,931 0.04

Estimated values are based on public record data and automated valuation models. Values are not guaranteed and may not reflect current market conditions.
Thinking of selling? Get a Cash Offer.

  • A smooth, fast sale
  • Skip staging and repairs
  • No strings attached
4/10
Doby Elementary School
public Grades PK, K-5
Hillsborough
2/10
Eisenhower Middle School
public Grades 2-3, 5-12
Hillsborough
4/10
Source: GreatSchools.org © 2026. All rights reserved.

Around 33572 - Apollo Beach / Ruskin

Explore everything this neighborhood has to offer.
By entering my info and clicking Ask a Question below, I am providing my e-signature and express written consent to receive marketing emails, calls, and texts (including via automatic telephone dialing systems, AI generative, artificial or pre-recorded voice technology) relating to my inquiry from Movoto (and parties calling/messaging on their behalf) even if my number appears on the company, state, or national Do Not Call Registry. You also agree to ourTerms and Conditions and Privacy Policy. Consent not required to receive services (call 1-844-420-1270 to be connected without providing consent).

Nearby recently sold homes in Apollo Beach, FL

Nearby homes for sale in Apollo Beach, FL

Newest listings in 33572

  • Real Estate
  • FL
  • Hillsborough County
  • Apollo Beach
  • 33572
  • 6635 Current Dr
Meet with a real estate agent today (844) 430-0869
The multiple listing information is provided by Stellar MLS. IDX information is provided exclusively for consumers’ personal, non-commercial use and that it may not be used for any purpose other than to identify prospective properties consumers may be interested in purchasing. Information deemed reliable but not guaranteed to be accurate. Buyer to verify all information. The information provided is for consumers' personal, non-commercial use and may not be used for any purpose other than to identify prospective properties consumers may be interested in purchasing. Listing information updated every 15 minutes. Terms of use & Privacy Policy, California Privacy Info. Copyright © 2005 - 2026 Movoto, Inc. All rights reserved. Equal Housing Opportunity CalDRE CalDRE #01517281
Movoto Real Estate is committed to ensuring accessibility for individuals with disabilities. We are continuously working to improve the accessibility of our web experience for everyone. We welcome feedback and accommodation requests, please submit them here.
Stellar MLS
The real estate listing data marked with this icon comes from the IDX program of the Stellar MLS. All information provided is deemed reliable but is not guaranteed and should be independently verified. Listings displayed on this website may be subject to prior sale or removal from sale; availability of any listing should always be independently verified. Listing information is provided exclusively for consumers’ personal, non-commercial use, solely to identify potential properties for potential purchase; all other use is strictly prohibited and may violate relevant federal and state law.
Requests for information regarding mortgage products will be directed to Movoto.com affiliate, Lower, LLC - a licensed Mortgage Lender (NMLS #1124061), or, based on your location, may be redirected to a participating mortgage marketing partner that may pay Lower, LLC for any consumer contact information provided through this site.