Movoto Real Estate
Sold on 05/10/2024
  • Map Image
  • Map Image
  • Map Image

6447 Rubia Cir, Apollo Beach, FL 33572

$1,549,000

Last sold 05/10/2024 after 32 Days

  • 4

    bed

  • 3

    bath

  • 3,379

    Sqft ($458/Sqft)

House not for sale

About 6447 Rubia Cir

Property type House
Neighborhood
Year built 2001
HOA fee $300/month
Lot size 0.75 Acre
Parking 3 garage spaces
Rental estimate
Property description
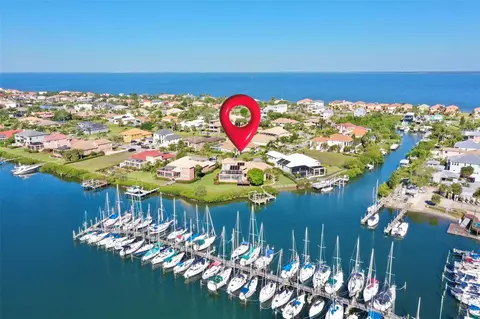
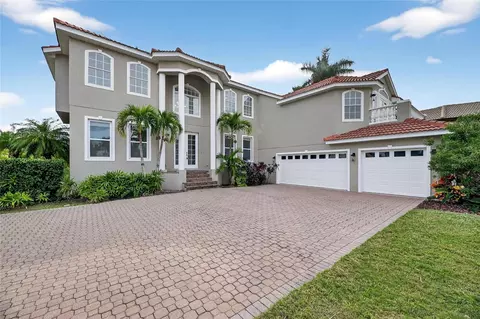
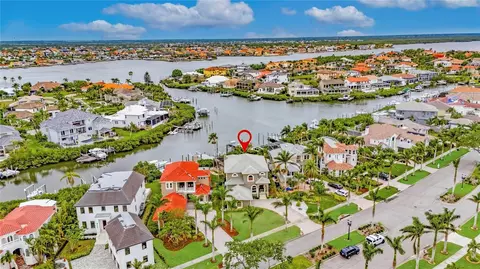
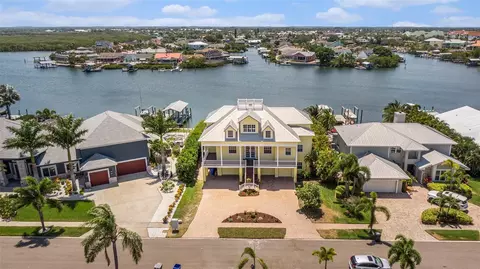
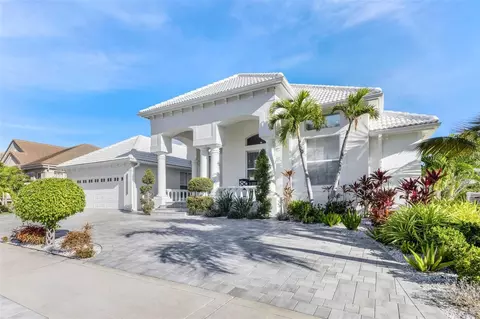
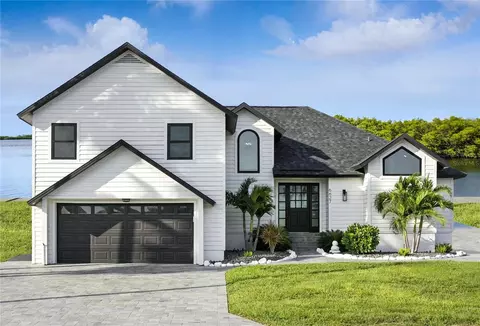
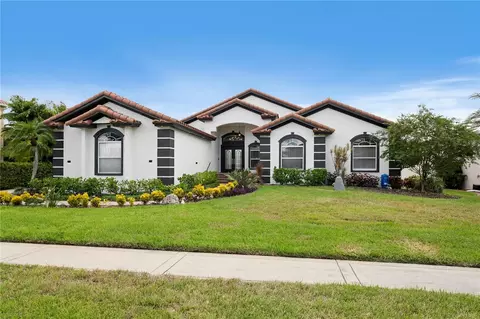
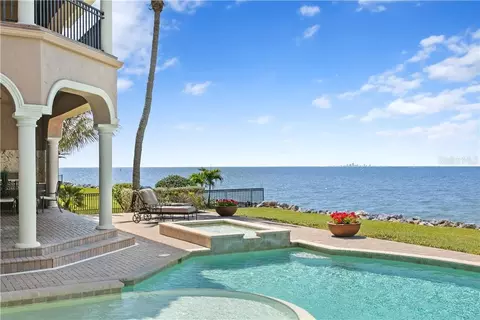
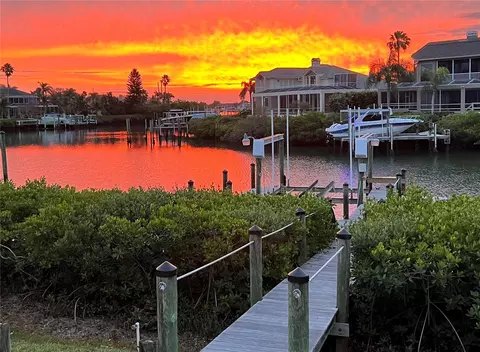
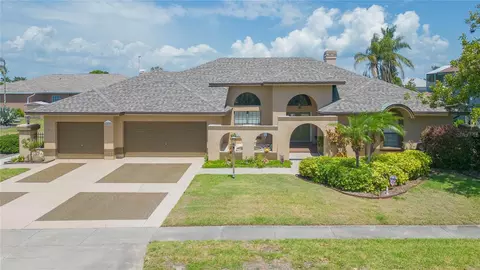
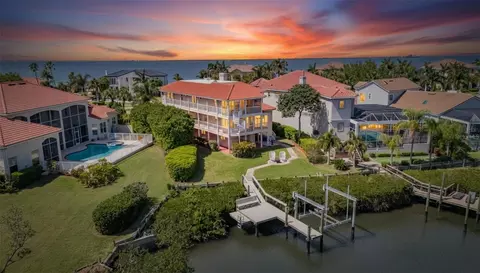
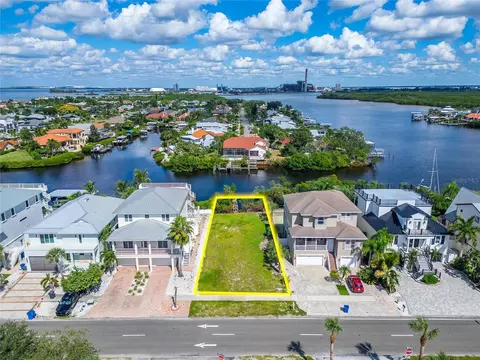
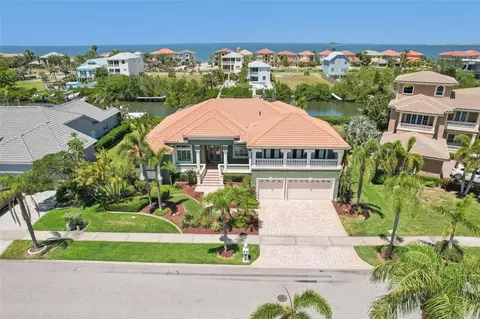
Welcome to waterfront living at its finest in Apollo Beach! Nestled within the prestigious gated community of Andalucia. Boasting an impressive 150 feet of wide waterfront and marina views, complete with direct access to Tampa Bay. This home is a true gem! With 4 bedrooms and 3 bathrooms, including a luxurious master suite, and an oversized 3-car garage, this residence spans over 3,300 square feet of meticulously crafted living space. From the moment you step inside, you'll be greeted by an abundance of natural light and stunning water vistas, creating a serene and inviting ambiance throughout. As you enter through the front door, you're immediately greeted by expansive views of the sailboats at the marina, courtesy of the pocket sliders leading out to the lanai. Porcelain tile flooring adds a touch of elegance and durability. The heart of this home revolves around the great room, where a wood and gas-burning fireplace creates a cozy atmosphere for relaxing evenings. 10-foot high pocket sliders lead out to the pool lanai. The space seamlessly blends indoor and outdoor living spaces. The kitchen is a chef's dream, featuring detailed cabinetry, an expanded island for extra seating, and a built-in wine bar complete with a wine refrigerator. The eat-in dinette boasts a huge L-shaped glass window providing unobstructed views of the water and pool lanai, making every meal a memorable experience. Storage won't be an issue in this home, as it was thoughtfully designed with a plethora of storage closets and spaces throughout. The laundry/utility room is equipped with four large storage closets with shelves and additional storage areas built above. A full-size refrigerator and utility sink complete the laundry/utility room, offering convenience and functionality. The primary bedroom features recently installed maple wood flooring and two walk-in closets. The primary bathroom was tastefully updated in 2021. Your guests will be delighted to stay in the aptly named 'Cruise Ship room', where surrounding water views from every window provide a serene retreat. Two first-floor guest rooms feature large closets with additional storage areas above each closet, ensuring loads of space for belongings. Are you working remotely? Upstairs, you will find two offices/flex spaces with a full bath. Should you choose, the rooms could be used as additional guest suites providing versatility and privacy for guests or family members. The upstairs balcony showcases amazing wide water views. Outside, your waterfront oasis awaits! The pool surface was refinished in 2017, and the lanai floor/pavers were recently updated, offering a stylish and functional outdoor entertaining space. Speaking of entertaining, your guests will enjoy sitting around the custom built-in bar or one of the seating/dining areas. New lighting and screening around the pool ensure a comfortable and enjoyable outdoor experience year-round. The attached spa offers a close-up view of the marina sailboats, providing the perfect spot to unwind and soak in the scenery. Additional outdoor features include a new wood composite deck rebuilt in 2021, complete with extra seating for unobstructed views of the marina and harbor. The private dock features a 12,000lb boat lift and reinforced pilings with Snapjacket in 2023, ensuring peace of mind for boating enthusiasts.
Listed by
Listing Agent - Kalani Hayman
Listing Agent Contact: 813-645-8481
Listing Office - CENTURY 21 BEGGINS ENTERPRISES
Source: Stellar MLS mls logo
MLS#T3517353 • last updated 2 years ago
Movoto checked Stellar MLS for data 15 minutes ago
Overview
Cooling/AC Central Air
Heating Central
Levels/Style Two, Florida
Type Residential
Virtual Tour N/A
SubType Single Family Residence
Status Sold
MLS # T3517353
SqFt 3379
Lot Size (Acres) 0.75
Lot Size (SqFt) 32791
Property Tax 10043
Year Built 2001
HOA Name Wise Property Mgmt/Chris Cain
HOA Fee 900, Quarterly
Builder Name Jack Bartlet
Interior
Total # Bathrooms 3
# Full Baths 3
# Bedrooms 4
Total # of Rooms 8
Interior Features Ceiling Fans(s), Eat-in Kitchen, High Ceilings, In Wall Pest System, Kitchen/Family Room Combo, Open Floorplan, Split Bedroom, Tray Ceiling(s)
Exterior
Exterior Balcony, Hurricane Shutters, Outdoor Shower, Sliding Doors, Sprinkler Metered, Storage
Roof Tile
Foundation Slab
# Garage Spaces 3
Amenities / Utilities
Utilities Desc BB/HS Internet Available, Cable Connected, Electricity Connected, Sewer Connected, Water Connected
Sewer Public Sewer
Security Features Gated Community
Spa Desc Other
Location
Body of Water BAL HARBOR
View Water
Waterfront Bay/Harbor
County Hillsborough
Community Features Association Recreation - Owned, Clubhouse, Deed Restrictions, Gated Community - Guard, Pool, Sidewalks
Subdivision FLAT ISLAND
Elementary School Apollo Beach-HB
Middle School Eisenhower-HB
High School Lennard-HB
APN U-17-31-19-1ST-000001-00023.0
Zoning PD
Lot/ Land Details
Road Surface Type Paved
We are not permitted to show value estimates for this property.
  • Jun 2024
    Public Records
  • Jun 27, 2024 Sold
    $1,549,000
  • Jun 2024
    mls logo MLS # T3517353
  • Jun 24, 2024 Sold
    $1,549,000 (-6.1%)
  • May 10, 2024 Pending
    —
  • Apr 8, 2024 Listed
    $1,649,000
  • Year Property taxes Tax assessment
  • 2024
    $10,361 +3.2%
    $607,310 +3.0%
  • 2023
    $10,043 +3.4%
    $589,621 +3.0%
  • 2022
    $9,717 +0.9%
    $572,448 +3.0%
  • 2021
    $9,631 +1.4%
    $555,775 +1.4%
  • 2020
    $9,502 +2.0%
    $548,102 +2.3%
  • 2019
    $9,316 +0.7%
    $535,779 +1.9%
  • 2018
    $9,249 +1.1%
    $525,789 -14.52%
  • 2017
    $9,147 +0.9%
    $615,123 +22.36%
  • 2016
    $9,069 -1.2%
    $502,719
  • 2015
    $9,176
    —
  • 6447 Rubia Cir
    $1.54M
  • Andalucia
    $2.5M +92% y/y
  • 33572
    $498K -8% y/y
  • Apollo Beach
    $498K -8% y/y
No chart available
Statistics calculated by Movoto
Est. value Bed/bath Sqft mi
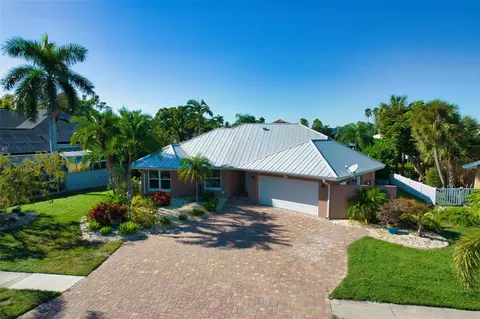
6449 Rubia Cir, Apollo Beach, FL 33572 $1,477,000 5/4 3,665 0.01
6445 Rubia Cir, Apollo Beach, FL 33572 $1,443,000 4/3 3,260 0.02
6448 Rubia Cir, Apollo Beach, FL 33572 $836,000 4/3 2,704 0.04
6443 Rubia Cir, Apollo Beach, FL 33572 $1,330,000 3/3 2,878 0.04
6452 Rubia Cir, Apollo Beach, FL 33572 $824,000 4/3 2,590 0.05
1302 Apollo Beach Blvd S, Apollo Beach, FL 33572 $1,013,000 2/2 1,764 0.05
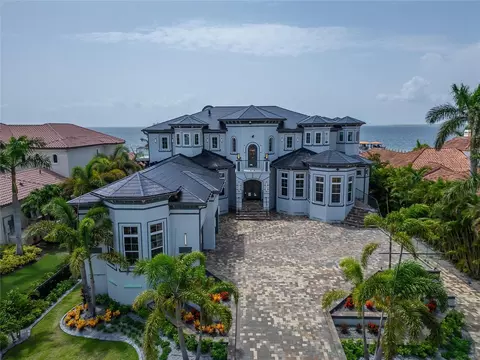
6453 Rubia Cir, Apollo Beach, FL 33572 $1,786,000 4/5 4,662 0.05
6442 Rubia Cir, Apollo Beach, FL 33572 $1,059,000 3/— 4,104 0.06

Estimated values are based on public record data and automated valuation models. Values are not guaranteed and may not reflect current market conditions.
Thinking of selling? Get a Cash Offer.

  • A smooth, fast sale
  • Skip staging and repairs
  • No strings attached
7/10
2/10
Eisenhower Middle School
public Grades 2-3, 5-12
Hillsborough
4/10
Source: GreatSchools.org © 2026. All rights reserved.

Around Andalucia

Explore everything this neighborhood has to offer. Learn more about Andalucia.
By entering my info and clicking Ask a Question below, I am providing my e-signature and express written consent to receive marketing emails, calls, and texts (including via automatic telephone dialing systems, AI generative, artificial or pre-recorded voice technology) relating to my inquiry from Movoto (and parties calling/messaging on their behalf) even if my number appears on the company, state, or national Do Not Call Registry. You also agree to ourTerms and Conditions and Privacy Policy. Consent not required to receive services (call 1-844-420-1270 to be connected without providing consent).

Nearby recently sold homes in Apollo Beach, FL

Nearby homes for sale in Apollo Beach, FL

Newest listings in 33572

  • Real Estate
  • FL
  • Hillsborough County
  • Apollo Beach
  • 33572
  • Andalucia
  • 6447 Rubia Cir
Meet with a real estate agent today (844) 430-0869
The multiple listing information is provided by Stellar MLS. IDX information is provided exclusively for consumers’ personal, non-commercial use and that it may not be used for any purpose other than to identify prospective properties consumers may be interested in purchasing. Information deemed reliable but not guaranteed to be accurate. Buyer to verify all information. The information provided is for consumers' personal, non-commercial use and may not be used for any purpose other than to identify prospective properties consumers may be interested in purchasing. Listing information updated every 15 minutes. Terms of use & Privacy Policy, California Privacy Info. Copyright © 2005 - 2026 Movoto, Inc. All rights reserved. Equal Housing Opportunity CalDRE CalDRE #01517281
Movoto Real Estate is committed to ensuring accessibility for individuals with disabilities. We are continuously working to improve the accessibility of our web experience for everyone. We welcome feedback and accommodation requests, please submit them here.
Stellar MLS
The real estate listing data marked with this icon comes from the IDX program of the Stellar MLS. All information provided is deemed reliable but is not guaranteed and should be independently verified. Listings displayed on this website may be subject to prior sale or removal from sale; availability of any listing should always be independently verified. Listing information is provided exclusively for consumers’ personal, non-commercial use, solely to identify potential properties for potential purchase; all other use is strictly prohibited and may violate relevant federal and state law.
Requests for information regarding mortgage products will be directed to Movoto.com affiliate, Lower, LLC - a licensed Mortgage Lender (NMLS #1124061), or, based on your location, may be redirected to a participating mortgage marketing partner that may pay Lower, LLC for any consumer contact information provided through this site.