Movoto Real Estate
Sold on 01/28/2026
  • Map Image
  • Map Image
  • Map Image

5404 Sunset Falls Dr, Apollo Beach, FL 33572

  • $254,000

    Last sold 01/28/2026 after 19 Days

  • 2

    bed

  • 2

    bath

  • 1,393

    Sqft ($182/Sqft)

House not for sale
Movoto is helping 24 homebuyers near you

About 5404 Sunset Falls Dr

Property type House
Year built 2015
HOA fee $371/month
Lot size 3,651 Sqft
Parking 2 garage spaces
Rental estimate
Property description
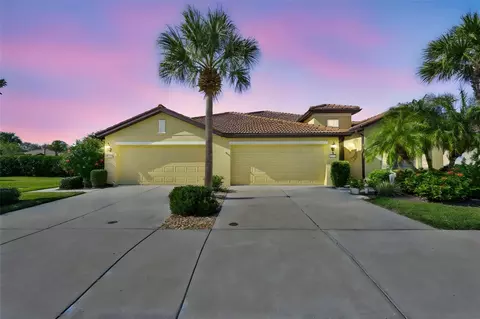
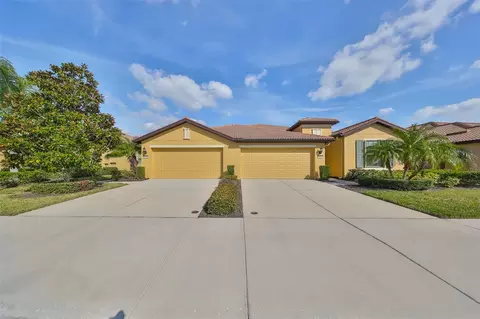
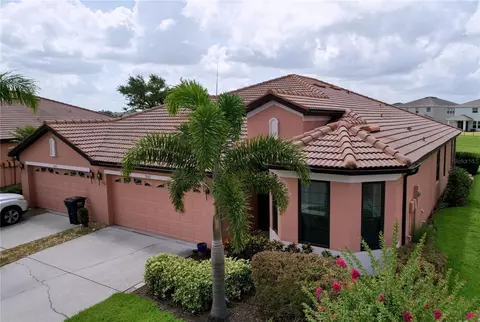
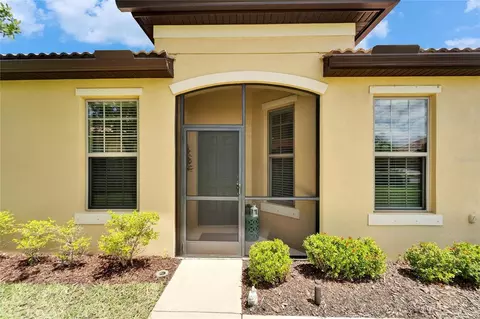
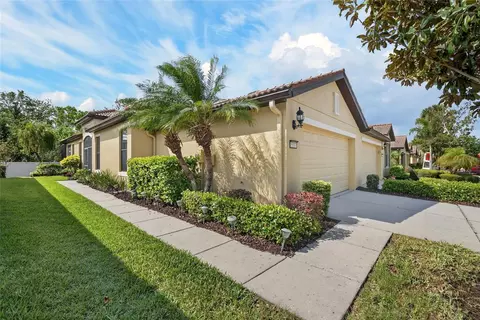
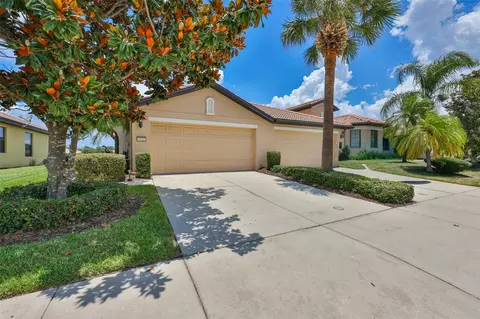
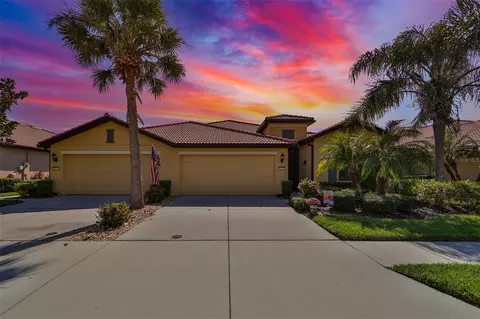
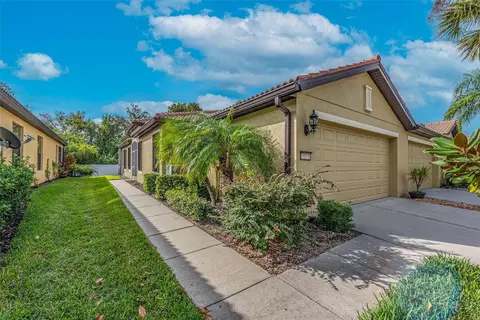
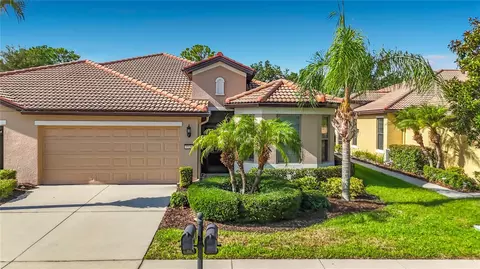
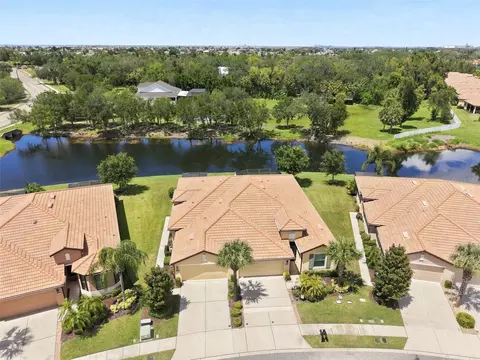
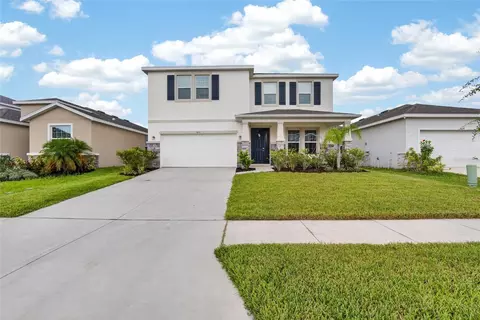
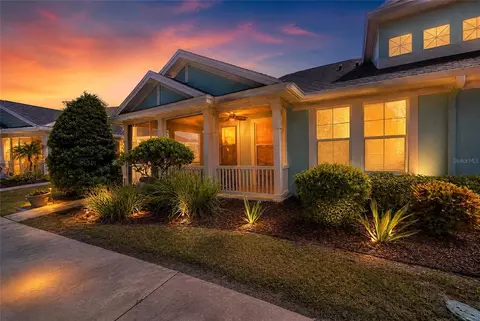
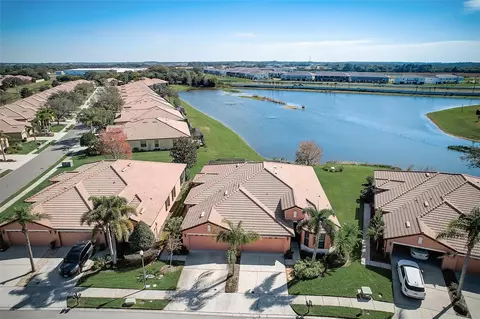
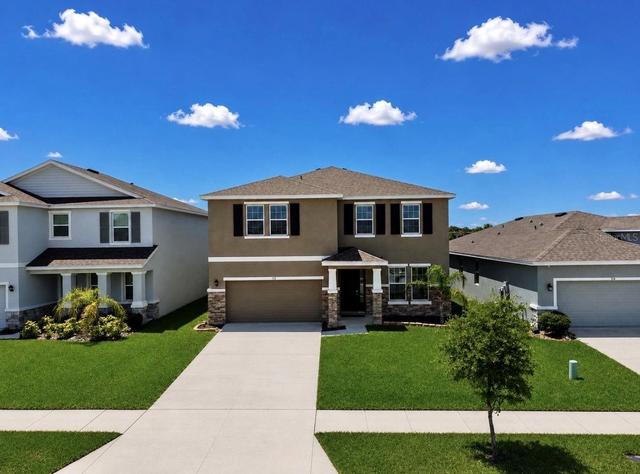
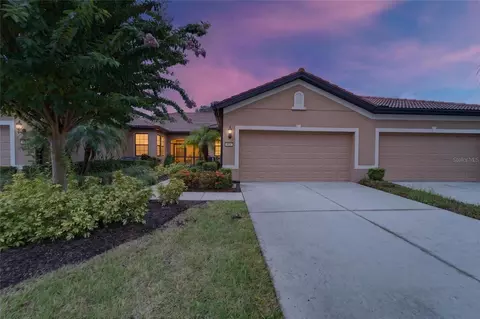
Looking for a Beautiful Home with a Fabulous Waterview? This is THE ONE for you in Del Webb Southshore Falls 55+ Guard Gated Community! This Villa has a peaceful Lanai with a Waterview and FURNISHINGS ARE INCLUDED! Move-in Ready, this home includes Bedroom Furniture, Living Room, Dining Room & Patio Sets, 2 T.V.s, Decorative items and much more...Just bring your suitcase! Meticulously maintained BUILT IN 2015, MODEL PERFECT this "Everglades" Villa has 2 Bedrooms, 2 Baths and Relaxing Lanai looking out at the water designed to bring you Joy everyday! As you step through the screened porch and open the door into the Foyer, you will know you've found the perfect place to call home! You'll feel the Richness and Quality from the Crown Molding accented ceilings, to the Diagonally set Tiled floors, trimmed with 5" baseboards. The sunlight pours in making this home so cheery and bright! The Gourmet Kitchen includes All appliances, has solid light maple wood cabinetry with Custom Pull-Out drawers, Granite countertops, under cabinet lighting, Large Pantry, Breakfast Bar, Kitchen nook PLUS separate Dining room area! The Primary Suite is very spacious with a Walk-in Closet PLUS a wall closet. The En-Suite bathroom has Dual Sinks, Granite Counters and Step-in Tiled Shower with shower bench. The split floor plan affords your guests privacy and the 2nd bedroom is very accommodating... just steps away from the guest bathroom with Granite Counters and Tub with Shower. Laundry room includes Washer and Dryer. The Open Floor plan and expansive Great room leads out through triple sliding doors to your freshly painted Lanai, where you can sip your coffee in the morning or enjoy a glass of wine and entertain in the evenings watching the sunset over the water! The 2 car garage has plenty of workspace, includes water softener, utility sink, and the shelving...great for extra storage plus an Attic for storage, garden tools, hurricane storm shutters and Auto Garage Door opener. Other extras features include: Pre wired Antenna, Screened in front porch, Ceiling fans throughout, Dual Pane Windows and furnishings. Enjoy Resort-style living in this 24-hour Guard Gated Community...Florida's Best Kept Secret Beyond Compare... Very low HOAs (NO CDDs) Spectacular ClubHouse and recreation area in a Vacation-Style setting with Lagoon Heated pool, Resistance Pool, Spa, state-of-the-art Fitness Center, Water Aerobics, Bike Club, Walking Trails, Golf putting greens, Bocce & Pickle Ball & Tennis courts, Arts and Crafts Room, Billiards, Library, Card Clubs, Bingo, Internet café and so many daily activities and Entertainment in the Expansive Clubhouse! Pets Welcome! Very close to World Renowned Sugar Sand beaches in any direction, Golf Courses, a public boat launch, Freedom Boat Club, Tampa Bay City Life, International Airports and Hospitals. So, Come on, get away from it all at Del Webb SouthShore Falls Paradise and Live, Laugh, and Love Life!
Listed by
Listing Agent - Diane Krekorian
Listing Agent Contact: 813-658-2121
Listing Office - CENTURY 21 BEGGINS ENTERPRISES
Source: Stellar MLS mls logo
MLS#TB8462803 • last updated 6 months ago
Movoto checked Stellar MLS for data 17 minutes ago
Overview
Cooling/AC Central Air
Levels/Style One, Contemporary
Type Residential
Virtual Tour N/A
SubType Villa
Status Sold
MLS # TB8462803
SqFt 1393
Lot Size (Acres) 0.08
Lot Size (SqFt) 3651
Property Tax 3303
Year Built 2015
Condition Completed
HOA Name Saundra Wallace W/ Artemis
HOA Fee 371, Monthly
Builder Name Centex Homes
Interior
Total # Bathrooms 2
# Full Baths 2
# Bedrooms 2
Total # of Rooms 9
Interior Features Accessibility Features, Built-in Features, Ceiling Fans(s), Crown Molding, Eat-in Kitchen, High Ceilings, Kitchen/Family Room Combo, Living Room/Dining Room Combo, Open Floorplan, Primary Bedroom Main Floor, Solid Surface Counters, Solid Wood Cabinets, Split Bedroom, Stone Counters, Thermostat, Walk-In Closet(s), Window Treatments
Exterior
Exterior Hurricane Shutters, Lighting, Private Mailbox, Rain Gutters, Sidewalk, Sliding Doors
Roof Tile
Foundation Slab
# Garage Spaces 2
Amenities / Utilities
Utilities Desc BB/HS Internet Available, Cable Connected, Electricity Connected, Fiber Optics, Phone Available, Sewer Connected, Sprinkler Recycled, Underground Utilities, Water Connected
Sewer Public Sewer
Location
Body of Water THE LOOP POND
County Hillsborough
Community Features Association Recreation - Owned, Buyer Approval Required, Clubhouse, Fitness Center, Gated Community - Guard, Handicap Modified, Park, Pool, Sidewalks, Tennis Court(s), Wheelchair Access, Street Lights
Subdivision SOUTHSHORE FALLS PH 3E- PRCL
APN U-28-31-19-9OD-000033-00028.0
Zoning PD
Directions Take I-75 To Apollo Beach Exit 246 Go West On Big Bend W. To US Hwy 41 And South Approx. 3 Miles To Falls Blvd Del Webb Southshore Falls Front Gate. After Passing Gate House Continue West To Big Pond And Gazebo Turn Left On Sunset Falls Drive. Take Sunset Falls All The Way Around The Bend To Stop Sign And Turn Right.. This Beautiful Home Is Immediately On The Left Side Of Street. Welcome To Paradise!
Lot/ Land Details
Road Surface Type Asphalt, Paved
Road Responsibility Private Maintained Road
We are not permitted to show value estimates for this property.
  • Feb 2026
    Public Records
  • Feb 24, 2026 Sold
    $254,000
  • Feb 2026
    mls logo MLS # TB8462803
  • Feb 20, 2026 Sold
    $254,000 (-1.6%)
  • Jan 28, 2026 Pending
  • Jan 27, 2026 Price Change
    $258,000 (-1.5%)
  • Jan 9, 2026 Listed
    $262,000 (+47.0%)
  • Oct 2015
    Public Records
  • Oct 2, 2015 Sold
    $178,200
  • 5404 Sunset Falls Dr
    $254K
  • 33572
    $496K -8% y/y
  • Apollo Beach
    $496K -8% y/y
No chart available
Statistics calculated by Movoto

Estimated values are based on public record data and automated valuation models. Values are not guaranteed and may not reflect current market conditions.

Thinking of selling? Get a Cash Offer.

  • A smooth, fast sale
  • Skip staging and repairs
  • No strings attached
7/10
2/10
Eisenhower Middle School
public Grades 2-3, 5-12
Hillsborough
4/10
Source: GreatSchools.org © 2026. All rights reserved.

Around the neighborhood

Explore everything this neighborhood has to offer.
By entering my info and clicking Ask a Question below, I am providing my e-signature and express written consent to receive marketing emails, calls, and texts (including via automatic telephone dialing systems, AI generative, artificial or pre-recorded voice technology) relating to my inquiry from Movoto (and parties calling/messaging on their behalf) even if my number appears on the company, state, or national Do Not Call Registry. You also agree to ourTerms and Conditions and Privacy Policy. Consent not required to receive services (call 1-844-420-1270 to be connected without providing consent).

Nearby recently sold homes in Apollo Beach, FL

Nearby homes for sale in Apollo Beach, FL

Newest listings in 33572

  • Real Estate
  • FL
  • Hillsborough County
  • Apollo Beach
  • 33572
  • 5404 Sunset Falls Dr
Meet with a real estate agent today (844) 430-0869
The multiple listing information is provided by Stellar MLS. IDX information is provided exclusively for consumers’ personal, non-commercial use and that it may not be used for any purpose other than to identify prospective properties consumers may be interested in purchasing. Information deemed reliable but not guaranteed to be accurate. Buyer to verify all information. The information provided is for consumers' personal, non-commercial use and may not be used for any purpose other than to identify prospective properties consumers may be interested in purchasing. Listing information updated every 15 minutes. Terms of use & Privacy Policy, California Privacy Info. Copyright © 2005 - 2026 Movoto, Inc. All rights reserved. Equal Housing Opportunity CalDRE CalDRE #01517281
Movoto Real Estate is committed to ensuring accessibility for individuals with disabilities. We are continuously working to improve the accessibility of our web experience for everyone. We welcome feedback and accommodation requests, please submit them here.
Stellar MLS
The real estate listing data marked with this icon comes from the IDX program of the Stellar MLS. All information provided is deemed reliable but is not guaranteed and should be independently verified. Listings displayed on this website may be subject to prior sale or removal from sale; availability of any listing should always be independently verified. Listing information is provided exclusively for consumers’ personal, non-commercial use, solely to identify potential properties for potential purchase; all other use is strictly prohibited and may violate relevant federal and state law.
Requests for information regarding mortgage products will be directed to Movoto.com affiliate, Lower, LLC - a licensed Mortgage Lender (NMLS #1124061), or, based on your location, may be redirected to a participating mortgage marketing partner that may pay Lower, LLC for any consumer contact information provided through this site.