Movoto Real Estate
Sold on 10/10/2026
  • Map Image
  • Map Image
  • Map Image

216 Silver Falls Dr, Apollo Beach, FL 33572

$389,000

Last sold 10/10/2026 after 29 Days

  • 3

    bed

  • 2

    bath

  • 1,913

    Sqft ($203/Sqft)

House not for sale

About 216 Silver Falls Dr

Property type House
Year built 2005
HOA fee $362/month
Lot size 7,497 Sqft
Parking 2 garage spaces
Rental estimate
Property description
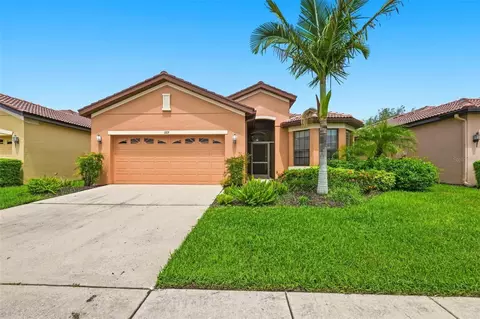
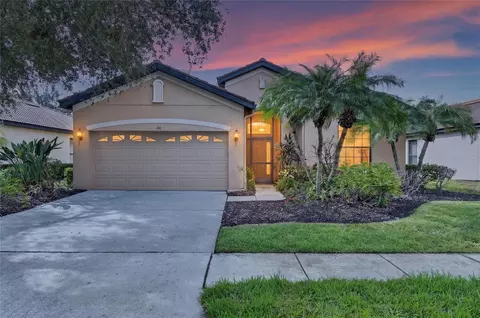
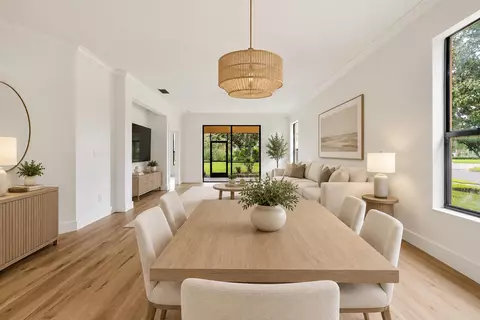
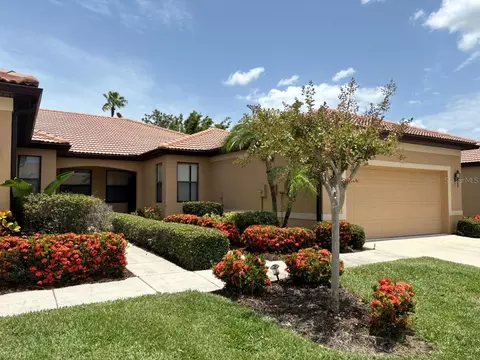
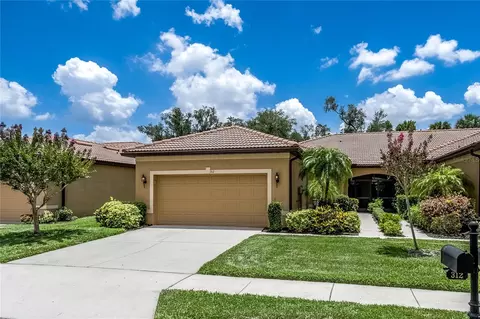
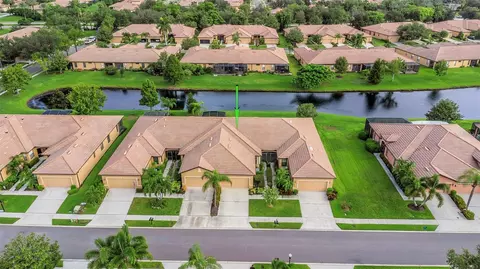
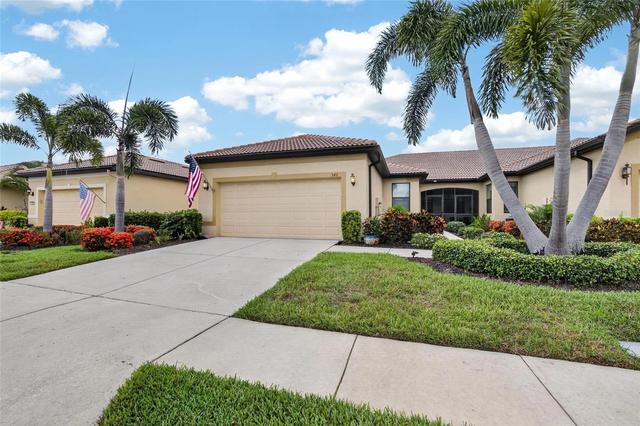
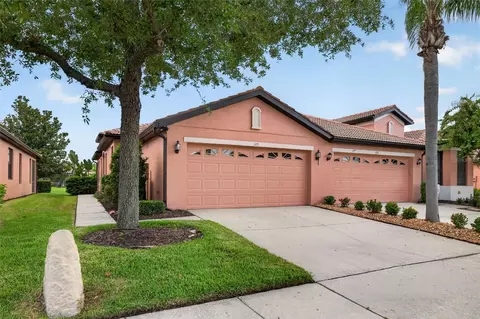
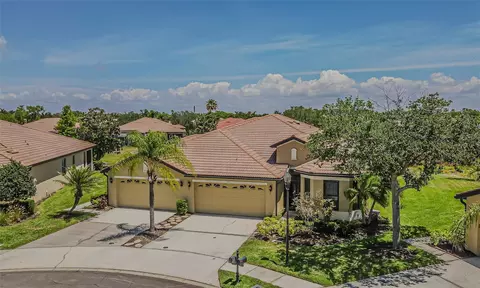
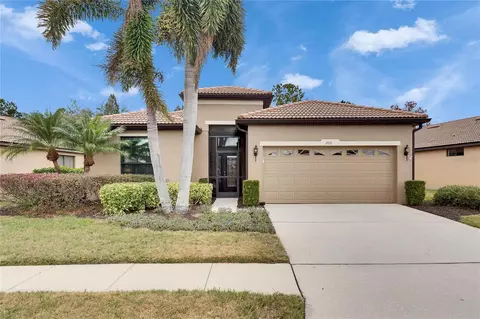
Simply SPECTACULAR! This Single Family Residence with Gorgeous Large Pond WATERVIEW, HAS IT ALL in Del Webb SouthShore Falls! Great Location near Clubhouse! This Exquisite MOVE-IN READY home with over 1,900 square feet, features 2 Primary Bedroom Suites with 2 Baths, plus a 3rd bdrm(flex/office/media room), NEW HVAC (2026), & a Huge Extended Brick Paver Lanai overlooking the Peaceful Pond you'll enjoy nature at its finest! "Beyond all the rest... this one IS the BEST!" The moment you enter the screened entry, open the beautiful glass etched door & step into the foyer accented with archway, you'll be in awe of the Spacious open floor plan with beautiful 20" inch Tiled Floors throughout(no carpet), which leads you to your Peaceful Lanai! Before you get that far, you'll pass the formal dining area (currently set up as a sitting area) has plenty of room for a formal dining room table! Next, you'll fall in love with the Gourmet Kitchen! Beautiful counters & cabinetry with under Cabinet Lighting, Tiled Backsplash, Roll out drawers, Breakfast Bar, Kitchen Island, Closet Pantry & ALL Stainless Steel Appliances are INCLUDED! There is a convenient Table Nook area off kitchen, where you can enjoy your morning coffee while looking out to the pond! Split floorplan gives Both Bedroom Suites privacy! One Suite has sliders to the Lanai, an En-Suite bathroom with gorgeous countertops, dual sinks, a private water closet & a huge Roman Walk-in style tiled Shower! The charming 2nd Bedroom Suite has Walk-in Closet Plus a Wall closet & offers a spacious bathroom with tub & shower combo, single sink vanity and large linen closet. The 3rd bedroom (currently a media room), is great for guests has large closet (currently set up with a desk) or this Den/Office/Flex room would be perfect as a craft room or man-cave! Other features include: Ceiling fans throughout, Water filtration system in kitchen, Inside laundry Room includes washer/dryer. The 2 Car Garage has attic space for storage, cabinets & shelving, work shop bench, exhaust fan to attic, painted garage floor, utility sink & an auto opener. Lush Exterior landscaping gives this home great curb appeal! Great location, just a short stroll to the Clubhouse & all of the fabulous amenities! Enjoy Resort-style living in this 55+, 24-hour Guard Gated Community... Florida's Best Kept Secret Beyond Compare... Very low HOAs (NO CDDs) Pets Welcome! Spectacular recreation area in a Vacation-Style setting featuring our 14,000 sq ft clubhouse with a Lagoon Heated Infinity Pool, Resistance Pool, Spa, state-of-the-art Fitness Center, Water Aerobics, Bike Club, Walking Trails, Golf putting greens, Ping Pong & Bocce Ball, Arts & Crafts, Billiards, Library, Card Clubs, Internet café & so many daily activities and Entertainment! Enjoy the Back Pool, PickleBall/Tennis Courts, too! Very close to World Renowned Sugar Sand beaches in any direction, Golf Courses, a public boat launch, Freedom Boat Club, Tampa Bay City Life, International Airports and Hospitals. So, Come on, get away from it all at Del Webb SouthShore Falls Paradise and Live, Laugh, & Love Life!
Listed by
Listing Agent - Diane Krekorian
Listing Agent Contact: 813-658-2121
Listing Office - CENTURY 21 BEGGINS ENTERPRISES
Source: Stellar MLS mls logo
MLS#TB8547892 • last updated 2 days ago
Movoto checked Stellar MLS for data 8 minutes ago
Overview
Cooling/AC Central Air
Levels/Style One, Contemporary
Type Residential
Virtual Tour N/A
SubType Single Family Residence
Status Sold
MLS # TB8547892
SqFt 1913
Lot Size (Acres) 0.17
Lot Size (SqFt) 7497
Property Tax 4783
Year Built 2005
Condition Completed
HOA Name Saundra Wallace W/ Artemis
HOA Fee 362, Monthly
Interior
Total # Bathrooms 2
# Full Baths 2
# Bedrooms 3
Total # of Rooms 12
Flooring Tile
Interior Features Accessibility Features, Built-in Features, Ceiling Fans(s), Eat-in Kitchen, High Ceilings, Kitchen/Family Room Combo, Living Room/Dining Room Combo, Open Floorplan, Primary Bedroom Main Floor, Solid Surface Counters, Solid Wood Cabinets, Split Bedroom, Stone Counters, Thermostat, Walk-In Closet(s), Window Treatments
Exterior
Exterior Lighting, Private Entrance, Rain Gutters, Sidewalk
Roof Tile
Foundation Slab
# Garage Spaces 2
Amenities / Utilities
Utilities Desc BB/HS Internet Available, Cable Connected, Electricity Connected, Fiber Optics, Phone Available, Sewer Connected, Sprinkler Recycled, Underground Utilities, Water Connected
Sewer Public Sewer
Location
Body of Water SILVER FALLS CLUBHOUSE POND
Waterfront Pond
County Hillsborough
Community Features Association Recreation - Owned, Buyer Approval Required, Clubhouse, Fitness Center, Gated Community - Guard, Handicap Modified, Irrigation-Reclaimed Water, Park, Pool, Sidewalks, Tennis Court(s), Wheelchair Access, Street Lights
Subdivision SOUTHSHORE FALLS PH 1
APN U-28-31-19-73O-000002-00031.0
Zoning PD
Directions Take I-75 To Apollo Beach Exit 246 Go West On Big Bend W. To US Hwy 41 And South Approx. 3 Miles To Falls Blvd. Del Webb Southshore Falls Front Gate. Turn Right At First Stop Sign Onto Cascade Falls Drive. Go Past The Clubhouse (and Past First Silver Falls To End Of Cascade) And Turn Left On Silver Falls. This Beautiful Home Is On The Left Side Of Street. Welcome To Paradise!
Lot/ Land Details
Vegetation Mature Landscaping
Road Surface Type Asphalt, Paved
We are not permitted to show value estimates for this property.
  • Nov 2026
    mls logo MLS # TB8547892
  • Nov 5, 2026 Sold
    $389,000
  • Oct 10, 2026 Active
    —
  • Sep 11, 2026 Listed
    $389,000
  • Year Property taxes Tax assessment
  • 2024
    $4,692 +3.6%
    $263,468 +3.0%
  • 2023
    $4,530 +4.5%
    $255,794 +3.0%
  • 2022
    $4,336 +1.1%
    $248,344 +3.0%
  • 2021
    $4,290 +2.3%
    $241,111 +1.4%
  • 2020
    $4,195 +2.8%
    $237,782 +2.3%
  • 2019
    $4,081 -2.1%
    $232,436 -1.47%
  • 2018
    $4,169 -12.3%
    $235,900 +5.34%
  • 2017
    $4,756 +3.9%
    $223,937 +6.01%
  • 2016
    $4,578 +3.0%
    $211,242
  • 2015
    $4,443
    —
  • 216 Silver Falls Dr
    $389K
  • —
  • 33572
    $497K -5% y/y
  • Apollo Beach
    $497K -5% y/y
No chart available
Statistics calculated by Movoto

Estimated values are based on public record data and automated valuation models. Values are not guaranteed and may not reflect current market conditions.

Thinking of selling? Get a Cash Offer.

  • A smooth, fast sale
  • Skip staging and repairs
  • No strings attached
7/10
2/10
Eisenhower Middle School
public Grades 2-3, 5-12
Hillsborough
4/10
Source: GreatSchools.org © 2026. All rights reserved.

Around the neighborhood

Explore everything this neighborhood has to offer.
By entering my info and clicking Ask a Question below, I am providing my e-signature and express written consent to receive marketing emails, calls, and texts (including via automatic telephone dialing systems, AI generative, artificial or pre-recorded voice technology) relating to my inquiry from Movoto (and parties calling/messaging on their behalf) even if my number appears on the company, state, or national Do Not Call Registry. You also agree to ourTerms and Conditions and Privacy Policy. Consent not required to receive services (call 1-844-420-1270 to be connected without providing consent).

Nearby recently sold homes in Apollo Beach, FL

Nearby homes for sale in Apollo Beach, FL

Newest listings in 33572

  • Real Estate
  • FL
  • Hillsborough County
  • Apollo Beach
  • 33572
  • 216 Silver Falls Dr
Meet with a real estate agent today (844) 430-0869
The multiple listing information is provided by Stellar MLS. IDX information is provided exclusively for consumers’ personal, non-commercial use and that it may not be used for any purpose other than to identify prospective properties consumers may be interested in purchasing. Information deemed reliable but not guaranteed to be accurate. Buyer to verify all information. The information provided is for consumers' personal, non-commercial use and may not be used for any purpose other than to identify prospective properties consumers may be interested in purchasing. Listing information updated every 15 minutes. Terms of use & Privacy Policy, California Privacy Info. Copyright © 2005 - 2026 Movoto, Inc. All rights reserved. Equal Housing Opportunity CalDRE CalDRE #01517281
Movoto Real Estate is committed to ensuring accessibility for individuals with disabilities. We are continuously working to improve the accessibility of our web experience for everyone. We welcome feedback and accommodation requests, please submit them here.
Stellar MLS
The real estate listing data marked with this icon comes from the IDX program of the Stellar MLS. All information provided is deemed reliable but is not guaranteed and should be independently verified. Listings displayed on this website may be subject to prior sale or removal from sale; availability of any listing should always be independently verified. Listing information is provided exclusively for consumers’ personal, non-commercial use, solely to identify potential properties for potential purchase; all other use is strictly prohibited and may violate relevant federal and state law.
Requests for information regarding mortgage products will be directed to Movoto.com affiliate, Lower, LLC - a licensed Mortgage Lender (NMLS #1124061), or, based on your location, may be redirected to a participating mortgage marketing partner that may pay Lower, LLC for any consumer contact information provided through this site.