Movoto Real Estate
Sold on 06/06/2025
  • Map Image
  • Map Image
  • Map Image

804 Cambridge Hall Loop, Apex, NC 27539

$1,265,000

Last sold 06/06/2025 for $1.25M

  • 5

    bed

  • 6

    bath

  • 4,615

    Sqft ($271/Sqft)

House not for sale

About 804 Cambridge Hall Loop

Property type House
Year built 2013
HOA fee $7/month
Lot size 0.29 Acre
Movoto estimate
Parking 3 garage spaces
Property description
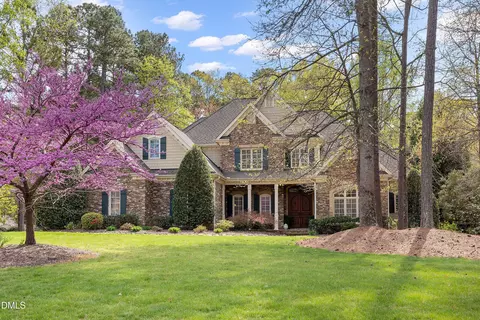
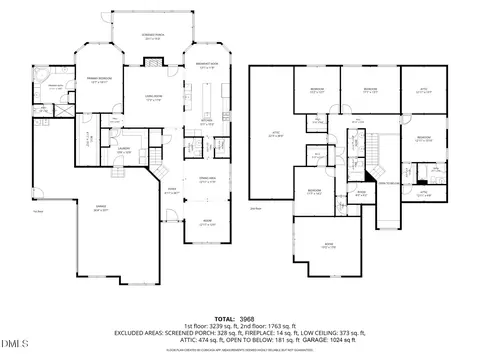
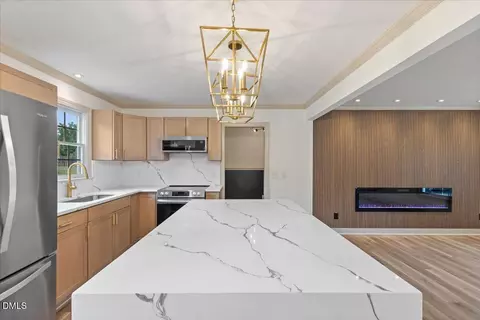
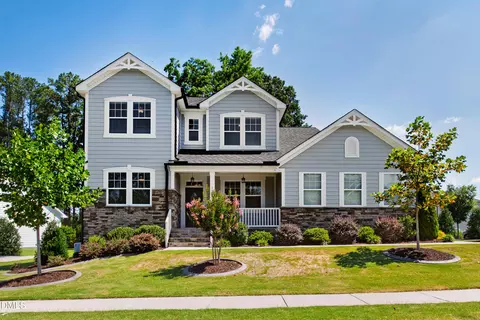
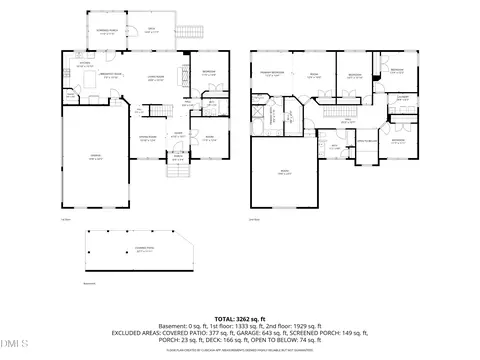
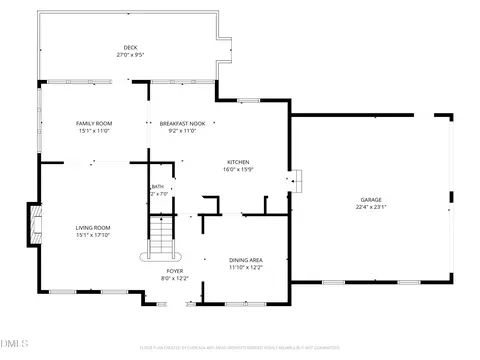
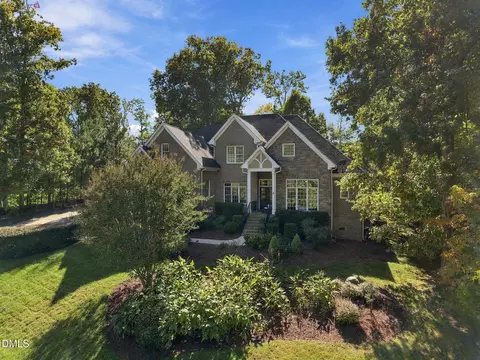
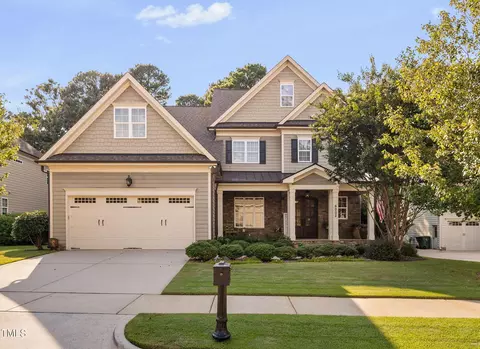
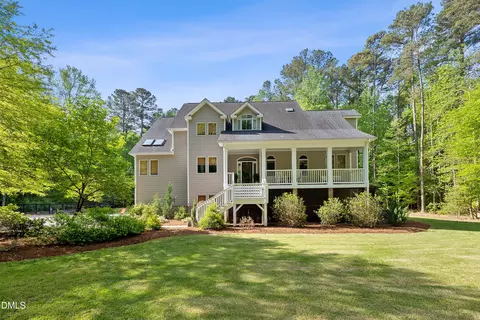
Knock out your wish list with this trophy property. Great curb appeal - a gorgeous exterior that is truly swoon worthy. The interior is drenched in vogue finishes - and open concept living prevails. This property lives large and encompasses 5 spacious bedrooms, 6 baths, 2 fireplaces, family room, dining room, bonus AND game rooms - plenty of room for entertaining, sleep, study, storage and stellar versatility. You are greeted with a double door entry and a grand two-story foyer, gleaming hardwoods, superior mill work and finishes, lofty ceilings that lend an open and airy feel throughout. Coveted guest on main level. Oversized primary suite with a tray ceiling, walk in closet w/custom shelving.(2 closets). Primary luxe spa is elevated with a standalone soaking tub, oversized walk-in shower w/custom tile and dual vanities. The heart of this home will be the Chef's kitchen that is well appointed with high-end renovations: gas cooktop, quartzite counters and backsplash, double ovens, faucet, hot spot, sink, dishwasher, wine frig. Add under cabinet lighting, a Costco worthy walk-in pantry, oversized island and this area becomes your gathering place. Coffee in the morning, tea in the afternoon or cocktails in the evening - you will never want to leave your screened in porch and/or stacked stone outdoor fireplace. And of course, a grilling pad w/gas hook-up. Family room is flanked with a gas fireplace, floor to ceiling shelving and cabinetry. This home is wrapped in windows that gives such a sense of tranquility. Massive walk-in floored storage. Triple bay garage PLUS an extra parking pad. Whole house natural gas generator. Fenced backyard, Enviable lifestyle with a community pool / play area and a location that is close to everything you may need or want. Perched perfectly toward the end of the street. So many recent upgrades ($130,000+) Welcome Home!
Listed by
Listing Agent - Deb Lepper
Listing Office - Long & Foster Real Estate INC/Cary
Source: Doorify MLS mls logo
MLS#10084946 • last updated 11 months ago
Movoto checked Doorify MLS for data 13 minutes ago
Overview
Cooling/AC Ceiling Fan(s), Central Air, Electric
Heating Central, Gas Pack, Natural Gas
Levels/Style Three Or More, House, Transitional, 3
MLS # 10084946
Type Residential
Status Closed
SubType Single Family Residence
Living Area 4615
Lot Size (SqFt) 12632
Lot Size (Acres) 0.29
Property Tax 9025.68
Year Built 2013
HOA Omega Association Management Co
HOA Fee Annually, 87.5
HOA 2 N/a
Condition Updated/Remodeled
Interior
# of Half Baths 1
Total # of Bathrooms 6
# of Full Baths 5
Total # of Bedrooms 5
Basement Crawl Space, Exterior Entry
Total # of Rooms 11
Laundry Electric Dryer Hookup, Laundry Room, Sink, Upper Level, Washer Hookup
Flooring Carpet, Tile, Wood
Appliances Bar Fridge, Built-In Electric Oven, Cooktop, Dishwasher, Disposal, Double Oven, Dryer, Electric Oven, Gas Cooktop, Gas Water Heater, Ice Maker, Instant Hot Water, Microwave, Oven, Plumbed For Ice Maker, Range Hood, Refrigerator, Self Cleaning Oven, Stainless Steel Appliance(s), Tankless Water Heater, Wall Oven, Washer, Washer/Dryer
Interior Features Bathtub Only, Bathtub/Shower Combination, Bookcases, Breakfast Bar, Built-in Features, Butler's Pantry, Ceiling Fan(s), Chandelier, Crown Molding, Double Vanity, Dual Closets, Eat-in Kitchen, Entrance Foyer, High Ceilings, High Speed Internet, Kitchen Island, Open Floorplan, Pantry, Quartz Counters, Separate Shower, Smooth Ceilings, Soaking Tub, Tray Ceiling(s), Walk-In Closet(s), Walk-In Shower, Water Closet
Fireplace Family Room, Free Standing, Gas, Wood Burning
Window Features Blinds, Screens
Exterior
Foundation Permanent
Roof Shingle
Construction Fiber Cement, Stone
Parking Garage, Garage Door Opener, Garage Faces Front, Garage Faces Side, Inside Entrance, Kitchen Level
# of Parking Spaces 3
Exterior Features Fenced Yard, Lighting, Private Yard, Rain Gutters, Other
Patio/Porch Front Porch, Patio, Porch, Screened
Lot Features Back Yard, Front Yard, Hardwood Trees, Landscaped, Level
Fencing Back Yard, Fenced
Amenities / Utilities
Utilities Cable Connected, Electricity Connected, Natural Gas Connected, Sewer Connected, Water Connected
Sewer/Septic Public Sewer
Water Source Public
HOA Fee Includes None
HOA Amenities Playground, Pool, Trail(s)
Location
County Wake
Community Features Playground, Pool
Subdivision Churchill Estates
Elementary School Wake - Yates Mill
Middle School Wake - Dillard
High School Wake - Middle Creek
APN 760868249
Directions From Kildaire Farm Rd., LEFT Onto 1010 Road. RIGHT Onto Churchill Falls Place. First LEFT Onto Cambridge Hall Loop. Property Is On The RIGHT
Lot/ Land Details
Road Surface Asphalt, Paved
Road Responsibility Public Maintained Road
$1.26M
Range: $1.11M-$1.41M
Last 30 days 
  • Jun 2025
    mls logo MLS # 10084946
  • Jun 6, 2025 Sold
    $1,250,000
  • Apr 29, 2025 Pending
    —
  • Apr 26, 2025 Price Change
    $1,250,000 (-3.8%)
  • Apr 21, 2025 Listed
    —
  • Mar 30, 2025 Pending
    —
  • Mar 27, 2025 Listed
    $1,300,000 (+112.1%)
  • Jun 2025
    Public Records
  • Jun 6, 2025 Sold
    $1,250,000
  • Aug 2016
    Public Records
  • Aug 8, 2016 Sold
    $613,000
  • Aug 2016
    mls logo MLS # 2017853
  • Aug 8, 2016 Sold
    $613,000 (-1.9%)
  • Aug 2, 2016 Pending
    —
  • Jul 8, 2016 Contingent
    —
  • Apr 29, 2016 Price Change
    $625,000 (-2.3%)
  • Oct 21, 2015 Price Change
    $640,000 (+2.4%)
  • Jul 8, 2015 Listed
    $625,000 (-3.8%)
  • Jul 8, 2015 Listed
    $650,000 (+12.3%)
  • Sep 2013
    Public Records
  • Sep 18, 2013 Sold
    $579,000
  • Aug 2013
    mls logo MLS # 1867506
  • Aug 31, 2013 Contingent
    —
  • Jan 3, 2013 Listed
    $579,000
  • Jan 3, 2013 Listed
    $579,000 (+348.8%)
  • Sep 2012
    Public Records
  • Sep 12, 2012 Sold
    $129,000
  • Year Property taxes Tax assessment
  • 2025
    $9,225 +2.2%
    $1,074,023
  • 2024
    $9,026 +35.6%
    $1,074,023 +62.2%
  • 2023
    $6,655 +3.9%
    $662,177
  • 2022
    $6,407 +2.1%
    $662,177
  • 2021
    $6,278 -0.5%
    $662,177
  • 2020
    $6,311 -5.8%
    $662,177 +6.19%
  • 2019
    $6,697 +10.9%
    $623,597
  • 2017
    $6,038 -3.2%
    $623,597
  • 2015
    $6,240
    —
  • 804 Cambridge Hall Loop
    $1.25M
  • —
  • 27539
    $630K 0% y/y
  • Apex
    $612K -5% y/y
No chart available
Statistics calculated by Movoto
Est. value Bed/bath Sqft mi
806 Cambridge Hall Loop, Apex, NC 27539 $1,048,000 4/3 3,336 0.02
802 Cambridge Hall Loop, Apex, NC 27539 $1,327,000 —/— 4,476 0.02
808 Cambridge Hall Loop, Apex, NC 27539 $1,288,000 5/5 4,288 0.03
411 Hanson Walk Ln, Apex, NC 27539 $1,236,000 —/— 4,222 0.03
413 Hanson Walk Ln, Apex, NC 27539 $988,000 5/3 3,354 0.03
716 Cambridge Hall Loop, Apex, NC 27539 $1,137,000 5/4 3,700 0.03
803 Cambridge Hall Loop, Apex, NC 27539 $1,051,000 4/3 3,208 0.04
415 Hanson Walk Ln, Apex, NC 27539 $1,127,000 5/4 4,310 0.04

Estimated values are based on public record data and automated valuation models. Values are not guaranteed and may not reflect current market conditions.

Thinking of selling? Get a Cash Offer.

  • A smooth, fast sale
  • Skip staging and repairs
  • No strings attached
6/10
3/10
7/10
Source: GreatSchools.org © 2026. All rights reserved.

Around the neighborhood

Explore everything this neighborhood has to offer.
By entering my info and clicking Ask a Question below, I am providing my e-signature and express written consent to receive marketing emails, calls, and texts (including via automatic telephone dialing systems, AI generative, artificial or pre-recorded voice technology) relating to my inquiry from Movoto (and parties calling/messaging on their behalf) even if my number appears on the company, state, or national Do Not Call Registry. You also agree to ourTerms and Conditions and Privacy Policy. Consent not required to receive services (call 1-844-420-1270 to be connected without providing consent).

Nearby recently sold homes in Apex, NC

Nearby homes for sale in Apex, NC

Newest listings in 27539

  • Real Estate
  • NC
  • Wake County
  • Apex
  • 27539
  • 804 Cambridge Hall Loop
Meet with a real estate agent today (844) 430-0869
The multiple listing information is provided by Doorify MLS, Inc. of North Carolina. IDX information is provided exclusively for consumers’ personal, non-commercial use and that it may not be used for any purpose other than to identify prospective properties consumers may be interested in purchasing. Information deemed reliable but not guaranteed to be accurate. Buyer to verify all information. The information provided is for consumers' personal, non-commercial use and may not be used for any purpose other than to identify prospective properties consumers may be interested in purchasing. Listing information updated every 15 minutes. Terms of use & Privacy Policy, California Privacy Info. Copyright © 2005 - 2026 Movoto, Inc. All rights reserved. Equal Housing Opportunity CalDRE CalDRE #01517281
Movoto Real Estate is committed to ensuring accessibility for individuals with disabilities. We are continuously working to improve the accessibility of our web experience for everyone. We welcome feedback and accommodation requests, please submit them here.
Listings marked with an icon are provided courtesy of the Doorify MLS, Inc. of North Carolina, Internet Data Exchange Database. Information Not Guaranteed. Closed (sold) listings may have been listed and/or sold by a real estate firm other than the firm(s) featured on this website. Closed data is not available until the sale of the property is recorded in the MLS. Home sale data is not an appraisal, CMA, competitive or comparative market analysis, or home valuation of any property.

Copyright 2026 Doorify MLS, Inc. of North Carolina. All rights reserved.
Requests for information regarding mortgage products will be directed to Movoto.com affiliate, Lower, LLC - a licensed Mortgage Lender (NMLS #1124061), or, based on your location, may be redirected to a participating mortgage marketing partner that may pay Lower, LLC for any consumer contact information provided through this site.