Movoto Real Estate
  • Entry Way
  • Kitchen
  • Bath
  • Other
  • Bedroom
  • Floorplan

620 Cable Ct, Apex, NC 27523

  • $510,000

  • 3

    bed

  • 4

    bath

  • 2,152

    Sqft ($237/Sqft)

Townhouse for sale 151 days
$11K price increase
Movoto is helping 37 homebuyers near you

About 620 Cable Ct

Property type Townhouse
Neighborhood
Year built 2026
HOA fee $195/month
Lot size 2,178 Sqft
Movoto estimate
Parking 1 garage spaces
Rental estimate
Property description
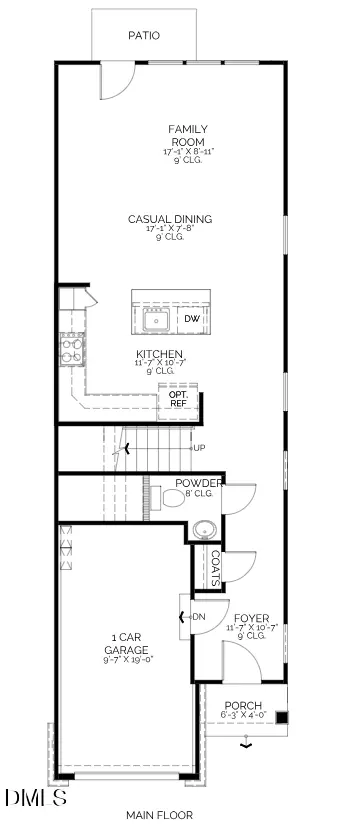
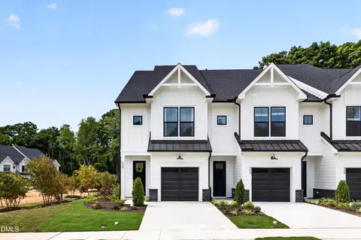
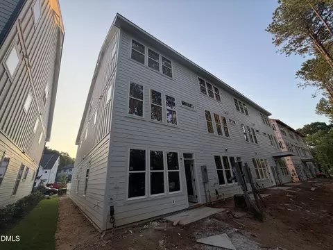
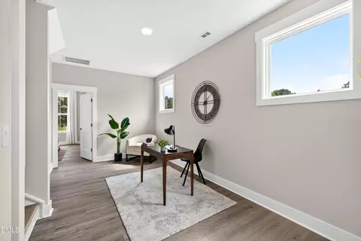
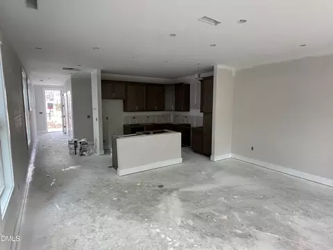
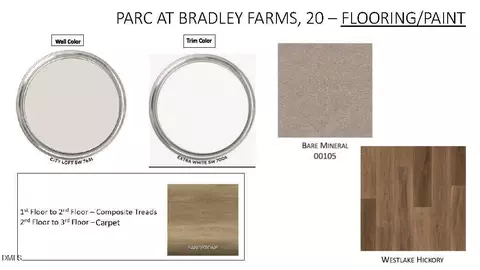
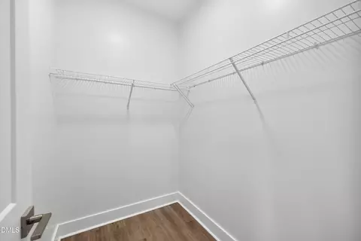
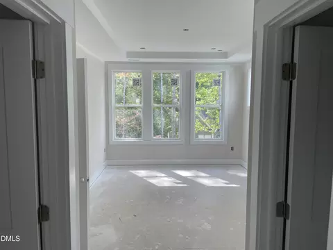
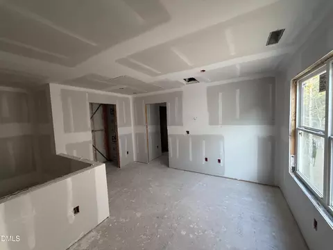
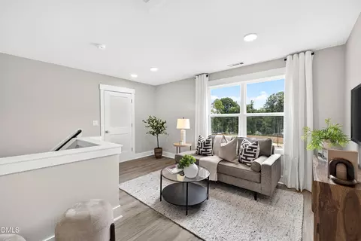
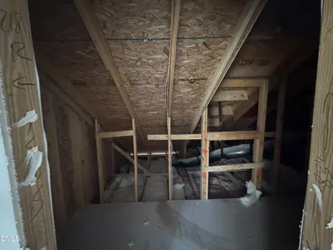
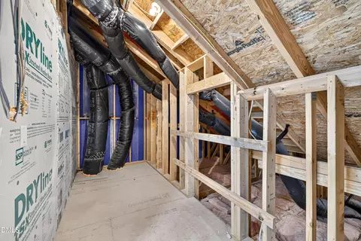
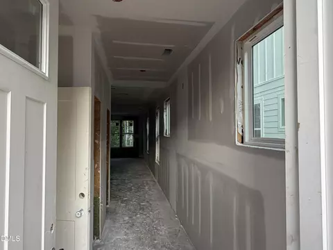
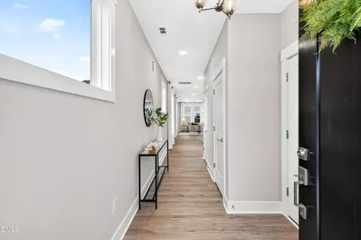
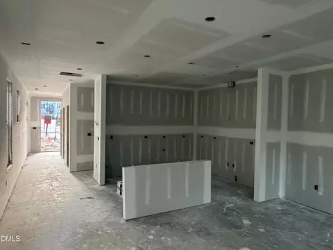
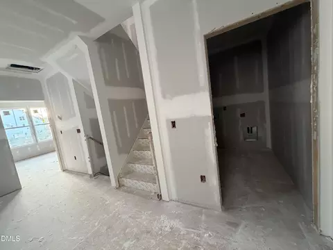
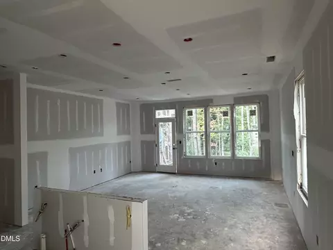
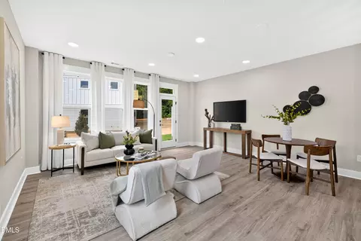
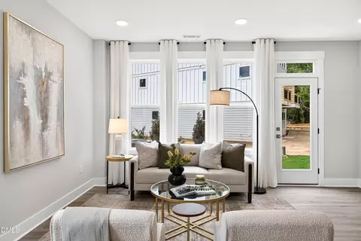
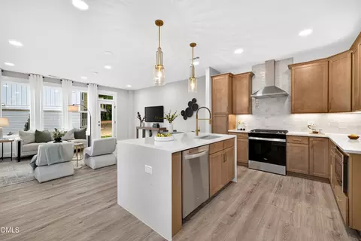
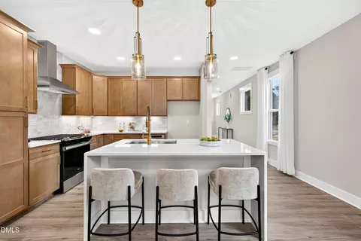
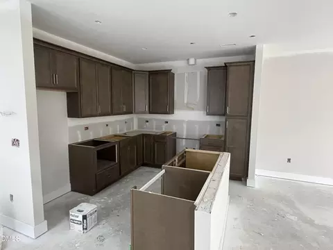
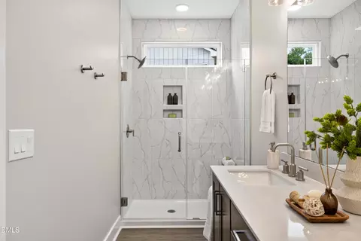
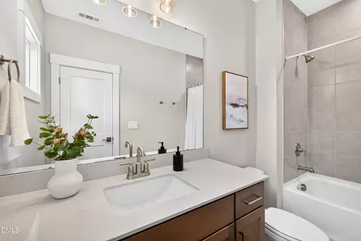
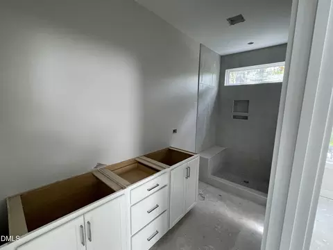
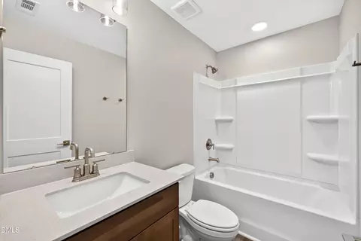
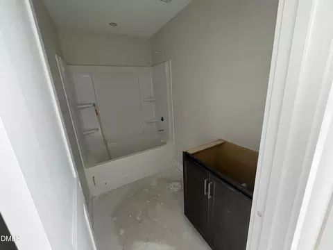
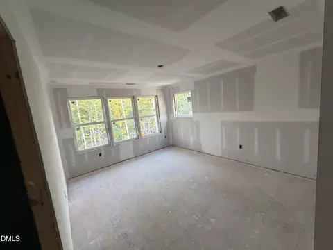
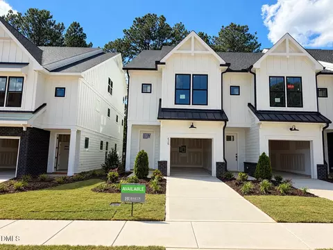
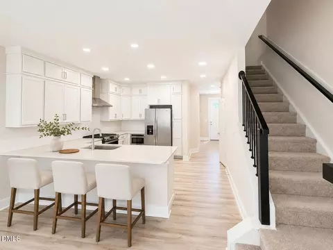
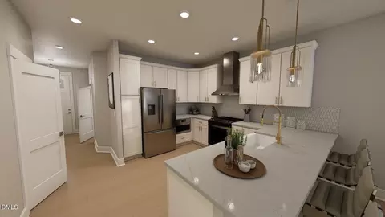
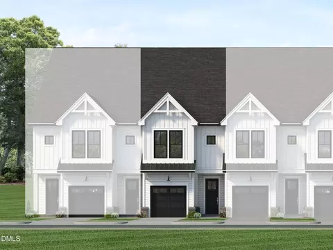
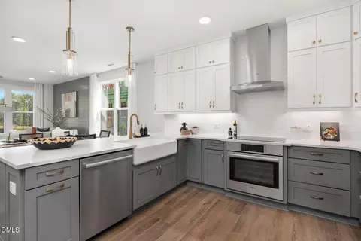
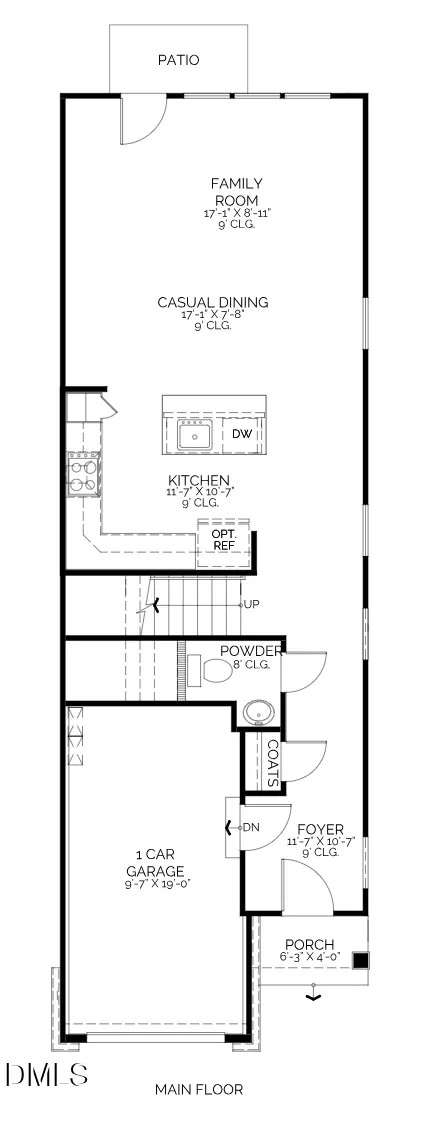
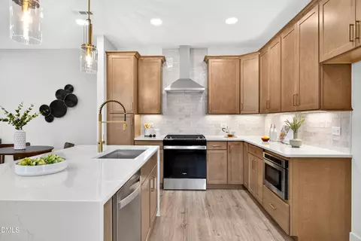
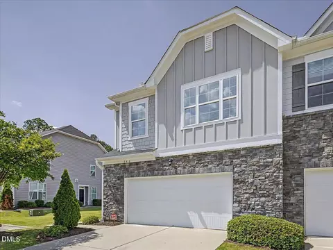
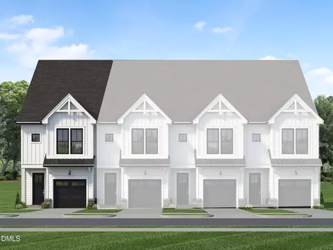
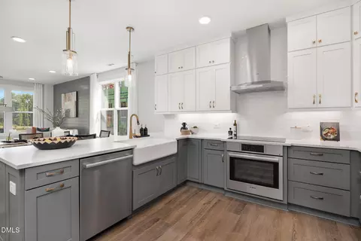
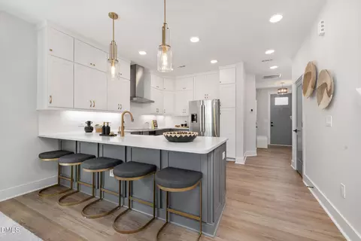
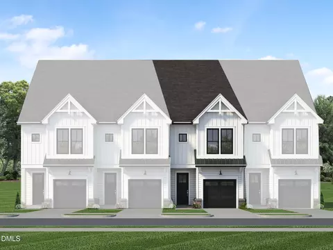
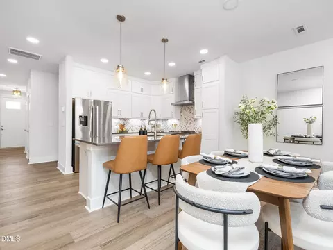
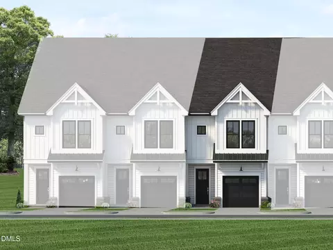
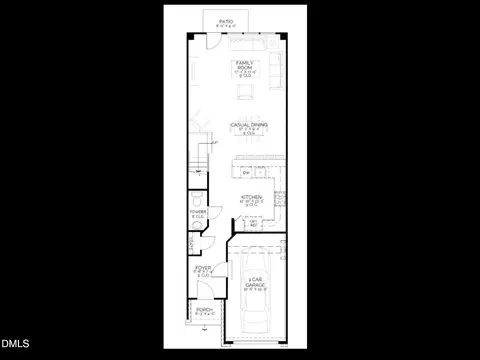
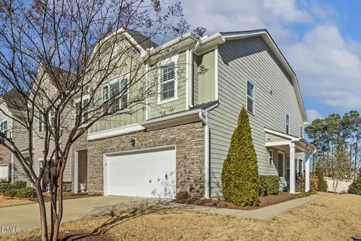
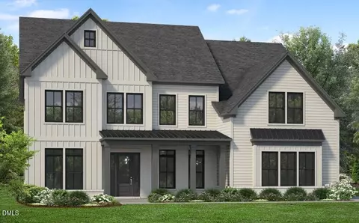
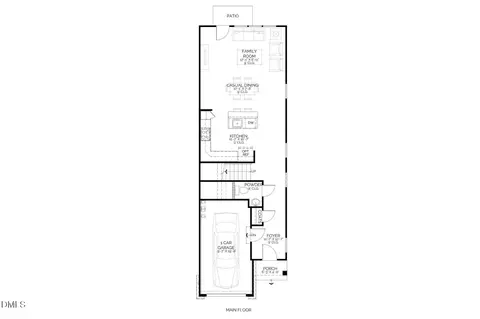
NEW CONSTRUCTION END-UNIT—ESTIMATED READY OCTOBER 2026! Offering 2,152 square feet of finished living space, the Weston features 3 bedrooms, 3.5 baths, a 1-car garage and a flexible three-story design that delivers far more than a typical townhome. Two spacious lofts, a private third-floor retreat and 203 square feet of walk-in unfinished storage provide exceptional space for working from home, entertaining, hosting guests and staying organized. The end-unit design adds extra windows, including oversized 6-foot windows on the first and second floors that fill the home with natural light. Nine-foot ceilings on both levels enhance the bright, open feel, while Craftsman-style flat-panel trim and fully cased windows add architectural character and a more custom appearance. The open-concept main level features upgraded luxury vinyl plank flooring and an easy flow between the family room, casual dining area and gourmet kitchen. An oversized kitchen island creates a central gathering space with abundant room for seating, meal preparation and entertaining. The kitchen also includes 42-inch Aristokraft Sinclair cabinetry in a warm Burlap stain, soft-close cabinet doors, Miami White Silestone countertops, a glossy white subway tile backsplash and a stainless steel single-basin undermount sink with an upgraded pull-down faucet. Stainless steel Whirlpool appliances include a slide-in gas range, direct-vent chimney hood, dishwasher and built-in drawer microwave. Two upgraded Winslow pendant lights highlight the statement island. Upgraded composite stair treads with painted risers and black open-rail detailing lead to the second floor. The spacious primary bedroom measures approximately 11 feet 6 inches by 16 feet 2 inches and features a tray ceiling plus two separate walk-in closets. The spa-inspired primary bath offers a tiled shower extending to the ceiling, built-in seat, niche and semi-frameless enclosure. Also on the second floor are a generously sized secondary bedroom, full bath with tiled tub surround, walk-in laundry room and the first loft—ideal for a dedicated home office, reading area or homework space. The third floor feels like its own private retreat, featuring an additional bedroom and full bath, an oversized second loft and multiple walk-in unfinished storage areas. This flexible level is perfect for overnight guests, an older child, a media room, home gym or additional work-from-home space. Additional features include upgraded brushed-nickel lighting and plumbing fixtures, comfort-height toilets, LED lighting in the primary bedroom, 2-inch faux-wood blinds, a tankless gas water heater, solar-panel prep conduit and a quiet belt-driven WiFi garage-door opener with a built-in camera. The black-and-white farmhouse exterior showcases durable James Hardie ColorPlus siding and timeless curb appeal. Parc at Bradley Farm is an intimate community of only 37 garage townhomes convenient to Downtown Apex, Cary and RTP. Apex Community Park is approximately one mile away, offering easy access to walking and biking trails, recreation fields and other outdoor amenities. Estimated for completion and move-in at the end of October 2026. Currently assigned to Green Hope High School. School assignments should be independently verified by the buyer.
Listed by
Listing Agent - Sheryl Pratt
Listing Office - Baker Residential
Source: Triangle MLS mls logo
MLS#10154782 • last updated 1 day ago
Movoto checked Triangle MLS for data 3 minutes ago
Request a virtual or in-person tour
Overview
Cooling/AC Central Air, Heat Pump, Zoned
Heating Electric, Heat Pump, Zoned
Levels/Style Three Or More, 3, Townhouse, Farmhouse
MLS # 10154782
Type Residential
Status Active
SubType Townhouse
Living Area 2152, Square Feet
Lot Size (SqFt) 2178
Lot Size (Acres) 0.05
Builder Name Baker Residential
Year Built 2026
HOA Fee Monthly, 195
Interior
# Half Baths 1
Total # of Bathrooms 4
# Full Baths 3
# Bedrooms 3
Total # of Rooms 6
Laundry Laundry Room, Upper Level
Flooring Carpet, Vinyl
Appliances Free-Standing Gas Range, Gas Water Heater, Microwave, Range Hood, Self Cleaning Oven, Tankless Water Heater, Vented Exhaust Fan
Interior Features Bathtub/Shower Combination, Double Vanity, Dual Closets, Kitchen Island, Open Floorplan, Separate Shower, Smooth Ceilings, Storage, Tray Ceiling(s), Walk-In Closet(s), Walk-In Shower, Water Closet, Wired For Data
Window Features Blinds, Low-Emissivity Windows
Common Walls End Unit
Exterior
Foundation Slab
Roof Shingle
Construction Batts Insulation, Board & Batten Siding, Brick Veneer, Fiber Cement, HardiPlank Type, Low VOC Paint/Sealant/Varnish
# Open Parking Spaces 1
Parking Desc Attached, Concrete, Driveway, Garage, Garage Door Opener, Garage Faces Front, Kitchen Level
# Garage Spaces 1
Exterior Features Private Yard
Patio/ Porch Front Porch, Patio
Amenities / Utilities
Sewer/ Septic Public Sewer
Water Source Public
HOA Fee Includes Maintenance Grounds, Storm Water Maintenance
HOA Amenities Management
Location
County Wake
Community Features Curbs, Park, Sidewalks, Street Lights
Subdivision Parc At Bradley Farm
Elementary School Wake - Laurel Park Elementary
Middle School Wake - Salem Middle
High School Wake - Green Hope High
APN 597000000020
Directions Head South On North Academy St, Right On West Chatham St, 2nd Roundabout Exit Onto Old Apex Rd, Continue On To North Salem, Community On The Right
Lot/ Land Details
Road Surface Paved
Tour this home
When would you like to see 620 Cable Ct?
question
Have a question about this property? Call us at (844) 430-0869
7/10
8/10
9/10
Source: GreatSchools.org © 2026. All rights reserved.

Around Parc At Bradley Farm

Explore everything this neighborhood has to offer.
25/100
Walk
97/100
Family
68/100
Dining
90/100
Pet
  • Real Estate
  • NC
  • Wake County
  • Apex
  • 27523
  • 620 Cable Ct

My commute

Enter a destination to see travel time and distance.
By entering my info and clicking Ask a Question below, I am providing my e-signature and express written consent to receive marketing emails, calls, and texts (including via automatic telephone dialing systems, AI generative, artificial or pre-recorded voice technology) relating to my inquiry from Movoto (and parties calling/messaging on their behalf) even if my number appears on the company, state, or national Do Not Call Registry. You also agree to ourTerms and Conditions and Privacy Policy. Consent not required to receive services (call 1-844-420-1270 to be connected without providing consent).

Nearby homes for sale in Apex, NC

Nearby recently sold homes in Apex, NC

Newest listings in 27523

Meet with a real estate agent today (844) 430-0869
The multiple listing information is provided by Doorify MLS, Inc. of North Carolina. IDX information is provided exclusively for consumers’ personal, non-commercial use and that it may not be used for any purpose other than to identify prospective properties consumers may be interested in purchasing. Information deemed reliable but not guaranteed to be accurate. Buyer to verify all information. The information provided is for consumers' personal, non-commercial use and may not be used for any purpose other than to identify prospective properties consumers may be interested in purchasing. Listing information updated every 15 minutes. Terms of use & Privacy Policy, California Privacy Info. Copyright © 2005 - 2026 Movoto, Inc. All rights reserved. Equal Housing Opportunity CalDRE CalDRE #01517281
Movoto Real Estate is committed to ensuring accessibility for individuals with disabilities. We are continuously working to improve the accessibility of our web experience for everyone. We welcome feedback and accommodation requests, please submit them here.
Listings marked with an icon are provided courtesy of the Doorify MLS, Inc. of North Carolina, Internet Data Exchange Database. Information Not Guaranteed. Closed (sold) listings may have been listed and/or sold by a real estate firm other than the firm(s) featured on this website. Closed data is not available until the sale of the property is recorded in the MLS. Home sale data is not an appraisal, CMA, competitive or comparative market analysis, or home valuation of any property.

Copyright 2026 Doorify MLS, Inc. of North Carolina. All rights reserved.
Requests for information regarding mortgage products will be directed to Movoto.com affiliate, Lower, LLC - a licensed Mortgage Lender (NMLS #1124061), or, based on your location, may be redirected to a participating mortgage marketing partner that may pay Lower, LLC for any consumer contact information provided through this site.