Movoto Real Estate
  • Exterior
  • Other
  • Entry Way
  • Living
  • Dining
  • Kitchen
  • Bath
  • Bedroom
  • View/Area
  • Animated home icon 3D tour

300 Burnt Pine Ct, Apex, NC 27502

  • $559,000

  • 3

    bed

  • 3

    bath

  • 1,638

    Sqft ($341/Sqft)

House for sale 3 days
Movoto is helping 37 homebuyers near you

About 300 Burnt Pine Ct

Property type House
Neighborhood
Year built 1998
HOA fee $50/month
Lot size 6,970 Sqft
Movoto estimate
Rental estimate
Property description
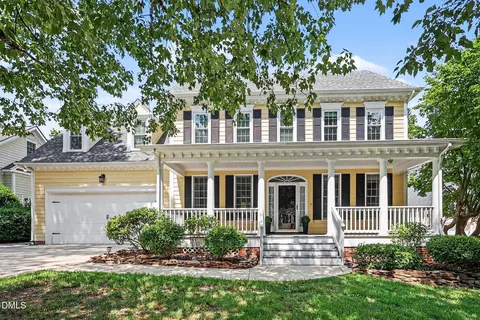
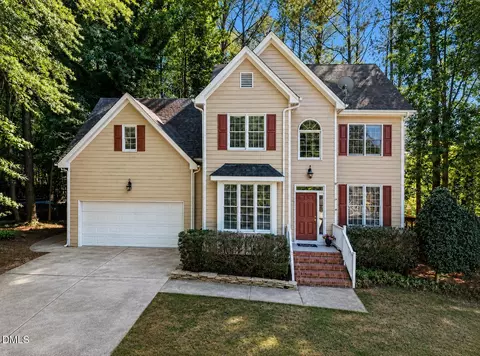
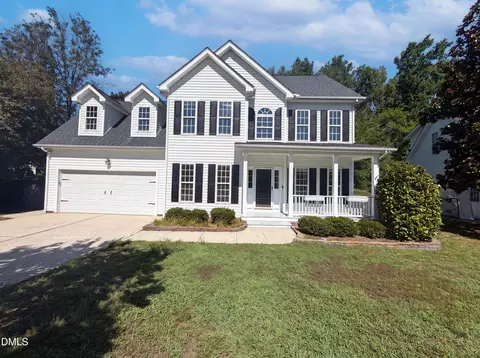
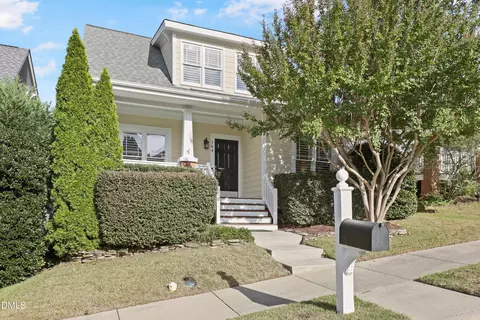
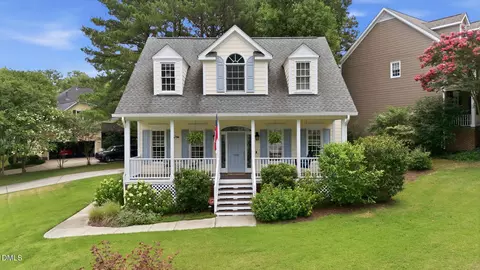
Situated on the corner lot of a cul du sac in the sought after Scotts Mill subdivision this charming home makes an impression from the moment you arrive. An inviting front porch creates the perfect spot to sip your morning coffee, greet neighbors, and watch the friendly rhythm of the neighborhood unfold. Inside the soaring ceiling in the living room and a light, neutral palette create an airy, spacious feel. The main level master suite boasts a beautifully updated hotel worthy bathroom with a walk-in fully tiled shower. Additionally there are two more spacious upstairs bedrooms as well as an updated full bathroom. The home also offers an impressive amount of storage, including two walk-in attics, two crawl-in attics, a pull-down attic, and a conditioned crawl space—plenty of room to keep everything organized without sacrificing living space. But it's the outdoor spaces that truly make this home special. The owners have thoughtfully transformed the entire yard into a beautiful extension of the home, creating a private and relaxing setting for everyday life and entertaining. The HOA fees are just $50 a month and include access to the community pool, tennis courts and playground which are walkable from the home. Extensive improvements have been thoughtfully completed over the years, including a new upstairs HVAC system and crawl-space dehumidifier in 2022, extensive tree removal and landscaping, new Zeon zoysia sod in 2023, and significant interior updates in 2024. The interior was freshly painted, with crown molding added to the bedrooms, box molding in the dining room, and wallpaper accents in the powder room and dining room. The upstairs bathroom was also beautifully updated with a new vanity and fixtures, along with an enameled steel tub and tile surround. In 2026, exterior improvements included deck repairs and repainting, a freshly stained front porch, updated door and shutters, and replacement of deteriorated handrails. Ideally located near schools, shopping, dining, medical facilities, Beaver Creek and major commuter routes, this home offers the perfect combination of comfort, convenience, and community.
Listed by
Listing Agent - Carla Sartor
Listing Office - Flex Realty
Source: Triangle MLS mls logo
MLS#10185938 • last updated 1 day ago
Movoto checked Triangle MLS for data 9 minutes ago
Request a virtual or in-person tour
Overview
Cooling/AC Ceiling Fan(s), Central Air
Heating Fireplace(s), Floor Furnace, Natural Gas
Levels/Style Two, 1, House, Site Built, Cottage, Traditional
Virtual Tour External Link
MLS # 10185938
Type Residential
Status Active
SubType Single Family Residence
Living Area 1638, Square Feet
Lot Size (SqFt) 6969.6
Lot Size (Acres) 0.16
Property Tax 4657.35
Year Built 1998
HOA Fee Monthly, 50
Interior
# Half Baths 1
Total # of Bathrooms 3
# Full Baths 2
# Bedrooms 3
Total # of Rooms 11
Laundry In Bathroom, Inside, Laundry Closet
Flooring Carpet, Vinyl, Tile, Wood
# Fireplaces 1
Appliances Dishwasher, Dryer, Microwave, Stainless Steel Appliance(s), Washer, Washer/Dryer Stacked
Interior Features Bathtub/Shower Combination, Ceiling Fan(s), Chandelier, Crown Molding, Double Vanity, Dual Closets, Eat-in Kitchen, High Ceilings, Master Downstairs, Recessed Lighting, Smooth Ceilings, Tray Ceiling(s), Vaulted Ceiling(s), Walk-In Closet(s), Walk-In Shower
Fireplace Glass Doors, Living Room
Common Walls No Common Walls
Exterior
Roof Shingle
Construction Fiber Cement
Parking Desc Concrete, Driveway, Parking Pad
Exterior Features Fenced Yard, Private Yard, Rain Gutters
Patio/ Porch Deck, Front Porch, Patio
Lot Desc Back Yard, Cleared, Corner Lot, Cul-De-Sac, Front Yard
Other Structures Pergola
Fencing Back Yard, Fenced, Gate, Wood
Amenities / Utilities
Utilities Electricity Connected, Natural Gas Connected, Water Connected
Sewer/ Septic Public Sewer
Water Source Public
HOA Fee Includes None
HOA Amenities Basketball Court, Clubhouse, Playground, Pool, Sport Court, Tennis Court(s)
Location
View Trees/Woods
County Wake
Community Features Clubhouse, Curbs, Park, Playground, Pool, Sidewalks, Suburban, Tennis Court(s)
Subdivision Scotts Mill
Elementary School Wake - Scotts Ridge Elementary
Middle School Wake - Apex Middle
High School Wake - Apex High
Zoning HD SF
APN 0731.01498588.000
Directions Head Southwest On N Salem St Toward W Chatham St. Turn Right Onto Apex Barbecue Rd. Turn Right Onto Scotts Ridge Trail. Turn Left Onto Pine Mill Ln. Turn Right At The 1st Cross Street Onto Pine Nut Ln. Turn Left Onto Burnt Pine Ct. Home On The Right.
Tour this home
When would you like to see 300 Burnt Pine Ct?
question
Have a question about this property? Call us at (844) 430-0869
8/10
7/10
7/10
Source: GreatSchools.org © 2026. All rights reserved.

Around Scotts Mill

Explore everything this neighborhood has to offer. Learn more about Scotts Mill.
17/100
Walk
99/100
Family
52/100
Dining
82/100
Pet
  • Real Estate
  • NC
  • Wake County
  • Apex
  • 27502
  • Scotts Mill
  • 300 Burnt Pine Ct

My commute

Enter a destination to see travel time and distance.
By entering my info and clicking Ask a Question below, I am providing my e-signature and express written consent to receive marketing emails, calls, and texts (including via automatic telephone dialing systems, AI generative, artificial or pre-recorded voice technology) relating to my inquiry from Movoto (and parties calling/messaging on their behalf) even if my number appears on the company, state, or national Do Not Call Registry. You also agree to ourTerms and Conditions and Privacy Policy. Consent not required to receive services (call 1-844-420-1270 to be connected without providing consent).

Nearby homes for sale in Apex, NC

Nearby recently sold homes in Apex, NC

Newest listings in 27502

Meet with a real estate agent today (844) 430-0869
The multiple listing information is provided by Triangle MLS, Inc. of North Carolina. IDX information is provided exclusively for consumers’ personal, non-commercial use and that it may not be used for any purpose other than to identify prospective properties consumers may be interested in purchasing. Information deemed reliable but not guaranteed to be accurate. Buyer to verify all information. The information provided is for consumers' personal, non-commercial use and may not be used for any purpose other than to identify prospective properties consumers may be interested in purchasing. Listing information updated every 15 minutes. Terms of use & Privacy Policy, California Privacy Info. Copyright © 2005 - 2026 Movoto, Inc. All rights reserved. Equal Housing Opportunity CalDRE CalDRE #01517281
Movoto Real Estate is committed to ensuring accessibility for individuals with disabilities. We are continuously working to improve the accessibility of our web experience for everyone. We welcome feedback and accommodation requests, please submit them here.
Listings marked with an icon are provided courtesy of the Triangle MLS, Inc. of North Carolina, Internet Data Exchange Database. Information Not Guaranteed. Closed (sold) listings may have been listed and/or sold by a real estate firm other than the firm(s) featured on this website. Closed data is not available until the sale of the property is recorded in the MLS. Home sale data is not an appraisal, CMA, competitive or comparative market analysis, or home valuation of any property.

Copyright 2026 Triangle MLS, Inc. of North Carolina. All rights reserved.
Requests for information regarding mortgage products will be directed to Movoto.com affiliate, Lower, LLC - a licensed Mortgage Lender (NMLS #1124061), or, based on your location, may be redirected to a participating mortgage marketing partner that may pay Lower, LLC for any consumer contact information provided through this site.